
Price Reduction - New Construction










Address
4038 Apollo Lane, Snow Camp, NC
Price
$ 349,000
Property Attributes
- MLS#1210187
- TypeSingle Family
- Listing Status Active
- CountyALAMANCE
- CitySnow Camp
- NeighborhoodAurora Acres
- Zip27349
- StyleHouse
- Year Built2026
- Price$ 349,000
- Bedrooms4
- Full Bathrooms2
- Half Bathrooms1
- Sqr Footage2175
- Lot Size0.66 Acres
Data Source:
Triad MLS (TRIADMLS)
Property Description
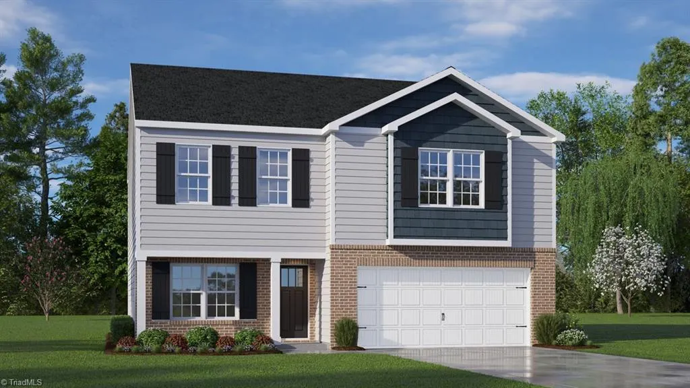
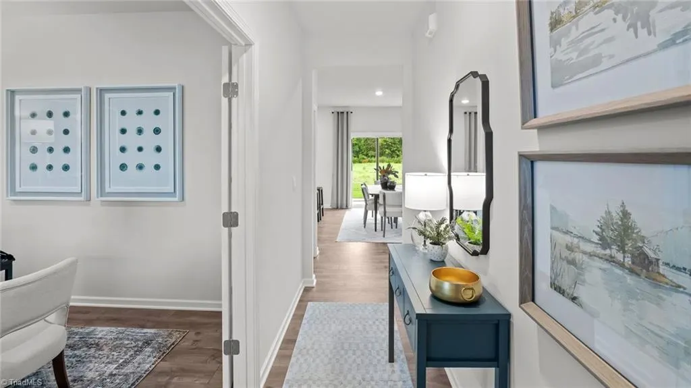
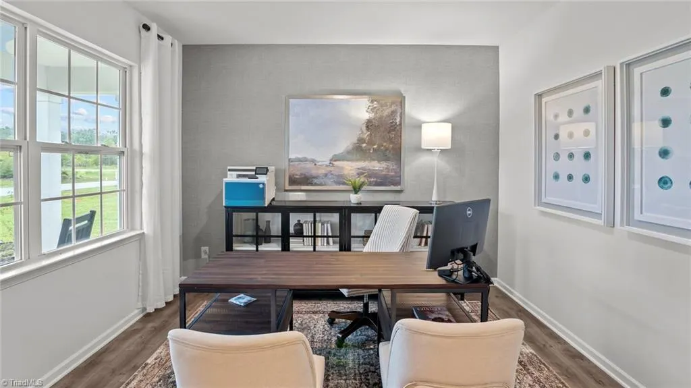
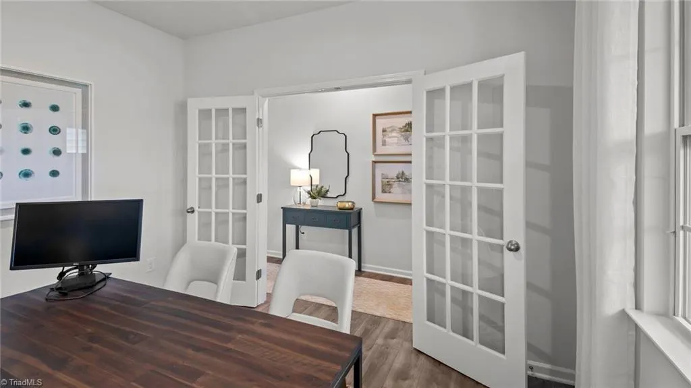
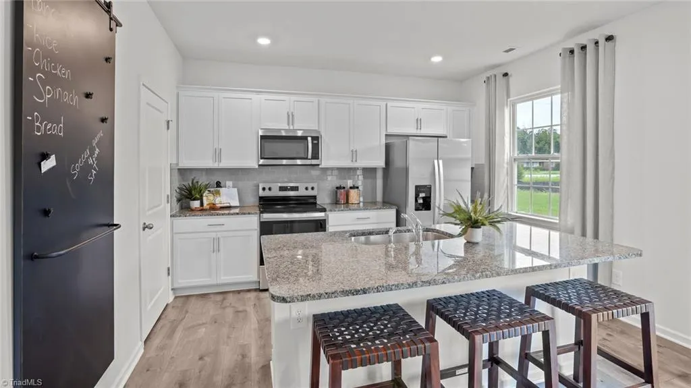
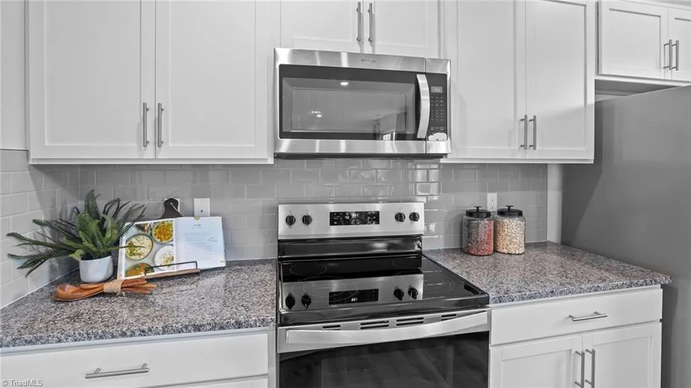
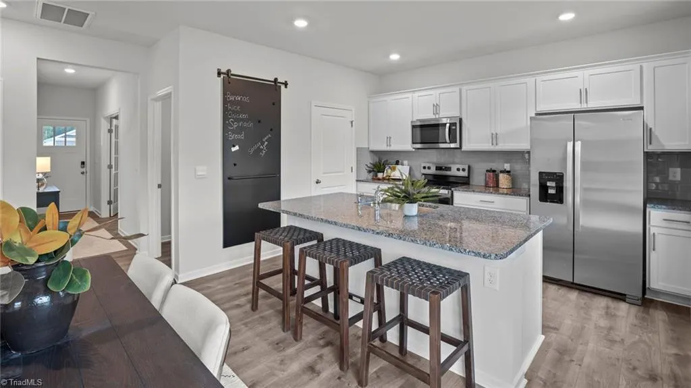
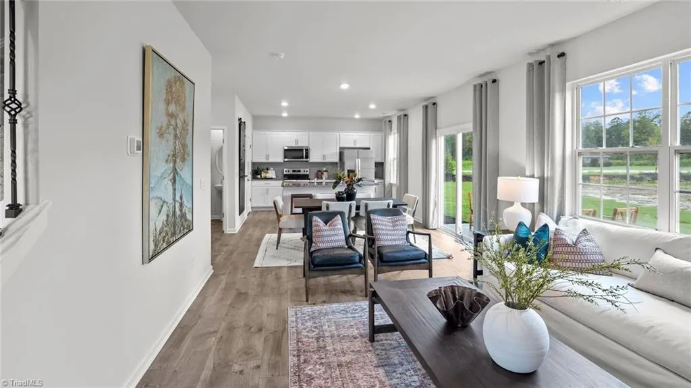
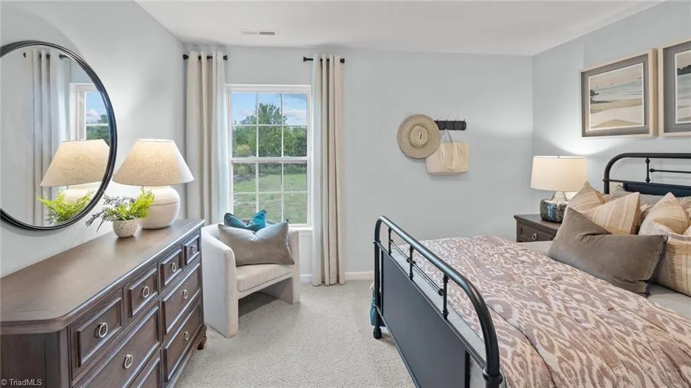
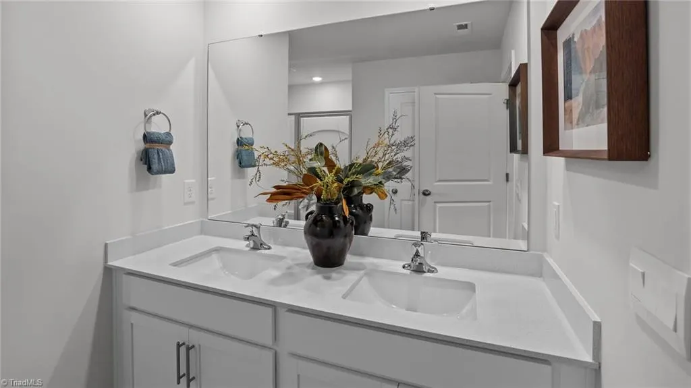
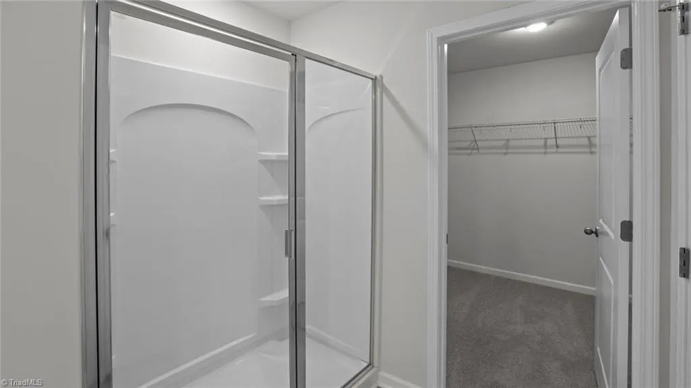
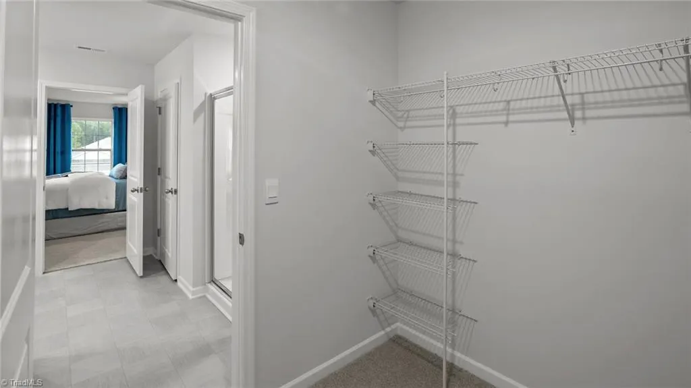
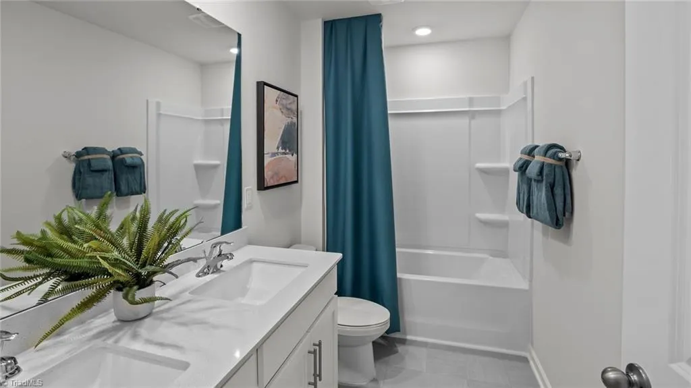
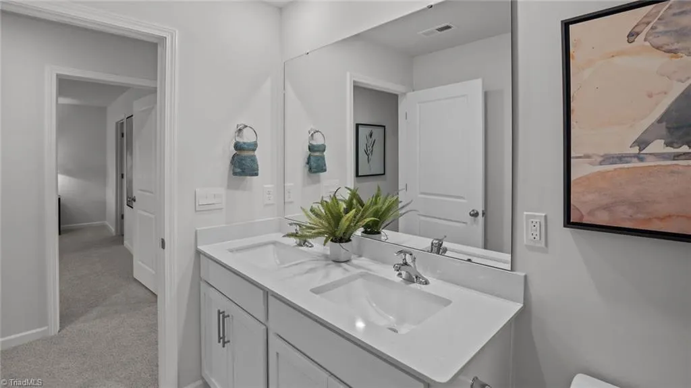
The Penwell is a two-story floor plan at Aurora Acres located in in Snow Camp, NC, It offers 4 bedrooms, 2.5 bathrooms, 2,175 sq. ft., and a 2-car garage. Upon entry, you'll find an inviting foyer leading to a flex room, powder room, and an open living area that connects seamlessly with the kitchen and breakfast area. The kitchen includes a walk-in pantry, stainless steel appliances, and a functional island perfect for cooking and entertaining. Upstairs, the primary bedroom offers a spacious walk-in closet and an en-suite bathroom with a walk-in shower, dual vanity, and water closet. Three additional bedrooms share a full bathroom. The conveniently located laundry room completes the second floor. The Penwell combines thoughtful design, spaciousness, and modern conveniences—schedule your tour today!
| Elementary School | Middle School | High School |
|---|---|---|
| B. Everett Jordan Elementary School | Hawfields Middle School | Southeast High School |
| Price History | |
|---|---|
| 2/24/2026 | Listed $409,390 |
| 6/1/2026 | 8$379,000 |
| 8/14/2026 | 2$373,000 |
| 8/19/2026 | 5$358,000 |
| 8/31/2026 | 1$355,000 |
| 9/9/2026 | 2$349,000 |
General Features
| Sewer | Septic Tank |
|---|---|
| Heating | Forced Air,Electric |
| Cooling | Central Air |
| Appliances | Dishwasher,Free-Standing Range,Cooktop,Electric Water Heater |
| Zoning | res |
| HOA Fee | 67 |
| Garage Spaces | 2 |
| Pool Features | None |
| Security Features | Carbon Monoxide Detector(s) |
| Construction Materials | Brick,Vinyl Siding |
| Year Built | 2026 |
| Levels | Two |
| Property Subtype | Stick/Site Built |
| Assoc Fee Paid Per | Monthly |
| County | Alamance |
| New Construction | Yes |
| Property Type | Residential |
| HOA | Yes |
| Subdivision Name | Aurora Acres |
| Total Rooms | 6 |
| Full Baths | 2 |
| Status | Active |
| Directions | From i40 take exit 147 to S Main Street - NC 87 towards Pittsboro. Follow HWY 87. Turn Right unto Stockard Rd and neighborhood will be on the left. |
| High School | Southeast |
| City | Snow Camp |
| Listing Terms | Cash,Conventional,FHA,USDA Loan,VA Loan |
| Elementary School | B. Everett Jordan |
| Middle/Junior High School | Hawfields |
| Structure Type | House |
| Standard Status | Active |
| Attic Description | Pulldown Stairs |
| Pool Y/N | No |
Interior Features
| Interior Amenities | Dead Bolt(s),Kitchen Island,Pantry,Vaulted Ceiling(s) |
|---|---|
| Basement | Crawl Space |
| Total Fireplaces | 1 |
| Fireplace Features | Living Room |
| Above Grade Finished Area | 2175 |
| Half Baths | 1 |
| Laundry Features | Dryer Connection,Main Level,Washer Hookup |
| Total Bedrooms | 4 |
| Main Level Bathrooms | 1 |
| Total Baths | 3 |
| Heating Fuel | Electric |
| Water Heater | Electric |
| Primary On Main | No |
Exterior Features
| Parking Features | Driveway,Garage,Paved,Garage Door Opener,Attached,Garage Faces Front |
|---|---|
| Lot Features | Cleared |
| Water Source | Public |
| Building Area Total | 2175 |
| Lot Size Acres | 0.66 |
| Garage Description | Attached Garage,Front Load Garage |
Amenities
- Foreclosure
- Views
- Short Sale
- New Construction
- Adult 55+
- Lease To Own
- No HOA Fees
- Furnished
- Primary On Main
- Air Conditioning
- Seller Finance
- Green
- Fixer Upper
- Horse
- Golf
- Fireplace
- Deck
- Garage
- Basement
- Pool
Property vs Single Family Average in 27349
Price
Year Built
Visits
In The Neighborhood
New Construction
Snow Camp
$ 441,525
- Type
- Single Family
- Size
- 3,108 SqFt
- Rooms
- 4 Beds + 3.5 Baths
 DR Horton 336-649-4344
New Construction
Snow Camp
$ 440,525
- Type
- Single Family
- Size
- 3,108 SqFt
- Rooms
- 4 Beds + 3.5 Baths
DR Horton 336-649-4344
New Construction
Snow Camp
$ 409,440
- Type
- Single Family
- Size
- 2,511 SqFt
- Rooms
- 4 Beds + 3 Baths
DR Horton 336-649-4344
Reduced
Snow Camp
$ 416,490
- Type
- Single Family
- Size
- 2,820 SqFt
- Rooms
- 4 Beds + 2.5 Baths
DR Horton 336-649-4344

 © 2026 Longleaf Pines Association of Realtors MLS. All Rights Reserved. IDX information is provided exclusively for consumers' personal, non-commercial use and may not be used for any purpose other than to identify prospective properties consumers may be interested in purchasing. Information deemed reliable but not guaranteed. Properties marked with the IDX icon are provided courtesy of the Longleaf Pines Association of Realtors MLS, Inc., Internet Data Exchange (IDX).
 All information deemed reliable but not guaranteed. All properties are subject to prior sale, change or withdrawal. Neither listing broker(s) or information provider(s) shall be responsible for any typographical errors, misinformation, misprints and shall be held totally harmless. Listing(s) information is provided for consumer's personal, non-commercial use and may not be used for any purpose other than to identify prospective properties consumers may be interested in purchasing. The data relating
