
Price Reduction - New Construction
Address
5606 Penguin Drive, Summerfield, NC
Price
$ 665,000
Property Attributes
- MLS#1223611
- TypeSingle Family
- Listing Status Active
- CountyGUILFORD
- CitySummerfield
- NeighborhoodLilah Grove
- Zip27358
- StyleHouse
- Year Built2026
- Price$ 665,000
- Bedrooms4
- Full Bathrooms3
- Half Bathrooms1
- Sqr Footage3792
- Lot Size0.7 Acres
Data Source:
Triad MLS (TRIADMLS)
Property Description
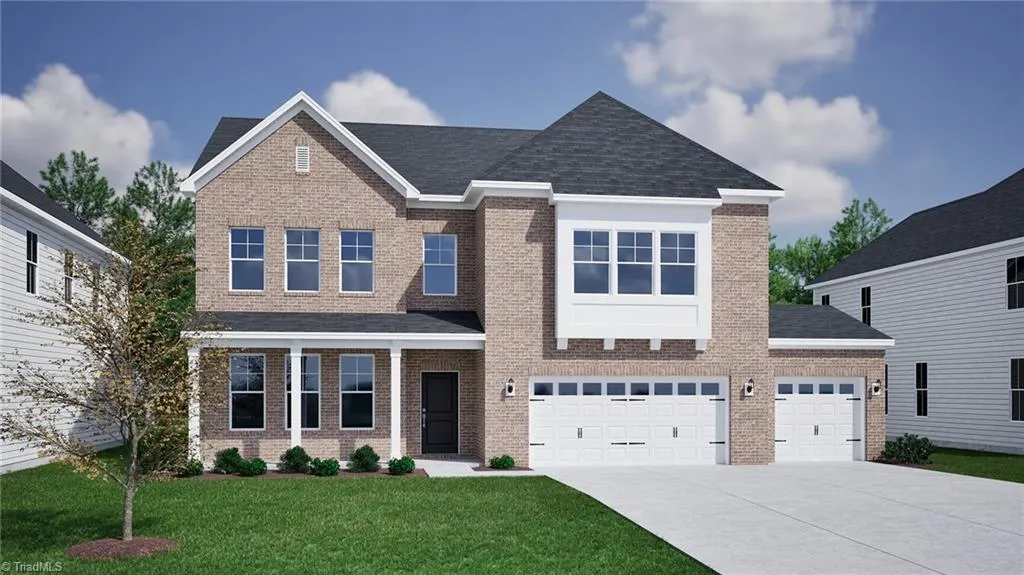
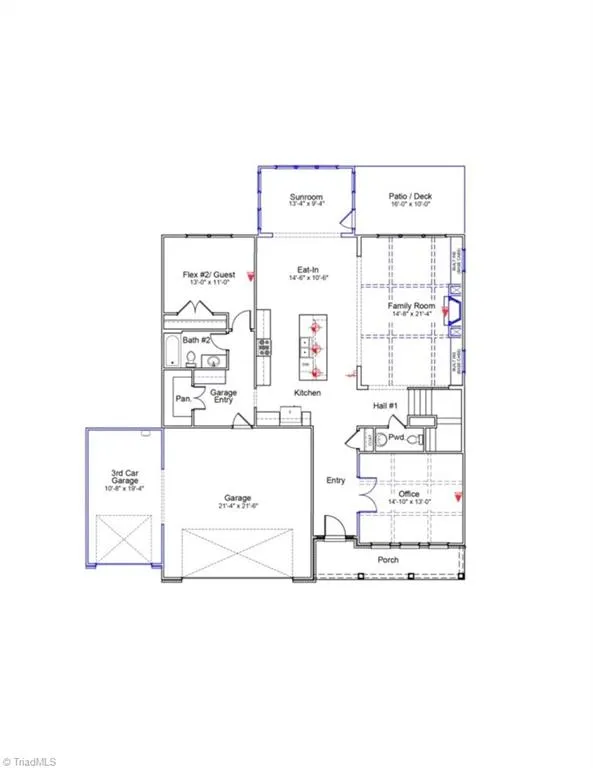
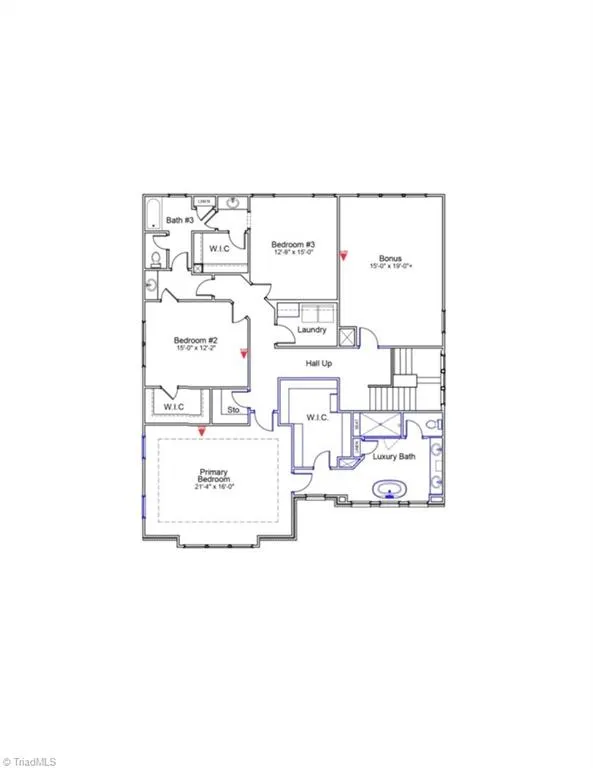
The Webster II, the largest plan in Lilah Grove, offers nearly 3,800 sq ft of thoughtfully designed living. The office and living room are elevated with a coffered ceiling. The open-concept layout features a living room great room and gourmet kitchen with quartz island, gas cooktop, wall oven, and walk-in butler's pantry, plus sunroom. Enjoy outdoor living on the covered porch and everyday convenience with a 3-car garage. A private first-floor guest suite adds flexibility. Upstairs, 9-ft ceilings enhance the spacious feel. The primary suite is a true retreat with a luxury bath featuring a freestanding tub, tiled shower with bench, and large walk-in closet. Two additional bedrooms and a bonus room complete the home.
| Price History | |
|---|---|
| 6/6/2026 | Listed $690,000 |
| 8/19/2026 | 1$683,216 |
| 9/16/2026 | 3$665,000 |
General Features
| Sewer | Septic Tank |
|---|---|
| Heating | Forced Air,Natural Gas |
| Cooling | Central Air |
| Appliances | Microwave,Oven,Dishwasher,Gas Cooktop,Tankless Water Heater |
| Zoning | RS-30 |
| HOA Fee | 602.25 |
| Garage Spaces | 3 |
| Pool Features | None |
| Security Features | Security System,Carbon Monoxide Detector(s),Smoke Detector(s) |
| Construction Materials | Brick,Cement Siding |
| Year Built | 2026 |
| Levels | Two |
| Property Subtype | Stick/Site Built |
| Assoc Fee Paid Per | Annually |
| County | Guilford |
| New Construction | Yes |
| Property Type | Residential |
| HOA | Yes |
| Subdivision Name | Lilah Grove |
| Total Rooms | 10 |
| Full Baths | 3 |
| Status | Active |
| Directions | From I-73 N to US-120 Stokesdale/Reidsville. Turn right onto US-158. Turn left onto Murphy Rd & continue straight. Turn right on Lemur Ln. Turn right on Penguin. Turn left on Polar Bear Ct. 5606 Peng |
| City | Summerfield |
| Listing Terms | Cash,Conventional,FHA,VA Loan |
| Structure Type | House |
| Standard Status | Active |
| Attic Description | Pulldown Stairs |
| Pool Y/N | No |
| Porch Y/N | Yes |
Interior Features
| Interior Amenities | Ceiling Fan(s),Freestanding Tub,Kitchen Island,Pantry,Separate Shower,Solid Surface Counter |
|---|---|
| Basement | Crawl Space |
| Flooring | Carpet,Vinyl |
| Total Fireplaces | 1 |
| Fireplace Features | Living Room |
| Above Grade Finished Area | 3792 |
| Half Baths | 1 |
| Laundry Features | 2nd Dryer Connection,2nd Washer Connection,Laundry Room |
| Total Bedrooms | 4 |
| Main Level Bathrooms | 2 |
| Total Baths | 4 |
| Energy Features | Insulated Doors,Insulated Windows |
| Heating Fuel | Natural Gas |
| Water Heater | Tankless |
| Primary On Main | No |
Exterior Features
| Parking Features | Driveway,Garage,Garage Door Opener,Attached Carport |
|---|---|
| Water Source | Private,Well |
| Building Area Total | 3792 |
| Lot Size Acres | 0.7 |
| Door Features | Insulated Doors |
| Garage Description | Attached Carport |
Amenities
- Foreclosure
- Views
- Short Sale
- New Construction
- Adult 55+
- Lease To Own
- No HOA Fees
- Furnished
- Primary On Main
- Air Conditioning
- Seller Finance
- Green
- Fixer Upper
- Horse
- Golf
- Fireplace
- Deck
- Garage
- Basement
- Pool
Property vs Single Family Average in 27358
Price
Year Built
Visits
In The Neighborhood
Just Listed
Summerfield
$ 632,914
- Type
- Single Family
- Size
- 2,400 SqFt
- Rooms
- 4 Beds + 3 Baths
 Mungo Homes 336-765-9661
New Construction
Summerfield
$ 649,059
- Type
- Single Family
- Size
- 3,259 SqFt
- Rooms
- 4 Beds + 3 Baths
Mungo Homes 336-765-9661
New Construction
Summerfield
$ 651,951
- Type
- Single Family
- Size
- 3,554 SqFt
- Rooms
- 4 Beds + 3.5 Baths
Mungo Homes 336-765-9661
New Construction
Summerfield
$ 650,362
- Type
- Single Family
- Size
- 2,911 SqFt
- Rooms
- 4 Beds + 3.5 Baths
Mungo Homes 336-765-9661
New Construction
Summerfield
$ 640,000
- Type
- Single Family
- Size
- 3,554 SqFt
- Rooms
- 4 Beds + 3.5 Baths
Mungo Homes 336-765-9661
 Copyright 2026 Triangle MLS, Inc. of North Carolina. All rights reserved.
The data relating to real estate for sale on this web site comes in part from the Triangle MLS, Inc. of North Carolina. Real estate listings held by brokerage firms other than Society Real Estate are marked with the Broker Reciprocity logo and detailed information about them includes the name of the listing brokers. Brokers make an effort to deliver accurate information, but buyers should independently verify any information on which they will rely in a transaction. The listing broker shall not be responsible for any typographical errors, misinformation, or misprints, and they shall be held totally harmless from any damages arising from reliance upon this data. This data is provided exclusively for consumer's personal, noncommercial use.
Closed (sold) listings may have been listed and/or sold by a real estate firm other than the firm(s) featured on this website. Closed data is not available until the sale of the property is recorded in the MLS. Home sale data is not an appraisal, CMA, competitive or comparative market analysis, or home valuation of any property.
Listings marked with an icon are provided courtesy of the Triangle MLS, Inc. of North Carolina, Internet Data Exchange Database.
This site is monitored for scraping. Any use of listing data obtained from this web site, other than by a consumer looking to purchase real estate, is prohibited.
This data has been updated as of September 25, 2026 5:03 PM UTC
Copyright 2026 Triangle MLS, Inc. of North Carolina. All rights reserved.
The data relating to real estate for sale on this web site comes in part from the Triangle MLS, Inc. of North Carolina. Real estate listings held by brokerage firms other than Society Real Estate are marked with the Broker Reciprocity logo and detailed information about them includes the name of the listing brokers. Brokers make an effort to deliver accurate information, but buyers should independently verify any information on which they will rely in a transaction. The listing broker shall not be responsible for any typographical errors, misinformation, or misprints, and they shall be held totally harmless from any damages arising from reliance upon this data. This data is provided exclusively for consumer's personal, noncommercial use.
Closed (sold) listings may have been listed and/or sold by a real estate firm other than the firm(s) featured on this website. Closed data is not available until the sale of the property is recorded in the MLS. Home sale data is not an appraisal, CMA, competitive or comparative market analysis, or home valuation of any property.
Listings marked with an icon are provided courtesy of the Triangle MLS, Inc. of North Carolina, Internet Data Exchange Database.
This site is monitored for scraping. Any use of listing data obtained from this web site, other than by a consumer looking to purchase real estate, is prohibited.
This data has been updated as of September 25, 2026 5:03 PM UTC
 © 2026 Longleaf Pines Association of Realtors MLS. All Rights Reserved. IDX information is provided exclusively for consumers' personal, non-commercial use and may not be used for any purpose other than to identify prospective properties consumers may be interested in purchasing. Information deemed reliable but not guaranteed. Properties marked with the IDX icon are provided courtesy of the Longleaf Pines Association of Realtors MLS, Inc., Internet Data Exchange (IDX).
 All information deemed reliable but not guaranteed. All properties are subject to prior sale, change or withdrawal. Neither listing broker(s) or information provider(s) shall be responsible for any typographical errors, misinformation, misprints and shall be held totally harmless. Listing(s) information is provided for consumer's personal, non-commercial use and may not be used for any purpose other than to identify prospective properties consumers may be interested in purchasing. The data relating
