
Price Reduction
Address
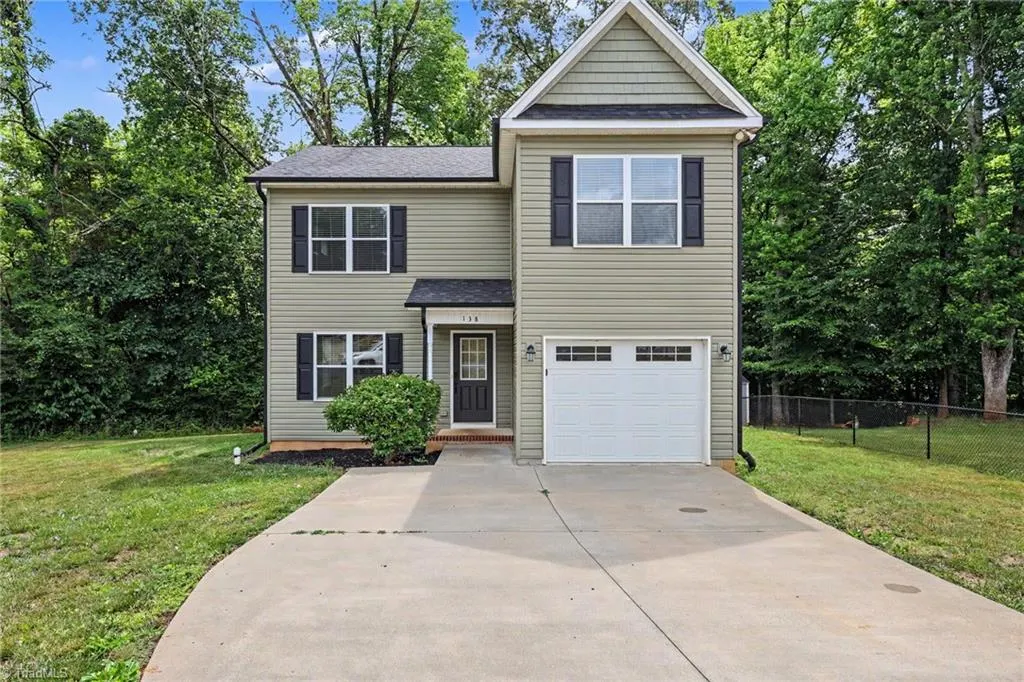
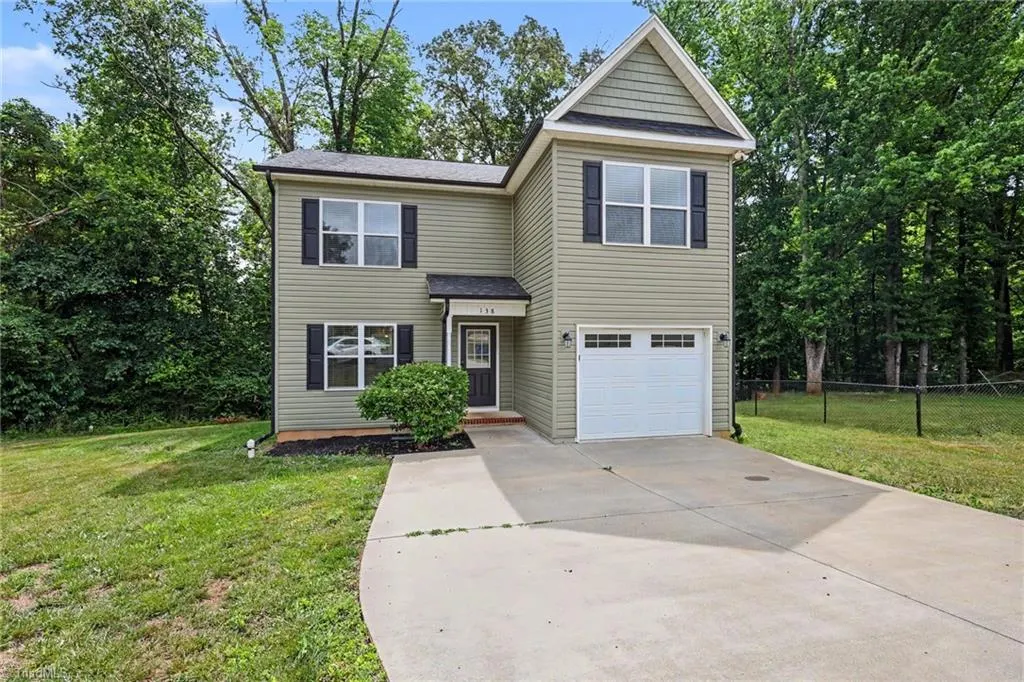
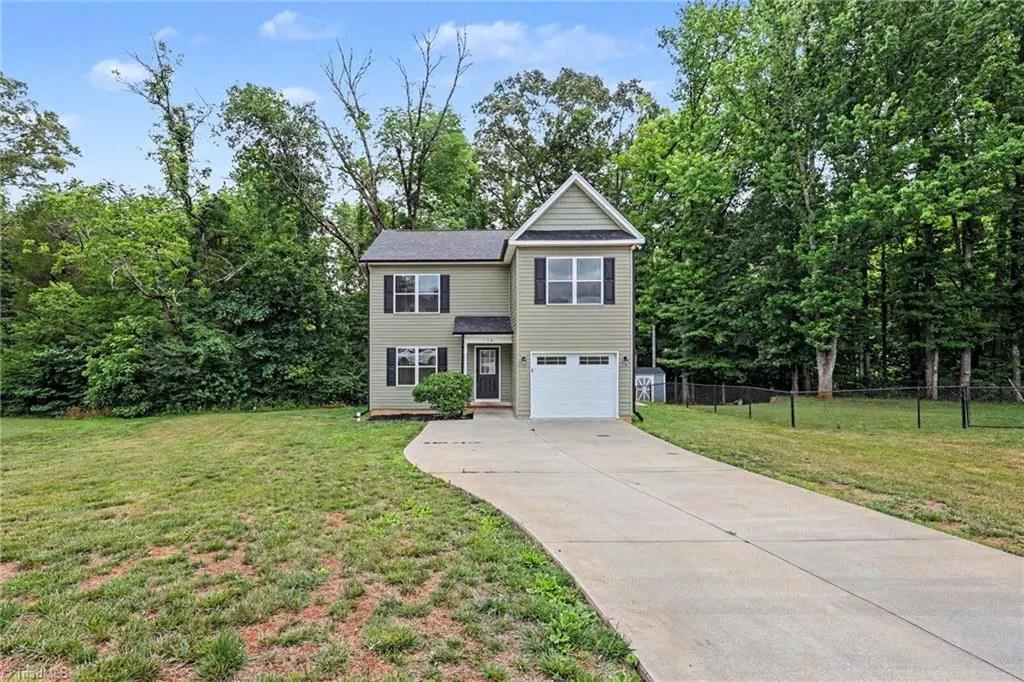
138 Gumtree Court, Mocksville, NC
Price
$ 284,900
Property Attributes
- MLS#1225634
- TypeSingle Family
- Listing Status Active
- CountyDAVIE
- CityMocksville
- NeighborhoodNorth Ridge
- Zip27028
- StyleHouse
- Year Built2019
- Taxes$ 2404
- Price$ 284,900
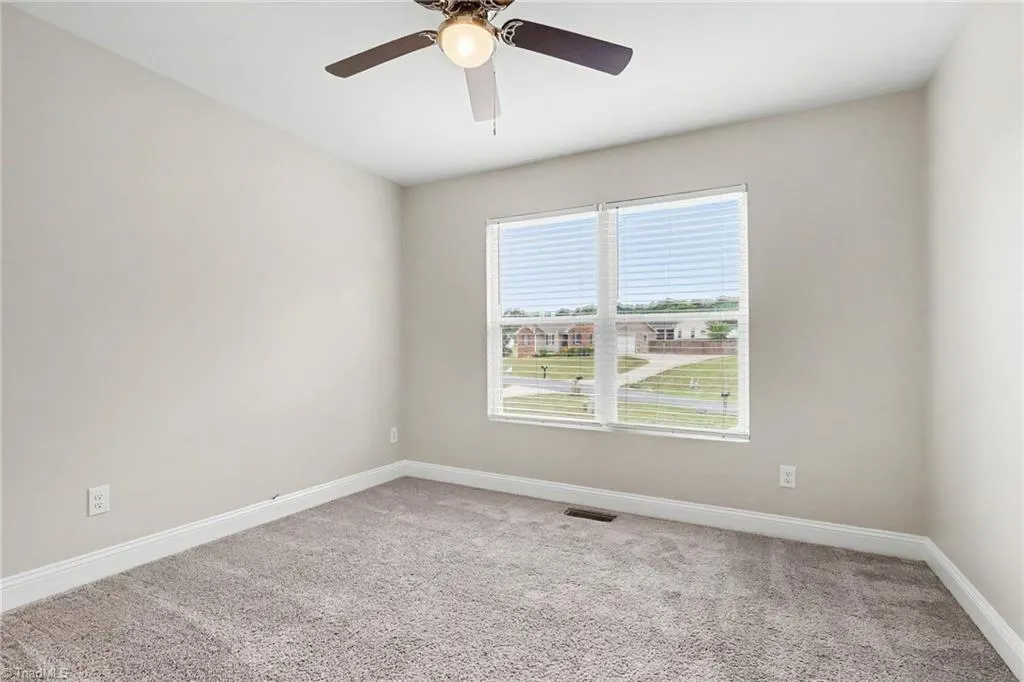
- Bedrooms3
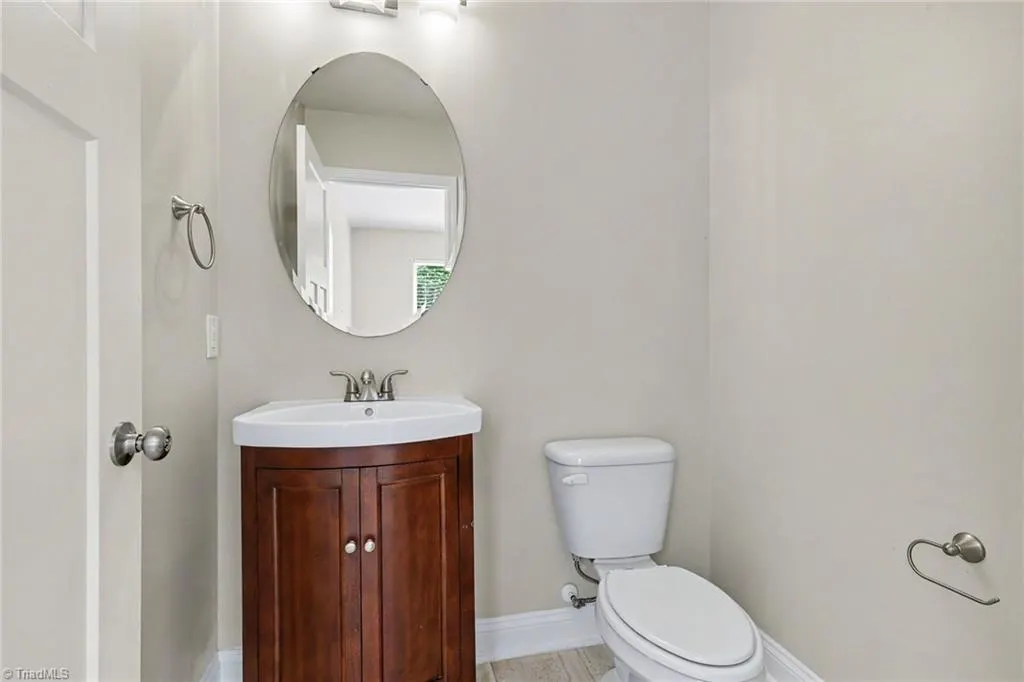
- Full Bathrooms2
- Half Bathrooms1
- Sqr Footage1590
- Lot Size0.41 Acres
Data Source:
Triad MLS (TRIADMLS)
Property Description
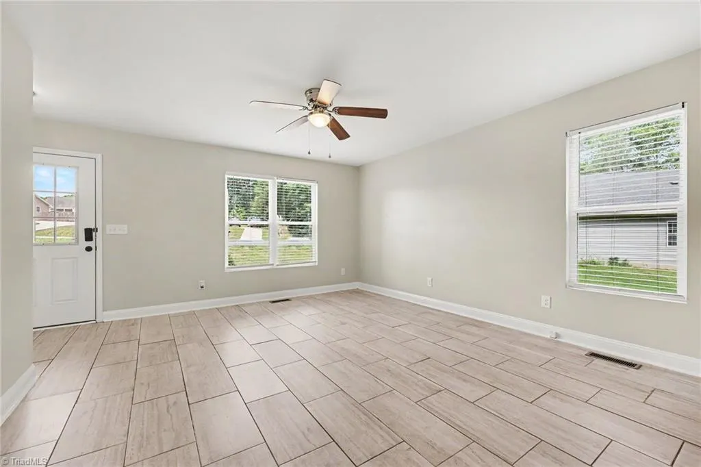
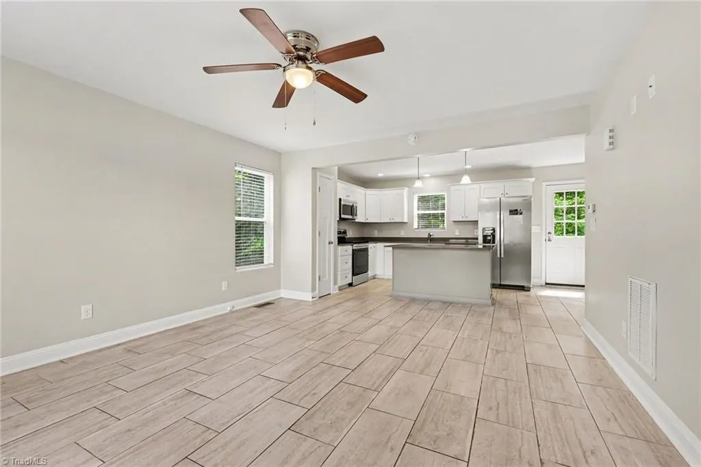
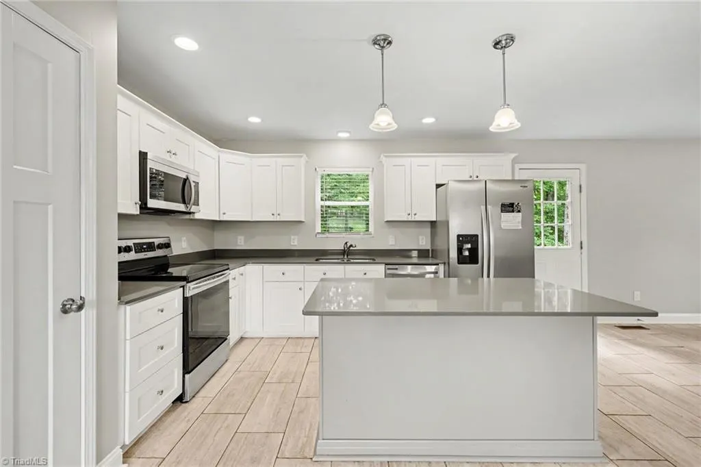
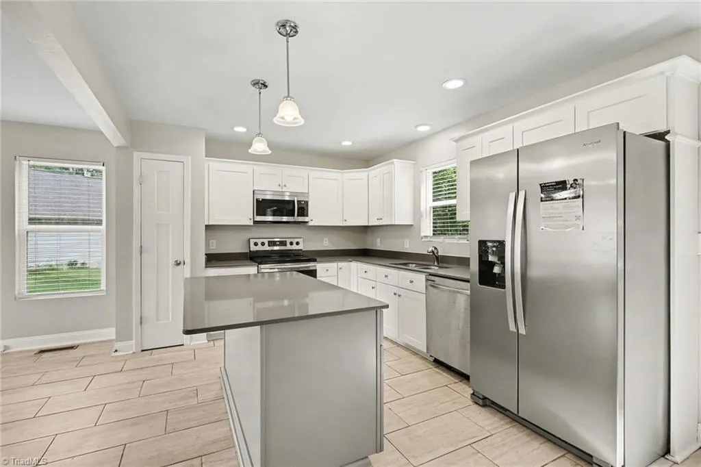
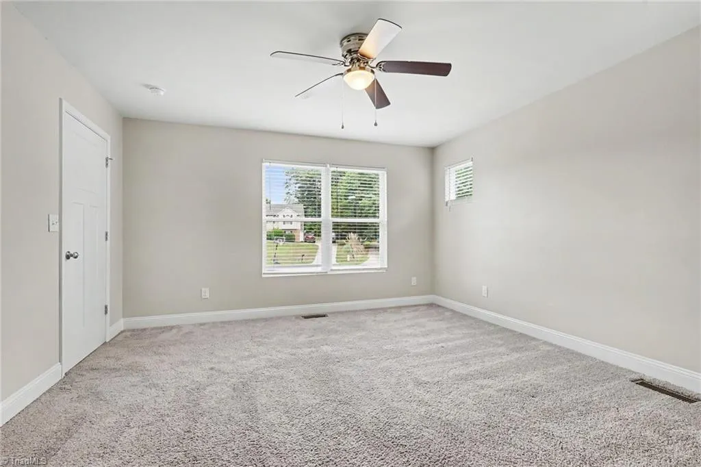
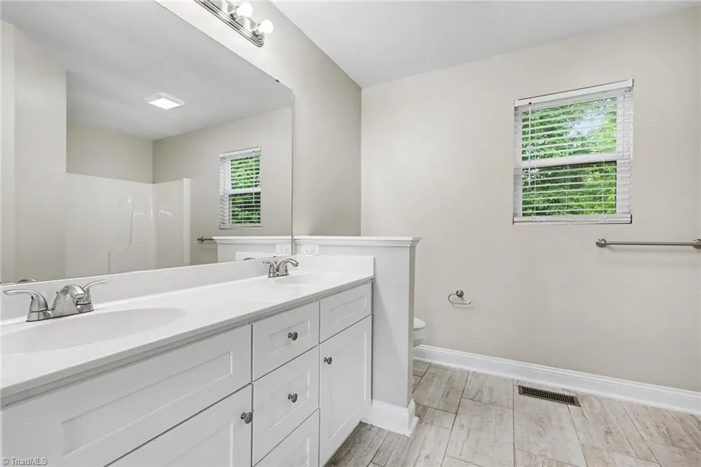
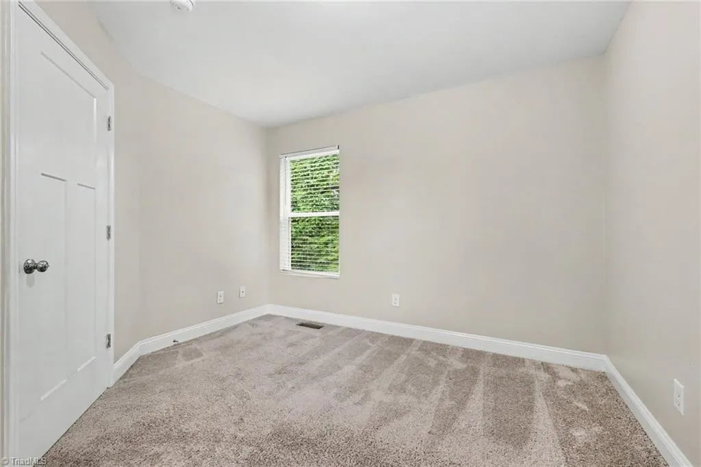
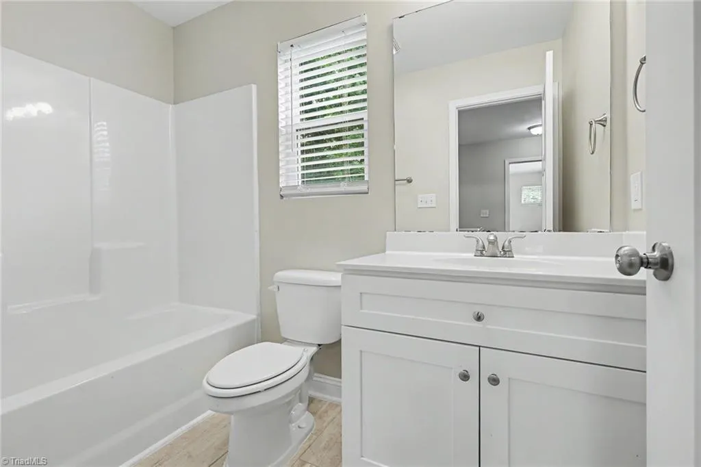
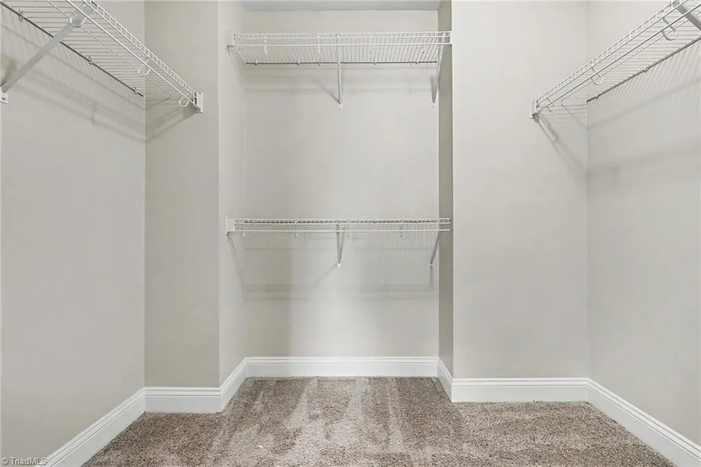
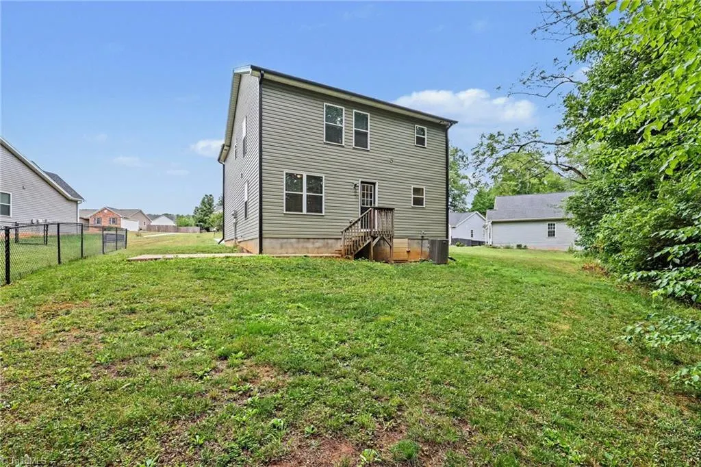
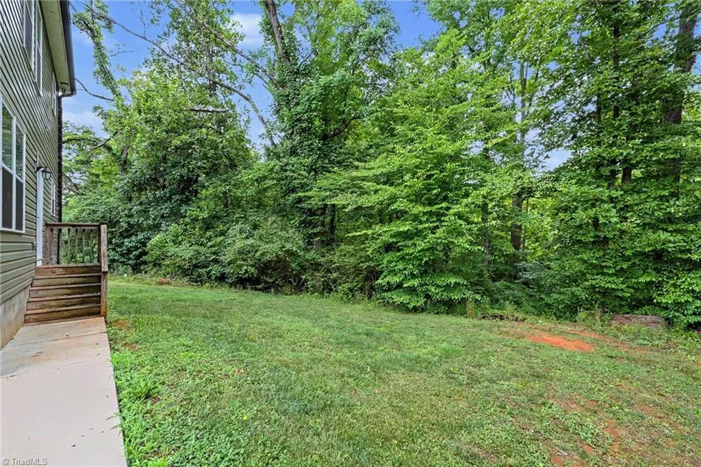
Welcome to this beautifully updated 3-bedroom, 2.5-bathroom home nestled in the North Ridge neighborhood.This residence features a highly open floor plan that creates a seamless flow throughout the main living spaces, perfect for both everyday living and entertaining. The well-appointed kitchen boasts durable granite countertops and sleek stainless steel appliances. Retreat to the primary bedroom, which offers a large walk-in closet and an attached primary bathroom complete with a convenient double vanity. Step outside to enjoy the privacy and security of a fully fenced-in backyard.This home is located in a quiet community that is convenient to all your shopping needs. Schedule your private showing today!
| Price History | |
|---|---|
| 6/26/2026 | Listed $299,900 |
| 7/30/2026 | 4$289,900 |
| 8/21/2026 | 2$284,900 |
General Features
| Sewer | Public Sewer |
|---|---|
| Heating | Forced Air,Heat Pump,Electric |
| Cooling | Central Air |
| Appliances | Built-In Refrigerator,Microwave,Dishwasher,Electric Water Heater |
| Zoning | GR |
| HOA Fee | 350 |
| Garage Spaces | 1 |
| Pool Features | None |
| Construction Materials | Vinyl Siding |
| Year Built | 2019 |
| Levels | Two |
| Property Subtype | Stick/Site Built |
| Assoc Fee Paid Per | Annually |
| County | Davie |
| Property Type | Residential |
| HOA | Yes |
| Subdivision Name | North Ridge |
| Total Rooms | 5 |
| Full Baths | 2 |
| Status | Active |
| Directions | From I-40,take Exit 170 and head south on US-601 S toward Mocksville. Turn left onto Country Lane,and then turn right onto Campbell Road. Make a right turn onto Summit Drive to enter the North Ridge |
| City | Mocksville |
| Listing Terms | Cash,Conventional,FHA,VA Loan |
| Tax Annual Amount | 2404 |
| Structure Type | House |
| Standard Status | Active |
| Pool Y/N | No |
Interior Features
| Interior Amenities | Ceiling Fan(s),Solid Surface Counter |
|---|---|
| Flooring | Carpet,Tile,Vinyl |
| Above Grade Finished Area | 1590 |
| Half Baths | 1 |
| Total Bedrooms | 3 |
| Main Level Bathrooms | 1 |
| Total Baths | 3 |
| Heating Fuel | Electric |
| Water Heater | Electric |
| Primary On Main | No |
Exterior Features
| Parking Features | Garage,Attached |
|---|---|
| Water Source | Public |
| Foundation Details | Slab |
| Building Area Total | 1590 |
| Lot Dimensions | 20 x 32 x 23 x 180 x 145 x 205 |
| Lot Size Acres | 0.41 |
| Garage Description | Attached Garage |
Amenities
- Foreclosure
- Views
- Short Sale
- New Construction
- Adult 55+
- Lease To Own
- No HOA Fees
- Furnished
- Primary On Main
- Air Conditioning
- Seller Finance
- Green
- Fixer Upper
- Horse
- Golf
- Fireplace
- Deck
- Garage
- Basement
- Pool
Property vs Single Family Average in 27028
Price
Year Built
Visits

 © 2026 Longleaf Pines Association of Realtors MLS. All Rights Reserved. IDX information is provided exclusively for consumers' personal, non-commercial use and may not be used for any purpose other than to identify prospective properties consumers may be interested in purchasing. Information deemed reliable but not guaranteed. Properties marked with the IDX icon are provided courtesy of the Longleaf Pines Association of Realtors MLS, Inc., Internet Data Exchange (IDX).
 © 2026 Triad MLS, Inc. All rights reserved. IDX information is provided exclusively for personal, non-commercial use, and may not be used for any purpose other than to identify prospective properties consumers may be interested in purchasing. Information is deemed reliable but not guaranteed. This site will be monitored for "scraping" and any use of search facilities of data on the site other than by potential buyers/sellers is prohibited. All Sale data is for informational purposes only and
 All information deemed reliable but not guaranteed. All properties are subject to prior sale, change or withdrawal. Neither listing broker(s) or information provider(s) shall be responsible for any typographical errors, misinformation, misprints and shall be held totally harmless. Listing(s) information is provided for consumer's personal, non-commercial use and may not be used for any purpose other than to identify prospective properties consumers may be interested in purchasing. The data relating
