
Price Reduction
Address
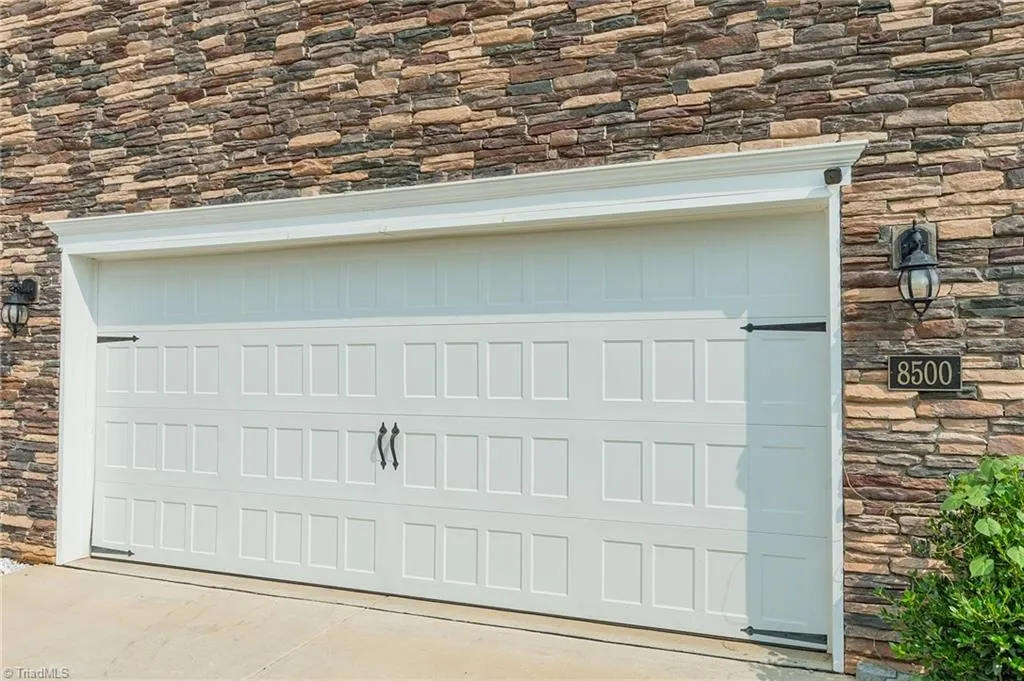
8500 Cripplegate Trace, Browns Summit, NC
Price
$ 440,000
Property Attributes
- MLS#1228795
- TypeSingle Family
- Listing Status Active
- CountyROCKINGHAM
- CityBrowns Summit
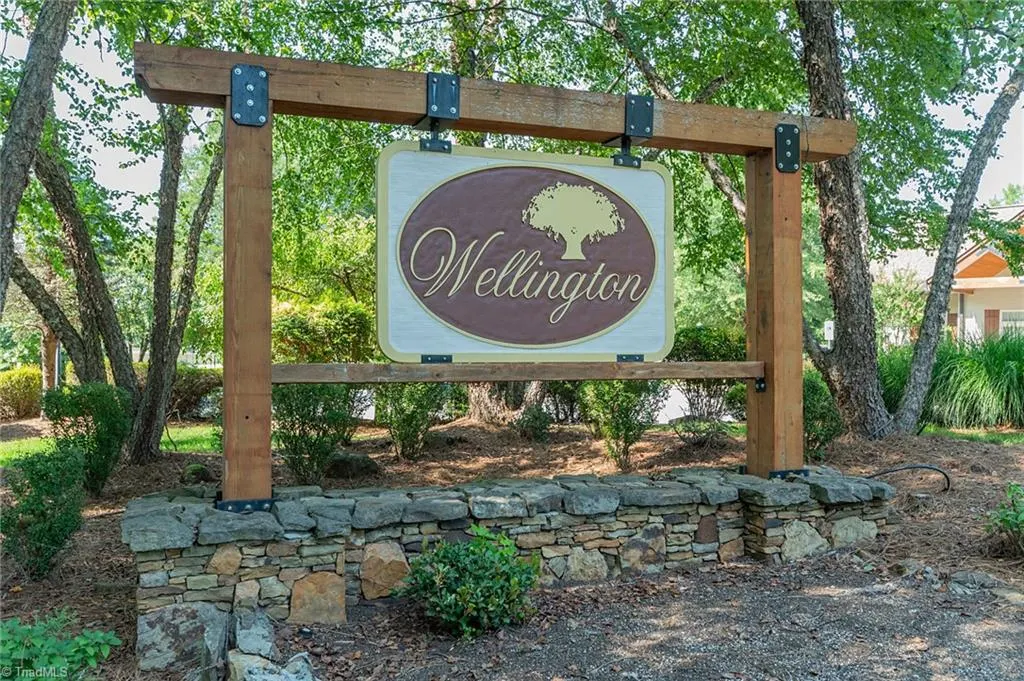
- NeighborhoodWellington
- Zip27214
- StyleHouse
- Year Built2023
- Taxes$ 2905
- Price$ 440,000
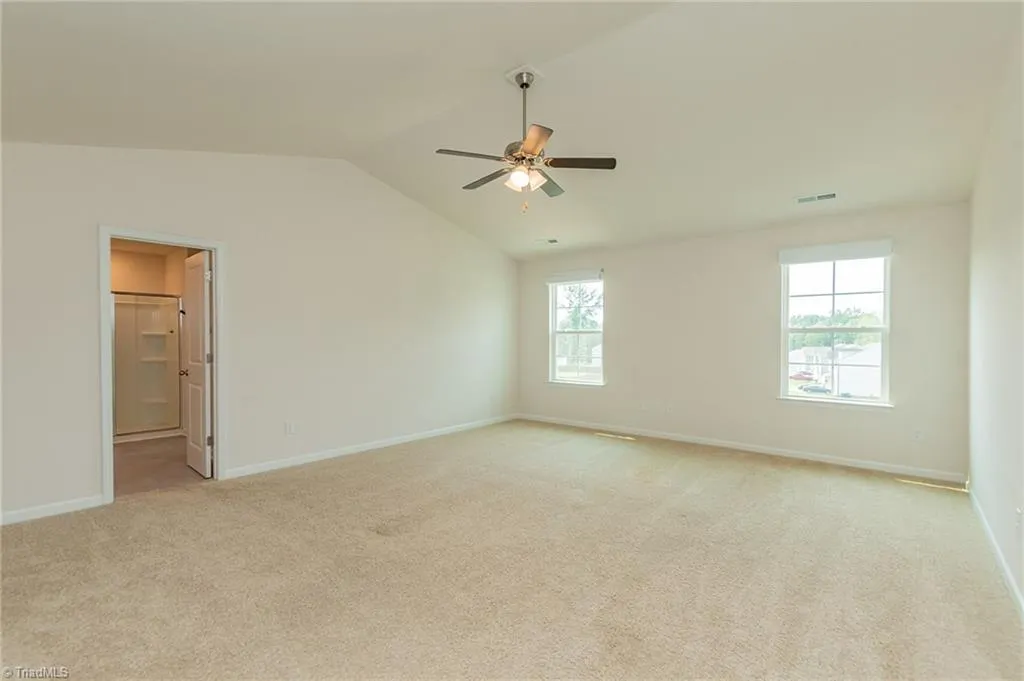
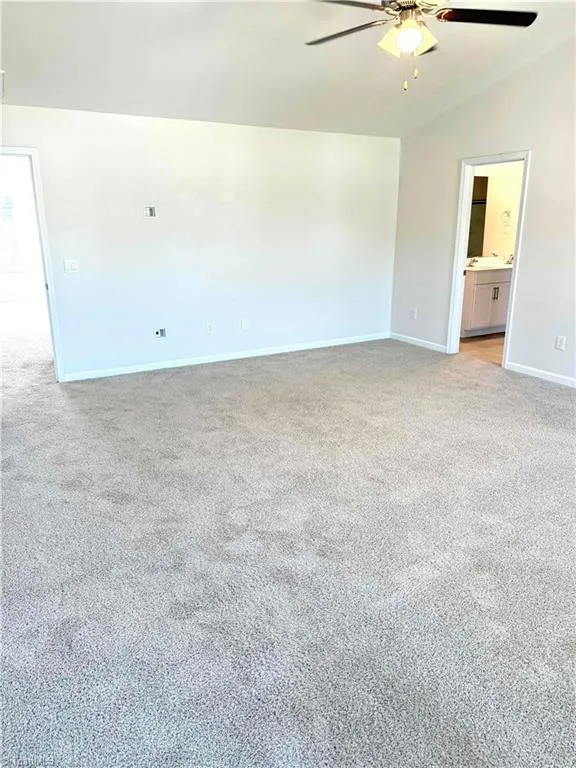
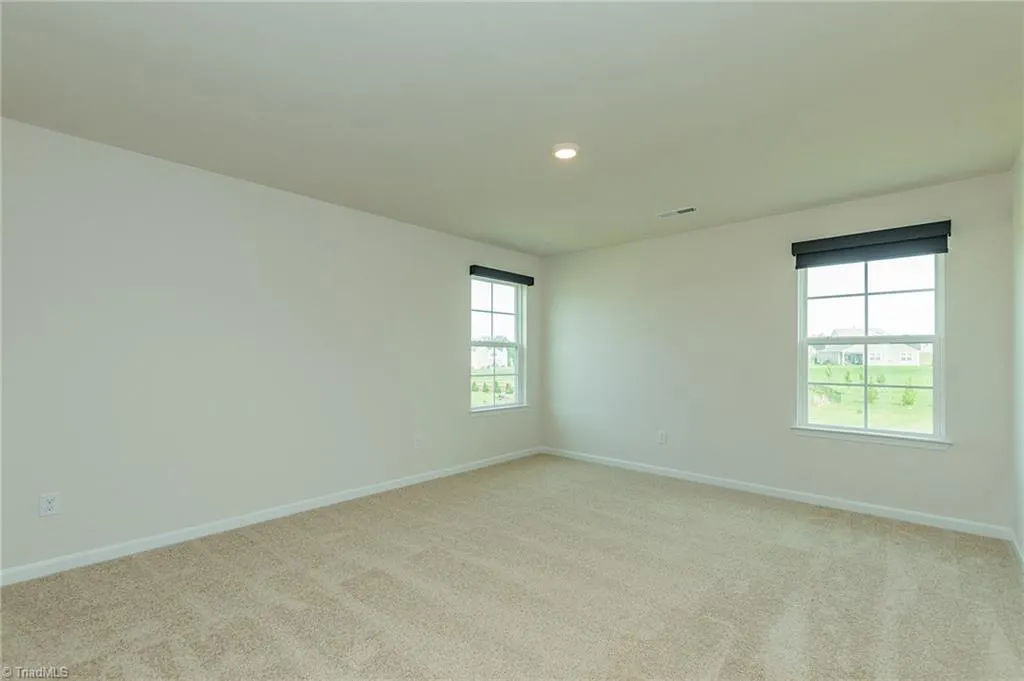
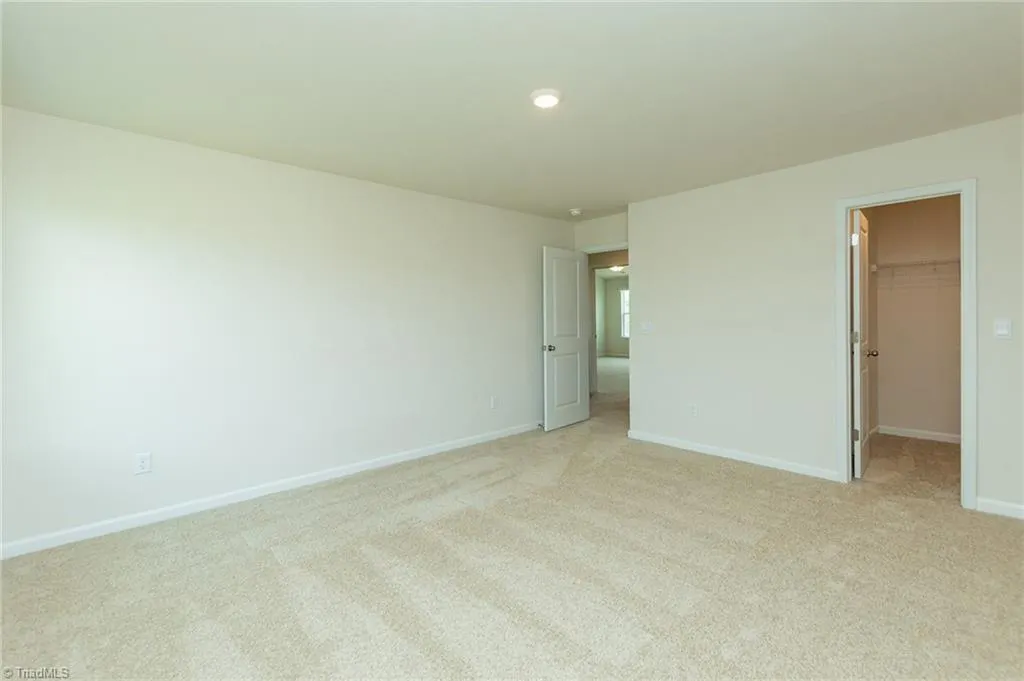
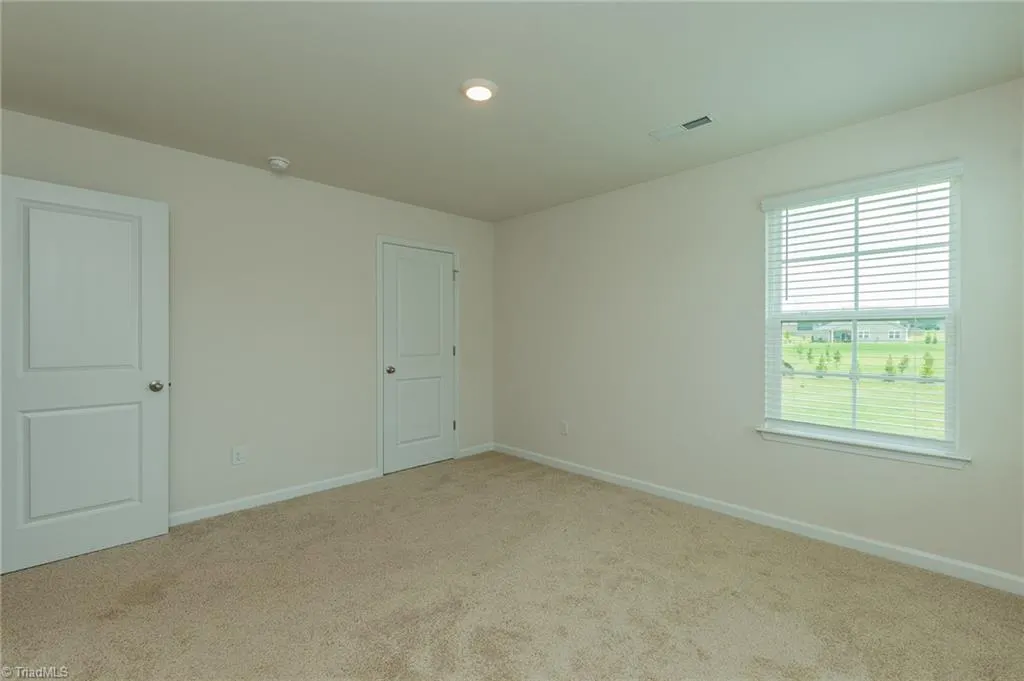
- Bedrooms4
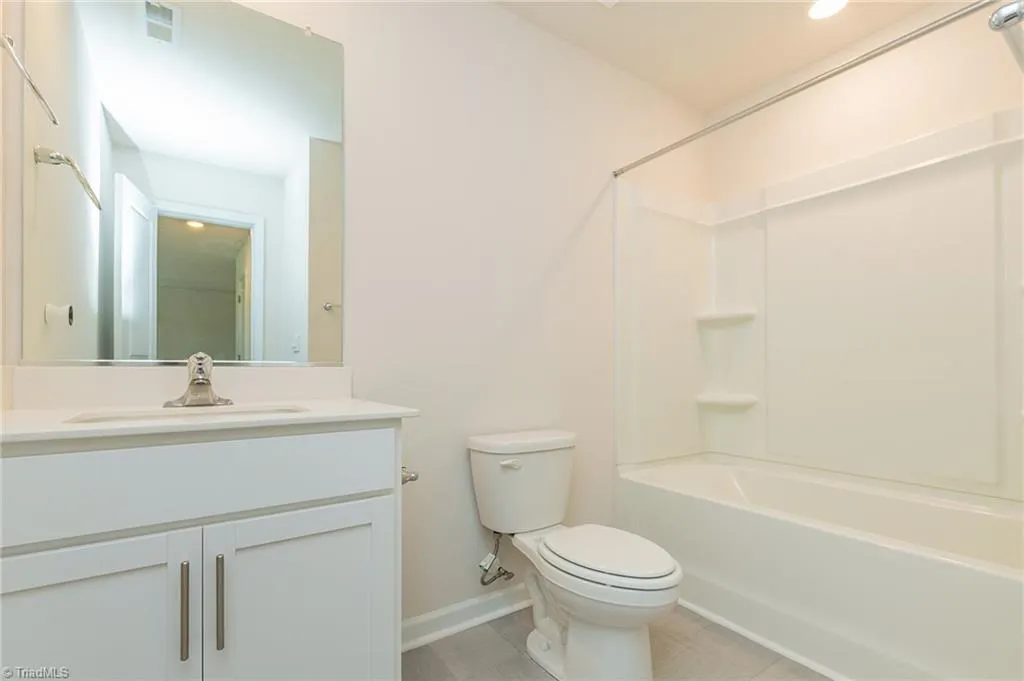
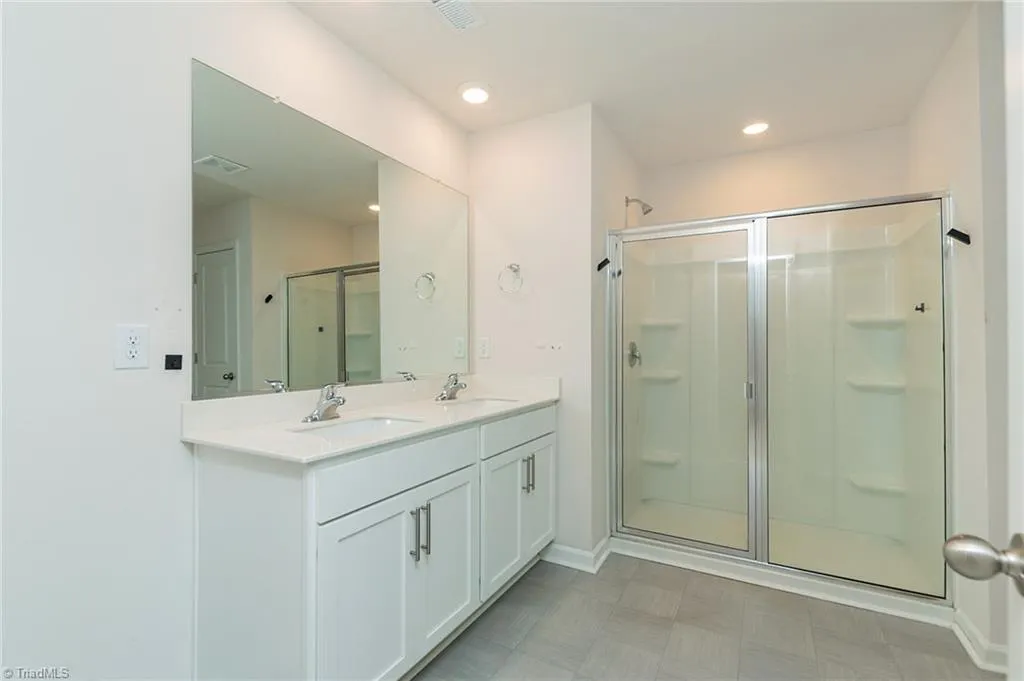
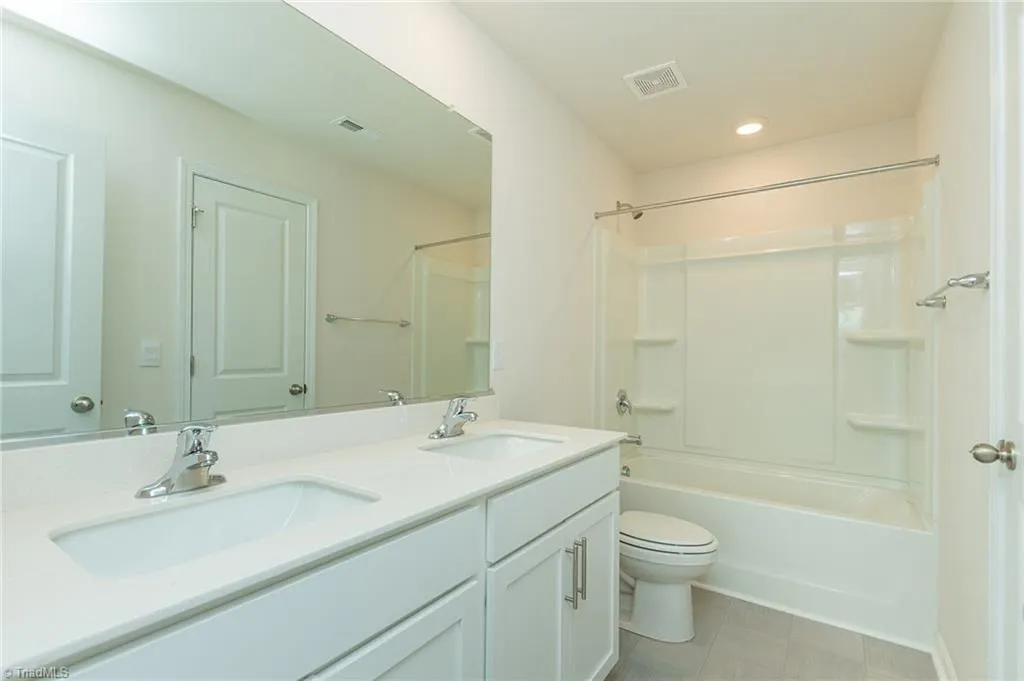
- Full Bathrooms3
- Half Bathrooms1
- Sqr Footage3113
- Lot Size0.5 Acres
Data Source:
Triad MLS (TRIADMLS)
Property Description
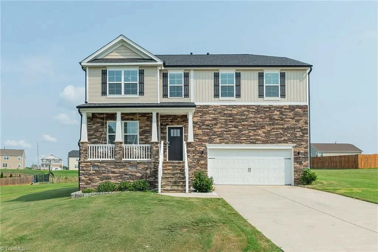
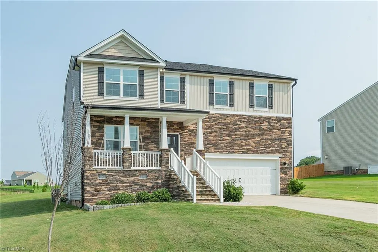
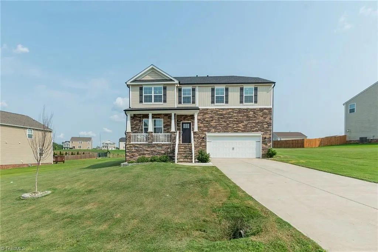
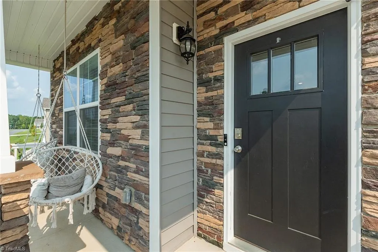
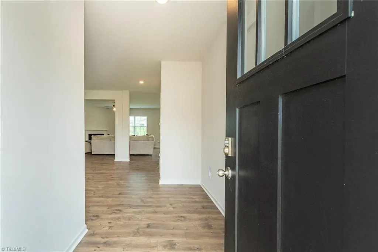
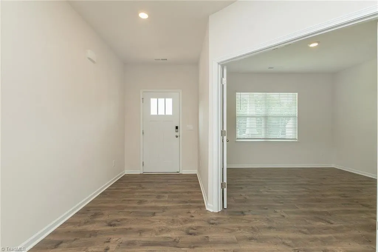
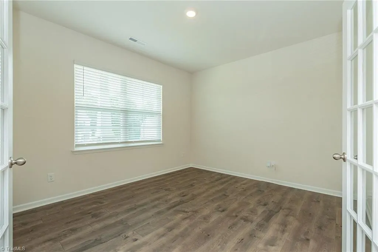
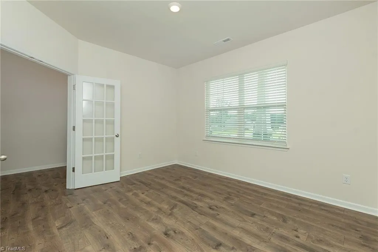
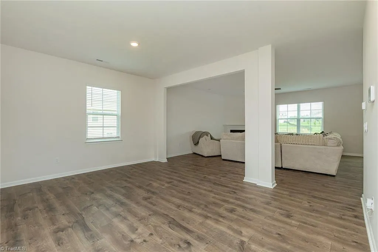
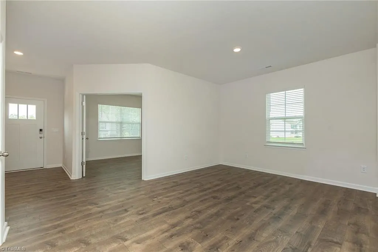
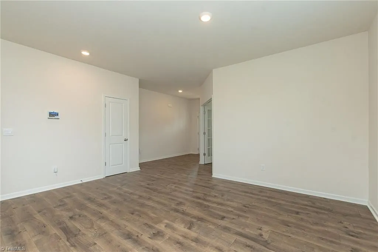
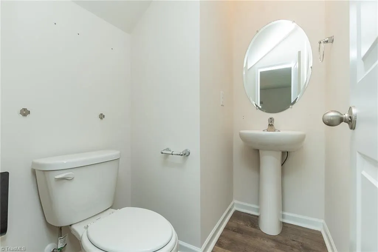
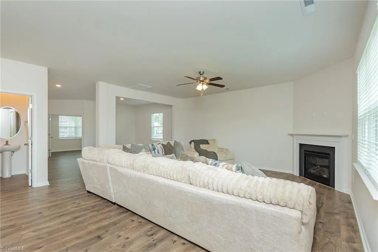
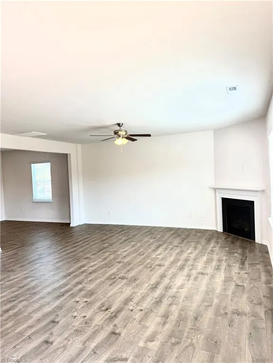
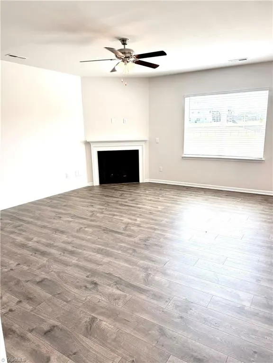
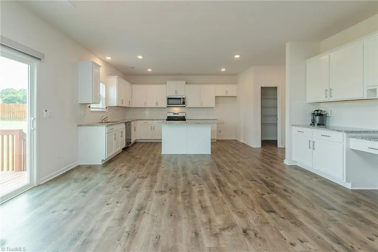
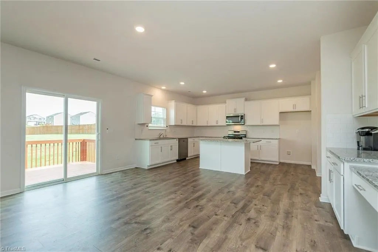
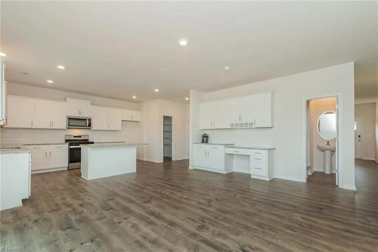
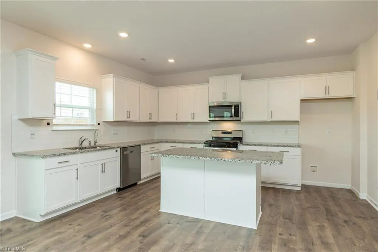
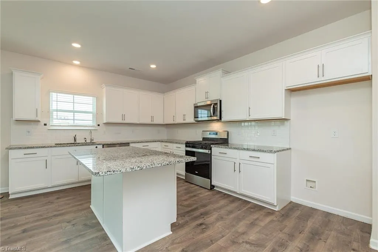
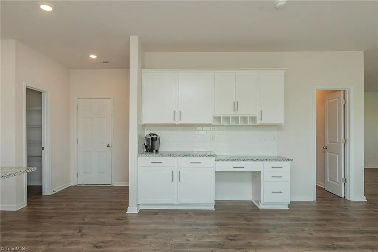
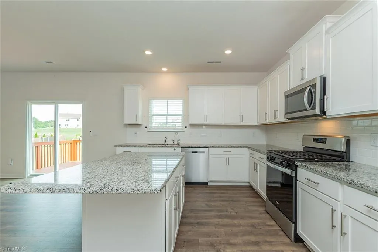
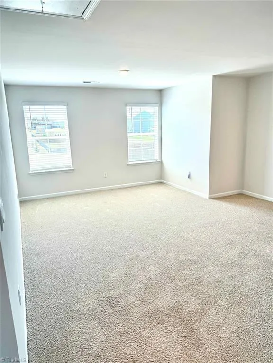
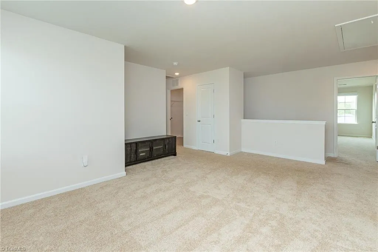
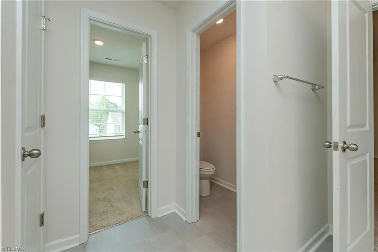
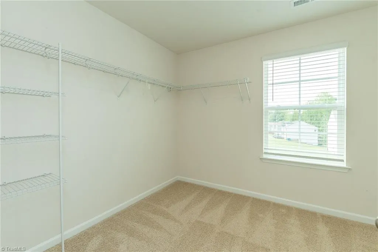
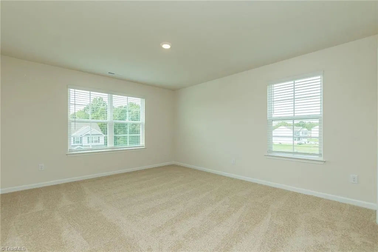
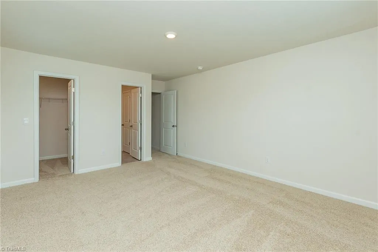
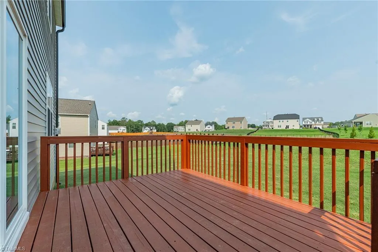
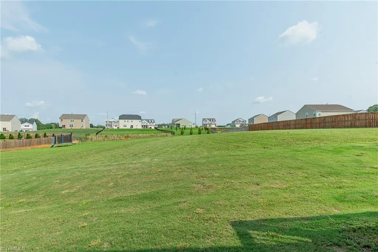
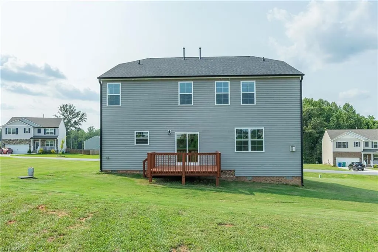
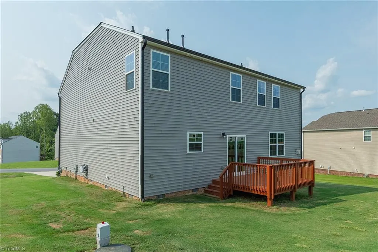
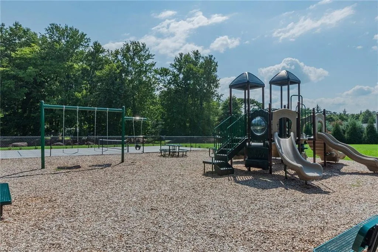
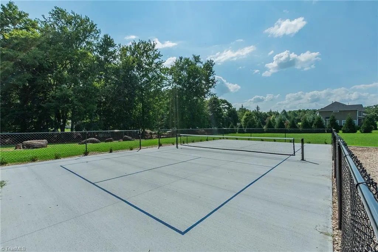
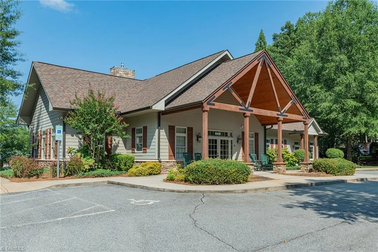
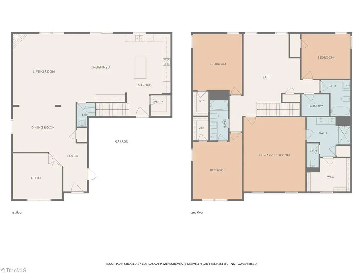
Sellers offering incentive for closing costs! This spacious 4-bedroom, 3.5-bath home offers over 3,100 square feet of thoughtfully designed living space with an open floor plan, dedicated home office, versatile loft, and a beautifully appointed kitchen featuring granite countertops, stainless steel appliances, and a large island. Loaded with upgrades, this home features a whole-home smart system including a smart thermostat, locks, lighting, blinds, garage door opener, video doorbell, and security system. Additional highlights include a new roof (2026), new gutters (2026), stained deck, built-in in-wall pest defense system, whole-home water softener, and an underground invisible pet fence for your furry family members. Located in the Wellington community with a neighborhood pool, playground and clubhouse, this move-in-ready home offers the perfect blend of space, comfort, technology and convenience. Easy access to Greensboro, shopping, dining, and major highways.
| Elementary School | Middle School | High School |
|---|---|---|
| Monroeton Elementary School | Rockingham County Middle School | Rockingham County High School |
| Price History | |
|---|---|
| 7/30/2026 | Listed $450,000 |
| 8/11/2026 | 1$447,500 |
| 8/22/2026 | 2$440,000 |
General Features
| Sewer | Septic Tank |
|---|---|
| Heating | Heat Pump,Natural Gas |
| Cooling | Central Air |
| Appliances | Dishwasher,Gas Water Heater |
| Zoning | RP |
| HOA Fee | 80 |
| Garage Spaces | 2 |
| Pool Features | Community |
| Security Features | Security System |
| Construction Materials | Vinyl Siding |
| Year Built | 2023 |
| Levels | Two |
| Property Subtype | Stick/Site Built |
| Assoc Fee Paid Per | Monthly |
| County | Rockingham |
| Property Type | Residential |
| HOA | Yes |
| Subdivision Name | Wellington |
| Total Rooms | 5 |
| Full Baths | 3 |
| Status | Active |
| Directions | From 150-3.7 mi turn right onto Fairgrove Church Rd,.7 mi Turn left onto Bevill Oaks Rd,.4 Miles turn right onto Cripplegate Trace |
| High School | Rockingham County |
| City | Browns Summit |
| Listing Terms | Cash,Conventional,FHA,USDA Loan,VA Loan |
| Elementary School | Monroeton |
| Tax Annual Amount | 2905.16 |
| Middle/Junior High School | Rockingham County |
| Structure Type | House |
| Standard Status | Active |
| Attic Description | Pulldown Stairs |
| Pool Y/N | Yes |
| Porch Y/N | Yes |
Interior Features
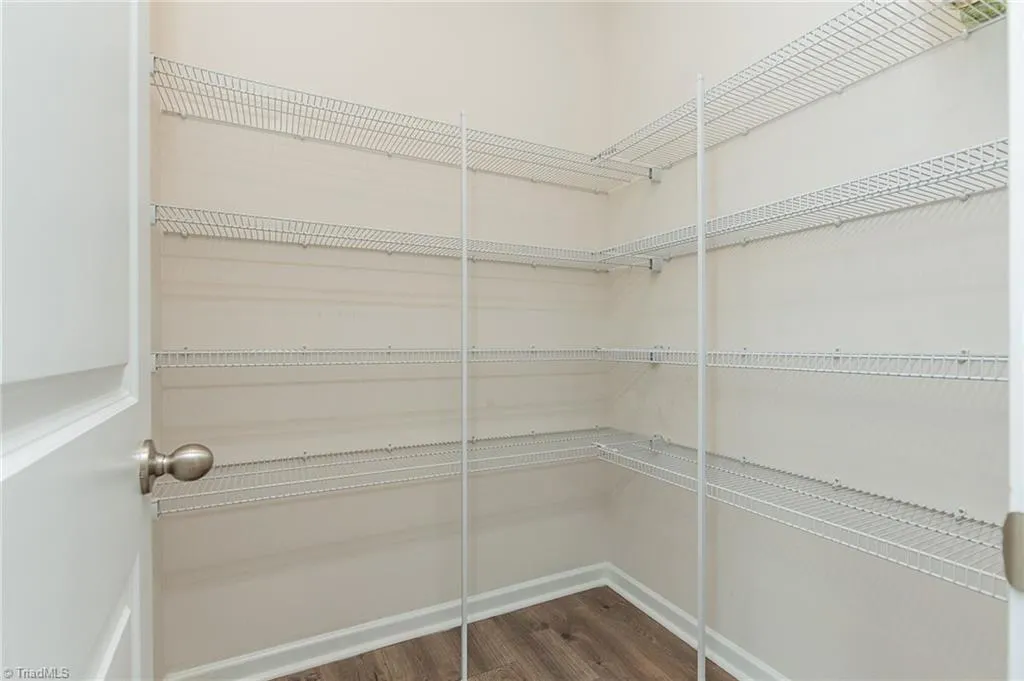
| Interior Amenities | Ceiling Fan(s),Dead Bolt(s),Pantry |
|---|---|
| Basement | Crawl Space |
| Flooring | Carpet,Vinyl |
| Total Fireplaces | 1 |
| Fireplace Features | Gas Log,Living Room |
| Above Grade Finished Area | 3113 |
| Half Baths | 1 |
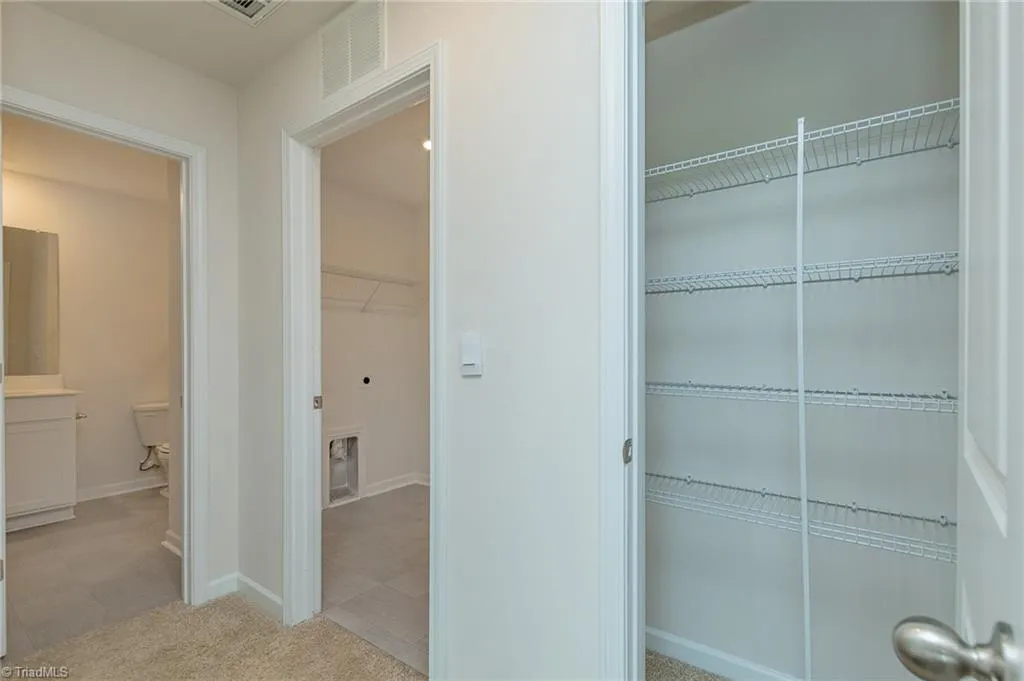
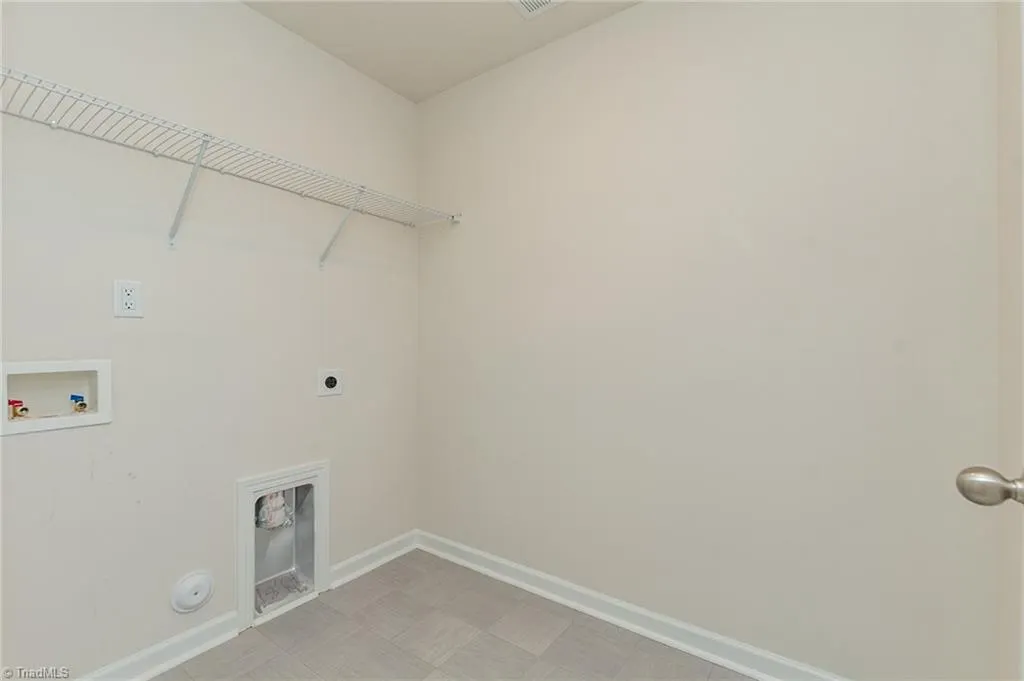
| Laundry Features | Dryer Connection,Main Level,Washer Hookup |
| Total Bedrooms | 4 |
| Main Level Bathrooms | 1 |
| Total Baths | 4 |
| Heating Fuel | Natural Gas |
| Water Heater | Gas |
| Primary On Main | No |
Exterior Features
| Fencing | Invisible |
|---|---|
| Parking Features | Driveway,Garage,Garage Door Opener,Attached |
| Lot Features | Subdivided |
| Water Source | Shared Well |
| Building Area Total | 3113 |
| Lot Dimensions | Buyer to verify with Survey |
| Lot Size Acres | 0.5 |
| Garage Description | Attached Garage |
Amenities
- Foreclosure
- Views
- Short Sale
- New Construction
- Adult 55+
- Lease To Own
- No HOA Fees
- Furnished
- Primary On Main
- Air Conditioning
- Seller Finance
- Green
- Fixer Upper
- Horse
- Golf
- Fireplace
- Deck
- Garage
- Basement
- Pool
Property vs Single Family Average in 27214
Price
Taxes
Year Built
Visits
In The Neighborhood
Primary On Main
Browns Summit
$ 549,000
- Type
- Single Family
- Size
- 2,785 SqFt
- Rooms
- 4 Beds + 3.5 Baths
 RE/MAX Realty Consultants 336-217-9300

Views
Browns Summit
$ 525,000
- Type
- Single Family
- Size
- 3,200 SqFt
- Rooms
- 4 Beds + 3.5 Baths
Ironclad Real Estate Inc. 336-462-7891
 © 2026 Longleaf Pines Association of Realtors MLS. All Rights Reserved. IDX information is provided exclusively for consumers' personal, non-commercial use and may not be used for any purpose other than to identify prospective properties consumers may be interested in purchasing. Information deemed reliable but not guaranteed. Properties marked with the IDX icon are provided courtesy of the Longleaf Pines Association of Realtors MLS, Inc., Internet Data Exchange (IDX).
 All information deemed reliable but not guaranteed. All properties are subject to prior sale, change or withdrawal. Neither listing broker(s) or information provider(s) shall be responsible for any typographical errors, misinformation, misprints and shall be held totally harmless. Listing(s) information is provided for consumer's personal, non-commercial use and may not be used for any purpose other than to identify prospective properties consumers may be interested in purchasing. The data relating
