
New Construction

Address
129 Rocky Maple Drive, King, NC
Price
$ 324,990
Property Attributes
- MLS#1230584
- TypeSingle Family
- Listing Status Active
- CountySTOKES
- CityKing
- NeighborhoodMaple Leaf
- Zip27021
- StyleHouse
- Year Built2026
- Taxes$ 3955
- Price$ 324,990
- Bedrooms4
- Full Bathrooms2
- Half Bathrooms1
- Sqr Footage1941
- Lot Size1.02 Acres
Data Source:
Triad MLS (TRIADMLS)
Property Description
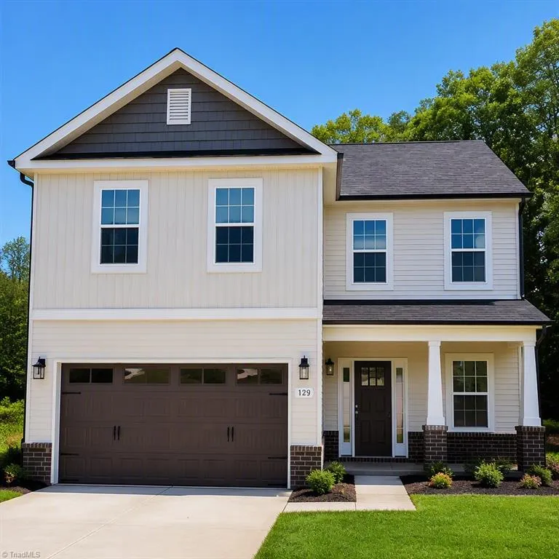
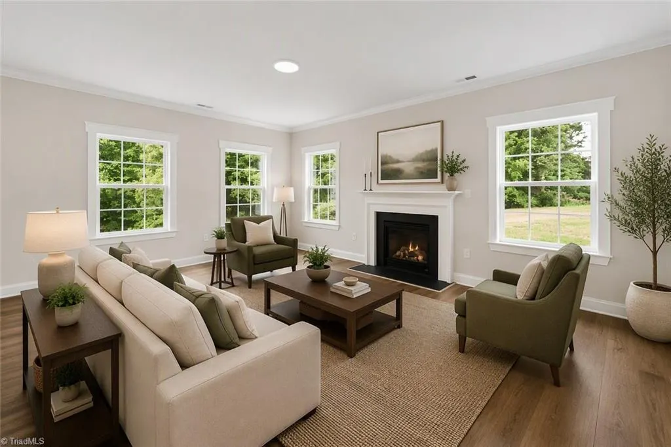
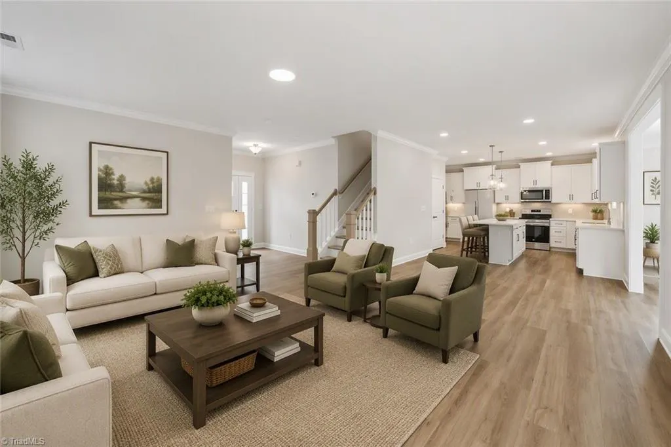
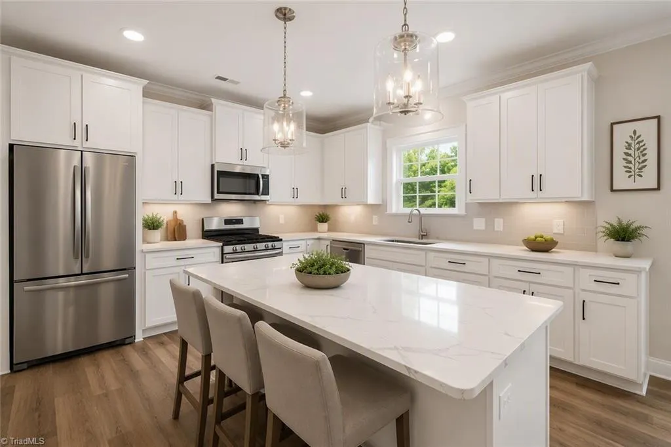
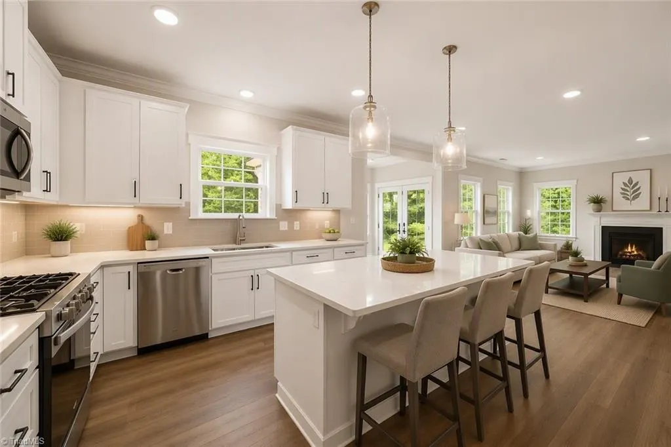
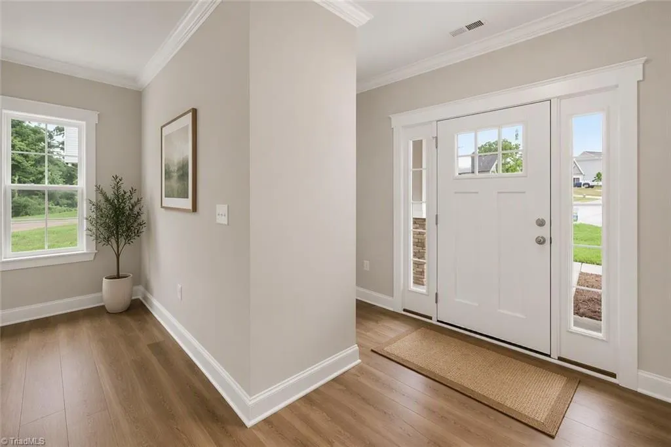
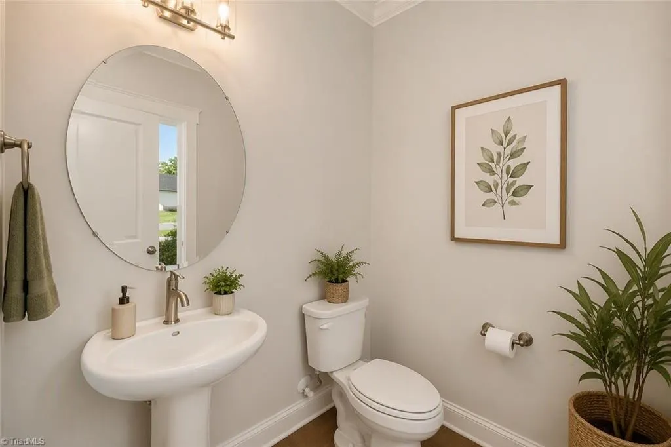
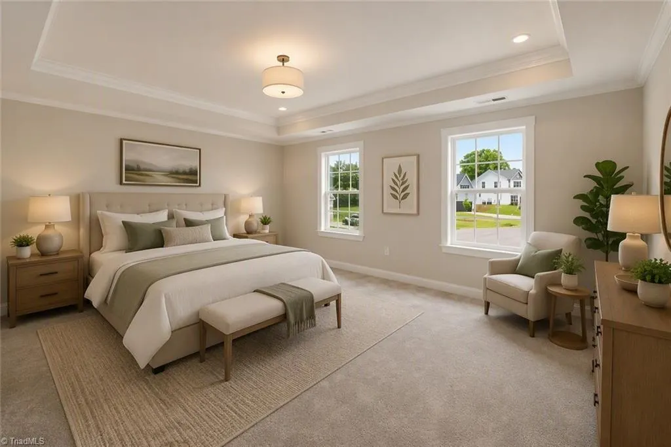
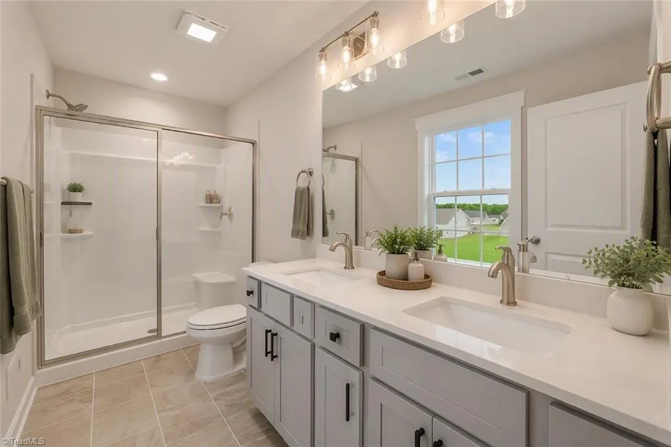
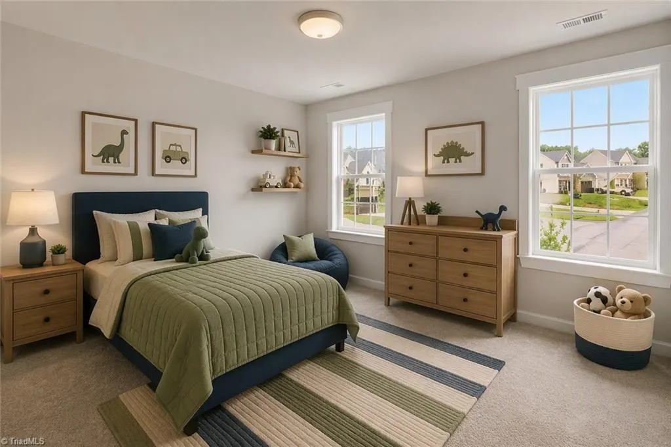
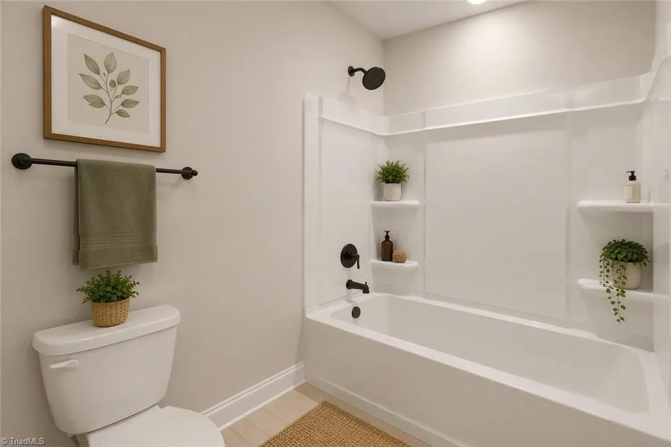
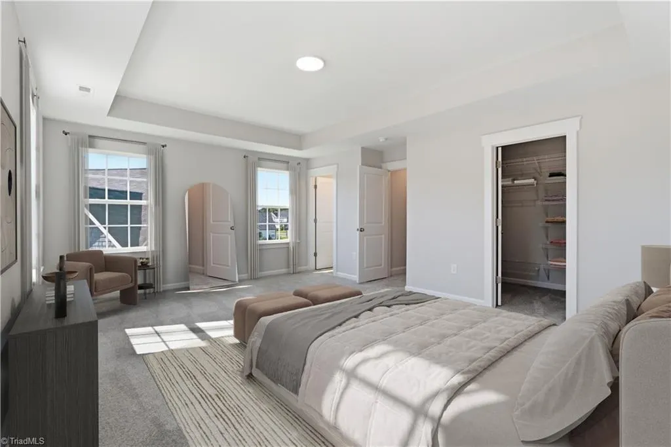
The Belton plan offers spacious main-level living designed for entertaining. Features an open concept layout that seamlessly connects the living, dinning, and kitchen areas. Upstairs includes four generously sized bedroom. The conveniently located upper level laundry room offers easy access from all bedrooms. Situated just 0.5 miles from Highway 52 this community provides quick access to shopping, dinning, and commuting routes. Lots are now selling don't don't miss your opportunity to live in this thoughtfully designed home in a prime location. Photos are of similar home options and selections may vary.
| Elementary School | Middle School | High School |
|---|---|---|
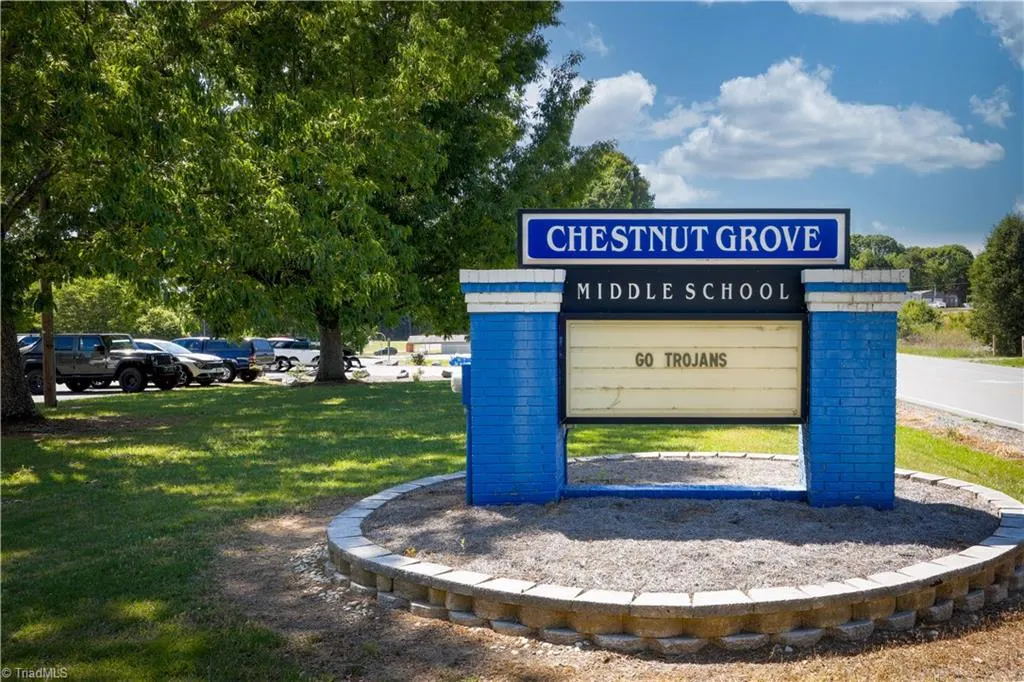
| Poplar Springs Elementary School | Chestnut Grove Middle School | West Stokes High School |
| Price History | |
|---|---|
| 8/9/2026 | Listed $0 |
General Features
| Sewer | Public Sewer |
|---|---|
| Heating | Forced Air,Natural Gas |
| Cooling | Central Air |
| Appliances | Microwave,Dishwasher,Disposal,Free-Standing Range,Gas Water Heater |
| Development Status | To Be Constructed |
| Zoning | RS-15 |
| Garage Spaces | 2 |
| Pool Features | None |
| Security Features | Carbon Monoxide Detector(s) |
| Construction Materials | Brick,Vinyl Siding |
| Year Built | 2026 |
| Levels | Two |
| Property Subtype | Stick/Site Built |
| County | Stokes |
| New Construction | Yes |
| Property Type | Residential |
| HOA | No |
| Subdivision Name | Maple Leaf |
| Full Baths | 2 |
| Status | Active |
| Directions | 52 N to Moore RJR exit,turn left off the exit,go approx. 0.5 miles turn right at the 4 way stop. The community is located on the left. |
| High School | West Stokes |
| City | King |
| Elementary School | Poplar Springs |
| Tax Annual Amount | 3955 |
| Middle/Junior High School | Chestnut Grove |
| Structure Type | House |
| Standard Status | Active |
| Attic Description | Pulldown Stairs |
| Pool Y/N | No |
Interior Features
| Interior Amenities | Dead Bolt(s),Pantry |
|---|---|
| Flooring | Carpet,Vinyl |
| Total Fireplaces | 1 |
| Fireplace Features | Gas Log,Great Room |
| Above Grade Finished Area | 1941 |
| Half Baths | 1 |
| Laundry Features | Dryer Connection,Laundry Room,Washer Hookup |
| Total Bedrooms | 4 |
| Main Level Bathrooms | 1 |
| Total Baths | 3 |
| Heating Fuel | Natural Gas |
| Water Heater | Gas |
| Primary On Main | No |
Exterior Features
| Parking Features | Driveway,Garage,Garage Door Opener,Attached |
|---|---|
| Water Source | Public |
| Foundation Details | Slab |
| Building Area Total | 1941 |
| Lot Size Acres | 1.02 |
| Garage Description | Attached Garage |
Amenities
- Foreclosure
- Views
- Short Sale
- New Construction
- Adult 55+
- Lease To Own
- No HOA Fees
- Furnished
- Primary On Main
- Air Conditioning
- Seller Finance
- Green
- Fixer Upper
- Horse
- Golf
- Fireplace
- Deck
- Garage
- Basement
- Pool
Property vs Single Family Average in 27021
Price
Taxes
Year Built
Visits
In The Neighborhood
New Construction
King
$ 329,990
- Type
- Single Family
- Size
- 1,941 SqFt
- Rooms
- 4 Beds + 2.5 Baths
 Windsor Real Estate Group 336-864-6251

 © 2026 Longleaf Pines Association of Realtors MLS. All Rights Reserved. IDX information is provided exclusively for consumers' personal, non-commercial use and may not be used for any purpose other than to identify prospective properties consumers may be interested in purchasing. Information deemed reliable but not guaranteed. Properties marked with the IDX icon are provided courtesy of the Longleaf Pines Association of Realtors MLS, Inc., Internet Data Exchange (IDX).
 All information deemed reliable but not guaranteed. All properties are subject to prior sale, change or withdrawal. Neither listing broker(s) or information provider(s) shall be responsible for any typographical errors, misinformation, misprints and shall be held totally harmless. Listing(s) information is provided for consumer's personal, non-commercial use and may not be used for any purpose other than to identify prospective properties consumers may be interested in purchasing. The data relating
