
Primary on Main
Address
6202 Bradford Place Court, Summerfield, NC
Price
$ 850,000
Property Attributes
- MLS#1230806
- TypeSingle Family
- Listing Status Active
- CountyGUILFORD
- CitySummerfield
- NeighborhoodBradford Place
- Zip27358
- StyleHouse
- Year Built2014
- Taxes$ 5538
- Price$ 850,000
- Bedrooms4
- Full Bathrooms3
- Half Bathrooms1
- Sqr Footage3649
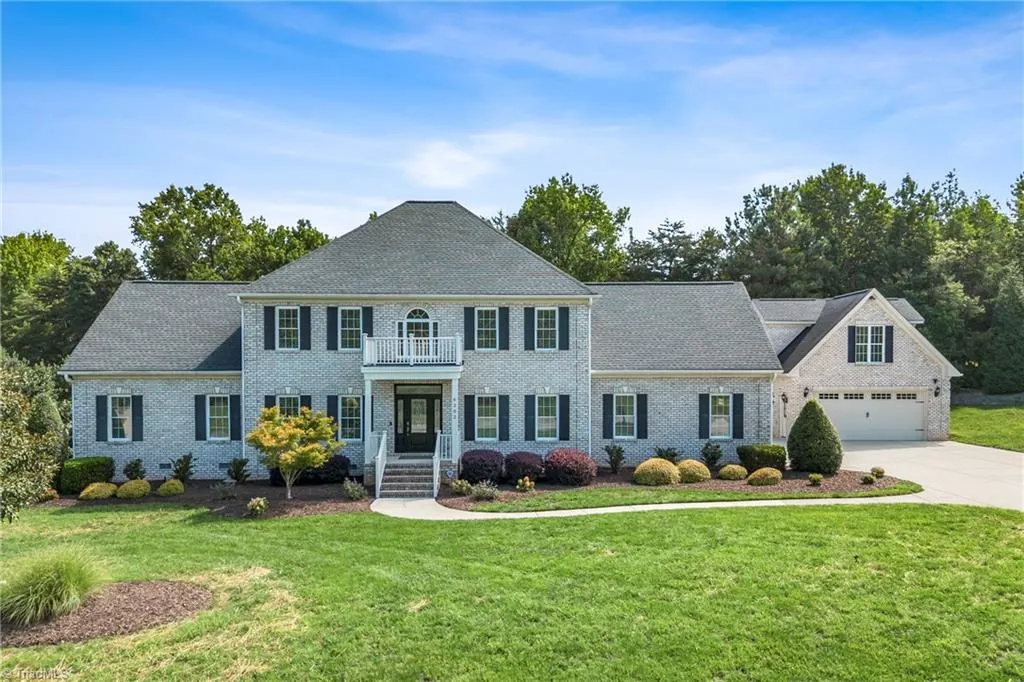
- Lot Size0.96 Acres
Data Source:
Triad MLS (TRIADMLS)
Property Description
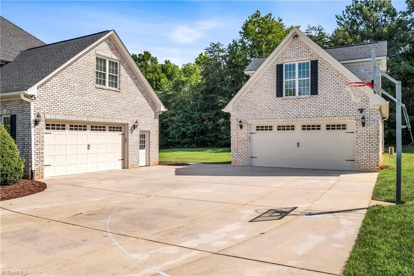
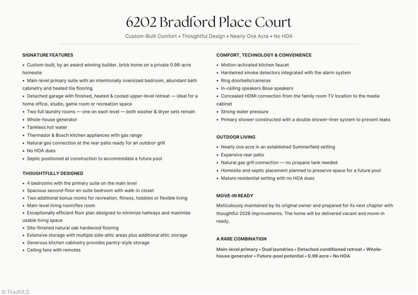
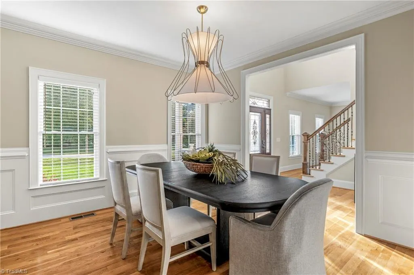
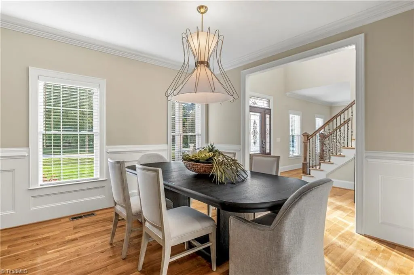
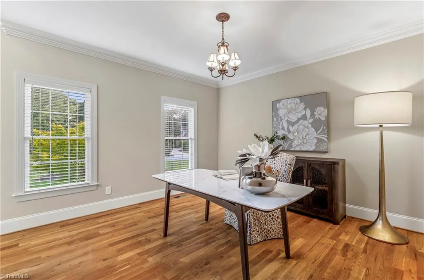
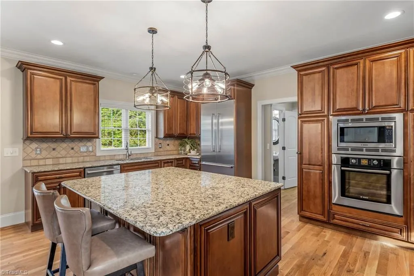
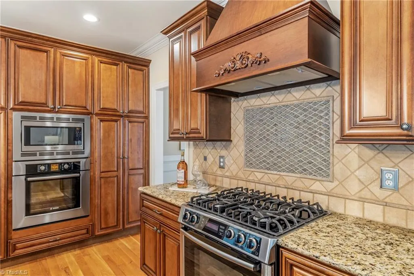
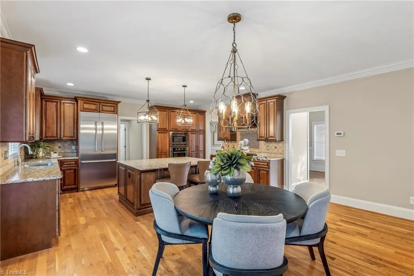
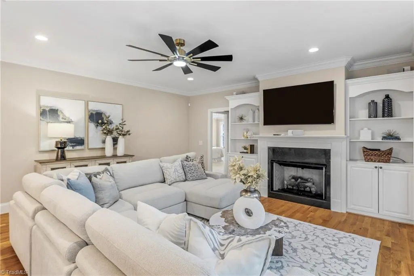
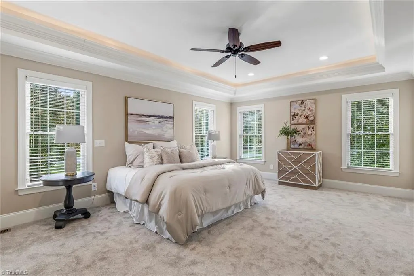
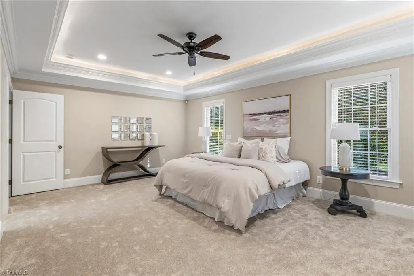
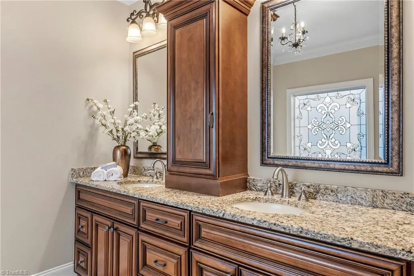
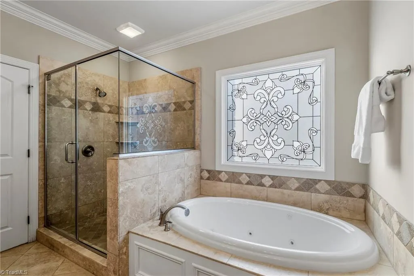
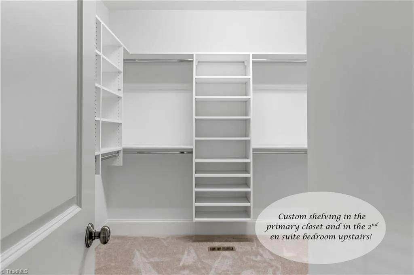
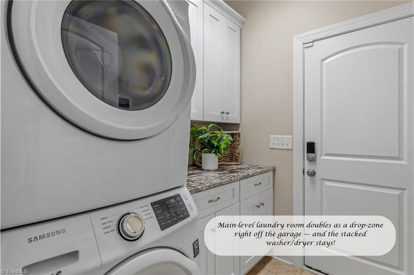
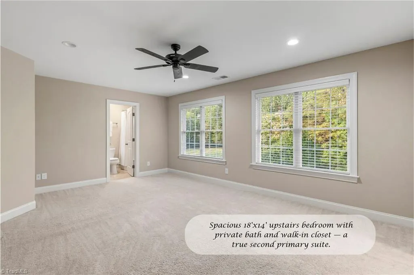
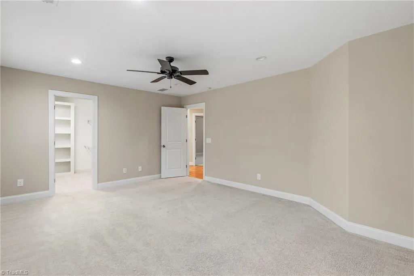
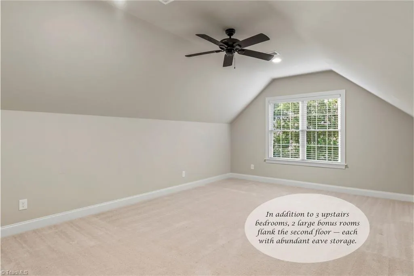
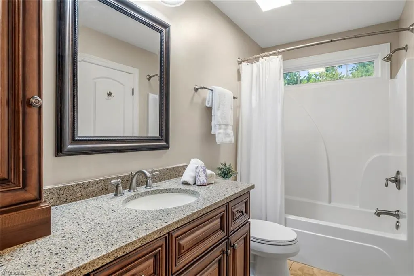
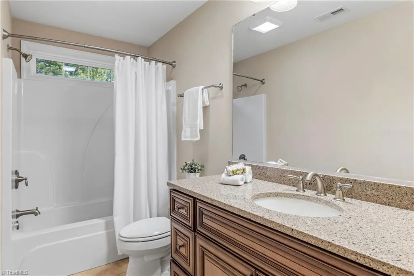
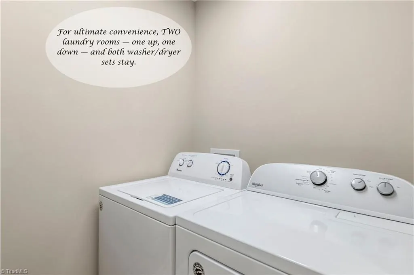
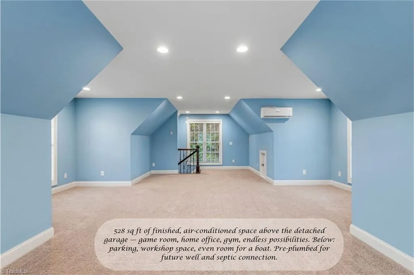
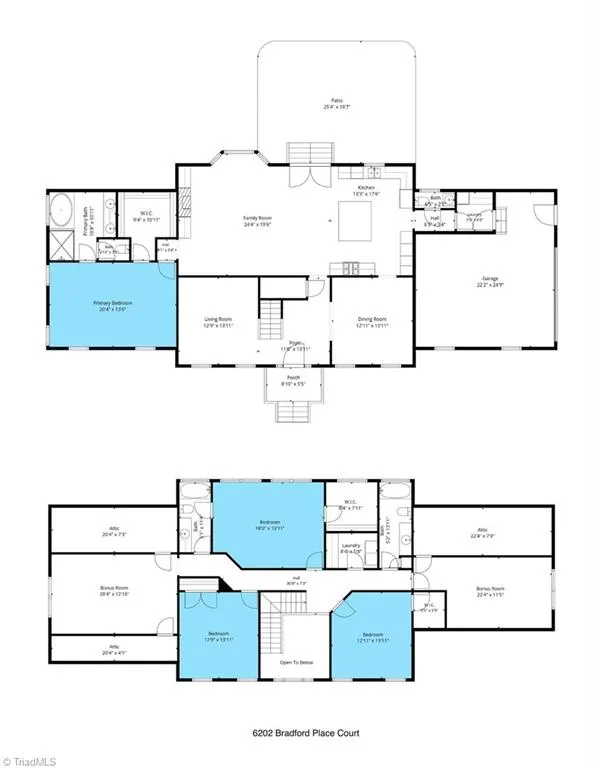
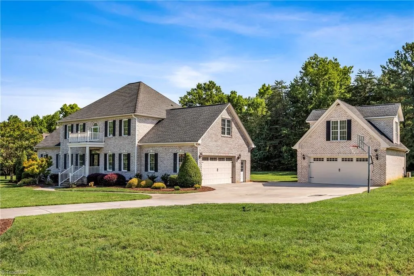
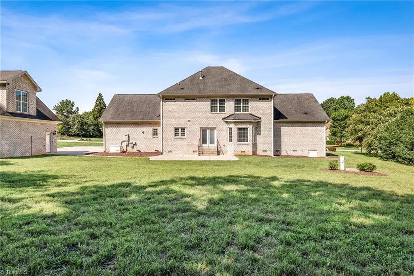
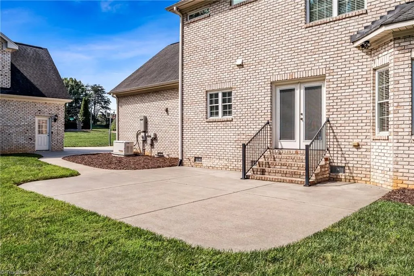
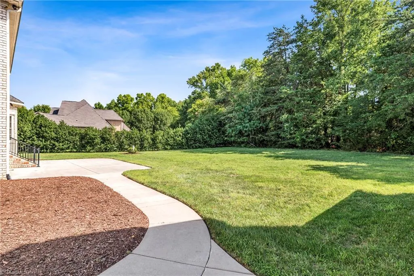
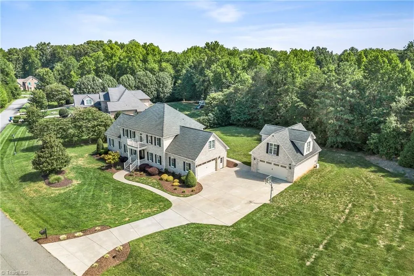
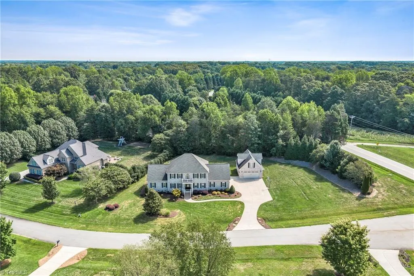
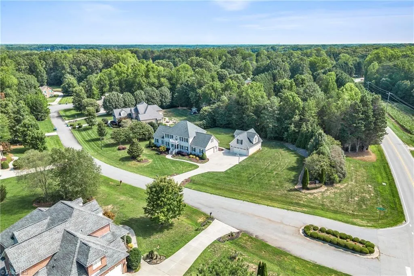
4,177 SQ FT OF FINISHED LIVING SPACE! Custom-built brick home by an award-winning builder on nearly an acre with NO HOA dues. 3,649 sq ft in the main home PLUS a 528 sq ft finished studio over the detached garage (office, gym or potential guest house). Below you'll find parking and workshop space, there's even room for a boat, and it's pre-plumbed for future well and septic connection. Multigenerational-flexible layout in the main house with TWO en suites: main-level primary w/ heated tile floors, plus an 18'x14' upstairs suite w/ walk-in closet. 3 bedrooms up, TWO bonus rooms, TWO laundry rooms — BOTH washer/dryer sets stay! Whole-house generator, tankless w/ recirculating pump, high-end Thermador/Bosch kitchen appliances, gas range. Site-finished oak hardwoods, elevated ceilings, extensive moldings. Wood blinds convey. Gas grill line on patio. Septic sited to allow future pool. Freshly repainted, new carpet in primary — completely move-in ready!
| Elementary School | Middle School | High School |
|---|---|---|
| Summerfield Elementary School | Northern Middle School | Northern High School |
| Price History | |
|---|---|
| 8/17/2026 | Listed $850,000 |
General Features
| Sewer | Septic Tank |
|---|---|
| Heating | Forced Air,Electric,Natural Gas |
| Cooling | Central Air |
| Appliances | Microwave,Oven,Built-In Range,Dishwasher,Gas Cooktop,Free-Standing Range,Range Hood,Tankless Water Heater |
| Zoning | RS-40 |
| Garage Spaces | 4 |
| Pool Features | None |
| Construction Materials | Brick |
| Year Built | 2014 |
| Levels | Two |
| Property Subtype | Stick/Site Built |
| County | Guilford |
| Property Type | Residential |
| HOA | No |
| Subdivision Name | Bradford Place |
| Total Rooms | 13 |
| Full Baths | 3 |
| Status | Active |
| Directions | US-220 N/Battleground Ave 3.6 mi; right on Strawberry Rd 2 mi; right on NC-150 E 0.5 mi; left on Bradford Place Ct. Home on right. |
| High School | Northern |
| City | Summerfield |
| Listing Terms | Cash,Conventional,FHA,VA Loan |
| Elementary School | Summerfield |
| Tax Annual Amount | 5538.03 |
| Middle/Junior High School | Northern |
| Virtual Tour | https://streamable.com/d1qjuy |
| Structure Type | House |
| Standard Status | Active |
| Attic Description | Pulldown Stairs |
| Pool Y/N | No |
Interior Features
| Interior Amenities | Ceiling Fan(s),Dead Bolt(s),Soaking Tub,Kitchen Island,Separate Shower,Solid Surface Counter |
|---|---|
| Basement | Crawl Space |
| Flooring | Carpet,Tile,Wood |
| Total Fireplaces | 1 |
| Fireplace Features | Gas Log,Great Room |
| Above Grade Finished Area | 3649 |
| Half Baths | 1 |
| Laundry Features | 2nd Dryer Connection,2nd Washer Connection,Dryer Connection,Laundry Room,Main Level,Washer Hookup |
| Total Bedrooms | 4 |
| Main Level Bathrooms | 2 |
| Total Baths | 4 |
| Energy Features | Generator |
| Heating Fuel | Electric,Natural Gas |
| Water Heater | Tankless |
| Primary On Main | Yes |
Exterior Features
| Exterior Amenities | Garden,Gas Grill |
|---|---|
| Parking Features | Driveway,Garage,Garage Door Opener,Attached,Detached |
| Water Source | Well |
| Building Area Total | 3649 |
| Lot Size Acres | 0.96 |
| Garage Description | Attached Garage,Detached Garage |
Amenities
- Foreclosure
- Views
- Short Sale
- New Construction
- Adult 55+
- Lease To Own
- No HOA Fees
- Furnished
- Primary On Main
- Air Conditioning
- Seller Finance
- Green
- Fixer Upper
- Horse
- Golf
- Fireplace
- Deck
- Garage
- Basement
- Pool
Property vs Single Family Average in 27358
Price
Taxes
Year Built
Visits


 © 2026 Longleaf Pines Association of Realtors MLS. All Rights Reserved. IDX information is provided exclusively for consumers' personal, non-commercial use and may not be used for any purpose other than to identify prospective properties consumers may be interested in purchasing. Information deemed reliable but not guaranteed. Properties marked with the IDX icon are provided courtesy of the Longleaf Pines Association of Realtors MLS, Inc., Internet Data Exchange (IDX).
 All information deemed reliable but not guaranteed. All properties are subject to prior sale, change or withdrawal. Neither listing broker(s) or information provider(s) shall be responsible for any typographical errors, misinformation, misprints and shall be held totally harmless. Listing(s) information is provided for consumer's personal, non-commercial use and may not be used for any purpose other than to identify prospective properties consumers may be interested in purchasing. The data relating
