
Price Reduction - Views - Primary on Main















Address
1921 Henry Road, Graham, NC
Price
$ 375,000
Property Attributes
- MLS#1233216
- TypeSingle Family
- Listing Status Active
- CountyALAMANCE
- CityGraham
- NeighborhoodCedar Crest
- Zip27253
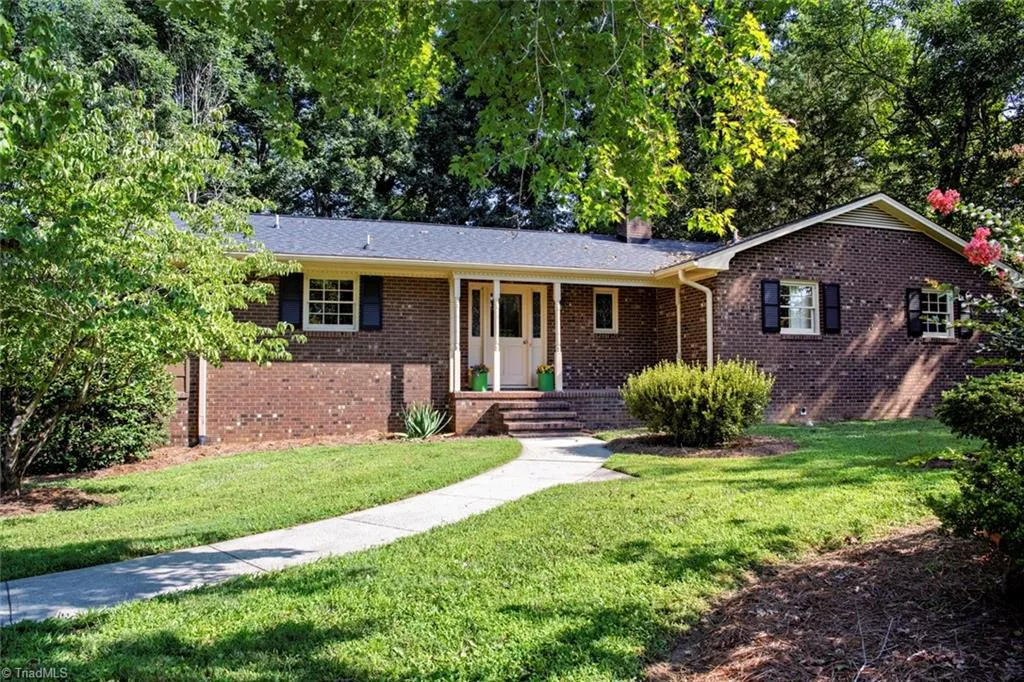
- StyleRanch
- Year Built1972
- Taxes$ 3065
- Price$ 375,000
- Bedrooms4
- Full Bathrooms2
- Half Bathrooms1
- Sqr Footage2564
- Lot Size0.528 Acres
Data Source:
Triad MLS (TRIADMLS)
Property Description
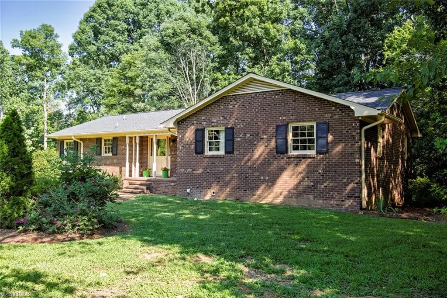
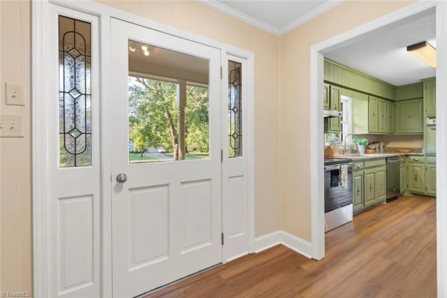
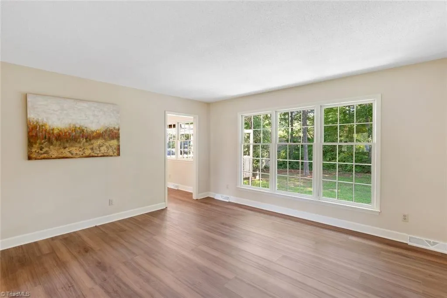
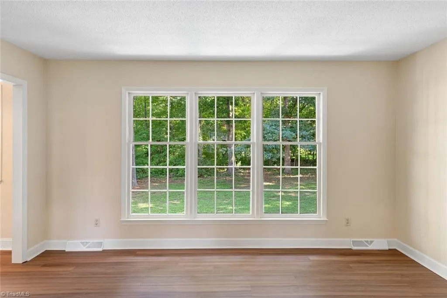
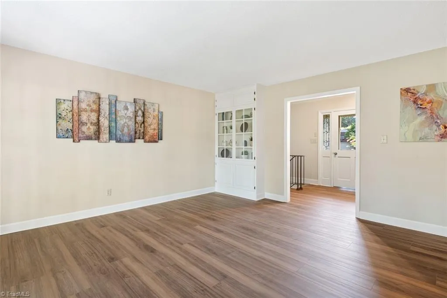
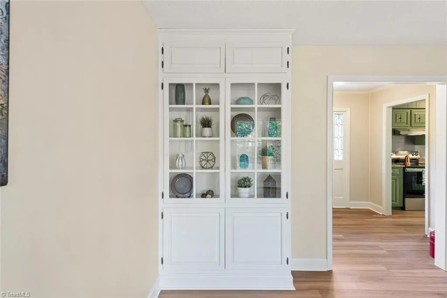
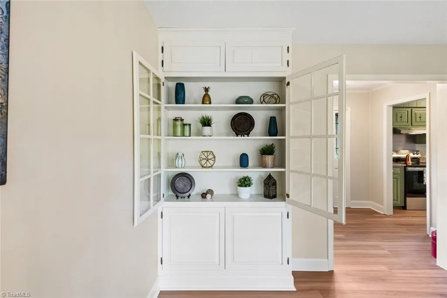
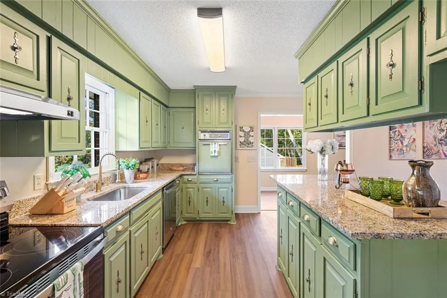
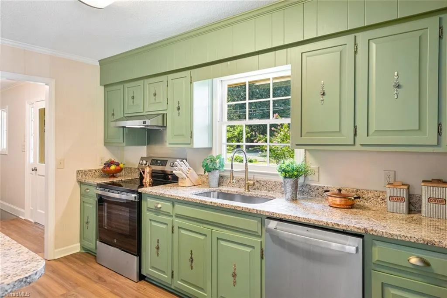
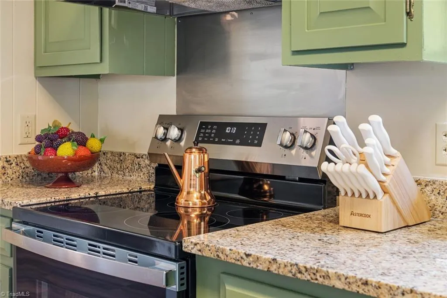
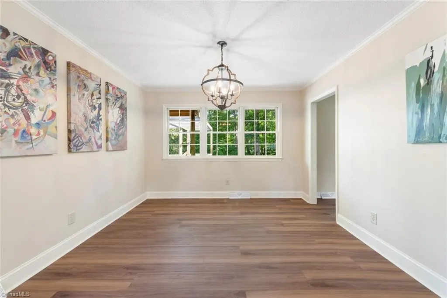
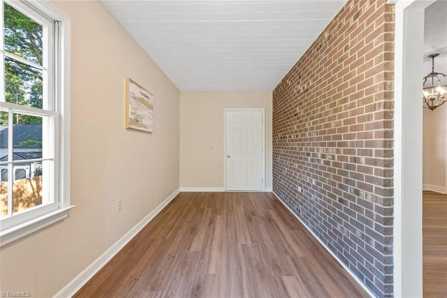
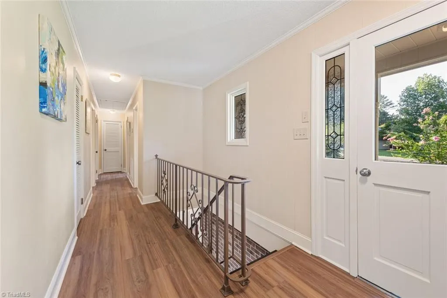
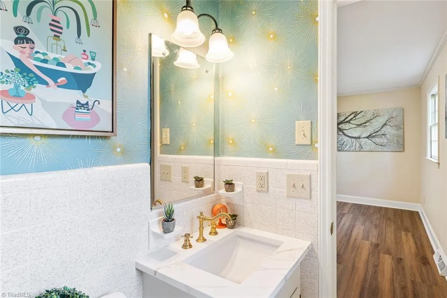
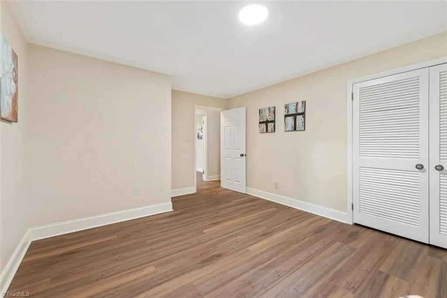
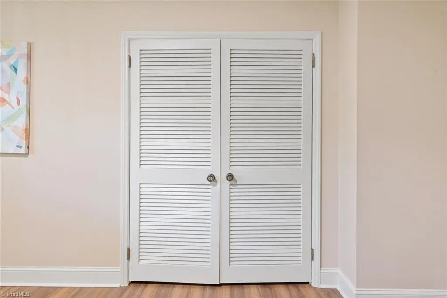
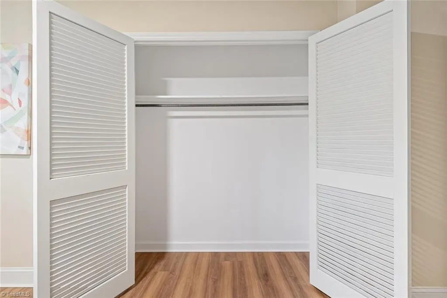
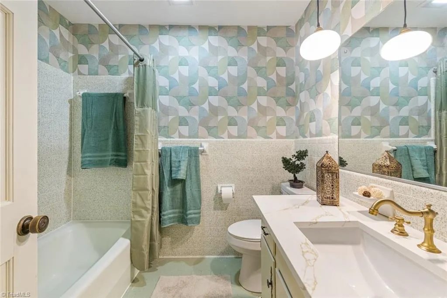
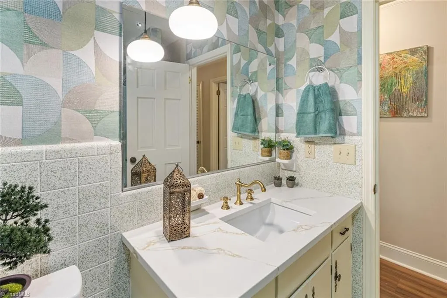
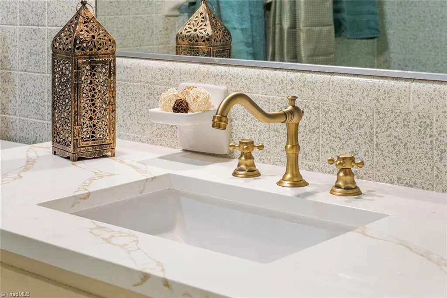
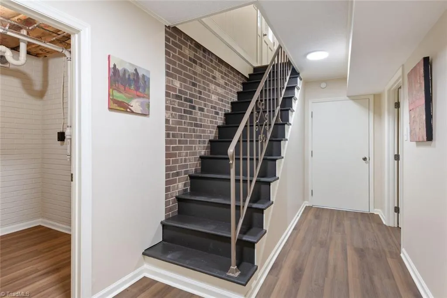
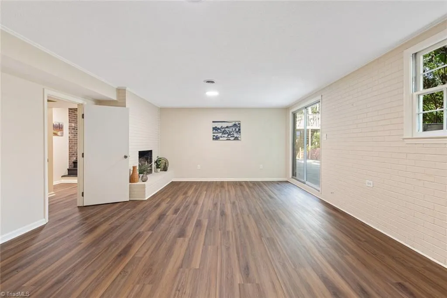
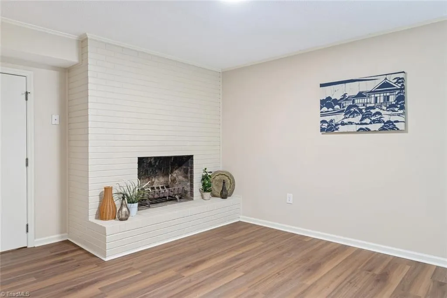
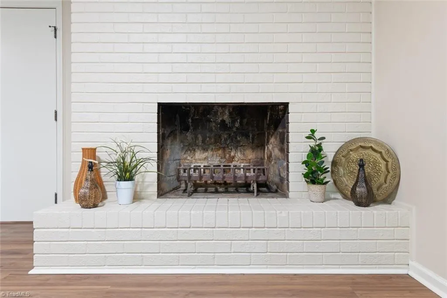
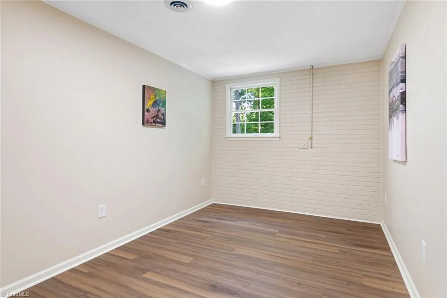
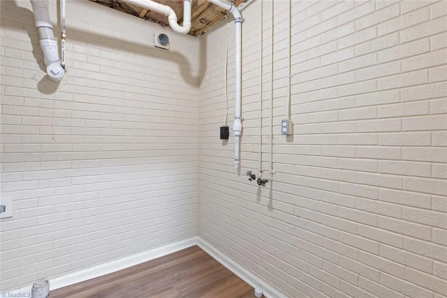
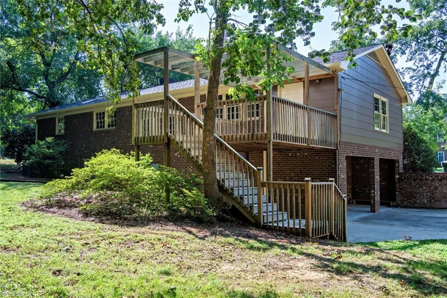
Say goodbye to gray and embrace the personality of this stylishly updated all-brick, one-family-owned ranch. Warm, vibrant and bright, this home offers new luxury vinyl flooring and fresh paint. Kitchen features granite, beautiful cabinet hardware and new appliances. Original Frigidaire wall oven is a beautiful accent! Baths are have original tile, stunning high-end wallpaper and updated vanity fixtures. The living room is spacious, w/beautiful built-in bookcase and great backyard view. Main-level bedrooms are generously sized. Primary closet is walk-in, others feature double louvered doors to maximize access to space. Downstairs features fabulous finished space and includes a huge den w/fireplace and a separate fourth bedroom/home office (no closet). Den features a sliding door to an expansive patio, Half bath/laundry combo, plus a large unfinished utility space. A convenient side-entry two-car garage completes the basement level. Newly connected to city water and sewer.
| Price History | |
|---|---|
| 8/23/2026 | Listed $400,000 |
| 9/9/2026 | 4$385,000 |
| 9/23/2026 | 3$375,000 |
General Features
| Sewer | Public Sewer |
|---|---|
| Heating | Forced Air,Heat Pump,Electric |
| Cooling | Central Air |
| Appliances | Dishwasher,Range,Range Hood,Electric Water Heater |
| Zoning | RES |
| Garage Spaces | 2 |
| Architectural Style | Ranch |
| Pool Features | None |
| Construction Materials | Brick |
| Year Built | 1972 |
| Levels | One |
| Property Subtype | Stick/Site Built |
| County | Alamance |
| Property Type | Residential |
| HOA | No |
| Subdivision Name | Cedar Crest |
| Full Baths | 2 |
| Status | Active |
| Directions | I40/85,S on Maple Ave. Left onto Henry |
| City | Graham |
| Listing Terms | Cash,Conventional,FHA,VA Loan |
| Tax Annual Amount | 3065 |
| Structure Type | House |
| Standard Status | Active |
| Attic Description | Pulldown Stairs |
| Pool Y/N | No |
| Heated Finished SqFt Below Grade | 784 |
Interior Features
| Interior Amenities | Built-in Features |
|---|---|
| Basement | Partially Finished,Basement |
| Flooring | Tile,Vinyl |
| Total Fireplaces | 1 |
| Fireplace Features | Basement,Den |
| Above Grade Finished Area | 1780 |
| Half Baths | 1 |
| Laundry Features | Dryer Connection,In Basement,Washer Hookup |
| Total Bedrooms | 4 |
| Below Grade Finished Area | 784 |
| Main Level Bathrooms | 2 |
| Total Baths | 3 |
| RoomBasementArea | 996 |
| Heating Fuel | Electric |
| Water Heater | Electric |
| Primary On Main | Yes |
| Unfinished Square Feet Basement | 212 |
Exterior Features
| Parking Features | Garage,Driveway,Basement |
|---|---|
| Water Source | Public |
| Building Area Total | 2776 |
| Lot Size Acres | 0.528 |
| Garage Description | Basement Garage |
Amenities
- Foreclosure
- Views
- Short Sale
- New Construction
- Adult 55+
- Lease To Own
- No HOA Fees
- Furnished
- Primary On Main
- Air Conditioning
- Seller Finance
- Green
- Fixer Upper
- Horse
- Golf
- Fireplace
- Deck
- Garage
- Basement
- Pool
Property vs Single Family Average in 27253
Price
Taxes
Year Built
Visits


 © 2026 Longleaf Pines Association of Realtors MLS. All Rights Reserved. IDX information is provided exclusively for consumers' personal, non-commercial use and may not be used for any purpose other than to identify prospective properties consumers may be interested in purchasing. Information deemed reliable but not guaranteed. Properties marked with the IDX icon are provided courtesy of the Longleaf Pines Association of Realtors MLS, Inc., Internet Data Exchange (IDX).
 All information deemed reliable but not guaranteed. All properties are subject to prior sale, change or withdrawal. Neither listing broker(s) or information provider(s) shall be responsible for any typographical errors, misinformation, misprints and shall be held totally harmless. Listing(s) information is provided for consumer's personal, non-commercial use and may not be used for any purpose other than to identify prospective properties consumers may be interested in purchasing. The data relating
