
Primary on Main









Address
807 Julian Street, Greensboro, NC
Price
$ 199,997
Property Attributes
- MLS#1233645
- TypeSingle Family
- Listing Status Active
- CountyGUILFORD
- CityGreensboro
- NeighborhoodPheasant Ridge
- Zip27405
- StyleHouse
- Year Built1997
- Taxes$ 1283
- Price$ 199,997
- Bedrooms3
- Full Bathrooms2
- Half Bathrooms0
- Sqr Footage1118
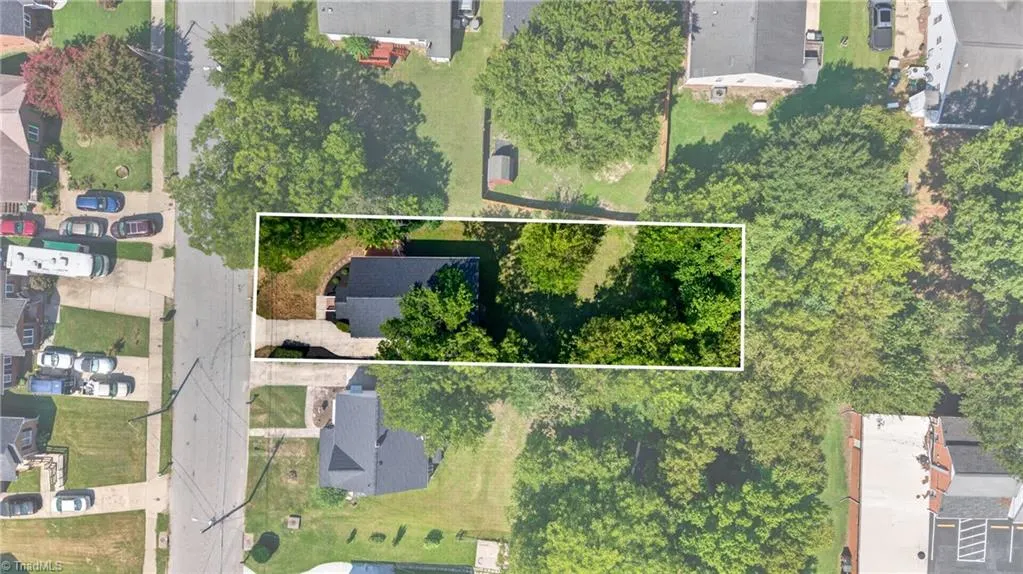
- Lot Size0.23 Acres
Data Source:
Triad MLS (TRIADMLS)
Property Description
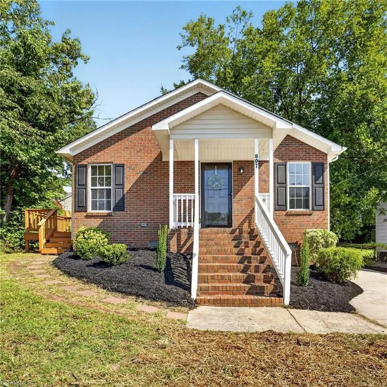
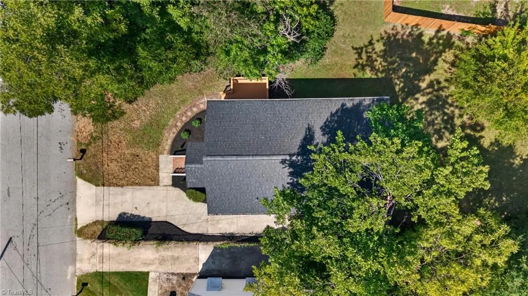
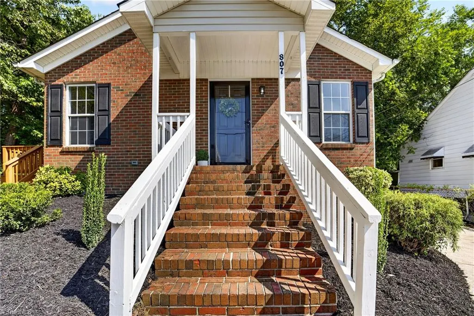
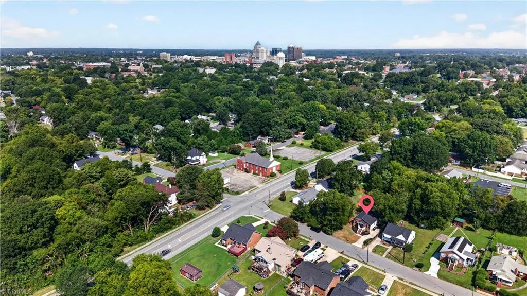
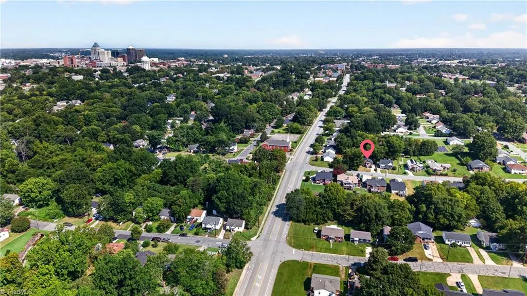
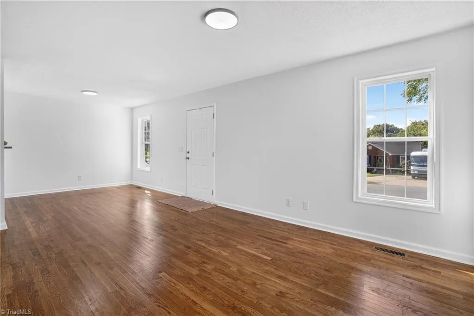
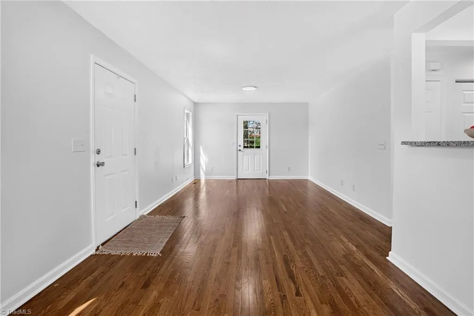
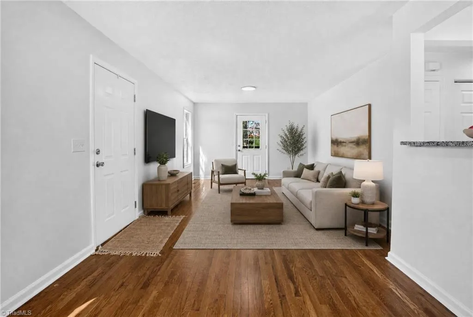
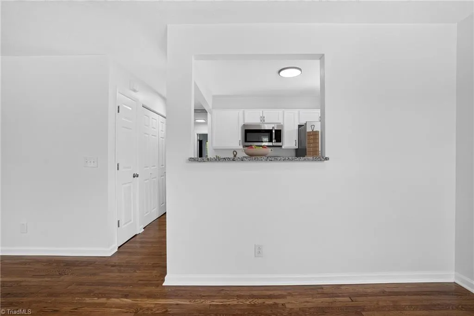
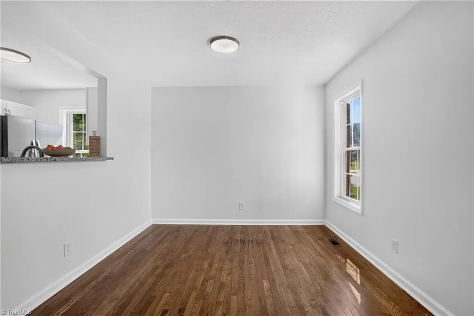
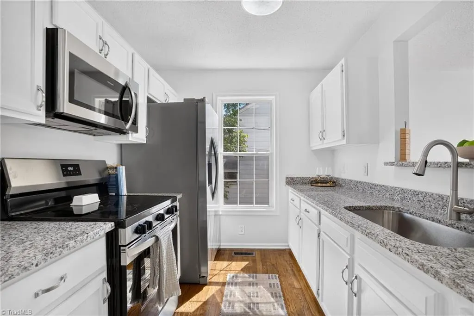
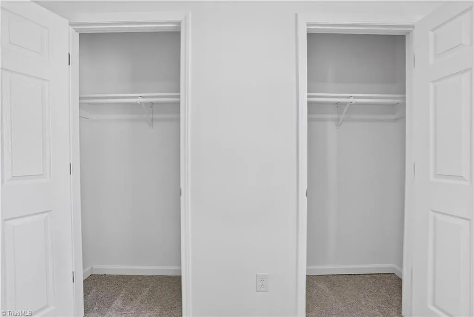
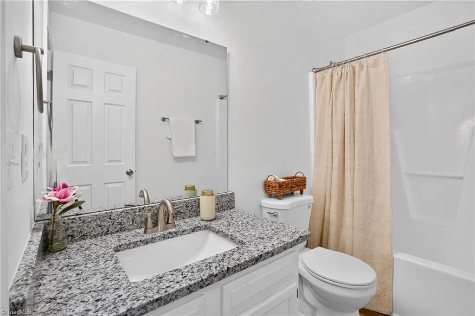
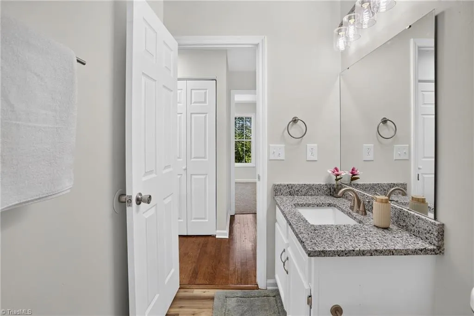
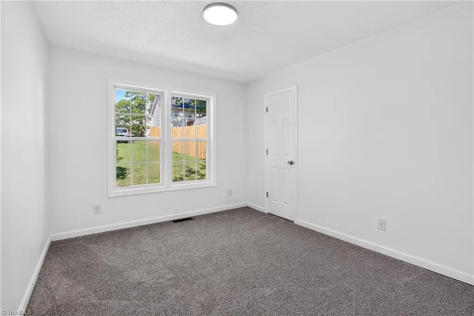
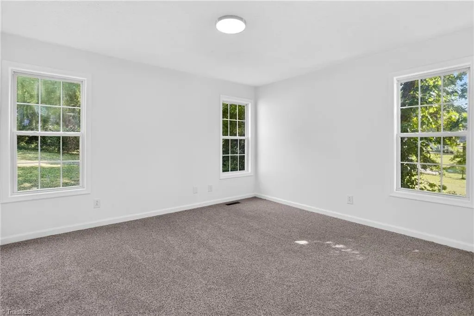
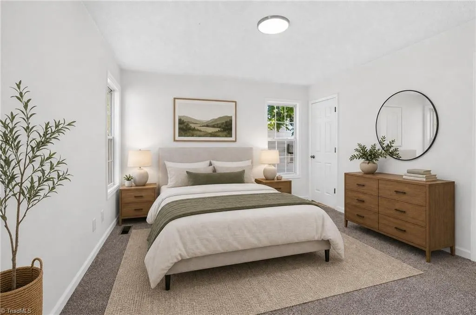
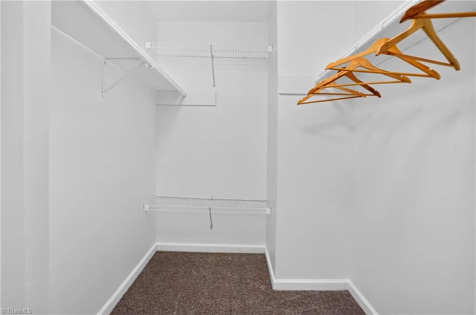
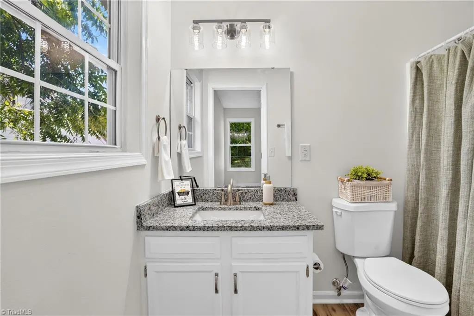
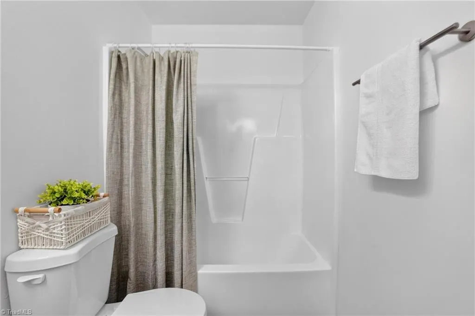
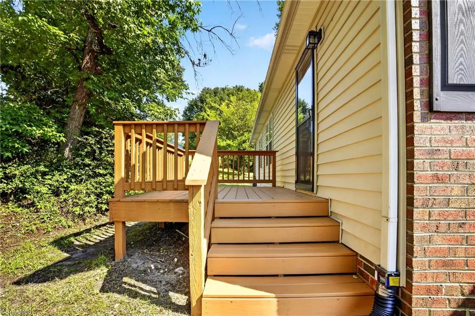
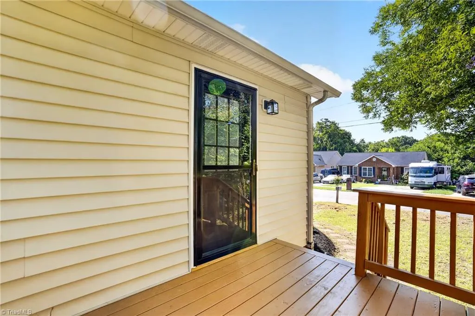
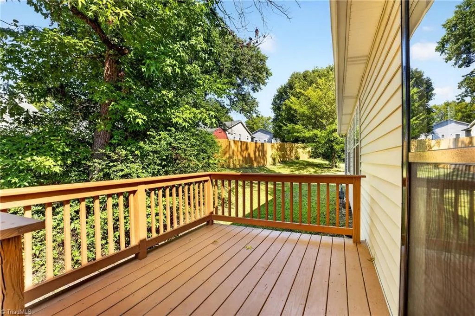
Location, updates, and price, this one checks every box! Just minutes from downtown Greensboro, this updated 3 bedroom, 2 bathroom home is priced under $200,000, with a brand new roof for peace of mind. Refinished hardwood floors flow through the main living areas, complemented by new carpet in the bedrooms and fresh paint throughout. The primary suite features a spacious walk-in closet and private en-suite bathroom, while the second bathroom and kitchen have also been updated with modern finishes. Enjoy a side deck and covered front porch, perfect for relaxing or entertaining. Newly refreshed landscaping adds great curb appeal, and with no HOA, there's added flexibility for homeowners and investors alike. Seller is offering a home warranty for extra peace of mind. Schedule your showing today — homes like this won't last long!
| Price History | |
|---|---|
| 8/27/2026 | Listed $199,997 |
General Features
| Sewer | Public Sewer |
|---|---|
| Heating | Heat Pump,Natural Gas |
| Cooling | Central Air |
| Appliances | Free-Standing Range,Electric Water Heater |
| Zoning | R-5 |
| Pool Features | None |
| Construction Materials | Brick,Vinyl Siding |
| Year Built | 1997 |
| Levels | One |
| Property Subtype | Stick/Site Built |
| County | Guilford |
| Property Type | Residential |
| HOA | No |
| Subdivision Name | Pheasant Ridge |
| Total Rooms | 6 |
| Full Baths | 2 |
| Status | Active |
| Directions | Take exit 223 on I-40 E to O'Henry Blvd,take E Florida St and Bennett St to Julian St |
| City | Greensboro |
| Listing Terms | Cash,Conventional,VA Loan |
| Tax Annual Amount | 1283.11 |
| Structure Type | House |
| Standard Status | Active |
| Attic Description | Access Only |
| Pool Y/N | No |
| Porch Y/N | Yes |
Interior Features
| Basement | Crawl Space |
|---|---|
| Flooring | Carpet,Wood |
| Above Grade Finished Area | 1118 |
| Laundry Features | Dryer Connection,Washer Hookup |
| Total Bedrooms | 3 |
| Main Level Bathrooms | 2 |
| Total Baths | 2 |
| Heating Fuel | Natural Gas |
| Water Heater | Electric |
| Primary On Main | Yes |
Exterior Features
| Parking Features | Driveway,Paved |
|---|---|
| Lot Features | Near Public Transit |
| Water Source | Public |
| Building Area Total | 1118 |
| Lot Size Acres | 0.23 |
Amenities
- Foreclosure
- Views
- Short Sale
- New Construction
- Adult 55+
- Lease To Own
- No HOA Fees
- Furnished
- Primary On Main
- Air Conditioning
- Seller Finance
- Green
- Fixer Upper
- Horse
- Golf
- Fireplace
- Deck
- Garage
- Basement
- Pool
Property vs Single Family Average in 27405
Price
Taxes
Year Built
Visits


 © 2026 Longleaf Pines Association of Realtors MLS. All Rights Reserved. IDX information is provided exclusively for consumers' personal, non-commercial use and may not be used for any purpose other than to identify prospective properties consumers may be interested in purchasing. Information deemed reliable but not guaranteed. Properties marked with the IDX icon are provided courtesy of the Longleaf Pines Association of Realtors MLS, Inc., Internet Data Exchange (IDX).
 All information deemed reliable but not guaranteed. All properties are subject to prior sale, change or withdrawal. Neither listing broker(s) or information provider(s) shall be responsible for any typographical errors, misinformation, misprints and shall be held totally harmless. Listing(s) information is provided for consumer's personal, non-commercial use and may not be used for any purpose other than to identify prospective properties consumers may be interested in purchasing. The data relating
