
Price Reduction - Primary on Main




Address
4313 Walnut Hollow Drive, Winston-Salem, NC
Price
$ 229,900
Property Attributes
- MLS#1234390
- TypeSingle Family
- Listing Status Active
- CountyFORSYTH
- CityWinston-Salem
- NeighborhoodHickory Grove
- Zip27127
- StyleHouse
- Year Built1985
- Taxes$ 1988
- Price$ 229,900
- Bedrooms3
- Full Bathrooms2
- Half Bathrooms0
- Sqr Footage1248
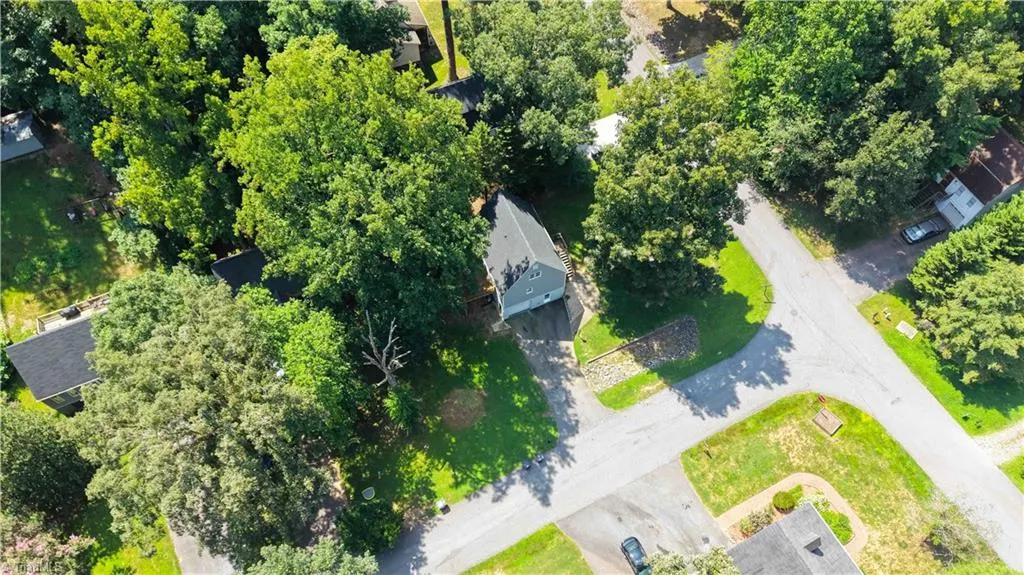
- Lot Size0.21 Acres
Data Source:
Triad MLS (TRIADMLS)
Property Description
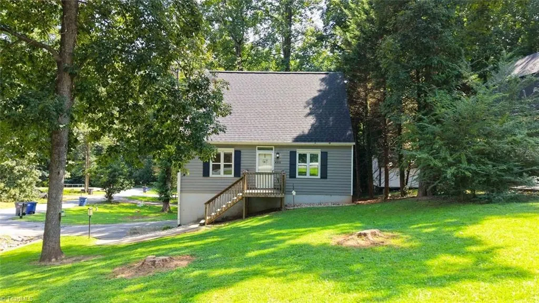
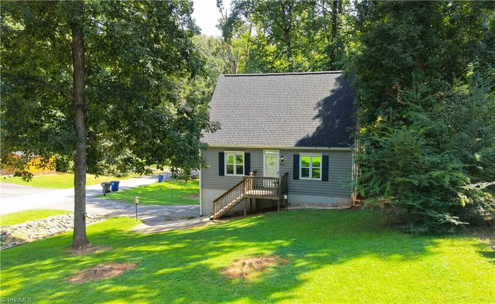
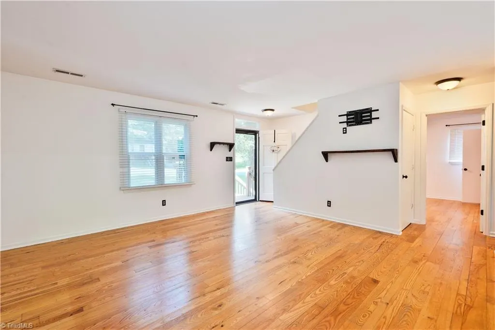
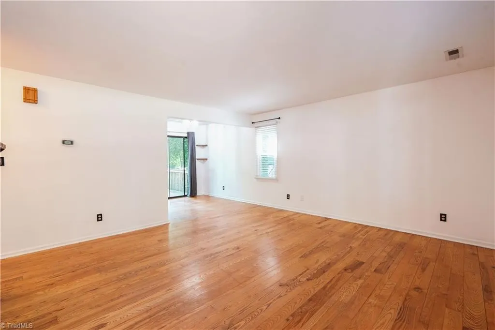
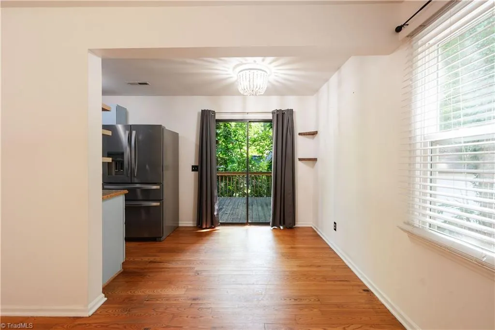
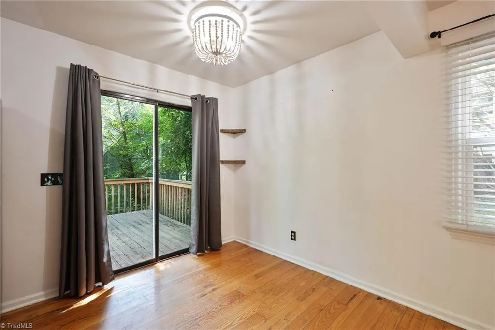
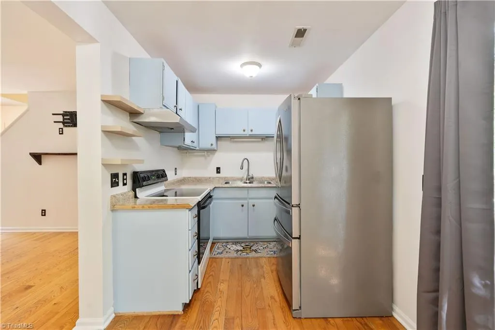
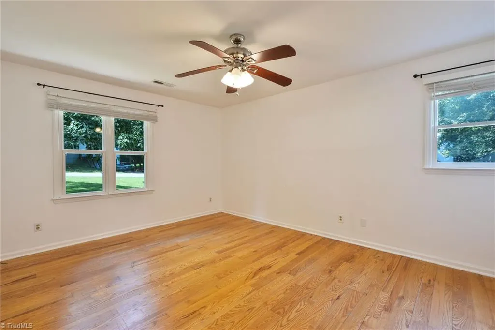
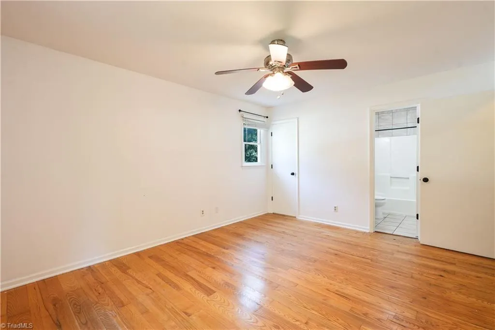
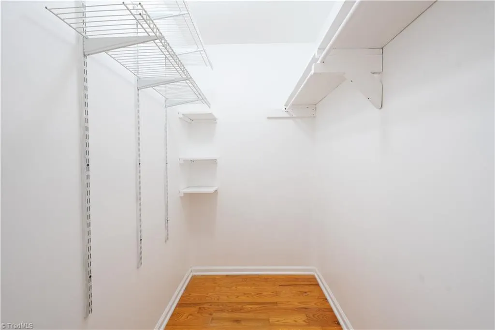
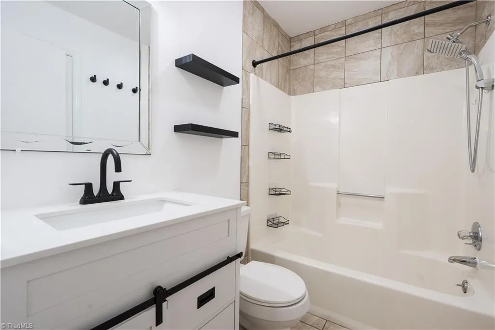
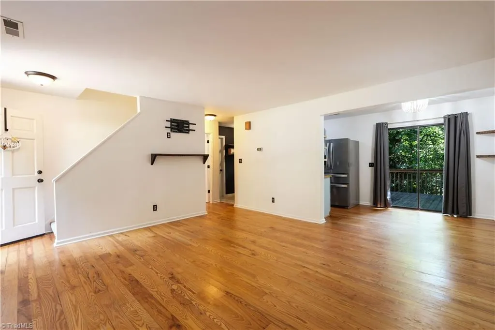
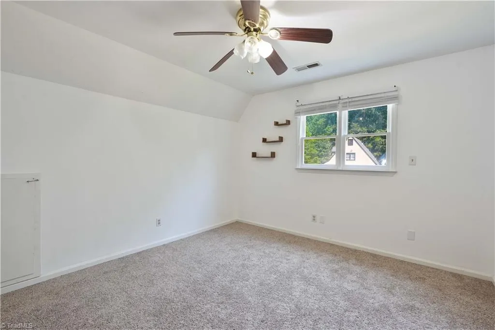
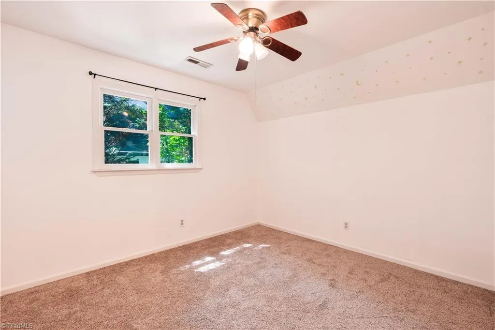
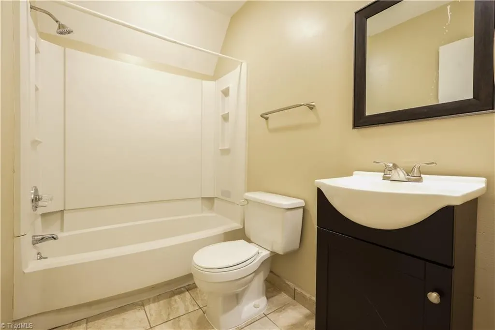
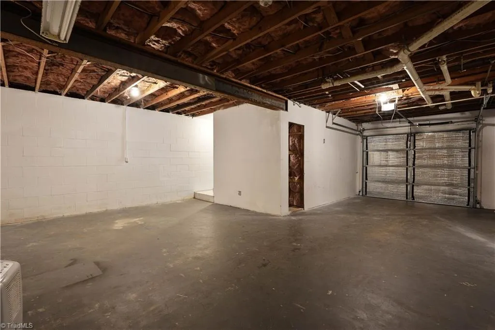
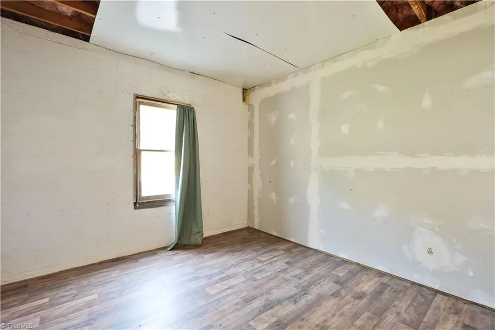
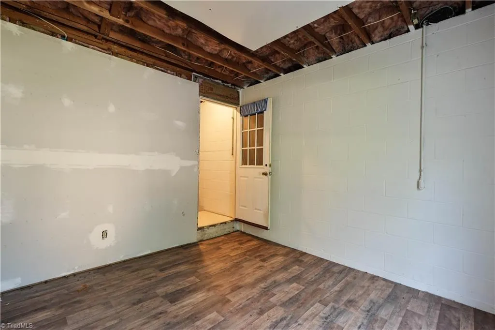
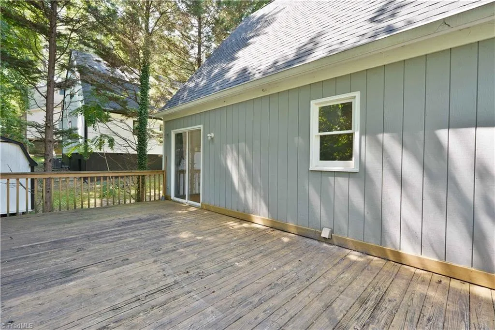
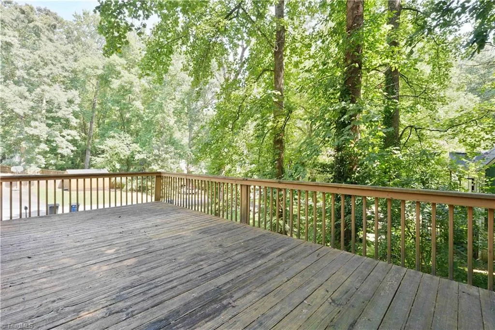
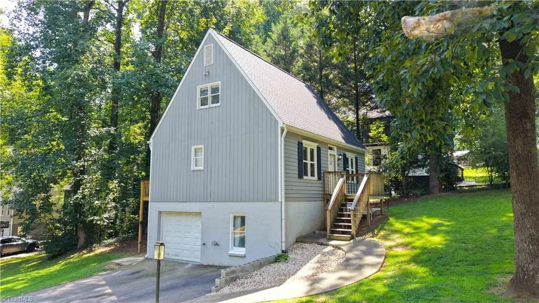
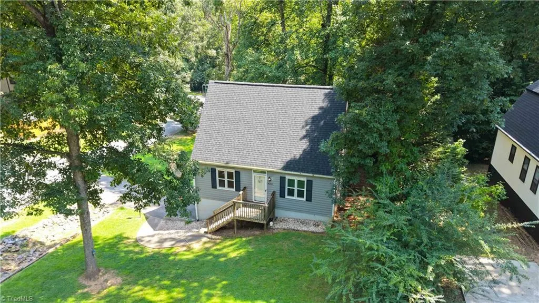
Welcome to this inviting corner-lot home with 3 bedrooms, 2 full baths, an unfinished basement, and a 2026 roof. The main level features hardwood floors, comfortable living areas, a laundry room, and a primary bedroom offering direct access to a full bath. Upstairs includes two bedrooms and another full bath, creating a practical layout with space to spread out. Enjoy outdoor living from the welcoming front porch or spacious deck. The unfinished basement includes a garage area and offers room for storage, a workshop, or future possibilities. Fresh paint in select rooms and a refreshed primary bathroom add to the appeal. Schedule your showing today!
| Price History | |
|---|---|
| 9/3/2026 | Listed $235,000 |
| 9/21/2026 | 3$229,900 |
General Features
| Sewer | Public Sewer |
|---|---|
| Heating | Heat Pump,Electric |
| Cooling | Central Air |
| Appliances | Dishwasher,Disposal,Exhaust Fan,Range,Cooktop,Electric Water Heater |
| Zoning | RS9 |
| Garage Spaces | 1 |
| Pool Features | None |
| Construction Materials | Wood Siding |
| Year Built | 1985 |
| Levels | One and One Half |
| Property Subtype | Stick/Site Built |
| County | Forsyth |
| Property Type | Residential |
| HOA | No |
| Subdivision Name | Hickory Grove |
| Total Rooms | 7 |
| Full Baths | 2 |
| Status | Active |
| Directions | US-52 S to Clemmonsville Rd exit. Take Clemmonsville Rd to S Main St. Turn onto E Davidson Ave,then turn onto Walnut Hollow Dr. |
| City | Winston-Salem |
| Listing Terms | Cash,Conventional,FHA,VA Loan |
| Tax Annual Amount | 1988.82 |
| Structure Type | House |
| Standard Status | Active |
| Attic Description | Pulldown Stairs |
| Pool Y/N | No |
| Porch Y/N | Yes |
Interior Features
| Interior Amenities | Ceiling Fan(s) |
|---|---|
| Basement | Unfinished,Basement |
| Flooring | Carpet,Tile,Wood |
| Above Grade Finished Area | 1248 |
| Laundry Features | Dryer Connection,Main Level,Washer Hookup |
| Total Bedrooms | 3 |
| Main Level Bathrooms | 1 |
| Total Baths | 2 |
| RoomBasementArea | 768 |
| Heating Fuel | Electric |
| Water Heater | Electric |
| Primary On Main | Yes |
| Unfinished Square Feet Basement | 768 |
Exterior Features
| Parking Features | Driveway,Garage,Garage Door Opener,Basement |
|---|---|
| Lot Features | Corner Lot |
| Water Source | Public |
| Building Area Total | 2016 |
| Lot Size Acres | 0.21 |
| Garage Description | Basement Garage |
Amenities
- Foreclosure
- Views
- Short Sale
- New Construction
- Adult 55+
- Lease To Own
- No HOA Fees
- Furnished
- Primary On Main
- Air Conditioning
- Seller Finance
- Green
- Fixer Upper
- Horse
- Golf
- Fireplace
- Deck
- Garage
- Basement
- Pool
Property vs Single Family Average in 27127
Price
Taxes
Year Built
Visits

 © 2026 Longleaf Pines Association of Realtors MLS. All Rights Reserved. IDX information is provided exclusively for consumers' personal, non-commercial use and may not be used for any purpose other than to identify prospective properties consumers may be interested in purchasing. Information deemed reliable but not guaranteed. Properties marked with the IDX icon are provided courtesy of the Longleaf Pines Association of Realtors MLS, Inc., Internet Data Exchange (IDX).
 © 2026 Triad MLS, Inc. All rights reserved. IDX information is provided exclusively for personal, non-commercial use, and may not be used for any purpose other than to identify prospective properties consumers may be interested in purchasing. Information is deemed reliable but not guaranteed. This site will be monitored for "scraping" and any use of search facilities of data on the site other than by potential buyers/sellers is prohibited. All Sale data is for informational purposes only and
 All information deemed reliable but not guaranteed. All properties are subject to prior sale, change or withdrawal. Neither listing broker(s) or information provider(s) shall be responsible for any typographical errors, misinformation, misprints and shall be held totally harmless. Listing(s) information is provided for consumer's personal, non-commercial use and may not be used for any purpose other than to identify prospective properties consumers may be interested in purchasing. The data relating
