
Primary on Main








Address
1030 Broadlands Way, Graham, NC
Price
$ 420,000
Property Attributes
- MLS#1235249
- TypeSingle Family
- Listing Status Active
- CountyALAMANCE
- CityGraham
- NeighborhoodQuarry Hills
- Zip27253
- StyleHouse
- Year Built2023
- Taxes$ 2599
- Price$ 420,000
- Bedrooms4
- Full Bathrooms2
- Half Bathrooms1
- Sqr Footage2658
- Lot Size0.2 Acres
Data Source:
Triad MLS (TRIADMLS)
Property Description
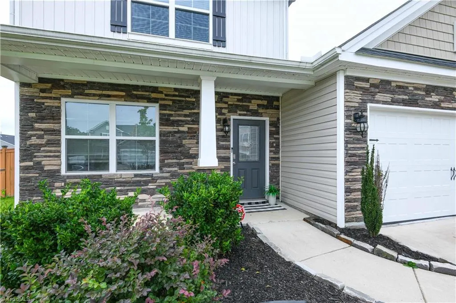
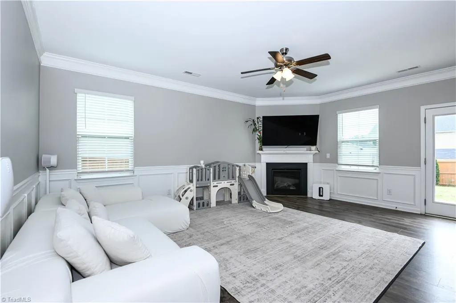
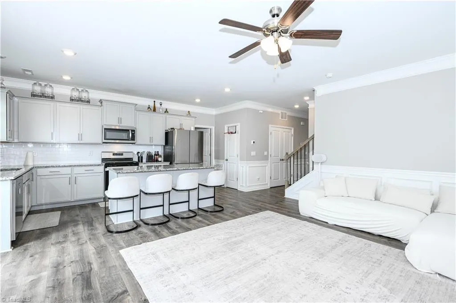
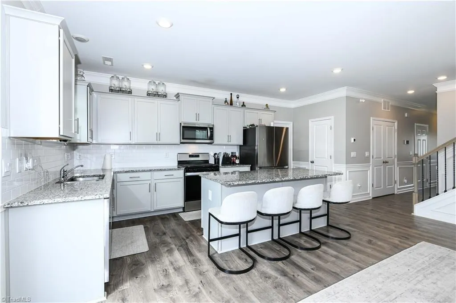
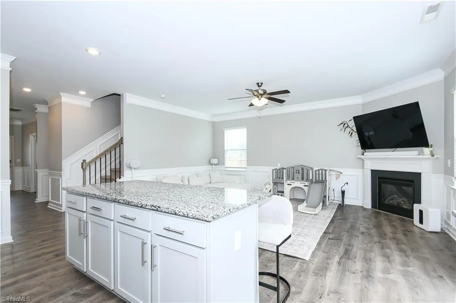
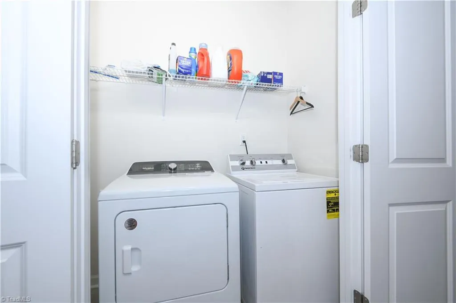
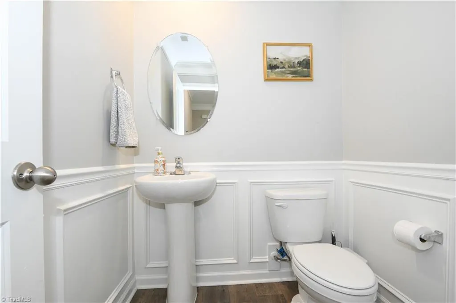
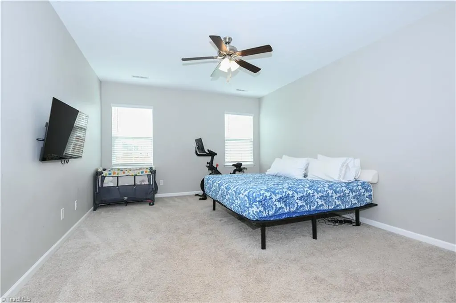
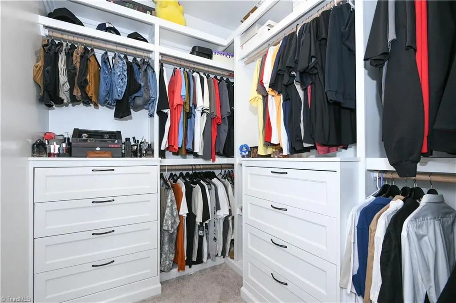
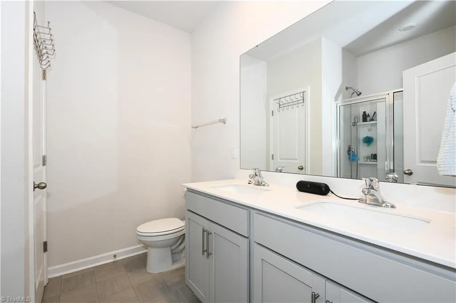
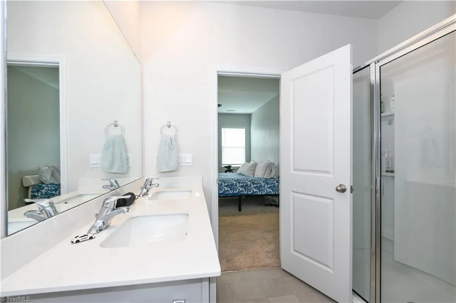
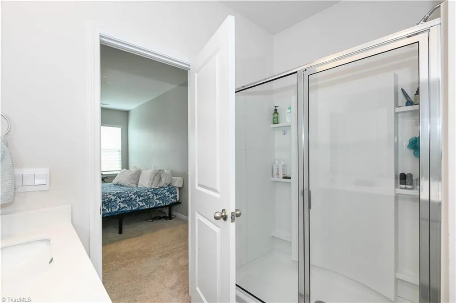
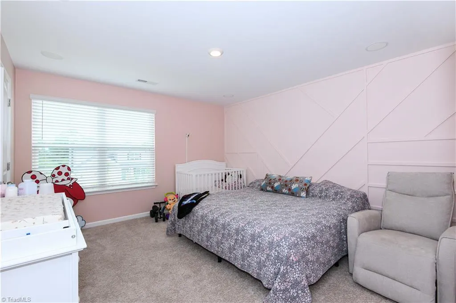
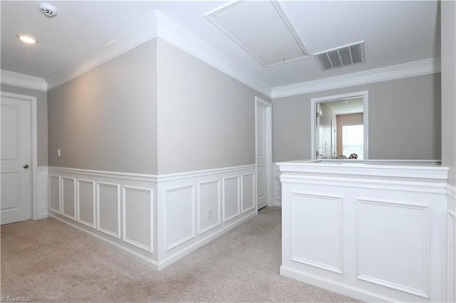
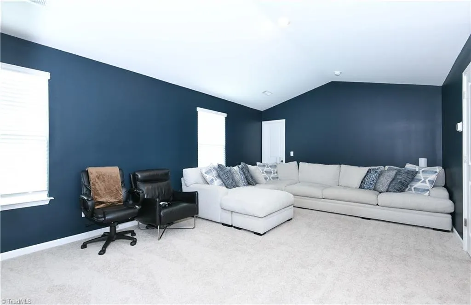
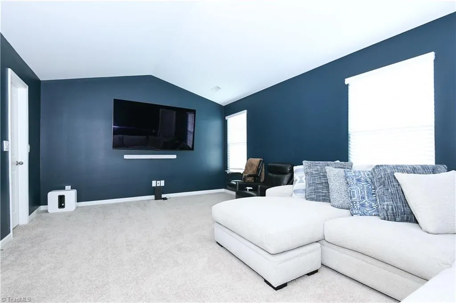
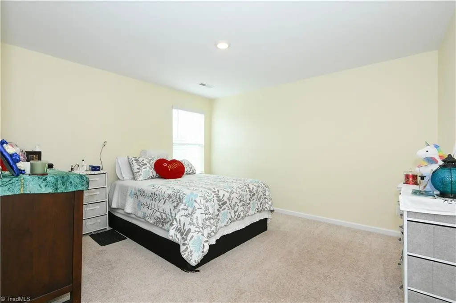
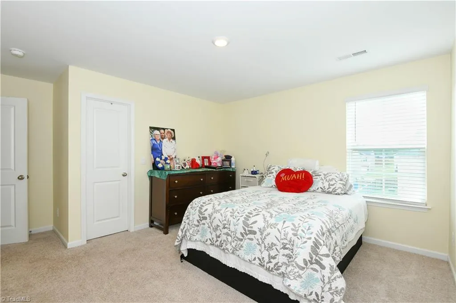
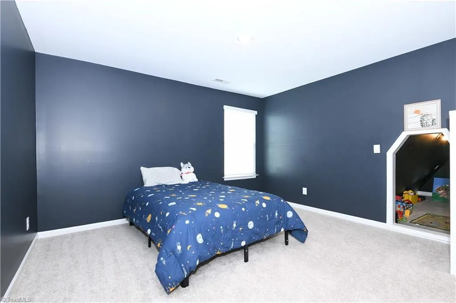
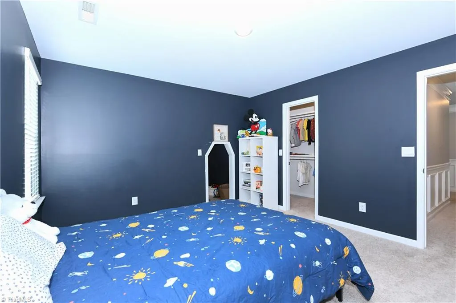
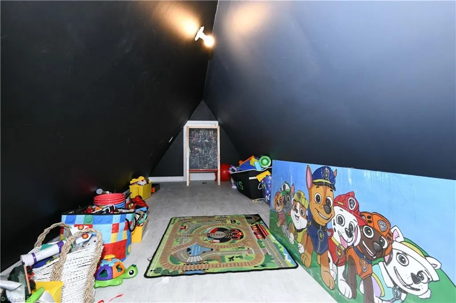
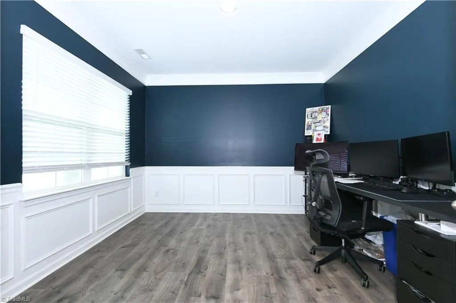
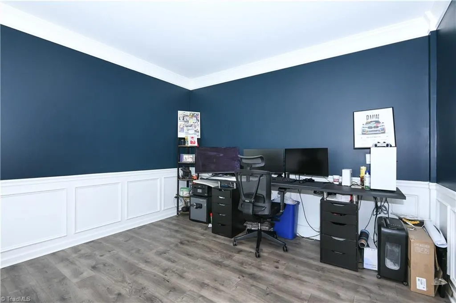
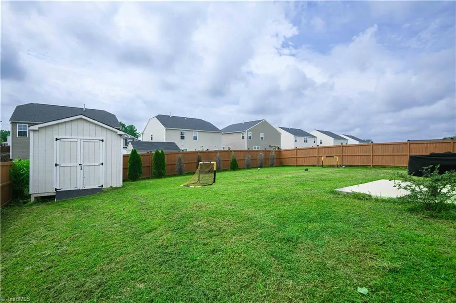
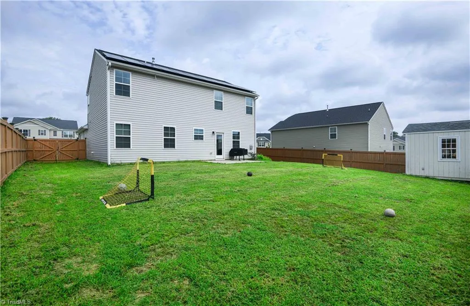
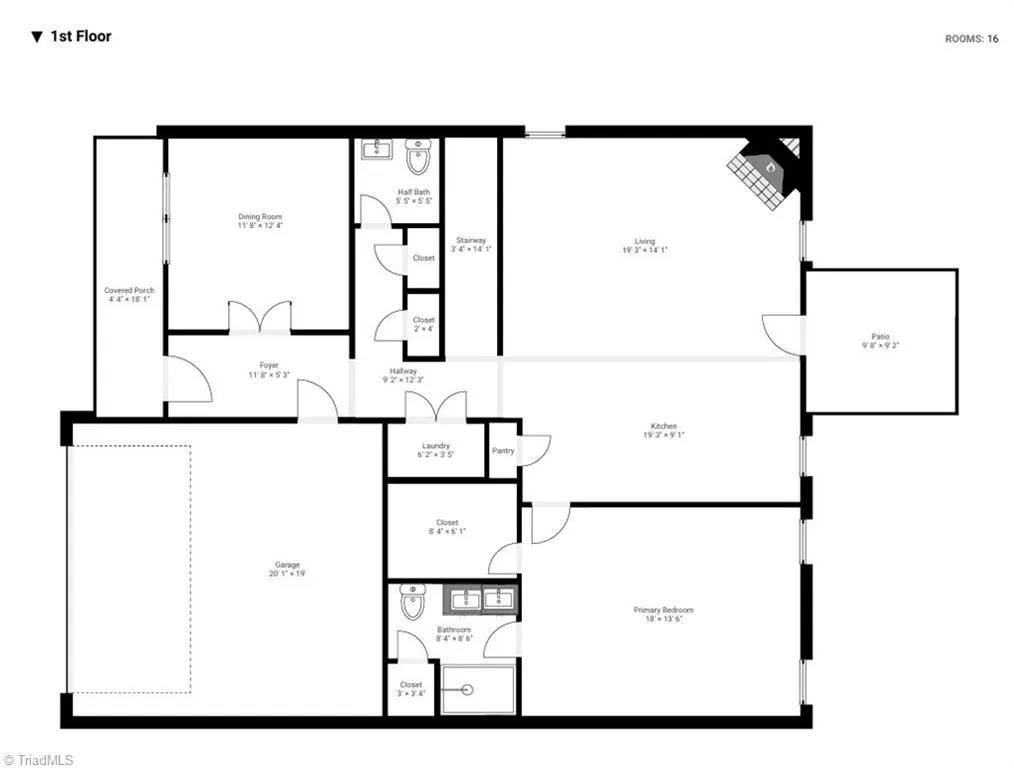
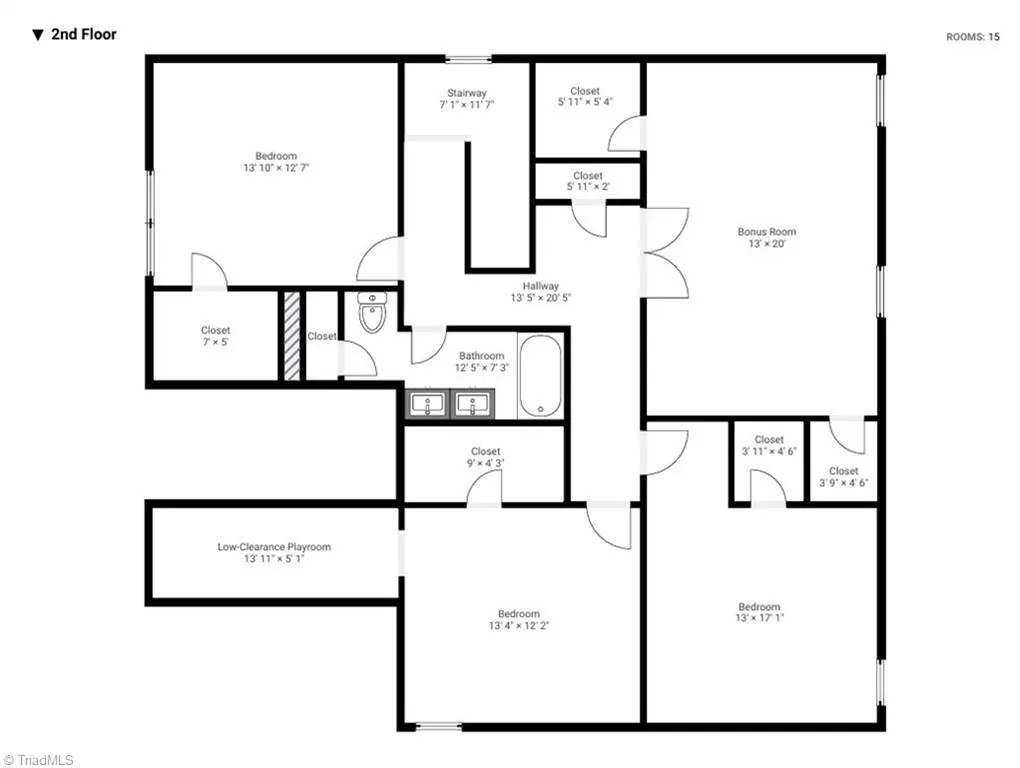
Welcome to 1030 Broadlands Way in the Quarry Hills Community! This spacious 4-bed, 2.5-bath home offers a functional layout with plenty of room to make your own. The main level features a cozy fireplace and a separate dining room that can easily serve as a home office or flex space. Upstairs, a spacious bonus room provides even more flexible living space-perfect for a playroom, media room, or additional lounge area. Additional features include solar panels and wiring for 5.0 surround sound in the garage & an upstairs bedroom. Outside, enjoy a fenced backyard with storage shed for additional storage. Whirlpool washer and dryer to convey with the home. Conveniently located near 1-40/85 with easy access to shopping, dining, and surrounding areas Seller is a licensed NC real estate broker and the listing agent.
| Price History | |
|---|---|
| 9/10/2026 | Listed $420,000 |
General Features
| Sewer | Public Sewer |
|---|---|
| Heating | Fireplace(s),Forced Air,Natural Gas |
| Cooling | Central Air |
| Appliances | Microwave,Dishwasher,Range,Electric Water Heater |
| Zoning | RES |
| HOA Fee | 132 |
| Garage Spaces | 2 |
| Pool Features | None |
| Construction Materials | Stone,Vinyl Siding |
| Year Built | 2023 |
| Levels | Two |
| Property Subtype | Stick/Site Built |
| Assoc Fee Paid Per | Monthly |
| County | Alamance |
| Property Type | Residential |
| HOA | Yes |
| Subdivision Name | Quarry Hills |
| Full Baths | 2 |
| Status | Active |
| Directions | From I-40,take Exit 148 onto NC-54. Turn right onto George Bason Road,Right onto Quarry Club Ln,Right onto Green Vista Wy,Left onto Broadlands Way. |
| City | Graham |
| Listing Terms | Cash,Conventional,FHA,VA Loan |
| Tax Annual Amount | 2599.58 |
| Structure Type | House |
| Standard Status | Active |
| Attic Description | Pulldown Stairs |
| Pool Y/N | No |
Interior Features
| Interior Amenities | Kitchen Island,Sound System |
|---|---|
| Flooring | Carpet,Vinyl |
| Total Fireplaces | 1 |
| Fireplace Features | Living Room |
| Above Grade Finished Area | 2658 |
| Half Baths | 1 |
| Laundry Features | Main Level |
| Total Bedrooms | 4 |
| Main Level Bathrooms | 2 |
| Total Baths | 3 |
| Heating Fuel | Natural Gas |
| Water Heater | Electric |
| Primary On Main | Yes |
Exterior Features
| Fencing | Privacy |
|---|---|
| Parking Features | Driveway,Garage,Attached |
| Lot Features | Cleared |
| Water Source | Public |
| Foundation Details | Slab |
| Building Area Total | 2658 |
| Lot Size Acres | 0.2 |
| Garage Description | Attached Garage |
Amenities
- Foreclosure
- Views
- Short Sale
- New Construction
- Adult 55+
- Lease To Own
- No HOA Fees
- Furnished
- Primary On Main
- Air Conditioning
- Seller Finance
- Green
- Fixer Upper
- Horse
- Golf
- Fireplace
- Deck
- Garage
- Basement
- Pool
Property vs Single Family Average in 27253
Price
Taxes
Year Built
Visits


 © 2026 Longleaf Pines Association of Realtors MLS. All Rights Reserved. IDX information is provided exclusively for consumers' personal, non-commercial use and may not be used for any purpose other than to identify prospective properties consumers may be interested in purchasing. Information deemed reliable but not guaranteed. Properties marked with the IDX icon are provided courtesy of the Longleaf Pines Association of Realtors MLS, Inc., Internet Data Exchange (IDX).
 All information deemed reliable but not guaranteed. All properties are subject to prior sale, change or withdrawal. Neither listing broker(s) or information provider(s) shall be responsible for any typographical errors, misinformation, misprints and shall be held totally harmless. Listing(s) information is provided for consumer's personal, non-commercial use and may not be used for any purpose other than to identify prospective properties consumers may be interested in purchasing. The data relating
