
Views - Primary on Main

Address
115 Anderson Acres Drive, Harmony, NC
Price
$ 159,000
Property Attributes
- MLS#1235759
- TypeSingle Family
- Listing Status Active
- CountyIREDELL
- CityHarmony
- NeighborhoodRock Gate Estates
- Zip28634
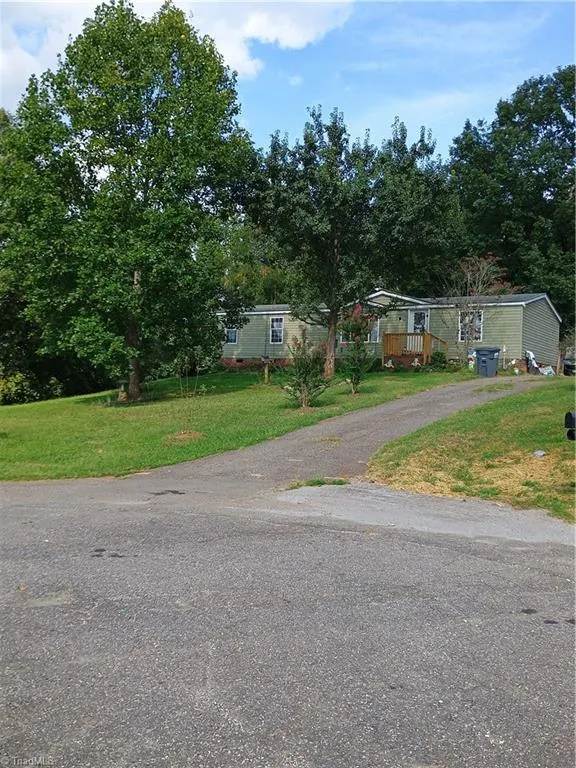
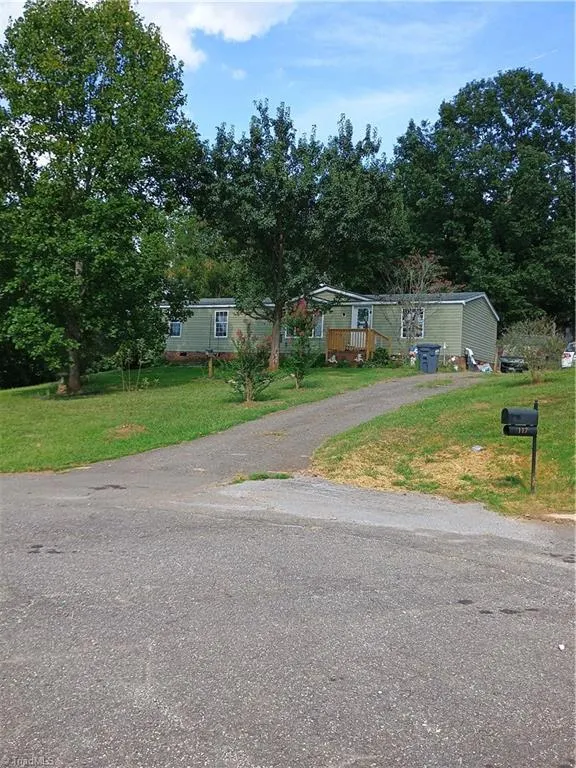
- StyleManufactured House
- Year Built2001
- Taxes$ 743
- Price$ 159,000
- Bedrooms3
- Full Bathrooms2
- Half Bathrooms0
- Sqr Footage1352
- Lot Size0.75 Acres
Data Source:
Triad MLS (TRIADMLS)
Property Description
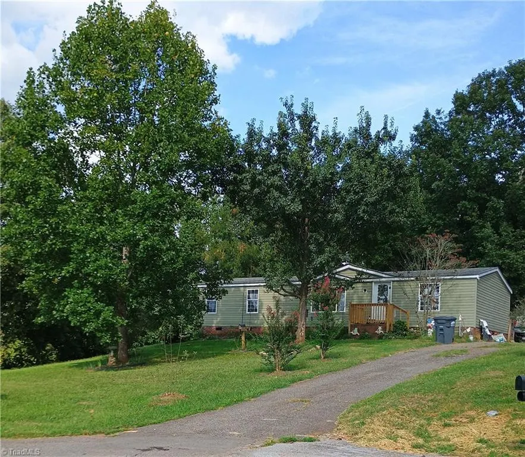
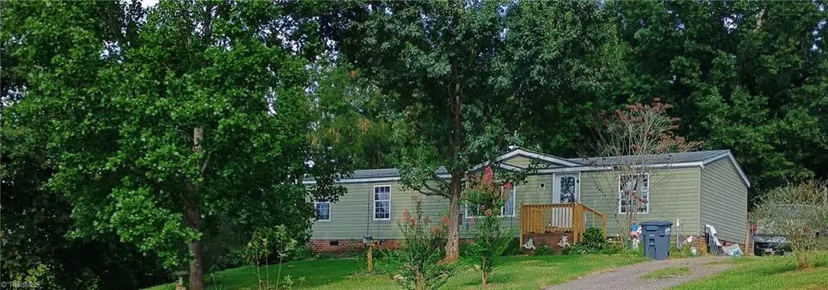
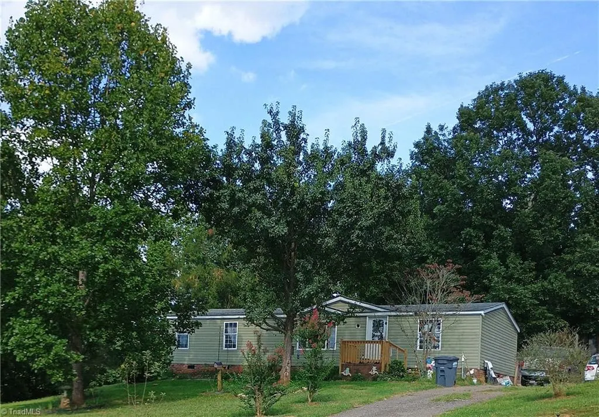
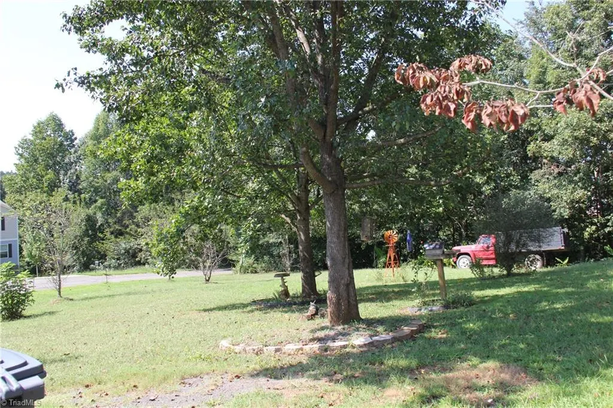
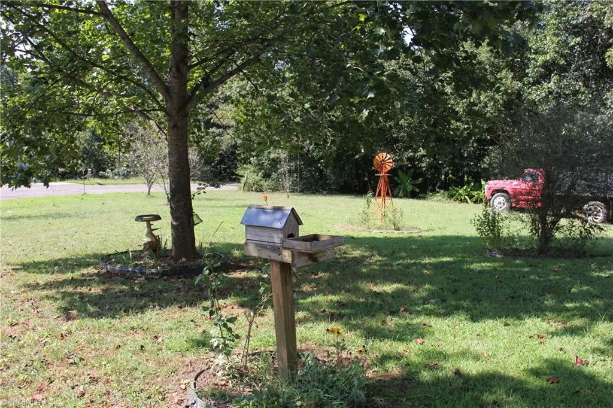
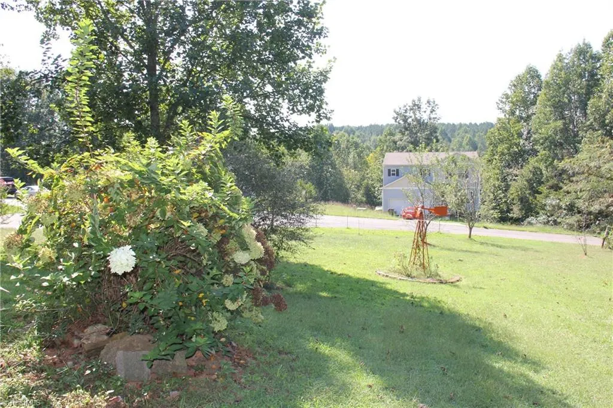
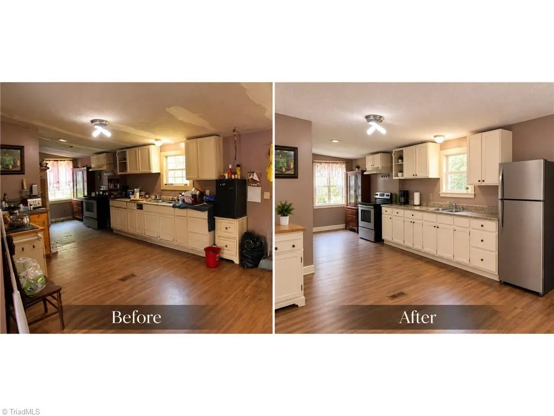
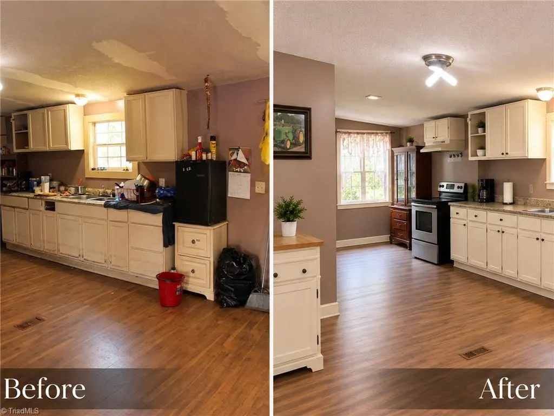
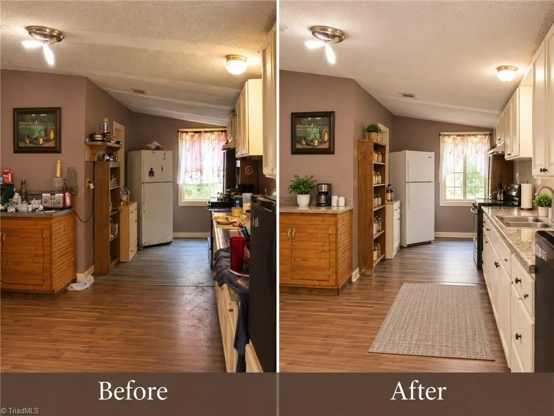
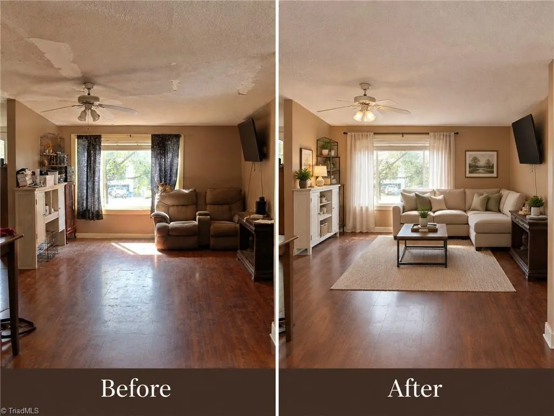
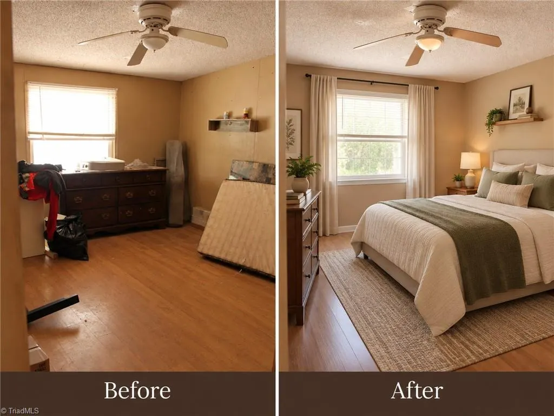
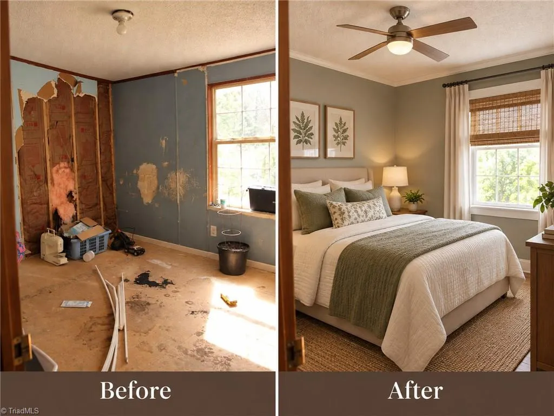
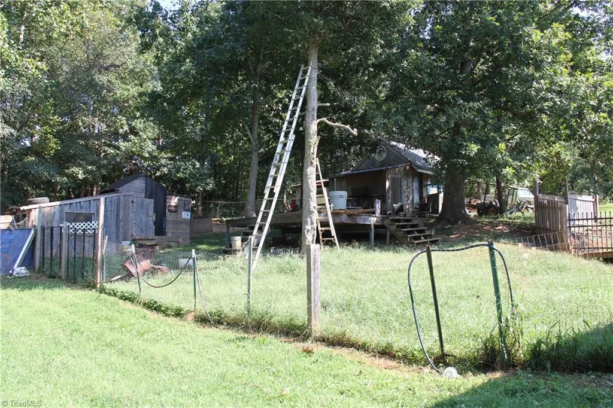
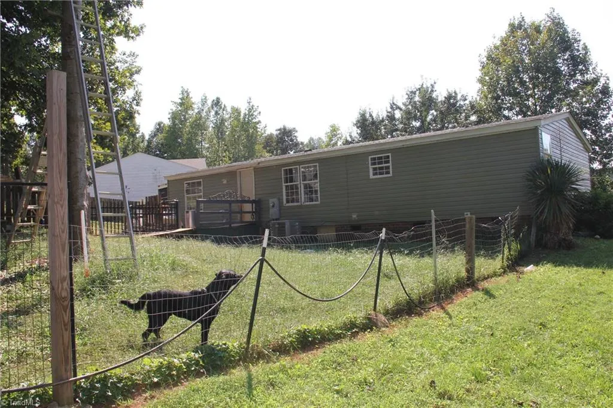
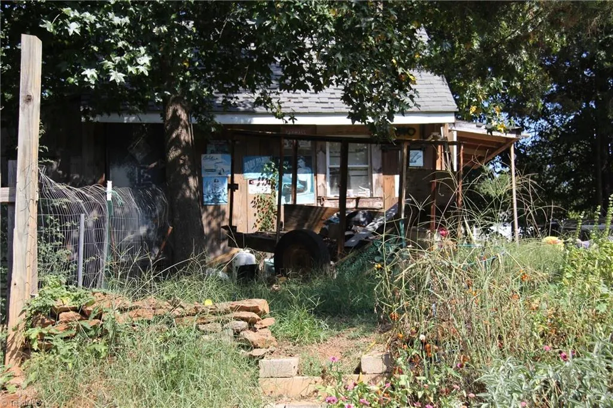
Welcome to Rock Gate Estates in Harmony, North Iredell County! Just outside of Harmony City limits. This split-bedroom, open floor plan is situated on .74 acre lot in the cul-de-sac. Private backyard with fencing, a custom chicken coop, an entertainment deck, and a 110-amp-wired custom outbuilding. The front yard has multiple apple trees, crepe myrtle, a fig tree, and more! The back deck has a wheelchair ramp. The front deck was replaced in 2026. The water pressure tank was replaced in 2026. 30-year architectural roof installed in 2014. Exterior siding was replaced in 2022. HVAC was replaced in 2023. The interior hallway, kitchen, & great room walls were replaced with 1/2" thick sheetrock. Convenient to Statesville, I-40, & I77. Manufactured in 2001 by Fleetwood Homes, set up in 2002. Priced for a quick sale; condition included. This one does need cosmetic TLC. Are you the lucky buyer who's going to score this one? Must have an appointment to view.
| Elementary School | Middle School | High School |
|---|---|---|
| Harmony Elementary School | North Iredell Middle School | North Iredell High School |
| Price History | |
|---|---|
| 9/15/2026 | Listed $159,000 |
General Features
| Sewer | Septic Tank |
|---|---|
| Heating | Heat Pump,Electric |
| Cooling | Central Air,Heat Pump |
| Appliances | Electric Water Heater |
| Zoning | RA |
| Pool Features | None |
| Construction Materials | Vinyl Siding |
| Year Built | 2001 |
| Levels | One |
| Property Subtype | Manufactured Home |
| County | Iredell |
| Property Type | Residential |
| HOA | No |
| Subdivision Name | Rock Gate Estates |
| Total Rooms | 7 |
| Full Baths | 2 |
| Status | Active |
| Directions | From Winston Salem,I-40 West to Hwy 64 Exit 168,turn right onto Hwy 64.Follow Hwy 64 then right onto Hwy 901.Left on Rimrock Rd.Turn left onto Mt. Bethel Road. Right on Four Andrews.Turn left onto Jo |
| High School | North Iredell |
| City | Harmony |
| Listing Terms | Cash,Conventional,1031 Exchange,FHA,VA Loan |
| Elementary School | Harmony |
| Tax Annual Amount | 743.8 |
| Middle/Junior High School | North Iredell |
| Structure Type | Manufactured House |
| Standard Status | Active |
| Pool Y/N | No |
Interior Features
| Basement | Crawl Space |
|---|---|
| Above Grade Finished Area | 1352 |
| Total Bedrooms | 3 |
| Main Level Bathrooms | 2 |
| Total Baths | 2 |
| Heating Fuel | Electric |
| Water Heater | Electric |
| Primary On Main | Yes |
Exterior Features
| Parking Features | Driveway |
|---|---|
| Lot Features | Cul-De-Sac |
| Water Source | Public |
| Building Area Total | 1352 |
| Lot Dimensions | 145 x 202 x 159 x 249 |
| Lot Size Acres | 0.75 |
Amenities
- Foreclosure
- Views
- Short Sale
- New Construction
- Adult 55+
- Lease To Own
- No HOA Fees
- Furnished
- Primary On Main
- Air Conditioning
- Seller Finance
- Green
- Fixer Upper
- Horse
- Golf
- Fireplace
- Deck
- Garage
- Basement
- Pool
Property vs Single Family Average in 28634
Price
Taxes
Year Built
 Copyright 2026 Triangle MLS, Inc. of North Carolina. All rights reserved.
The data relating to real estate for sale on this web site comes in part from the Triangle MLS, Inc. of North Carolina. Real estate listings held by brokerage firms other than Society Real Estate are marked with the Broker Reciprocity logo and detailed information about them includes the name of the listing brokers. Brokers make an effort to deliver accurate information, but buyers should independently verify any information on which they will rely in a transaction. The listing broker shall not be responsible for any typographical errors, misinformation, or misprints, and they shall be held totally harmless from any damages arising from reliance upon this data. This data is provided exclusively for consumer's personal, noncommercial use.
Closed (sold) listings may have been listed and/or sold by a real estate firm other than the firm(s) featured on this website. Closed data is not available until the sale of the property is recorded in the MLS. Home sale data is not an appraisal, CMA, competitive or comparative market analysis, or home valuation of any property.
Listings marked with an icon are provided courtesy of the Triangle MLS, Inc. of North Carolina, Internet Data Exchange Database.
This site is monitored for scraping. Any use of listing data obtained from this web site, other than by a consumer looking to purchase real estate, is prohibited.
This data has been updated as of September 24, 2026 4:00 PM UTC
Copyright 2026 Triangle MLS, Inc. of North Carolina. All rights reserved.
The data relating to real estate for sale on this web site comes in part from the Triangle MLS, Inc. of North Carolina. Real estate listings held by brokerage firms other than Society Real Estate are marked with the Broker Reciprocity logo and detailed information about them includes the name of the listing brokers. Brokers make an effort to deliver accurate information, but buyers should independently verify any information on which they will rely in a transaction. The listing broker shall not be responsible for any typographical errors, misinformation, or misprints, and they shall be held totally harmless from any damages arising from reliance upon this data. This data is provided exclusively for consumer's personal, noncommercial use.
Closed (sold) listings may have been listed and/or sold by a real estate firm other than the firm(s) featured on this website. Closed data is not available until the sale of the property is recorded in the MLS. Home sale data is not an appraisal, CMA, competitive or comparative market analysis, or home valuation of any property.
Listings marked with an icon are provided courtesy of the Triangle MLS, Inc. of North Carolina, Internet Data Exchange Database.
This site is monitored for scraping. Any use of listing data obtained from this web site, other than by a consumer looking to purchase real estate, is prohibited.
This data has been updated as of September 24, 2026 4:00 PM UTC
 © 2026 Longleaf Pines Association of Realtors MLS. All Rights Reserved. IDX information is provided exclusively for consumers' personal, non-commercial use and may not be used for any purpose other than to identify prospective properties consumers may be interested in purchasing. Information deemed reliable but not guaranteed. Properties marked with the IDX icon are provided courtesy of the Longleaf Pines Association of Realtors MLS, Inc., Internet Data Exchange (IDX).
 © 2026 Triad MLS, Inc. All rights reserved. IDX information is provided exclusively for personal, non-commercial use, and may not be used for any purpose other than to identify prospective properties consumers may be interested in purchasing. Information is deemed reliable but not guaranteed. This site will be monitored for "scraping" and any use of search facilities of data on the site other than by potential buyers/sellers is prohibited. All Sale data is for informational purposes only and
 All information deemed reliable but not guaranteed. All properties are subject to prior sale, change or withdrawal. Neither listing broker(s) or information provider(s) shall be responsible for any typographical errors, misinformation, misprints and shall be held totally harmless. Listing(s) information is provided for consumer's personal, non-commercial use and may not be used for any purpose other than to identify prospective properties consumers may be interested in purchasing. The data relating
