
Waterfront - Primary on Main







Address
109 Commander Circle, New Bern, NC
Price
$ 650,000
Property Attributes
- MLS#100599876
- TypeSingle Family
- Listing Status Active
- CountyCRAVEN
- CityNew Bern
- AreaRiver Bend
- NeighborhoodNew Bern
- Zip28562
- StyleSingle Family Residence
- Year Built1987
- Taxes$ 2510
- Price$ 650,000
- Bedrooms4
- Full Bathrooms2
- Half Bathrooms0
- Sqr Footage2272
- Lot Size0.36 Acres
Data Source:
Carteret County Association of REALTORS® (CCAR) - NCRMLS
Property Description
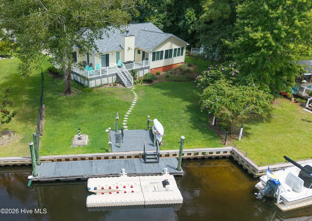
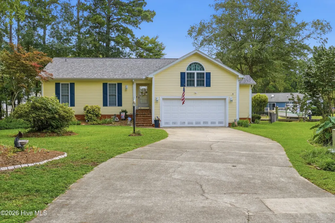
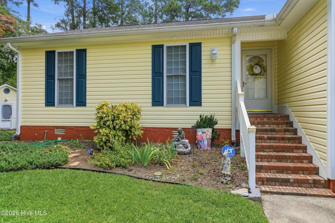
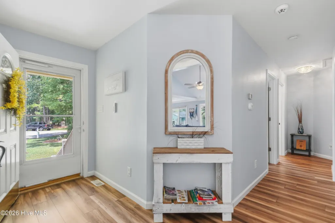
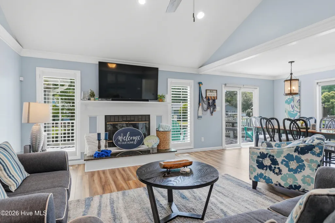
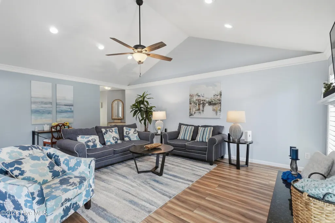
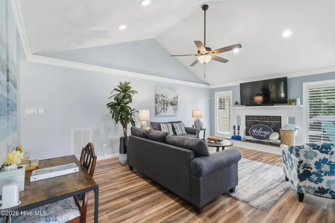
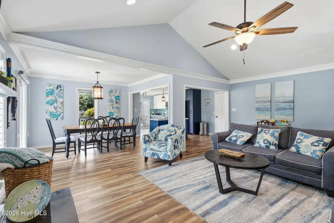
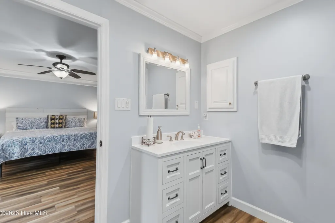
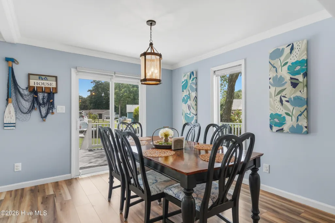
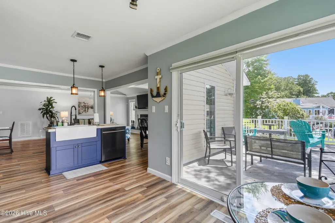
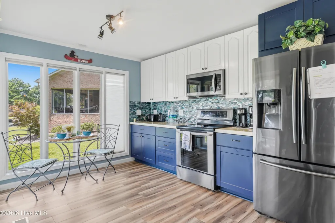
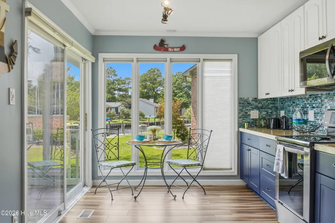
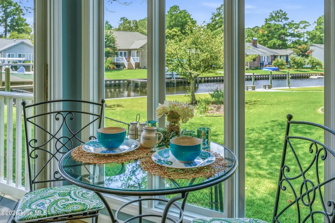
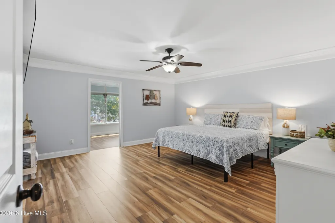
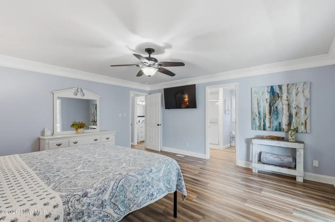
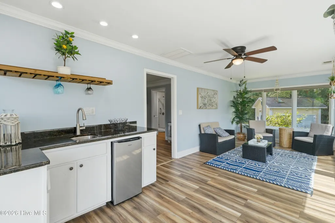
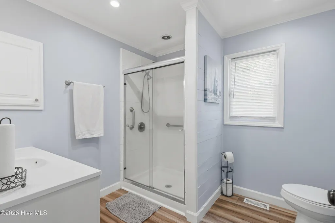
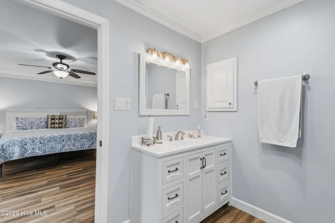
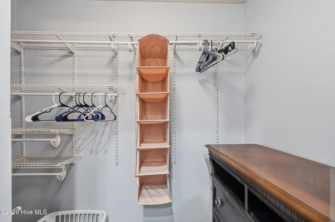
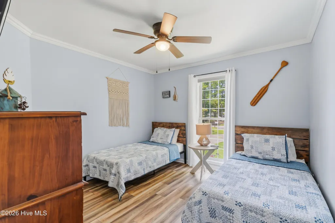
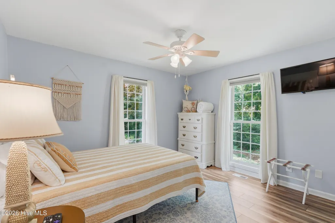
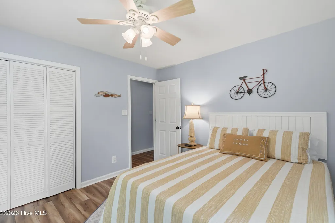
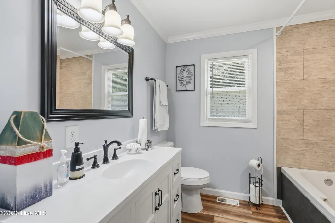
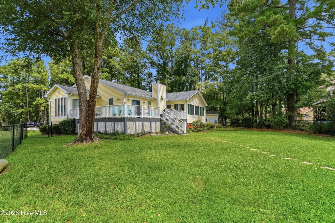
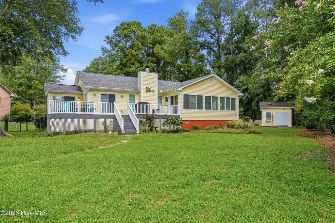
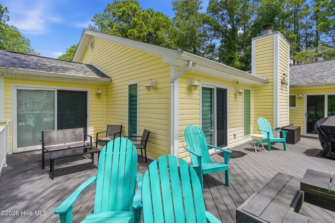
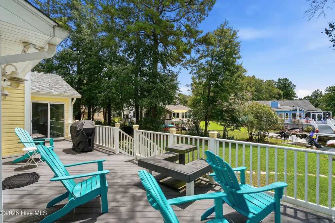
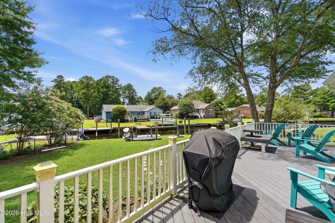
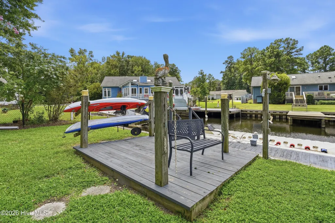
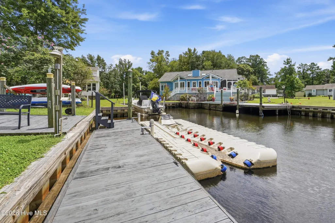
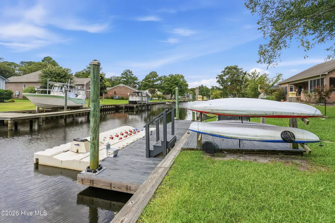
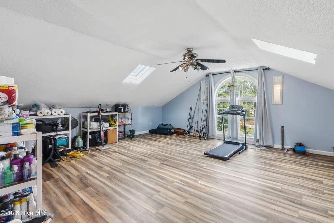
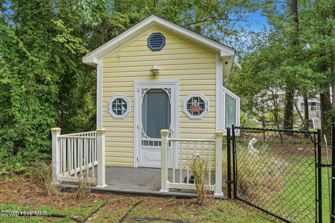
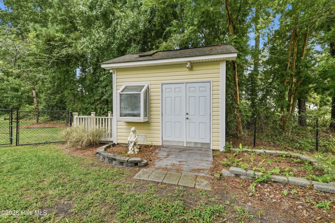
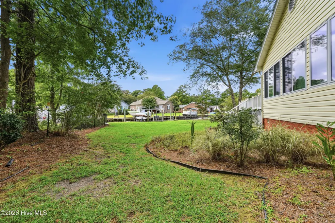
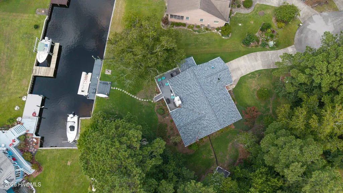
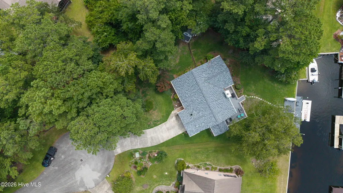
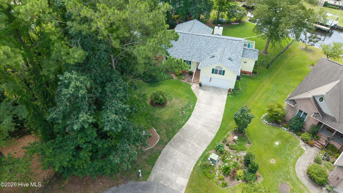
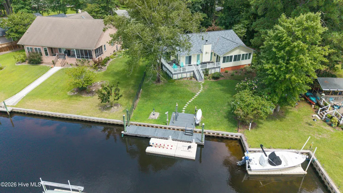
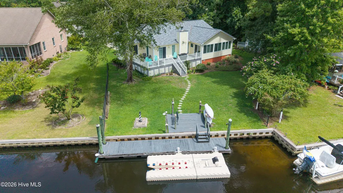
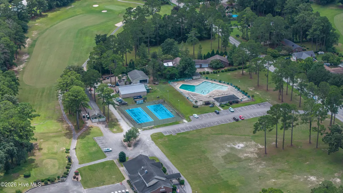
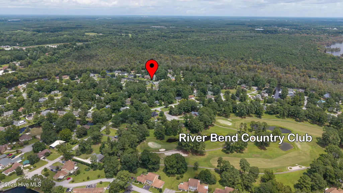
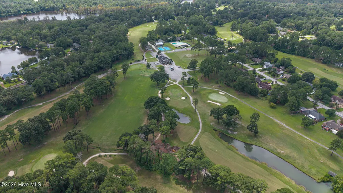
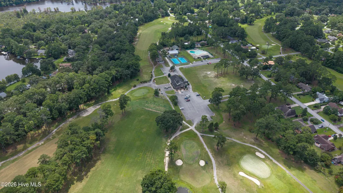
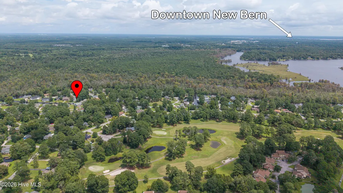
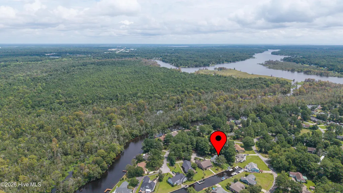
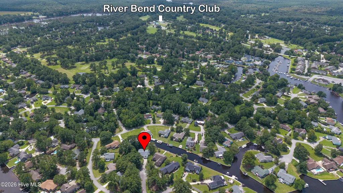
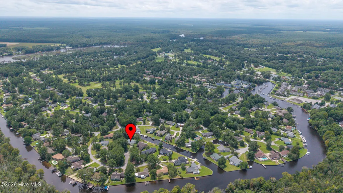
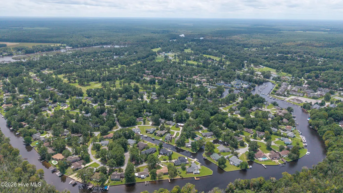
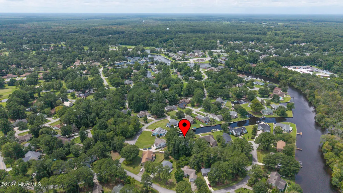
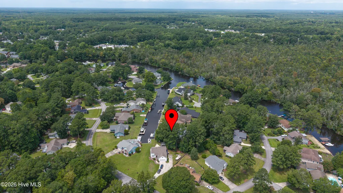
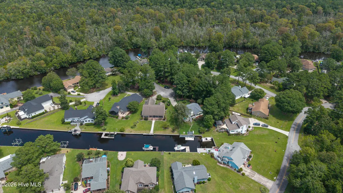
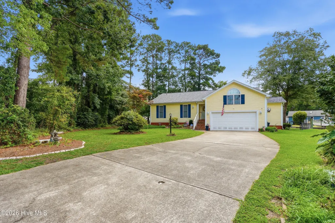
WATERFRONT LIVING WITH A PRIVATE BOAT DOCK AND 4,500-LB. BOAT LIFT! Tucked away on a peaceful cul-de-sac in the desirable River Bend neighborhood with no HOA, this beautifully updated home offers exceptional water views and direct access to the boating lifestyle. Short-term rentals are permitted, creating exciting possibilities for a primary residence, second home or investment property. Major improvements include a new FORTIFIED roof and new LVP flooring throughout. A geothermal heating and cooling system provides year-round comfort. Enter through the gracious foyer, where your attention is immediately drawn to the beautiful water view beyond. The home was designed to embrace its waterfront setting, with captivating views visible from the entry and almost every room in the house. The remodeled open-concept kitchen, great room and dining area feature a vaulted ceiling, abundant natural light and sweeping water views from each space. The great room is anchored by a gas-log fireplace, while the kitchen offers stainless steel appliances and a spacious island workspace ideal for meal preparation, casual dining and entertaining. The spacious primary suite is a true waterfront retreat, complete with a private sunroom overlooking the water, wet bar, walk-in closet and updated primary bath. Two additional bedrooms share a beautifully updated bathroom featuring an extra-long tub. An expansive bonus room over the garage provides flexible space for a home office, recreation room, guest accommodations or hobby area. Step onto the expansive wraparound rear deck, where the waterfront setting takes center stage. This inviting outdoor space is ideal for entertaining, dining or simply relaxing while watching the activity on the water. The private boat dock and 4,500-lb. lift make it easy to enjoy boating, fishing, kayaking and sunset cruises directly from your backyard. An unfinished ''She Shed,'' supplied with electricity and water, offers excellent potential for customization as a workshop, studio, gardening space or hobby area. River Bend is an established, golf-cart-friendly waterfront neighborhood bordered by the Trent River and connected by navigable canals. Town amenities include parks, playgrounds, walking and fitness trails, recreation fields, basketball and volleyball courts, a kayak and canoe launch, fishing dock, picnic areas, community library and year-round activities. The nearby River Bend Country Club offers an 18-hole golf course, swimming pool, clubhouse, dining and practice facilities through optional membership. Located approximately 10 minutes from Historic Downtown New Bern and its waterfront dining, boutiques, galleries, museums and cultural attractions. This exceptional property combines modern comfort, small-town charm and an unforgettable waterfront lifestyle.
| Elementary School | Middle School | High School |
|---|---|---|
| Ben Quinn Elementary School | H. J. MacDonald Middle School | New Bern High School |
| Price History | |
|---|---|
| 8/29/2026 | Listed $650,000 |
General Features
| Living Area | 2272.0 |
|---|---|
| Heating | Geothermal,Heat Pump |
| Cooling | Other,Central Air |
| Utilities | Sewer Connected,Water Connected |
| Possession | Close Of Escrow,At Closing |
| Roof | Architectural Shingle |
| Appliances | Vented Exhaust Fan,Built-In Microwave,Washer,Refrigerator,Dryer,Disposal,Electric Range |
| Zoning | Residential |
| Garage Spaces | 2.0 |
| Patio/Porch Features | Covered,Deck,Porch,See Remarks |
| Pool Features | None |
| Security Features | Security System,Smoke Detector(s) |
| Construction Materials | Vinyl Siding,Wood Frame |
| Year Built | 1987 |
| View | Canal,Water |
| Levels | One |
| Property Subtype | Single Family Residence |
| Tax Year | 2026 |
| Taxes | 2510.42 |
| Parcel Number | 8-073-D -100 |
| Waterfront Features | Boat Lift,Bulkhead,Canal Front,Cove,Water Depth 4+ |
| Accessibility | None |
| County | Craven |
| Operating Expense | 0.0 |
| New Construction | No |
| Property Type | Residential |
| In City Limits? (Y/N) | Yes |
| Association Amenities | Waterfront Community,Clubhouse,Community Pool,Dog Park,Golf Course,Marina,Picnic Area,Restaurant,Tennis Court(s),None,Private Golf Carts Allowed,Recreation Nearby,Shopping Nearby,Short Term Rental |
| HOA | No |
| Attached Garage | Yes |
| Subdivision Name | River Bend |
| Garage Y/N | Yes |
| Other Structures | Shed(s),Workshop,Outbuilding |
| Total Rooms | 9 |
| Full Baths | 2 |
| Status | Active |
| Directions | From US-17,Turn into River Rend on Turn right onto East church Rd/Shoreline Drive. Turn left onto Plantation Dr. Turn left onto Channel Run Dr. Turn right onto Bowline Rd. Turn left onto Commander Ci |
| High School | New Bern |
| City | New Bern |
| Lot Size Units | Acres |
| Lot Size Square Feet | 15682.0 |
| Carport Spaces | 0.0 |
| Carport Y/N | No |
| Green Building Verification Type | None |
| Elementary School | Ben Quinn |
| Property Attached Y/N | No |
| Land Lease Y/N | No |
| Home Warranty Y/N | No |
| Middle/Junior High School | H. J. MacDonald |
| Property Condition | Completed,UpdatedRemodeled |
| Lease Considered Y/N | No |
| Structure Type | Wood Frame,Stick Built |
| Living Area Units | Square Feet |
| Standard Status | Active |
| Tax Lot | 100 |
| Legal Description | 100 CHANNEL RUN |
Interior Features
| Interior Amenities | Master Downstairs,Walk-in Closet(s),Vaulted Ceiling(s),High Ceilings,Entrance Foyer,Ceiling Fan(s),Walk-in Shower,Wet Bar,Blinds/Shades,Eat-in Kitchen,Gas Log,Smart Thermostat,Walk-In Closet(s),See R |
|---|---|
| Basement | None |
| Flooring | LVT/LVP,See Remarks |
| Furnished Y/N | Unfurnished |
| Water Heater | Electric |
| Fireplace Features | Gas Log |
| Master Bed Level | Primary Living Area |
| Total Stories | 1 |
| Basement (Y/N) | No |
| Air Conditioning Y/N | Yes |
| Heating Y/N | Yes |
| Fireplace Y/N | Yes |
| Laundry Features | In Hall,Laundry Closet |
| Total Bedrooms | 4 |
| Attic Features | Access Only |
| Entry Level | 1 |
| Room Type | Master Bedroom,Bedroom 2,Bedroom 3,Living Room,Dining Room,Dining Area,Sunroom,Other,Fnshd Room over Garage |
| Unit Type | 3 Bedroom |
| Total Baths | 2 |
| Living Area Range | 2200 - 2399 |
| SmokingYN | No |
Exterior Features
| Exterior Amenities | None |
|---|---|
| Exterior Finish | Vinyl Siding |
| Fencing | None |
| Parking Features | Concrete,Paved |
| Lot Features | Cul-De-Sac,See Remarks,Boat Dock,Boat Lift,Bulkhead,Cove,Water Depth 4+,Landscaped,Near Golf Course,Recreation Nearby |
| Water Source | Community Water |
| Total Parking | 6.0 |
| Lot Size Area | 0.36 |
| Foundation Details | Crawl Space |
| Spa | No |
| Building Area Total | 2272.0 |
| Lot Dimensions | Irregular |
| Lot Size Acres | 0.36 |
| Frontage Type | Canal Front |
| Waterfront Y/N | Yes |
| Road Frontage Type | Maintained,City Street,State Road |
| Crops Included Y/N | No |
| Horse Y/N | No |
Amenities
- Foreclosure
- Views
- Short Sale
- New Construction
- Adult 55+
- Lease To Own
- No HOA Fees
- Furnished
- Primary On Main
- Air Conditioning
- Seller Finance
- Green
- Fixer Upper
- Horse
- Golf
- Fireplace
- Deck
- Garage
- Basement
- Pool
Property vs Single Family Average in 28562
Price
Taxes
Year Built
Visits
 Copyright 2026 Triangle MLS, Inc. of North Carolina. All rights reserved.
The data relating to real estate for sale on this web site comes in part from the Triangle MLS, Inc. of North Carolina. Real estate listings held by brokerage firms other than Society Real Estate are marked with the Broker Reciprocity logo and detailed information about them includes the name of the listing brokers. Brokers make an effort to deliver accurate information, but buyers should independently verify any information on which they will rely in a transaction. The listing broker shall not be responsible for any typographical errors, misinformation, or misprints, and they shall be held totally harmless from any damages arising from reliance upon this data. This data is provided exclusively for consumer's personal, noncommercial use.
Closed (sold) listings may have been listed and/or sold by a real estate firm other than the firm(s) featured on this website. Closed data is not available until the sale of the property is recorded in the MLS. Home sale data is not an appraisal, CMA, competitive or comparative market analysis, or home valuation of any property.
Listings marked with an icon are provided courtesy of the Triangle MLS, Inc. of North Carolina, Internet Data Exchange Database.
This site is monitored for scraping. Any use of listing data obtained from this web site, other than by a consumer looking to purchase real estate, is prohibited.
This data has been updated as of September 23, 2026 3:59 PM UTC
Copyright 2026 Triangle MLS, Inc. of North Carolina. All rights reserved.
The data relating to real estate for sale on this web site comes in part from the Triangle MLS, Inc. of North Carolina. Real estate listings held by brokerage firms other than Society Real Estate are marked with the Broker Reciprocity logo and detailed information about them includes the name of the listing brokers. Brokers make an effort to deliver accurate information, but buyers should independently verify any information on which they will rely in a transaction. The listing broker shall not be responsible for any typographical errors, misinformation, or misprints, and they shall be held totally harmless from any damages arising from reliance upon this data. This data is provided exclusively for consumer's personal, noncommercial use.
Closed (sold) listings may have been listed and/or sold by a real estate firm other than the firm(s) featured on this website. Closed data is not available until the sale of the property is recorded in the MLS. Home sale data is not an appraisal, CMA, competitive or comparative market analysis, or home valuation of any property.
Listings marked with an icon are provided courtesy of the Triangle MLS, Inc. of North Carolina, Internet Data Exchange Database.
This site is monitored for scraping. Any use of listing data obtained from this web site, other than by a consumer looking to purchase real estate, is prohibited.
This data has been updated as of September 23, 2026 3:59 PM UTC
 © 2026 Longleaf Pines Association of Realtors MLS. All Rights Reserved. IDX information is provided exclusively for consumers' personal, non-commercial use and may not be used for any purpose other than to identify prospective properties consumers may be interested in purchasing. Information deemed reliable but not guaranteed. Properties marked with the IDX icon are provided courtesy of the Longleaf Pines Association of Realtors MLS, Inc., Internet Data Exchange (IDX).
 © 2026 Triad MLS, Inc. All rights reserved. IDX information is provided exclusively for personal, non-commercial use, and may not be used for any purpose other than to identify prospective properties consumers may be interested in purchasing. Information is deemed reliable but not guaranteed. This site will be monitored for "scraping" and any use of search facilities of data on the site other than by potential buyers/sellers is prohibited. All Sale data is for informational purposes only and
 All information deemed reliable but not guaranteed. All properties are subject to prior sale, change or withdrawal. Neither listing broker(s) or information provider(s) shall be responsible for any typographical errors, misinformation, misprints and shall be held totally harmless. Listing(s) information is provided for consumer's personal, non-commercial use and may not be used for any purpose other than to identify prospective properties consumers may be interested in purchasing. The data relating
