
New Construction
Address
151 Swan Lake, Chapel Hill, NC
Price
$ 1,350,000
Property Attributes
- MLS#10029264
- TypeSingle Family
- Listing Status Active
- CountyChatham
- CityChapel Hill
- NeighborhoodThe Preserve at Jordan Lake
- Zip27517
- StyleTraditional, Transitional
- Year Built2026
- Price$ 1,350,000
- Bedrooms4
- Full Bathrooms3
- Half Bathrooms1
- Sqr Footage3400
- Lot Size0.5 Acres
Data Source:
Triangle MLS (TMLS)
Property Description
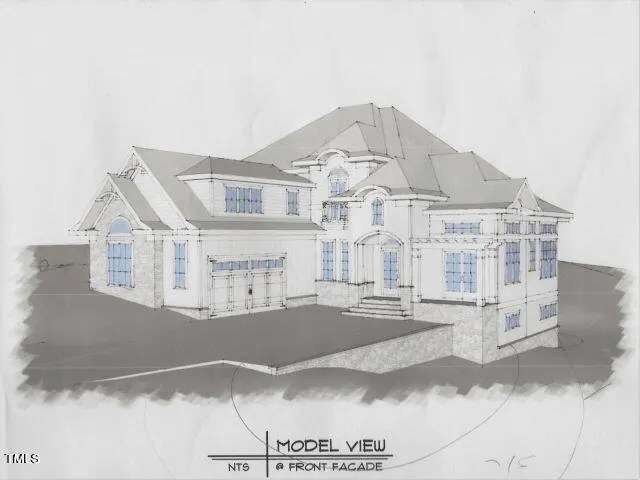
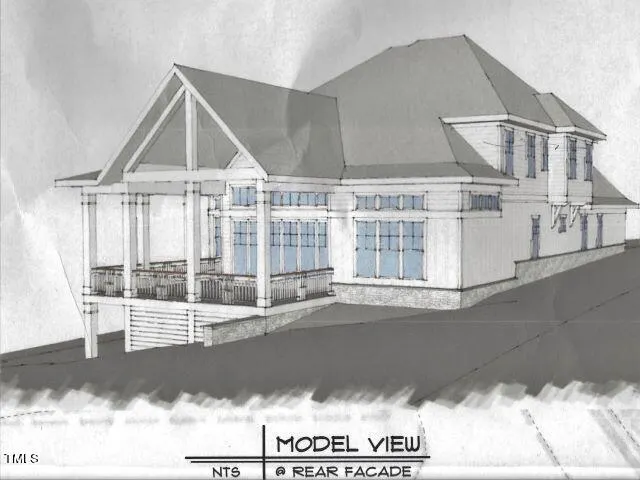
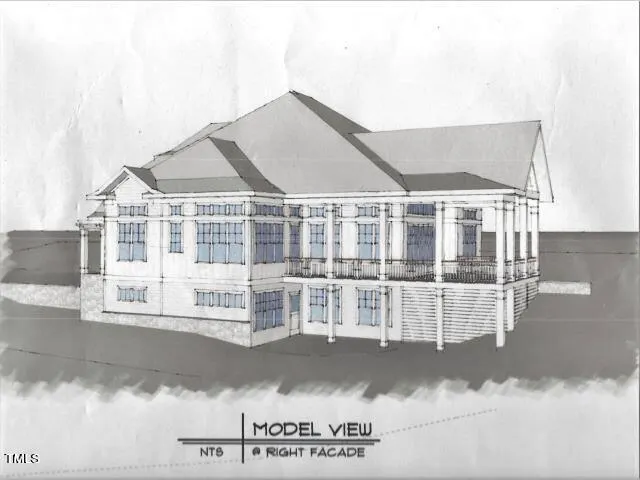
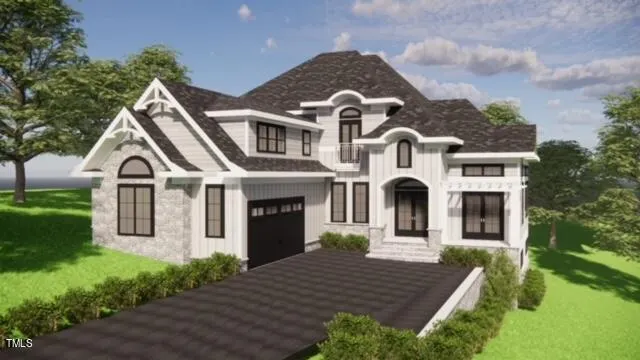
Presenting a stunning new construction home in the highly sought-after Preserve at Jordan Lake community. This meticulously crafted custom design offers unparalleled luxury and sophistication, complemented by an array of premier community amenities. **Features:** include, **Bedrooms:** 4 **Bathrooms:** 3.5 - ** Large Lot Size, feels like your sitting on many acres, as no move development will be done in the area **Interior Highlights:** - **Custom Design:** This home showcases a truly unique design with attention to every detail, ensuring a perfect blend of elegance and functionality. - **Lower Level Walkout:** The lower level walkout offers versatile living space, ideal for a guest suite, home office, or recreational area. Need more space rooms, perfect place to customize your area! - **Upscale Trim and Quality:** Every room is adorned with the highest quality materials and finishes, including premium trim, crown molding, and hardwood flooring. - **Gourmet Kitchen:** The kitchen is a chef's dream with state-of-the-art appliances, custom cabinetry, granite countertops, and a spacious island for entertaining. - **Luxurious Master Suite:** The master suite features a spa-like bathroom with a soaking tub, walk-in shower, and dual vanities, along with a generous walk-in closet. - **Open Floor Plan:** The open concept living areas are perfect for modern living and entertaining, with abundant natural light and seamless indoor-outdoor flow. **Community Amenities:** - **Golf:** Enjoy access to the Davis Love III Championship Golf Course, a true golfer's paradise. - **Swimming Pool:** Relax and unwind at the community pool, perfect for families and social gatherings. - **Tennis Courts:** Stay active with well-maintained tennis courts available for residents. - **Fitness Center:** The state-of-the-art fitness center is equipped with everything you need to stay in shape. - **Clubhouse:** The clubhouse serves as the social hub of the community, offering a space for events and activities. **Location Benefits:** - **Scenic Beauty:** Nestled within the picturesque Preserve at Jordan Lake, this home offers breathtaking views and a tranquil environment. - **Convenient Access:** Close proximity to shopping, dining, and entertainment, as well as easy access to major highways for commuting. Come out for more information and a look
| Elementary School | Middle School | High School |
|---|---|---|
| Chatham - North Chatham Elementary Elementary School | Chatham - Margaret B Pollard Middle School Middle School | Chatham - Seaforth High School High School |
| Price History | |
|---|---|
| 8/19/2026 | Listed $1,350,000 |
General Features
| Sewer | Community Sewer |
|---|---|
| Heating | Fireplace(s),Natural Gas |
| Cooling | Central Air |
| Utilities | Natural Gas Available,Septic Available,Water Available |
| Roof | Shingle |
| HOA Fee | 750 |
| Garage Spaces | 2 |
| Association Fee Includes | Snow Removal,Storm Water Maintenance |
| Architectural Style | Traditional,Transitional |
| Construction Materials | HardiPlank Type |
| Year Built | 2026 |
| Levels | Tri-Level |
| Property Subtype | Single Family Residence |
| Assoc Fee Paid Per | Semi-Annually |
| County | Chatham |
| New Construction | true |
| Property Type | Residential |
| HOA | true |
| Attached Garage | true |
| Subdivision Name | The Preserve at Jordan Lake |
| Garage Y/N | true |
| Total Rooms | 1 |
| Full Baths | 3 |
| Status | Active |
| Directions | From Cary/Apex 64 West cross over Jordan Lk right on big woods 2 miles left into the community, Left on Bear Tree Creek and left on Swan Lake Lot down at end on left side |
| High School | Chatham - Seaforth High School |
| City | Chapel Hill |
| Senior Community Y/N | false |
| Open Parking Spaces | 2 |
| Lot Size Units | Acres |
| Lot Size Square Feet | 21780 |
| Elementary School | Chatham - North Chatham Elementary |
| Middle/Junior High School | Chatham - Margaret B Pollard Middle School |
| Structure Type | Other |
| Standard Status | Active |
Interior Features
| Basement | Daylight,Unfinished |
|---|---|
| Flooring | Carpet,Hardwood,Tile |
| Air Conditioning Y/N | true |
| Heating Y/N | true |
| Above Grade Finished Area | 3400 |
| Half Baths | 1 |
| Total Bedrooms | 4 |
| Total Baths | 4 |
Exterior Features
| Lot Features | Close to Clubhouse,Cul-De-Sac,Hardwood Trees,Landscaped |
|---|---|
| Water Source | Public |
| Lot Size Area | 0.5 |
| Foundation Details | Other |
| Building Area Total | 3400 |
| Lot Size Acres | 0.5 |
| Road Surface Type | Paved |
| Road Frontage Type | Other |
Amenities
- Foreclosure
- Views
- Short Sale
- New Construction
- Adult 55+
- Lease To Own
- No HOA Fees
- Furnished
- Primary On Main
- Air Conditioning
- Seller Finance
- Green
- Fixer Upper
- Horse
- Golf
- Fireplace
- Deck
- Garage
- Basement
- Pool
Property vs Single Family Average in 27517
Price
Year Built

 © 2026 Longleaf Pines Association of Realtors MLS. All Rights Reserved. IDX information is provided exclusively for consumers' personal, non-commercial use and may not be used for any purpose other than to identify prospective properties consumers may be interested in purchasing. Information deemed reliable but not guaranteed. Properties marked with the IDX icon are provided courtesy of the Longleaf Pines Association of Realtors MLS, Inc., Internet Data Exchange (IDX).
 © 2026 Triad MLS, Inc. All rights reserved. IDX information is provided exclusively for personal, non-commercial use, and may not be used for any purpose other than to identify prospective properties consumers may be interested in purchasing. Information is deemed reliable but not guaranteed. This site will be monitored for "scraping" and any use of search facilities of data on the site other than by potential buyers/sellers is prohibited. All Sale data is for informational purposes only and
 All information deemed reliable but not guaranteed. All properties are subject to prior sale, change or withdrawal. Neither listing broker(s) or information provider(s) shall be responsible for any typographical errors, misinformation, misprints and shall be held totally harmless. Listing(s) information is provided for consumer's personal, non-commercial use and may not be used for any purpose other than to identify prospective properties consumers may be interested in purchasing. The data relating
