
Price Reduction - New Construction
Address
328 Green Pines Estates Drive, Kenly, NC
Price
$ 579,750
Property Attributes
- MLS#10093990
- TypeSingle Family
- Listing Status Active
- CountyJohnston
- CityKenly
- NeighborhoodGreen Pines Estates
- Zip27542
- StyleCape Cod, Charleston, Cottage, Farmhouse, Traditional, Williamsburg
- Year Built2025
- Price$ 579,750
- Bedrooms4
- Full Bathrooms2
- Half Bathrooms1
- Sqr Footage2655
- Lot Size8.56 Acres
Data Source:
Triangle MLS (TMLS)
Property Description
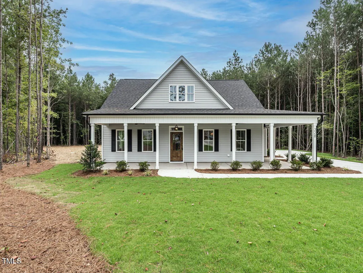
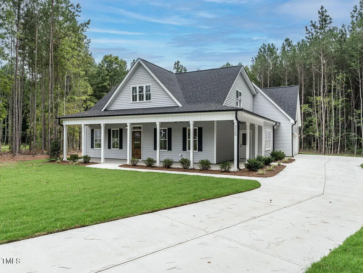
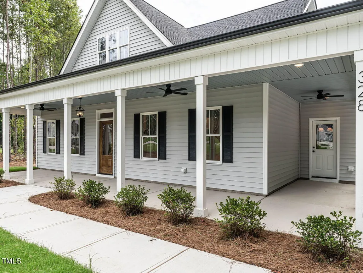
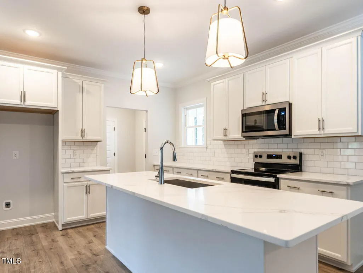
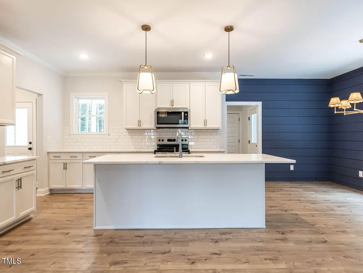
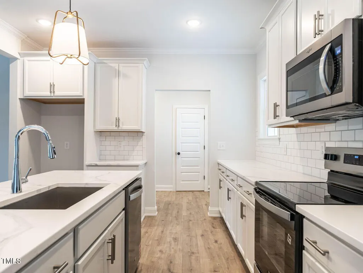
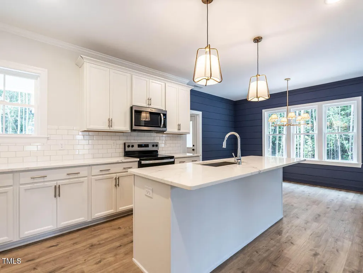
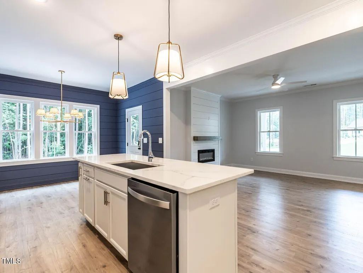
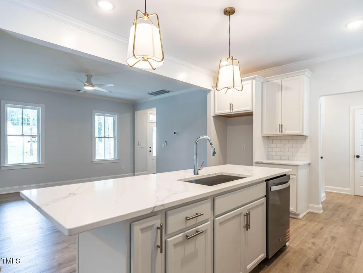
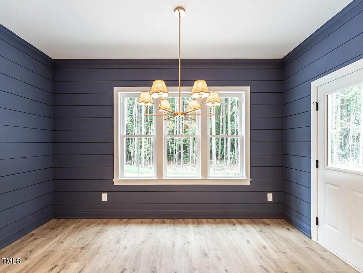
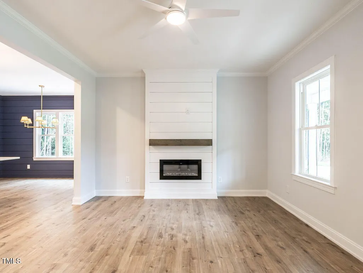
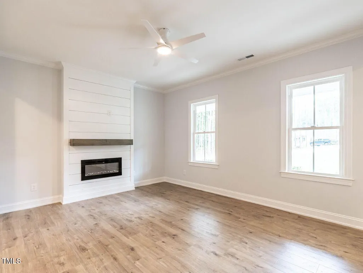
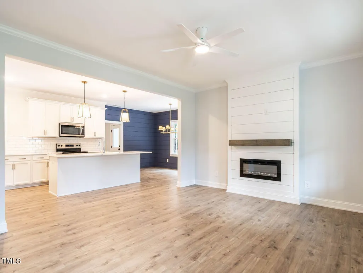
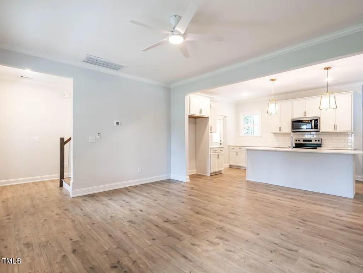
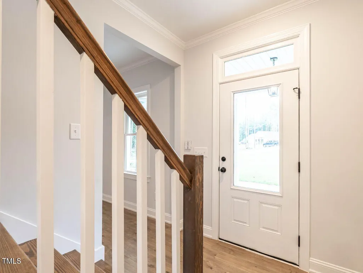
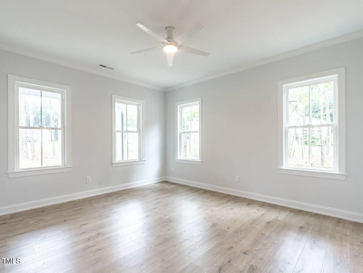
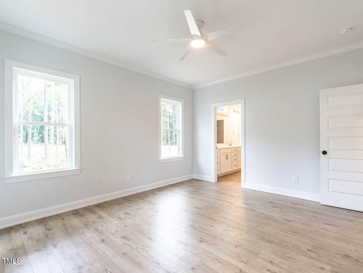
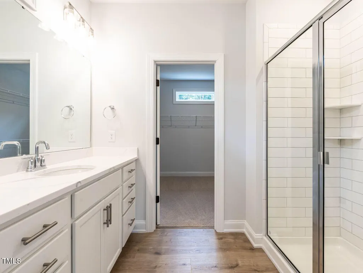
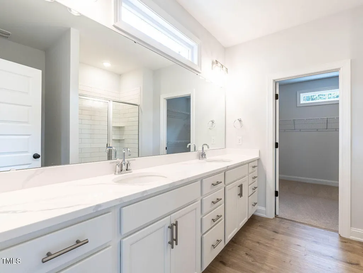
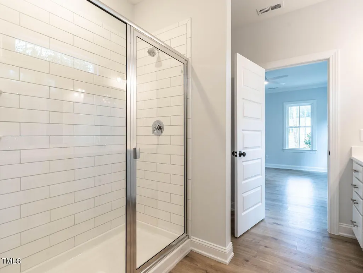
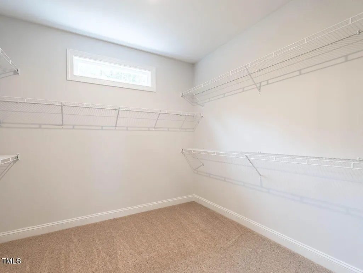
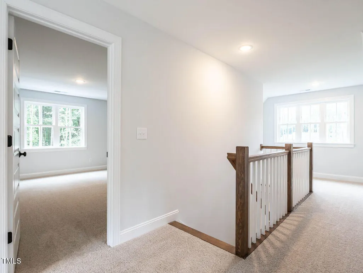
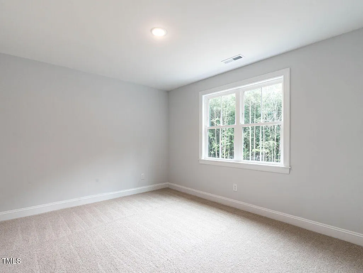
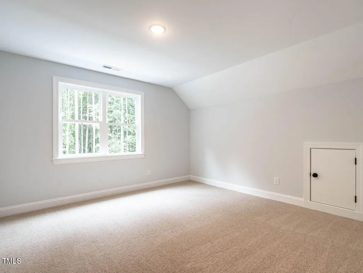
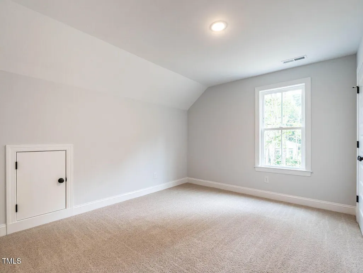
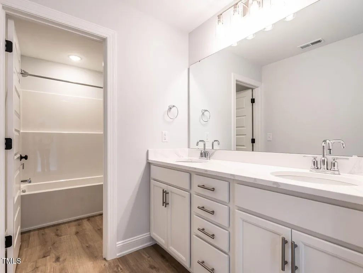
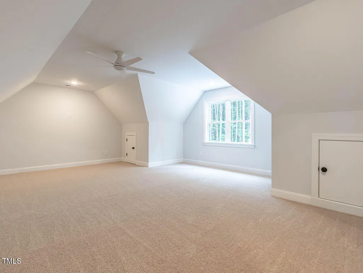
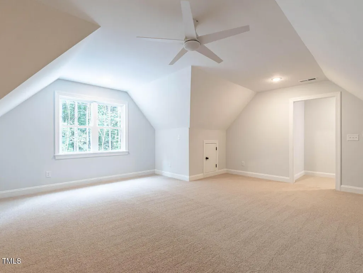
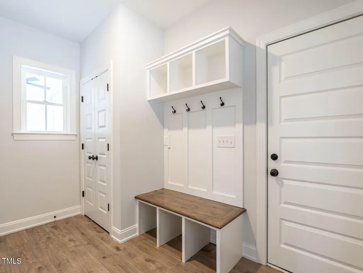
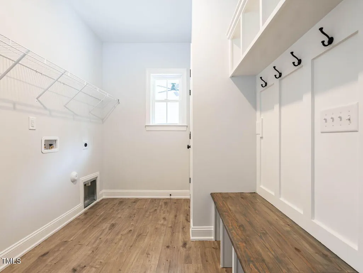
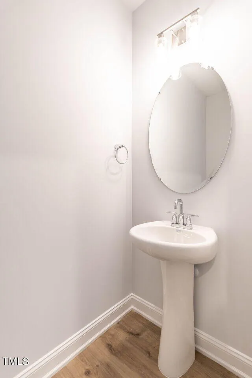
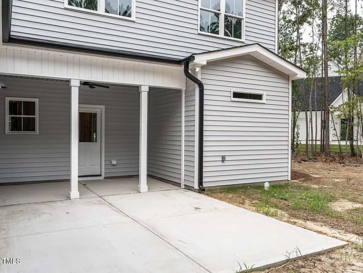
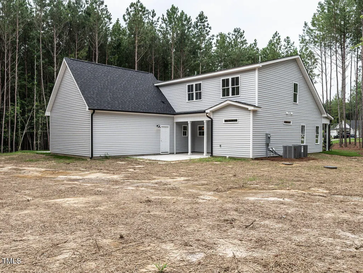
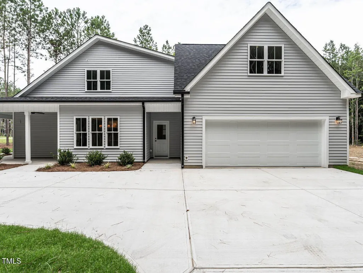
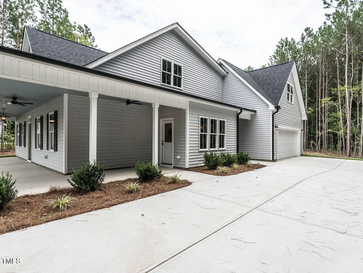
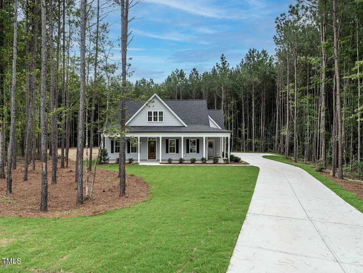
New construction nestled at the end of a quiet cul-de-sac on just over 8.5 breathtaking acres, this Charleston style home is surrounded by mature landscaping and offers 2655 SF ideal for everyday living and effortless entertaining. Complete with a classic rocking chair front porch and expansive backyard ready for relaxation and endless opportunities. This exceptional home blends open concepts with luxury modern living featuring a large island kitchen, walk in pantry and quartz countertops. A spacious family room and first floor primary suite with an oversized walk-in closet. Large mudroom and private half bath add convenience and organization to everyday life. Upstairs, three additional bedrooms, dual vanity hall bath and finished bonus. Conveniently located to 95 and just 20 minutes to Flowers, Wilson and the new Selma Eastfield shopping. Phenomenal opportunity for versatile living & a quiet lifestyle! ( NO FARM AMINALS allowed at this time. )
| Elementary School | Middle School | High School |
|---|---|---|
| Johnston - Glendale Kenly Elementary Elementary School | Johnston - North Johnston Middle Middle School | Johnston - North Johnston High High School |
| Price History | |
|---|---|
| 8/27/2026 | Listed $579,850 |
| 9/3/2026 | Listed $579,800 |
| 9/10/2026 | Listed $579,750 |
General Features
| Sewer | Septic Tank |
|---|---|
| Heating | Electric,Forced Air,Heat Pump |
| Cooling | Ceiling Fan(s),Central Air,Electric,Heat Pump |
| Roof | Asphalt,Shingle |
| Appliances | Dishwasher,Electric Range,Microwave |
| HOA Fee | 30 |
| Garage Spaces | 2 |
| Association Fee Includes | Utilities |
| Architectural Style | Cape Cod,Charleston,Cottage,Farmhouse,Traditional,Williamsburg |
| Construction Materials | Vinyl Siding |
| Year Built | 2025 |
| Levels | Two |
| Property Subtype | Single Family Residence |
| Assoc Fee Paid Per | Annually |
| County | Johnston |
| New Construction | true |
| Property Type | Residential |
| HOA | true |
| Attached Garage | true |
| Subdivision Name | Green Pines Estates |
| Garage Y/N | true |
| Total Rooms | 1 |
| Full Baths | 2 |
| Status | Active |
| Directions | Start your journey from Raleigh, NC, heading east on I-40 E/I-87 N for about 1.8 miles. Take exit 301 for I-440 E/US-64 W toward US-264 E/Wilson/Rocky Mt. Keep left at the fork and merge onto US-64 E/US-264 E, continuing for approximately 5.6 miles. Continue onto US-264 E for about 13.8 miles, then take exit 429B for I-95 N toward Rocky Mount, merging onto I-95 N for approximately 12.6 miles. Take exit 116 for NC-42 toward Clayton/Fuquay-Varina, then keep right at the fork to merge onto NC-42 E. Follow NC-42 E for about 8.7 miles, then turn right onto S Church St and continue for about 0.2 miles. Turn left onto W Second St and continue for about 0.3 miles. Continue onto NC-222 N/W Second St, following it for approximately 10.6 miles until you reach Green Pines Estates. Your destination will be on the right in the cul de sac. |
| High School | Johnston - North Johnston High |
| City | Kenly |
| Senior Community Y/N | false |
| Open Parking Spaces | 2 |
| Lot Size Units | Acres |
| Lot Size Square Feet | 372872 |
| Elementary School | Johnston - Glendale Kenly Elementary |
| Tax Annual Amount | 318.5 |
| Middle/Junior High School | Johnston - North Johnston Middle |
| Structure Type | House,Site Built |
| Standard Status | Active |
Interior Features
| Interior Amenities | Open Floorplan |
|---|---|
| Flooring | Carpet,Combination,Luxury Vinyl |
| Air Conditioning Y/N | true |
| Heating Y/N | true |
| Above Grade Finished Area | 2655 |
| Half Baths | 1 |
| Laundry Features | Electric Dryer Hookup,Laundry Room,Main Level |
| Total Bedrooms | 4 |
| Total Baths | 3 |
Exterior Features
| Parking Features | Driveway,Garage |
|---|---|
| Lot Features | Back Yard,Wetlands,Wooded |
| Water Source | Public |
| Lot Size Area | 8.56 |
| Foundation Details | Slab |
| Building Area Total | 2655 |
| Lot Size Acres | 8.56 |
| Horse Y/N | false |
Amenities
- Foreclosure
- Views
- Short Sale
- New Construction
- Adult 55+
- Lease To Own
- No HOA Fees
- Furnished
- Primary On Main
- Air Conditioning
- Seller Finance
- Green
- Fixer Upper
- Horse
- Golf
- Fireplace
- Deck
- Garage
- Basement
- Pool
Property vs Single Family Average in 27542
Price
Year Built

 © 2026 Longleaf Pines Association of Realtors MLS. All Rights Reserved. IDX information is provided exclusively for consumers' personal, non-commercial use and may not be used for any purpose other than to identify prospective properties consumers may be interested in purchasing. Information deemed reliable but not guaranteed. Properties marked with the IDX icon are provided courtesy of the Longleaf Pines Association of Realtors MLS, Inc., Internet Data Exchange (IDX).
 © 2026 Triad MLS, Inc. All rights reserved. IDX information is provided exclusively for personal, non-commercial use, and may not be used for any purpose other than to identify prospective properties consumers may be interested in purchasing. Information is deemed reliable but not guaranteed. This site will be monitored for "scraping" and any use of search facilities of data on the site other than by potential buyers/sellers is prohibited. All Sale data is for informational purposes only and
 All information deemed reliable but not guaranteed. All properties are subject to prior sale, change or withdrawal. Neither listing broker(s) or information provider(s) shall be responsible for any typographical errors, misinformation, misprints and shall be held totally harmless. Listing(s) information is provided for consumer's personal, non-commercial use and may not be used for any purpose other than to identify prospective properties consumers may be interested in purchasing. The data relating
