





Address
195 Italia Lane, Clayton, NC
Price
$ 899,900
Property Attributes
- MLS#10127004
- TypeSingle Family
- Listing Status Pending
- CountyJohnston
- CityClayton
- NeighborhoodPortofino
- Zip27527
- StyleTraditional
- Year Built2021
- Price$ 899,900
- Bedrooms3
- Full Bathrooms3
- Half Bathrooms1
- Sqr Footage3937
- Lot Size0.53 Acres
Data Source:
Triangle MLS (TMLS)
Property Description
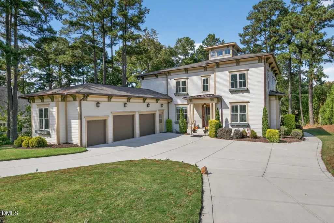
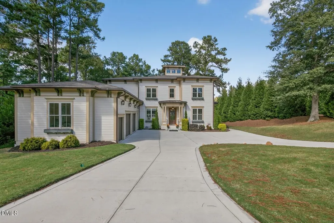
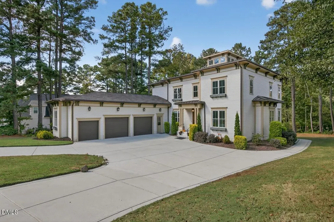
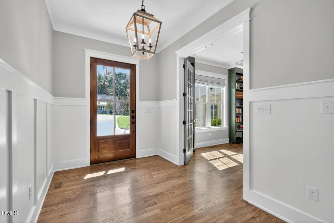
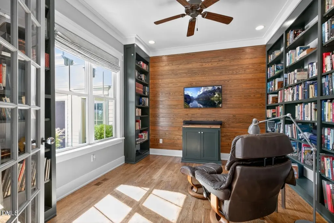
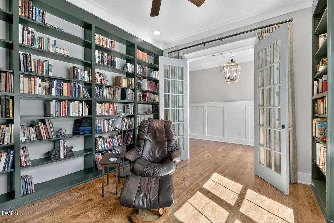
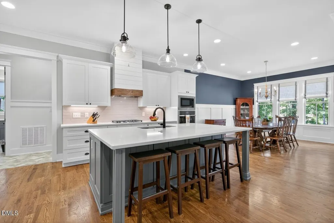
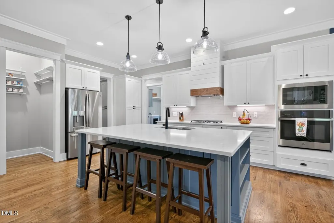
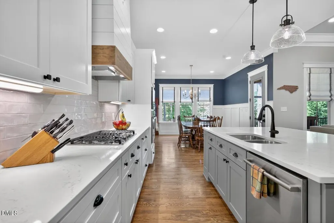
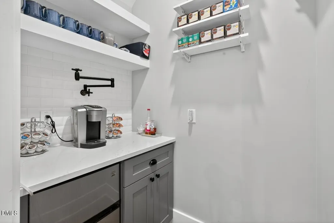
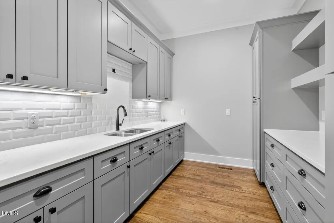
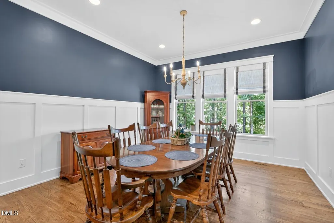
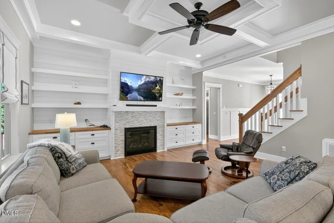
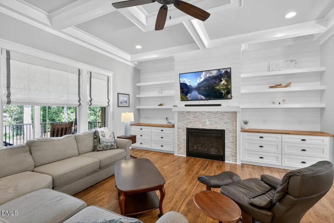
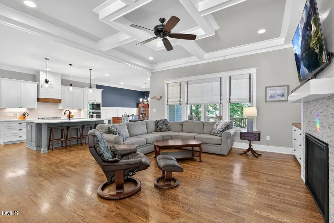
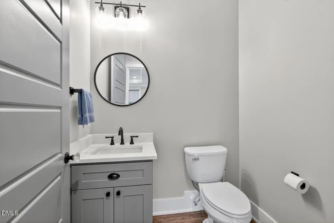
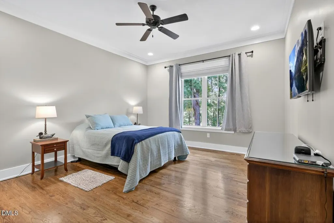
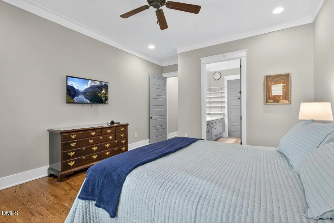
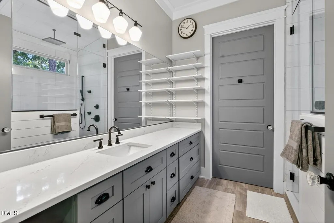
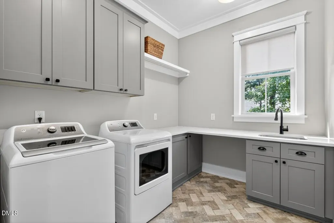
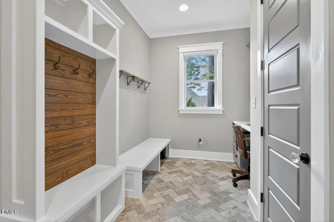
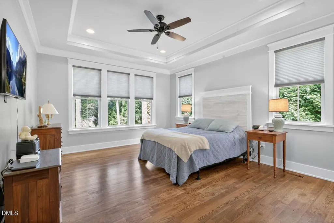
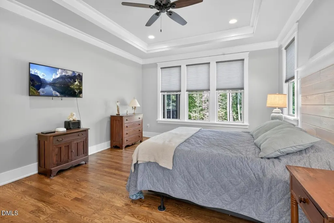
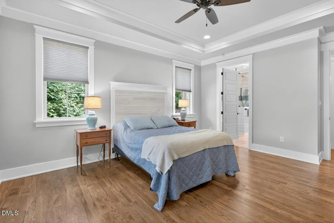
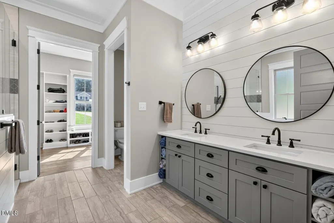
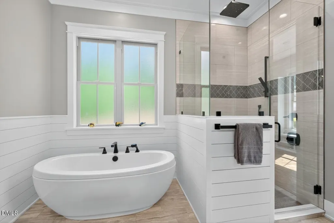
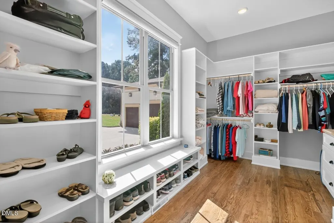
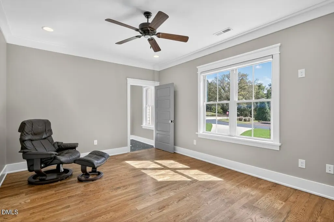
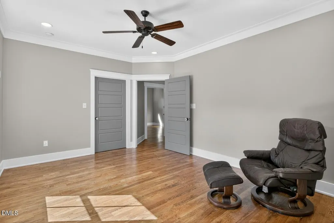
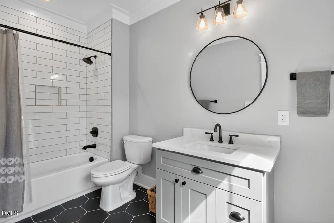
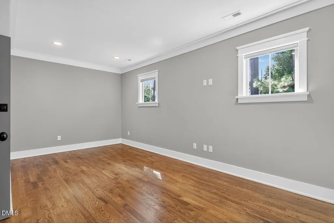
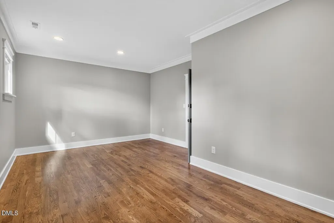
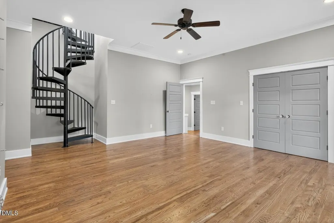
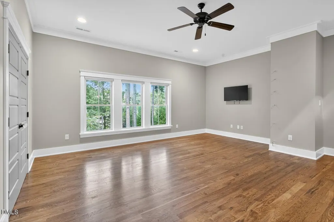
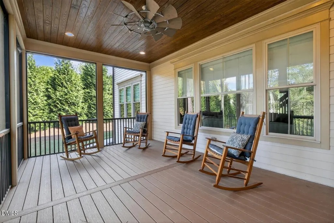
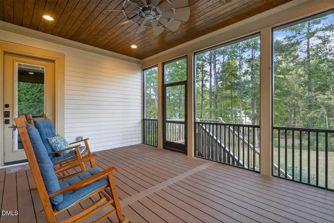
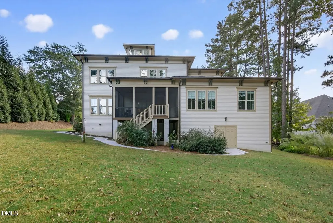
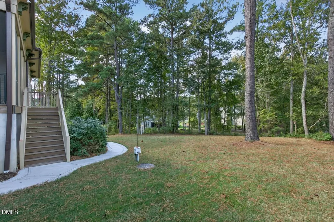
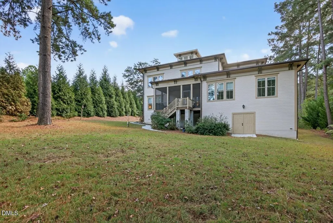
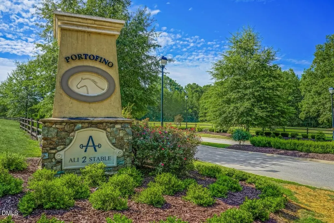
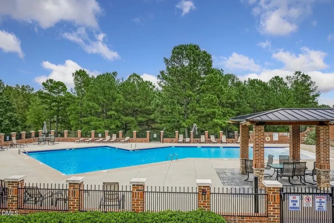
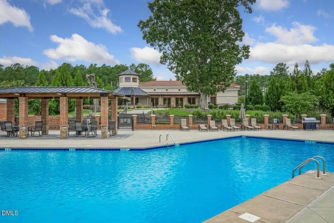
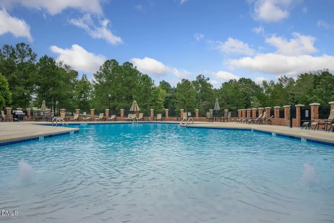
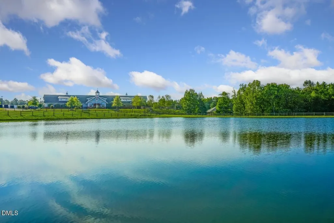
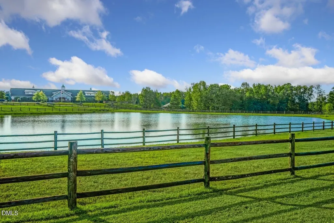
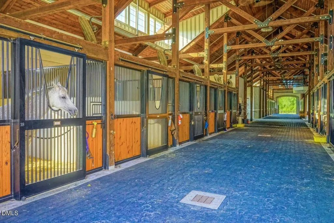
Welcome to this exceptional custom-built home in the prestigious, gated Portofino equestrian community. Thoughtfully designed with luxury and functionality in mind, this residence features high-end finishes, versatile spaces, and elegant details throughout. The open-concept main living area offers a seamless flow between the family room—complete with built-in drawers and a striking ship lap accent wall—and the chef's kitchen, which boasts quartz countertops, subway tile backsplash, a coffee pot water filler, and modern can lighting. A formal dining room, private study, and mudroom with a built-in desk add convenience and flexibility for today's lifestyle. This home includes two spacious owner's suites, on the main level. The bathrooms are beautifully appointed with tile flooring, quartz counters, and a spa-style walk-in shower with built-in steamer. A scullery with built-in cabinets and sink, as well as a full laundry room with sink and quartz counters, enhance the home's functionality and storage. Elegant crown molding and luxury trim flow throughout the home. Upstairs, you'll find a large recreation room and private office, along with access to a 600 square foot unfinished attic that is pre-plumbed for a bathroom—offering endless potential. Below grade, a 495 square foot partially finished workshop with heating and air conditioning provides the perfect space for hobbies or additional storage. Enjoy outdoor living year-round on the covered and screened porch overlooking the beautifully maintained yard, which includes full irrigation. As a resident of Portofino, you'll enjoy resort-style amenities including two pools, two clubhouses, scenic ponds, and miles upon miles of riding and walking trails. Whether you're an equestrian enthusiast or simply seeking a peaceful, gated community surrounded by natural beauty, this home offers an unparalleled lifestyle.
| Elementary School | Middle School | High School |
|---|---|---|
| Johnston - Thanksgiving Elementary School Elementary School | Johnston - Archer Lodge Middle Middle School | Johnston - Corinth Holders High School High School |
| Price History | |
|---|---|
| 8/19/2026 | Listed $899,900 |
General Features
| Sewer | Septic Tank |
|---|---|
| Heating | Heat Pump |
| Cooling | Central Air |
| Utilities | Electricity Connected,Natural Gas Connected,Septic Connected,Water Connected,Underground Utilities |
| Roof | Shingle |
| Appliances | Dishwasher,Gas Cooktop,Microwave,Wall Oven |
| HOA Fee | 175 |
| Garage Spaces | 3 |
| Association Fee Includes | Road Maintenance |
| Patio/Porch Features | Covered,Rear Porch |
| Architectural Style | Traditional |
| Construction Materials | Fiber Cement |
| Year Built | 2021 |
| View | Neighborhood |
| Stories Count | 2 |
| Levels | Two |
| Property Subtype | Single Family Residence |
| Community Features | Clubhouse,Gated,Pool |
| Assoc Fee Paid Per | Monthly |
| County | Johnston |
| New Construction | false |
| Property Type | Residential |
| Association Amenities | Gated,Pond Year Round,Pool,Trail(s) |
| HOA | true |
| Attached Garage | true |
| Subdivision Name | Portofino |
| Garage Y/N | true |
| Total Rooms | 9 |
| Full Baths | 3 |
| Status | Pending |
| Directions | From Clayton Take HWY 42 E towards Wilson. Turn R into Portofino Subdivision. Continue on Portofino Dr around the round-about and continue towards the 2nd turn. Italia Ln will be on the Right and the home is ont he corner of Italia Ln. & Portofino Dr. |
| High School | Johnston - Corinth Holders High School |
| City | Clayton |
| Senior Community Y/N | false |
| Lot Size Units | Acres |
| Lot Size Square Feet | 23087 |
| Elementary School | Johnston - Thanksgiving Elementary School |
| Tax Annual Amount | 5664.32 |
| Middle/Junior High School | Johnston - Archer Lodge Middle |
| Structure Type | Site Built |
| Builder Name | To Be Added |
| Standard Status | Pending |
Interior Features
| Interior Amenities | Ceiling Fan(s),Double Vanity,Eat-in Kitchen,Kitchen Island,Quartz Counters,Walk-In Closet(s),Walk-In Shower,Water Closet |
|---|---|
| Flooring | Hardwood,Tile |
| Total Fireplaces | 1 |
| Fireplace Features | Family Room,Gas,Gas Log |
| Air Conditioning Y/N | true |
| Heating Y/N | true |
| Fireplace Y/N | true |
| Above Grade Finished Area | 3937 |
| Half Baths | 1 |
| Laundry Features | Laundry Room |
| Total Bedrooms | 3 |
| Total Baths | 4 |
Exterior Features
| Parking Features | Circular Driveway,Concrete |
|---|---|
| Lot Features | Corner Lot,Front Yard |
| Water Source | Public |
| Lot Size Area | 0.53 |
| Foundation Details | Crawlspace |
| Building Area Total | 3937 |
| Lot Size Acres | 0.53 |
| Road Surface Type | Asphalt |
| Road Frontage Type | Private Road |
Amenities
- Foreclosure
- Views
- Short Sale
- New Construction
- Adult 55+
- Lease To Own
- No HOA Fees
- Furnished
- Primary On Main
- Air Conditioning
- Seller Finance
- Green
- Fixer Upper
- Horse
- Golf
- Fireplace
- Deck
- Garage
- Basement
- Pool
Property vs Single Family Average in 27527
Price
Year Built

 © 2026 Longleaf Pines Association of Realtors MLS. All Rights Reserved. IDX information is provided exclusively for consumers' personal, non-commercial use and may not be used for any purpose other than to identify prospective properties consumers may be interested in purchasing. Information deemed reliable but not guaranteed. Properties marked with the IDX icon are provided courtesy of the Longleaf Pines Association of Realtors MLS, Inc., Internet Data Exchange (IDX).
 © 2026 Triad MLS, Inc. All rights reserved. IDX information is provided exclusively for personal, non-commercial use, and may not be used for any purpose other than to identify prospective properties consumers may be interested in purchasing. Information is deemed reliable but not guaranteed. This site will be monitored for "scraping" and any use of search facilities of data on the site other than by potential buyers/sellers is prohibited. All Sale data is for informational purposes only and
 All information deemed reliable but not guaranteed. All properties are subject to prior sale, change or withdrawal. Neither listing broker(s) or information provider(s) shall be responsible for any typographical errors, misinformation, misprints and shall be held totally harmless. Listing(s) information is provided for consumer's personal, non-commercial use and may not be used for any purpose other than to identify prospective properties consumers may be interested in purchasing. The data relating
