
New Construction





Address
Lot 3 Wolf Tree Way, Efland, NC
Price
$ 944,230
Property Attributes
- MLS#10136095
- TypeSingle Family
- Listing Status Pending
- CountyOrange
- CityEfland
- NeighborhoodWolf Tree
- Zip27243
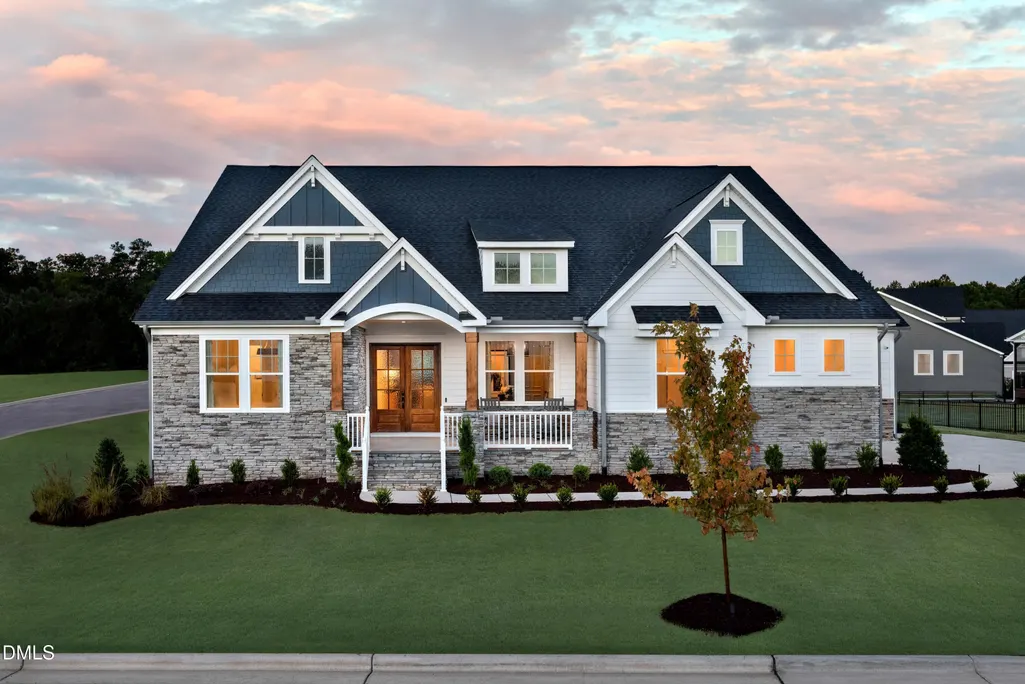
- StyleCraftsman, Traditional, Transitional
- Year Built2026
- Price$ 944,230
- Bedrooms4
- Full Bathrooms4
- Half Bathrooms1
- Sqr Footage3635
- Lot Size4.32 Acres
Data Source:
Triangle MLS (TMLS)
Property Description
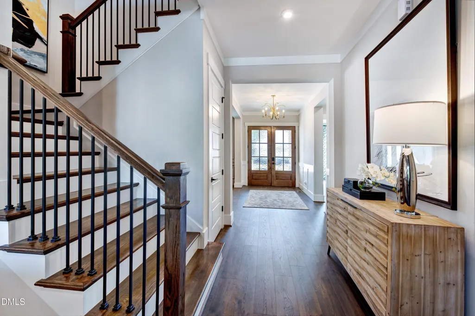
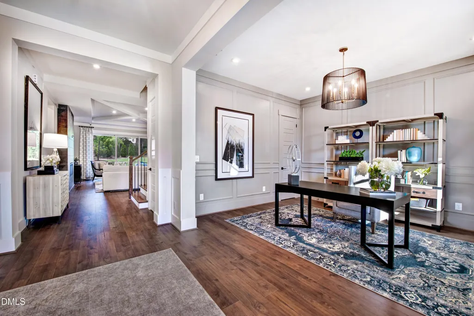
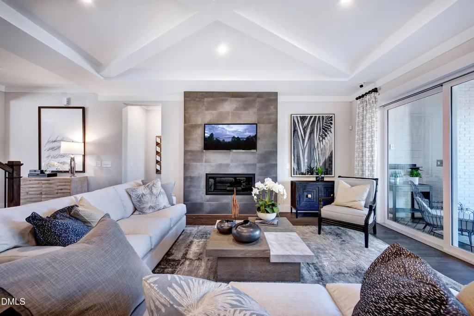
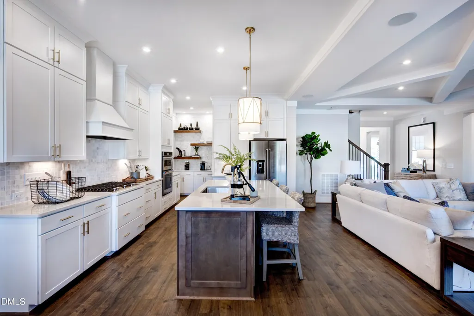
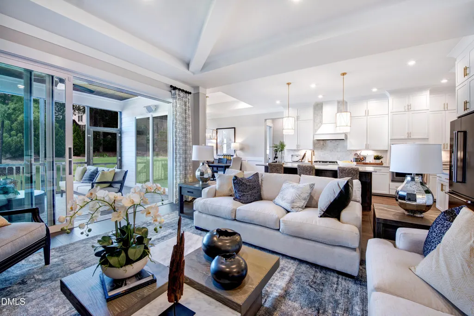
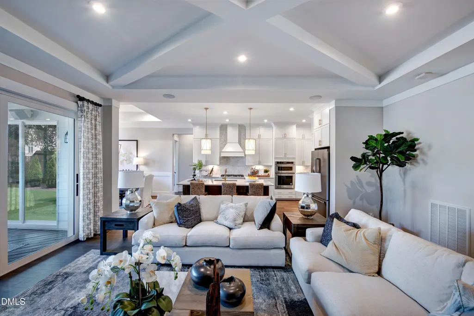
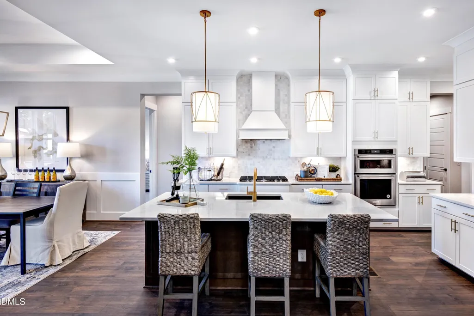
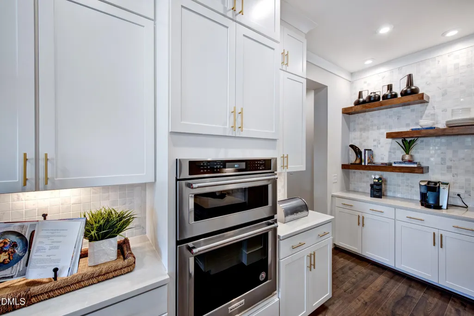
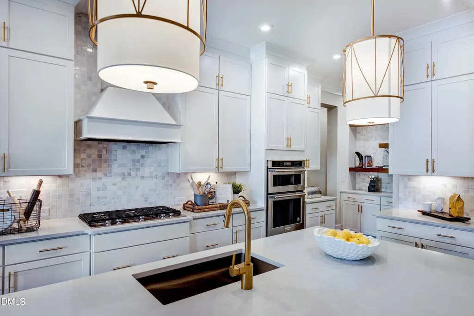
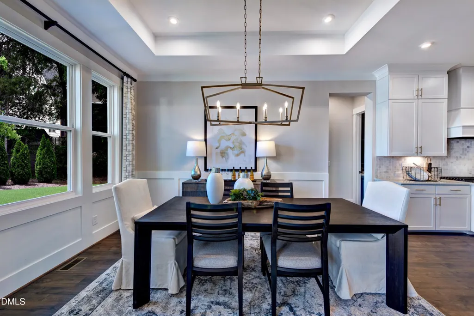
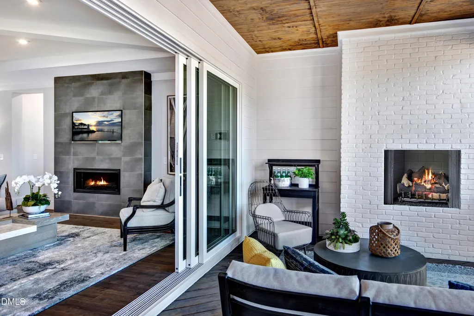
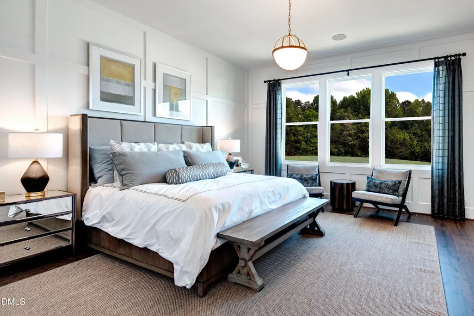
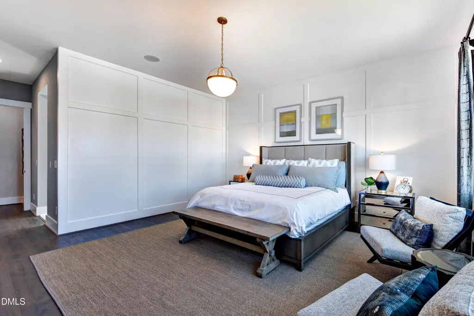
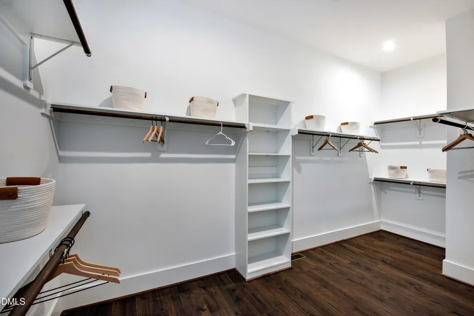
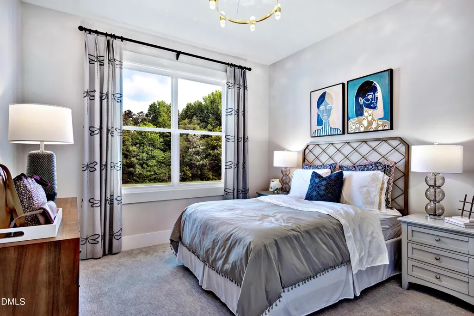
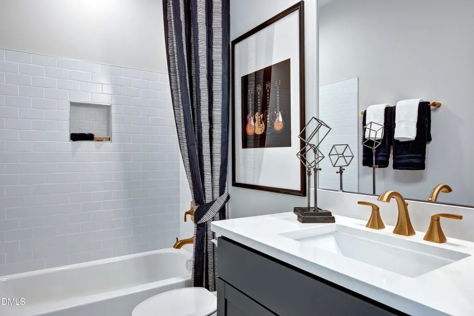
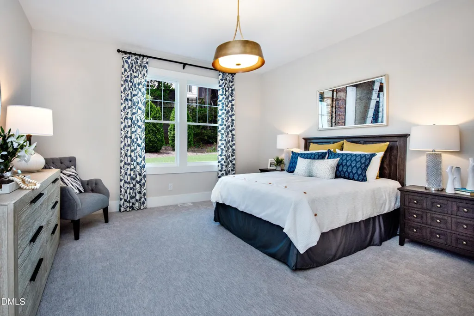
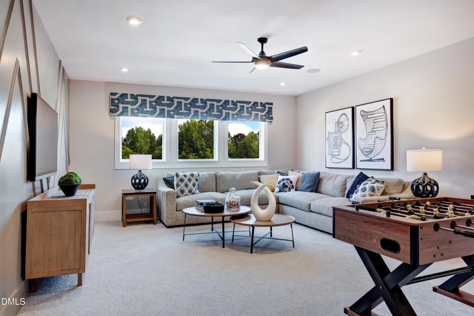
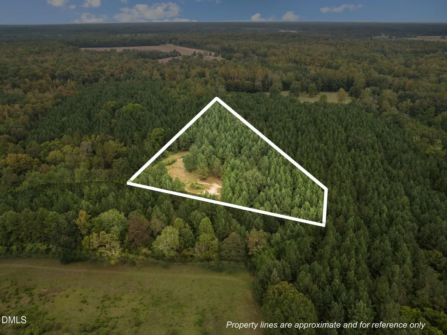
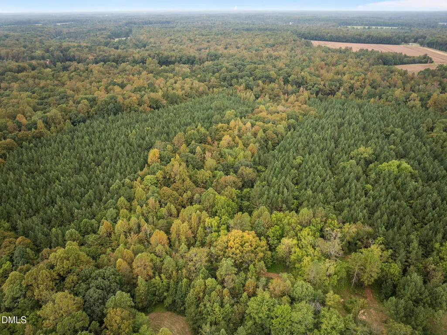
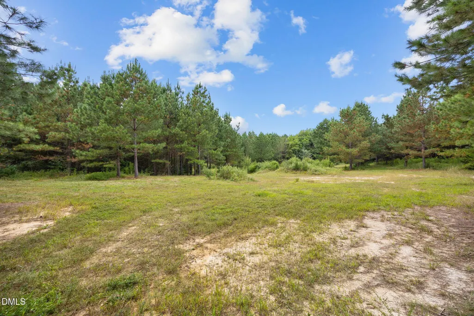
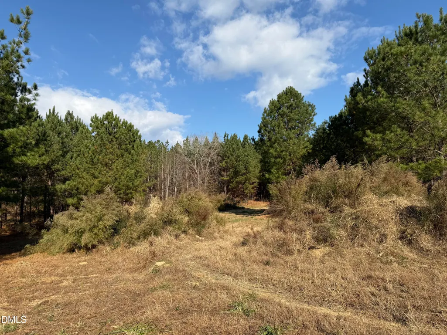
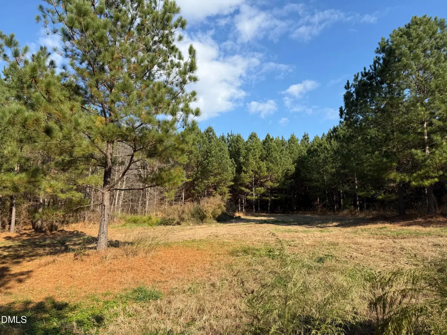
Build your dream home on Lot 3 in Wolf Tree—4.32 beautiful acres in an unbeatable location! This wooded parcel sits near the entrance of the community and offers both convenience and a tucked-away, natural feel. Ideally situated, this 4.32-acre homesite is just 10 minutes to Hillsborough, 15 to Mebane, 20 to Durham, 25 to Chapel Hill, and about 35 minutes to RDU International Airport and Research Triangle Park—a rare combination of privacy, natural beauty, and easy access to major Triangle destinations. The proposed build is The Sebastian J by Drees Homes, a well-designed plan that emphasizes open, comfortable living. The layout welcomes you with a spacious foyer leading into a bright family room that connects effortlessly to the kitchen and dining area. The dining room offers a refined feel with the option for a tray ceiling, and the covered rear patio extends your living space outdoors. The primary suite is set apart for privacy and includes a large bathroom and generous walk-in closet. Numerous customization options are available to tailor the home to your lifestyle. Pricing reflects the proposed plan and may vary based on final selections and modifications. Don't miss this opportunity to build a truly custom home on one of Wolf Tree's most picturesque and well-located lots. Lot 3 in Wolf Tree is also available as a land-only purchase. See MLS #10133790.
| Elementary School | Middle School | High School |
|---|---|---|
| Orange - Central Elementary Elementary School | Orange - Gravelly Hill Middle Middle School | Orange - Orange High High School |
| Price History | |
|---|---|
| 8/19/2026 | Listed $944,230 |
General Features
| Sewer | Septic Needed,Perc Test On File |
|---|---|
| Heating | Heat Pump |
| Cooling | Ceiling Fan(s),Central Air |
| Utilities | Electricity Available |
| Roof | Asphalt |
| Appliances | Dishwasher,Gas Range,Microwave,Refrigerator,Tankless Water Heater,Washer/Dryer |
| Zoning | AR |
| Garage Spaces | 3 |
| Patio/Porch Features | Rear Porch,Screened |
| Architectural Style | Craftsman,Traditional,Transitional |
| Construction Materials | Fiber Cement,Stone |
| Year Built | 2026 |
| Stories Count | 2 |
| Levels | Two |
| Property Subtype | Single Family Residence |
| County | Orange |
| New Construction | true |
| Property Type | Residential |
| HOA | false |
| Attached Garage | true |
| Subdivision Name | Wolf Tree |
| Garage Y/N | true |
| Total Rooms | 8 |
| Full Baths | 4 |
| Status | Pending |
| Directions | If you are coming from Durham on I-40/I-85, take Exit 160 toward Efland. Turn right onto Mt. Willing Road and continue for 0.3 miles. Next, turn left onto Forrest Avenue and go 0.2 miles before continuing straight onto S. Efland-Cedar Grove Road for 2.8 miles. Turn left onto Harmony Church Road, then after 0.2 miles turn right onto Wolf Tree Way (gravel road). Go all the way to the end of the gravel road and the property will be just ahead. |
| High School | Orange - Orange High |
| City | Efland |
| Senior Community Y/N | false |
| Lot Size Units | Acres |
| Lot Size Square Feet | 188179.2 |
| Elementary School | Orange - Central Elementary |
| Middle/Junior High School | Orange - Gravelly Hill Middle |
| Structure Type | Site Built |
| Builder Name | Drees Homes |
| Standard Status | Pending |
Interior Features
| Interior Amenities | Ceiling Fan(s),Double Vanity,Open Floorplan,Pantry,Primary Downstairs,Smooth Ceilings,Soaking Tub,Tray Ceiling(s),Walk-In Closet(s),Walk-In Shower |
|---|---|
| Flooring | Carpet,Hardwood,Tile |
| Total Fireplaces | 2 |
| Fireplace Features | Living Room,Outside |
| Air Conditioning Y/N | true |
| Heating Y/N | true |
| Fireplace Y/N | true |
| Above Grade Finished Area | 3635 |
| Half Baths | 1 |
| Laundry Features | Main Level |
| Total Bedrooms | 4 |
| Above Grade Finished Area Source | Builder |
| Total Baths | 5 |
Exterior Features
| Lot Features | Agricultural,Gentle Sloping,Native Plants,Partially Cleared,Private,Secluded,Subdivided |
|---|---|
| Water Source | Well |
| Lot Size Area | 4.32 |
| Foundation Details | Block |
| Building Area Total | 3635 |
| Lot Dimensions | See Survey |
| Lot Size Acres | 4.32 |
| Road Surface Type | Gravel |
| Road Frontage Type | Private Road |
| Horse Y/N | true |
Amenities
- Foreclosure
- Views
- Short Sale
- New Construction
- Adult 55+
- Lease To Own
- No HOA Fees
- Furnished
- Primary On Main
- Air Conditioning
- Seller Finance
- Green
- Fixer Upper
- Horse
- Golf
- Fireplace
- Deck
- Garage
- Basement
- Pool
Property vs Single Family Average in 27243
Price
Year Built

 © 2026 Longleaf Pines Association of Realtors MLS. All Rights Reserved. IDX information is provided exclusively for consumers' personal, non-commercial use and may not be used for any purpose other than to identify prospective properties consumers may be interested in purchasing. Information deemed reliable but not guaranteed. Properties marked with the IDX icon are provided courtesy of the Longleaf Pines Association of Realtors MLS, Inc., Internet Data Exchange (IDX).
 © 2026 Triad MLS, Inc. All rights reserved. IDX information is provided exclusively for personal, non-commercial use, and may not be used for any purpose other than to identify prospective properties consumers may be interested in purchasing. Information is deemed reliable but not guaranteed. This site will be monitored for "scraping" and any use of search facilities of data on the site other than by potential buyers/sellers is prohibited. All Sale data is for informational purposes only and
 All information deemed reliable but not guaranteed. All properties are subject to prior sale, change or withdrawal. Neither listing broker(s) or information provider(s) shall be responsible for any typographical errors, misinformation, misprints and shall be held totally harmless. Listing(s) information is provided for consumer's personal, non-commercial use and may not be used for any purpose other than to identify prospective properties consumers may be interested in purchasing. The data relating
