
Address
97 Carrousel Court, Angier, NC
Price
$ 419,900
Property Attributes
- MLS#10152505
- TypeSingle Family
- Listing Status Active
- CountyJohnston
- CityAngier
- NeighborhoodFairground Pointe
- Zip27501
- StyleTraditional
- Year Built2003
- Price$ 419,900
- Bedrooms3
- Full Bathrooms2
- Half Bathrooms1
- Sqr Footage2129
- Lot Size1.34 Acres
Data Source:
Triangle MLS (TMLS)
Property Description
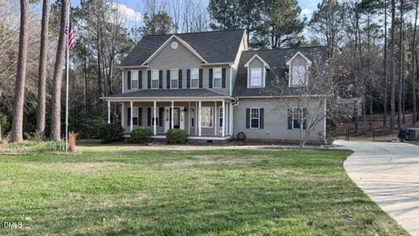
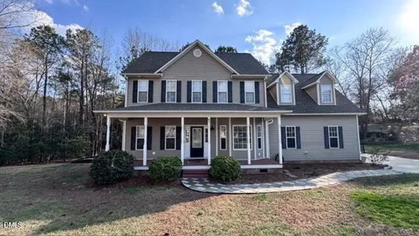
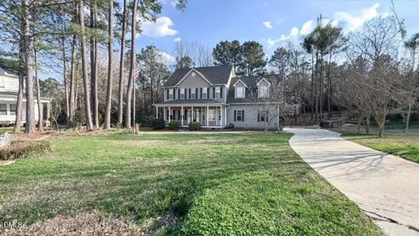
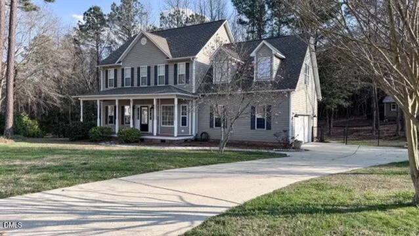
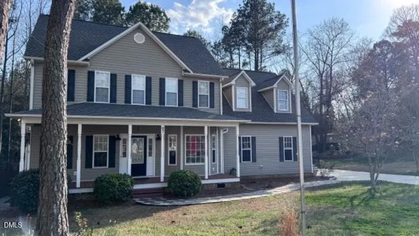
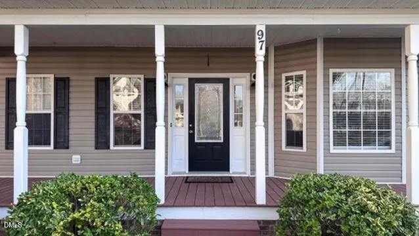
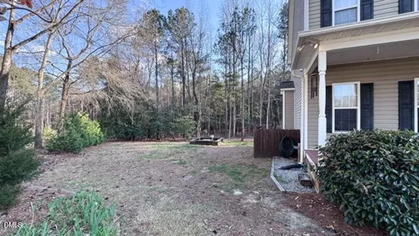
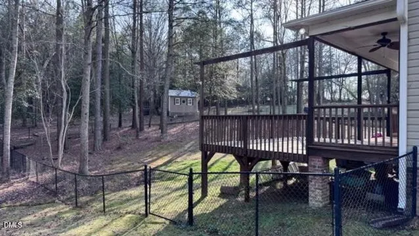
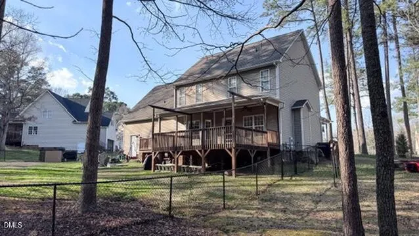
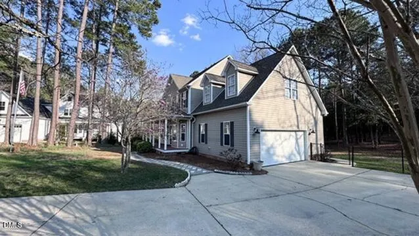
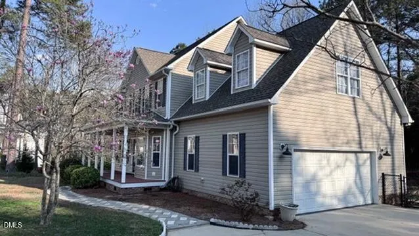
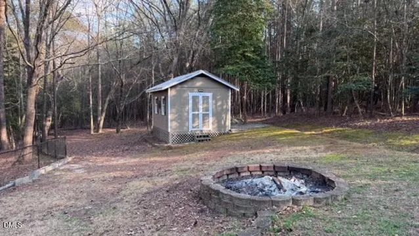
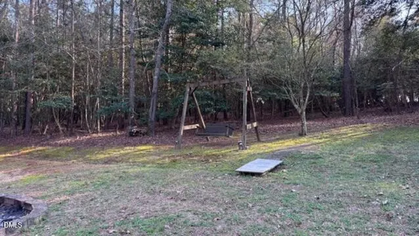
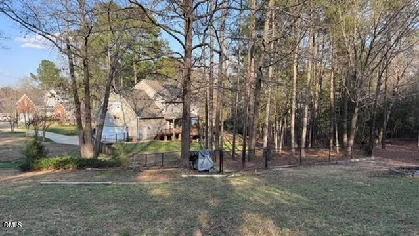
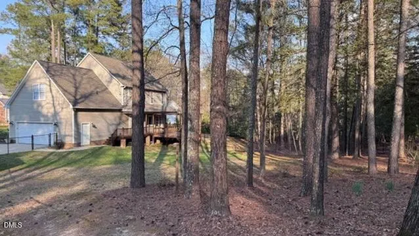
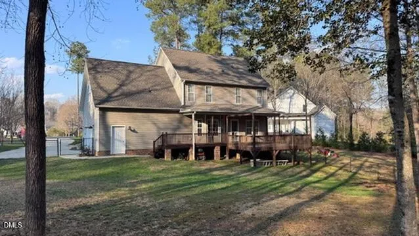
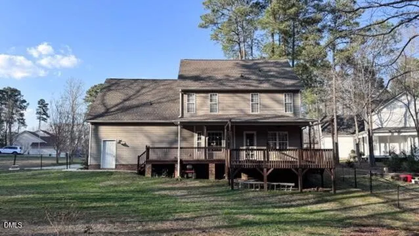
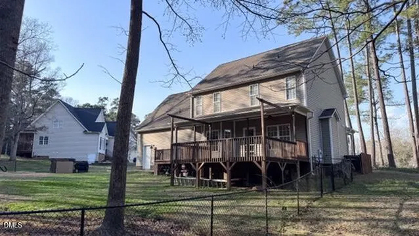
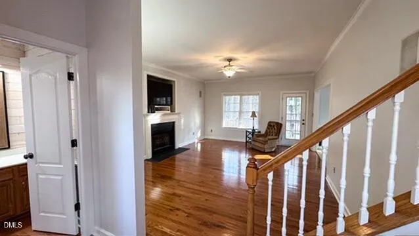
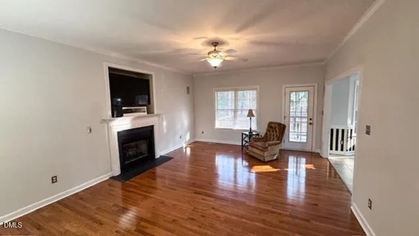
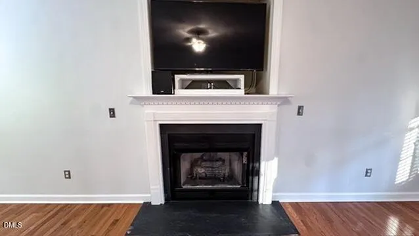
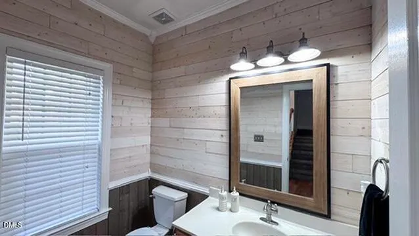
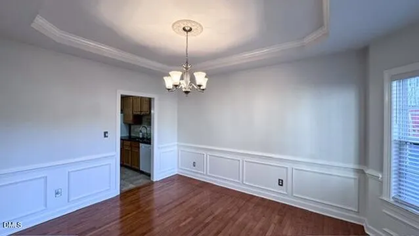
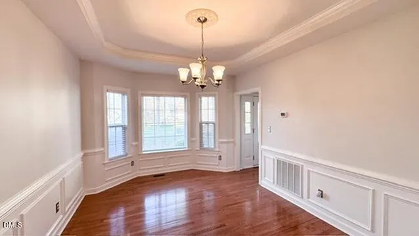
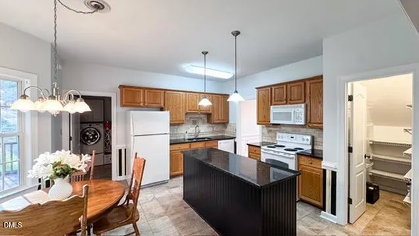
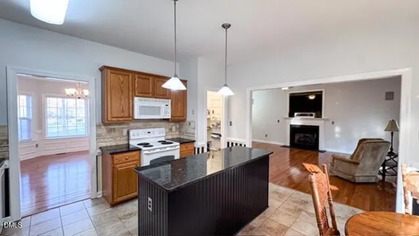
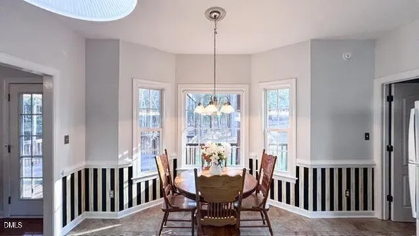
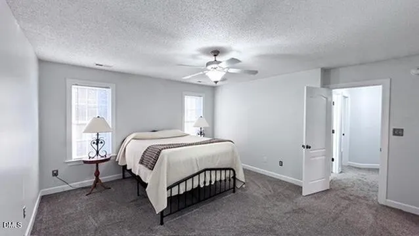
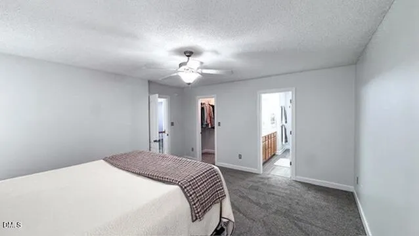
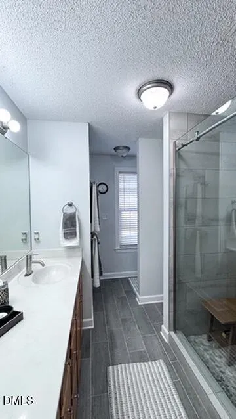
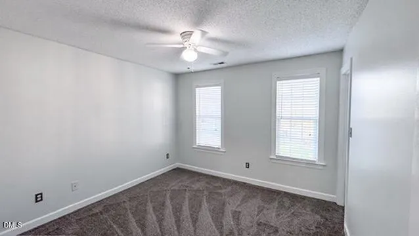
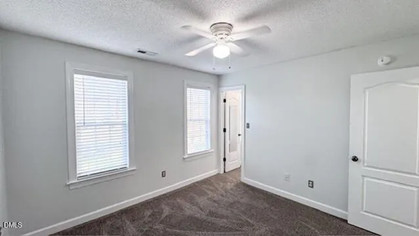
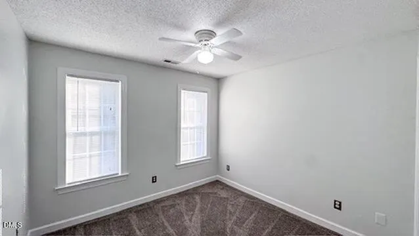
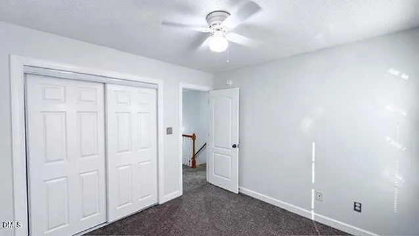
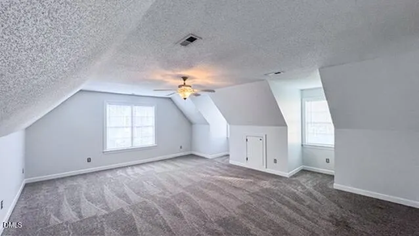
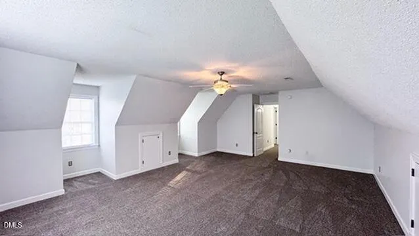
Welcome home to this spacious and well-maintained home tucked away on a quiet cul-de-sac in Angier! Situated on a generous 1.34-acre lot, this home offers the perfect blend of privacy and convenience. Enjoy relaxing mornings on the large rocking chair front porch and peaceful evenings on the covered or uncovered deck overlooking the private backyard. Inside, you'll find 3 bedrooms and 2.5 bathrooms with over 2,100 square feet of living space, including a finished bonus room that provides flexible space for a home office, media room, or playroom. The inviting living area features a cozy fireplace and flows comfortably into the main living spaces, creating a warm and welcoming atmosphere. Hardwood floors run throughout the main living area, with all new carpet on the second floor, giving the home a fresh, move-in-ready feel while adding warmth and character. The family room includes surround sound, and the bonus room is equipped with a 110/20-amp outlet, offering added flexibility for a variety of uses. Recent updates provide peace of mind, including a roof less than two years old, both heat pumps replaced in 2022 and 2023, a water heater less than five years old, and the septic tank was recently pumped. The entire home was painted in 2025, the master bathroom was remodeled in 2025, and all smoke detectors are less than one year old. Step outside to enjoy the large fenced backyard, ideal for pets, gardening, entertaining, or simply relaxing in your own private outdoor space or working in the outbuilding. The attached 2-car garage offers convenient parking and storage, also freshly painted to include the floor. Located just minutes from Angier, this home provides easy access to local dining, shopping, and commuting routes while still offering the peace and space of country-style living. Don't miss this opportunity to own a spacious home plus acreage in a desirable cul-de-sac setting!
| Elementary School | Middle School | High School |
|---|---|---|
| Johnston - McGees Crossroads Elementary Elementary School | Johnston - McGees Crossroads Middle Middle School | Johnston - West Johnston High High School |
| Price History | |
|---|---|
| 8/25/2026 | Listed $419,900 |
General Features
| Sewer | Septic Tank |
|---|---|
| Heating | Electric,Fireplace(s),Forced Air,Propane,Zoned |
| Cooling | Central Air,Dual |
| Roof | Shingle |
| Appliances | Dishwasher,Disposal,Electric Oven,Microwave |
| HOA Fee | 70 |
| Garage Spaces | 2 |
| Association Fee Includes | Maintenance Grounds |
| Patio/Porch Features | Deck,Porch |
| Architectural Style | Traditional |
| Construction Materials | Block,Brick,Vinyl Siding |
| Year Built | 2003 |
| Stories Count | 2 |
| Levels | Two |
| Property Subtype | Single Family Residence |
| Assoc Fee Paid Per | Quarterly |
| County | Johnston |
| New Construction | false |
| Property Type | Residential |
| HOA | true |
| Attached Garage | true |
| Subdivision Name | Fairground Pointe |
| Garage Y/N | true |
| Total Rooms | 10 |
| Full Baths | 2 |
| Status | Active |
| Directions | From Massengill Pond Road, turn onto Old Fairground Road, turn R on Grand Stand Lane, turn R onto Carrousel Court. Home is at the end of the cul-de-sac |
| High School | Johnston - West Johnston High |
| City | Angier |
| Senior Community Y/N | false |
| Lot Size Units | Acres |
| Lot Size Square Feet | 58370 |
| Elementary School | Johnston - McGees Crossroads Elementary |
| Tax Annual Amount | 2259.59 |
| Middle/Junior High School | Johnston - McGees Crossroads Middle |
| Virtual Tour | https://www.homes.com/property/97-carrousel-ct-angier-nc/09s6lfj69f0e6/?dk=e5bccjztr9r7j |
| Structure Type | Site Built |
| Standard Status | Active |
Interior Features
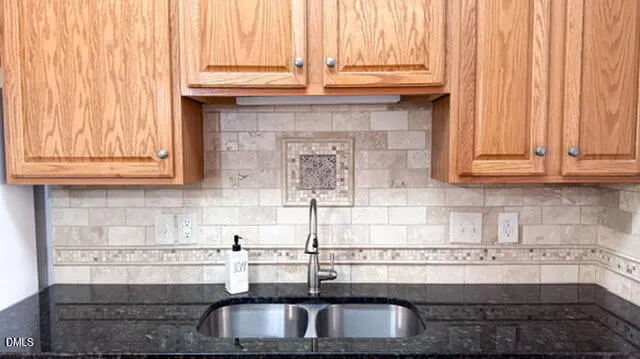
| Interior Amenities | Ceiling Fan(s),Crown Molding,Eat-in Kitchen,Granite Counters,Kitchen Island,Pantry,Room Over Garage,Smooth Ceilings,Tray Ceiling(s) |
|---|---|
| Flooring | Hardwood,Tile,Vinyl |
| Air Conditioning Y/N | true |
| Heating Y/N | true |
| Above Grade Finished Area | 2129 |
| Half Baths | 1 |
| Laundry Features | Laundry Room,Main Level |
| Total Bedrooms | 3 |
| Total Baths | 3 |
Exterior Features
| Exterior Amenities | Fenced Yard,Private Yard,Rain Gutters,Storage |
|---|---|
| Fencing | Back Yard,Chain Link |
| Parking Features | Concrete,Driveway,Garage,Garage Door Opener,Inside Entrance |
| Lot Features | Back Yard,Cleared,Cul-De-Sac,Few Trees,Front Yard,Hardwood Trees,Private |
| Water Source | Public |
| Lot Size Area | 1.34 |
| Foundation Details | Block |
| Building Area Total | 2129 |
| Lot Size Acres | 1.34 |
Amenities
- Foreclosure
- Views
- Short Sale
- New Construction
- Adult 55+
- Lease To Own
- No HOA Fees
- Furnished
- Primary On Main
- Air Conditioning
- Seller Finance
- Green
- Fixer Upper
- Horse
- Golf
- Fireplace
- Deck
- Garage
- Basement
- Pool
Property vs Single Family Average in 27501
Price
Year Built

 © 2026 Longleaf Pines Association of Realtors MLS. All Rights Reserved. IDX information is provided exclusively for consumers' personal, non-commercial use and may not be used for any purpose other than to identify prospective properties consumers may be interested in purchasing. Information deemed reliable but not guaranteed. Properties marked with the IDX icon are provided courtesy of the Longleaf Pines Association of Realtors MLS, Inc., Internet Data Exchange (IDX).
 © 2026 Triad MLS, Inc. All rights reserved. IDX information is provided exclusively for personal, non-commercial use, and may not be used for any purpose other than to identify prospective properties consumers may be interested in purchasing. Information is deemed reliable but not guaranteed. This site will be monitored for "scraping" and any use of search facilities of data on the site other than by potential buyers/sellers is prohibited. All Sale data is for informational purposes only and
 All information deemed reliable but not guaranteed. All properties are subject to prior sale, change or withdrawal. Neither listing broker(s) or information provider(s) shall be responsible for any typographical errors, misinformation, misprints and shall be held totally harmless. Listing(s) information is provided for consumer's personal, non-commercial use and may not be used for any purpose other than to identify prospective properties consumers may be interested in purchasing. The data relating
