
Address
405 Quail Drive, Goldsboro, NC
Price
$ 155,000
Property Attributes
- MLS#10154799
- TypeSingle Family
- Listing Status Active
- CountyWayne
- CityGoldsboro
- NeighborhoodJefferson Park
- Zip27534
- StyleRanch
- Year Built1960
- Price$ 155,000
- Bedrooms3
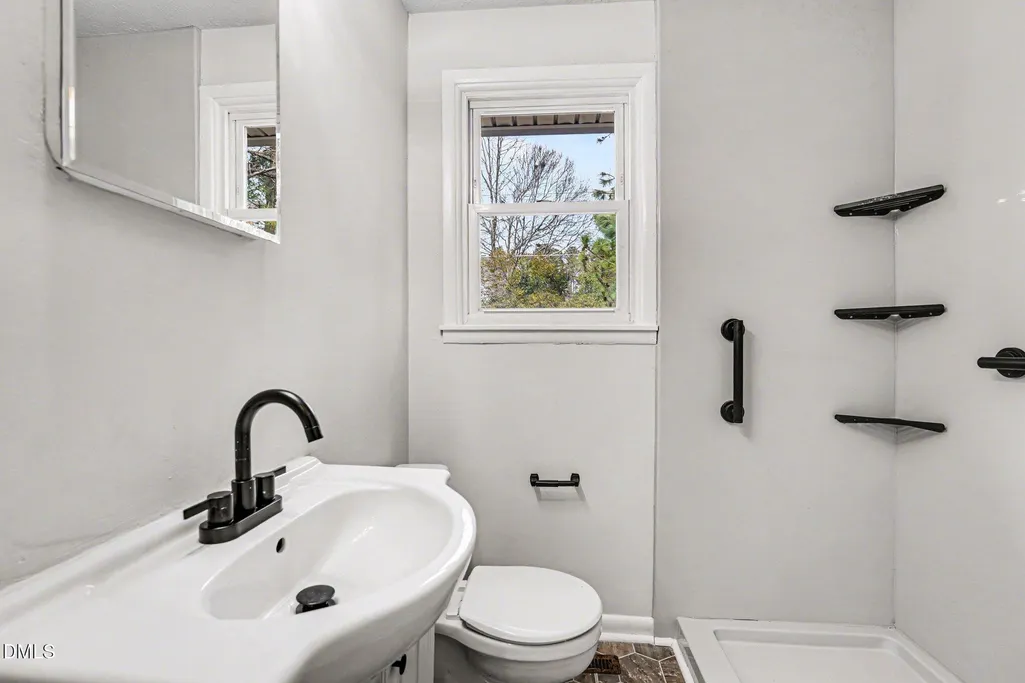
- Full Bathrooms1
- Half Bathrooms1
- Sqr Footage1025
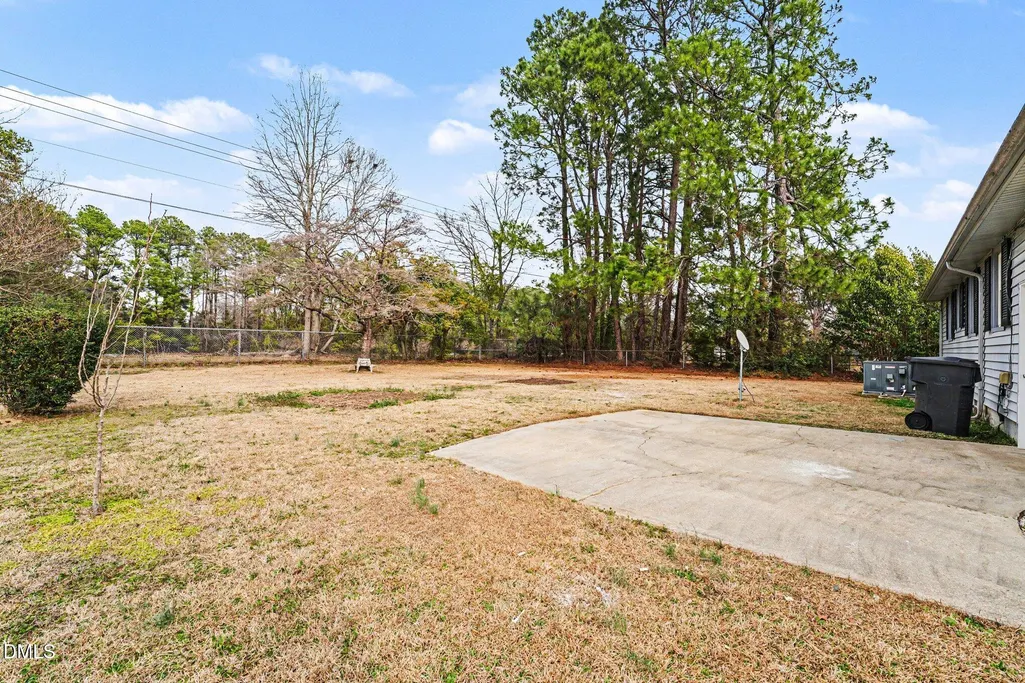
- Lot Size0.26 Acres
Data Source:
Triangle MLS (TMLS)
Property Description
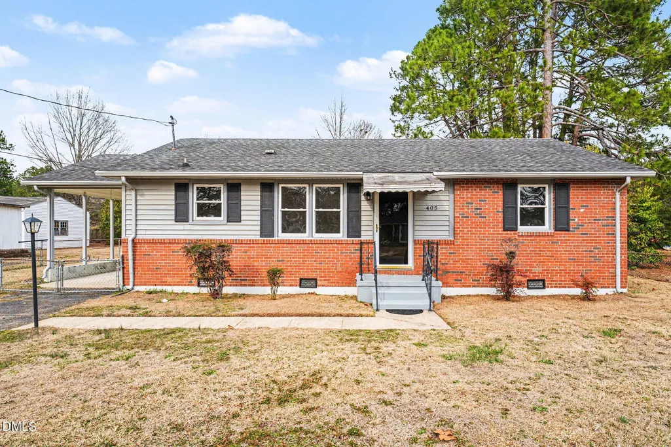
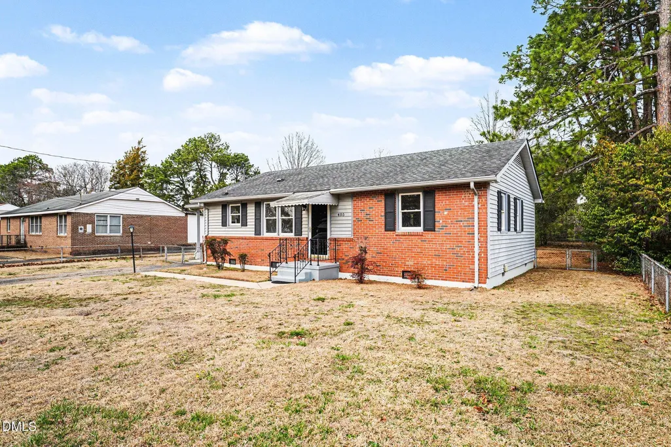
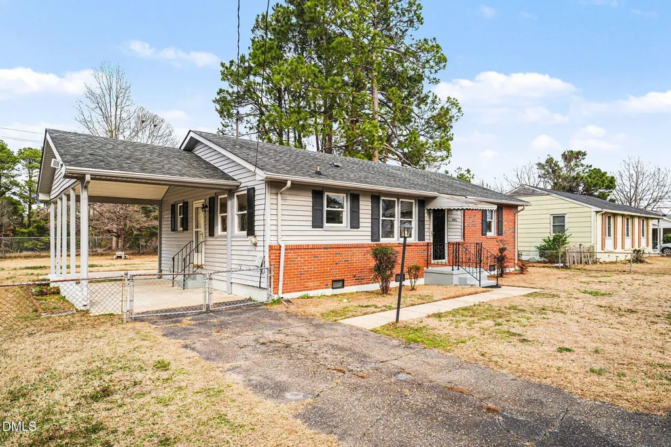
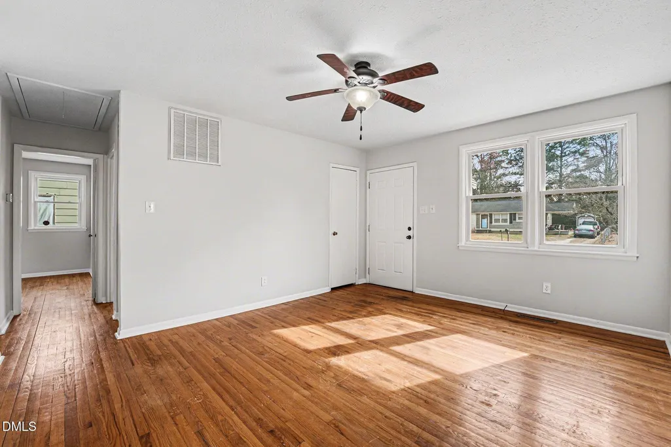
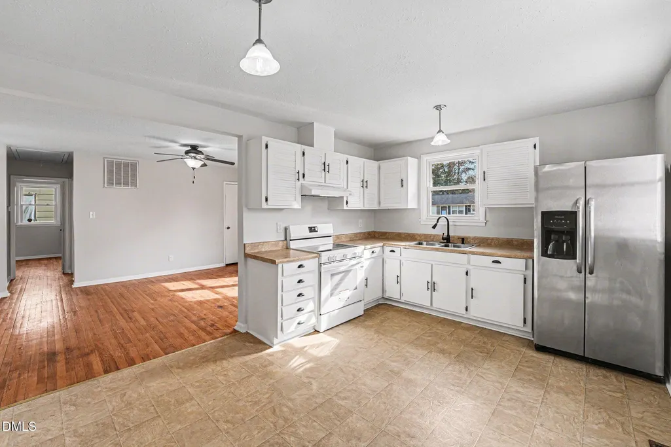
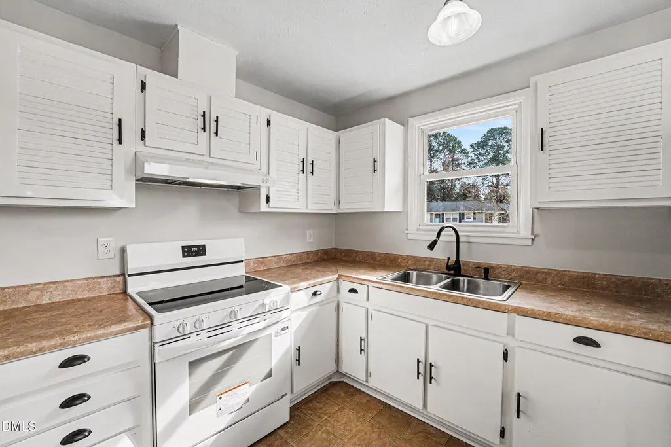
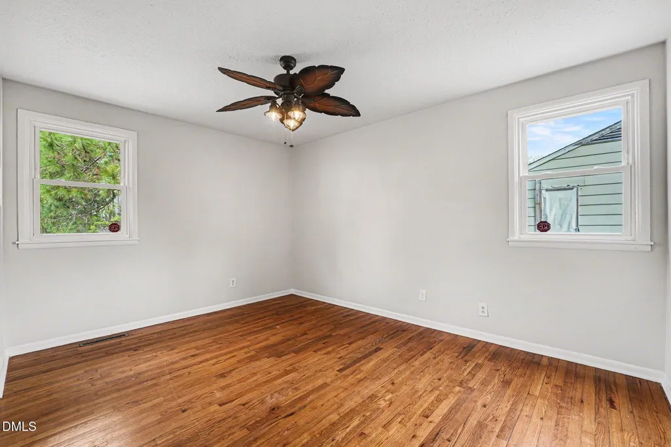
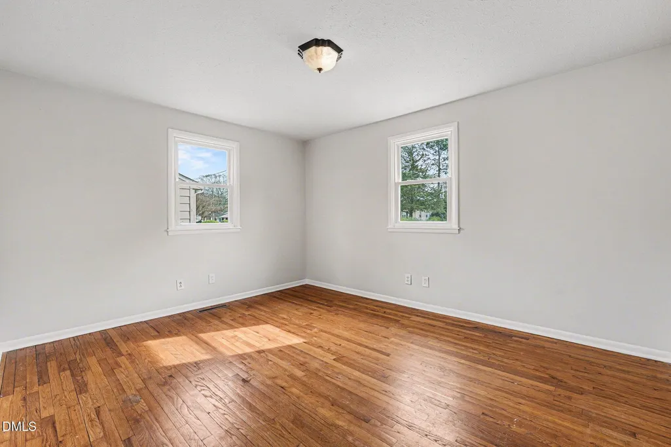
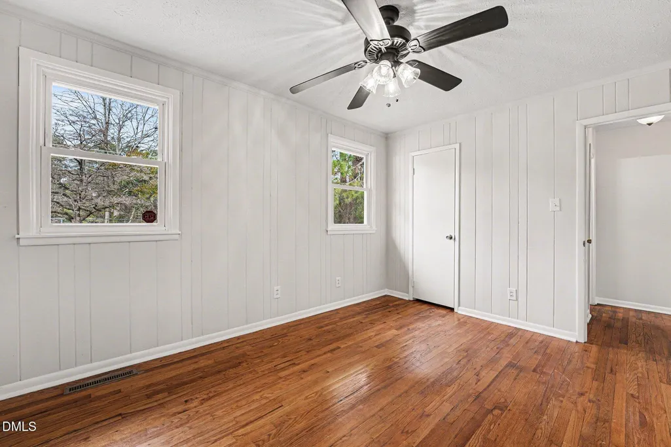
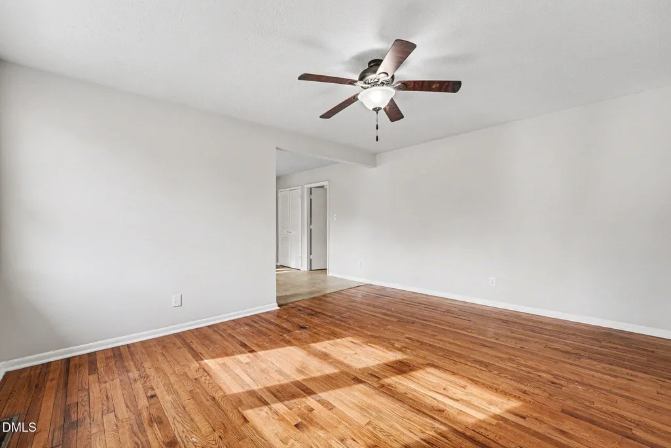
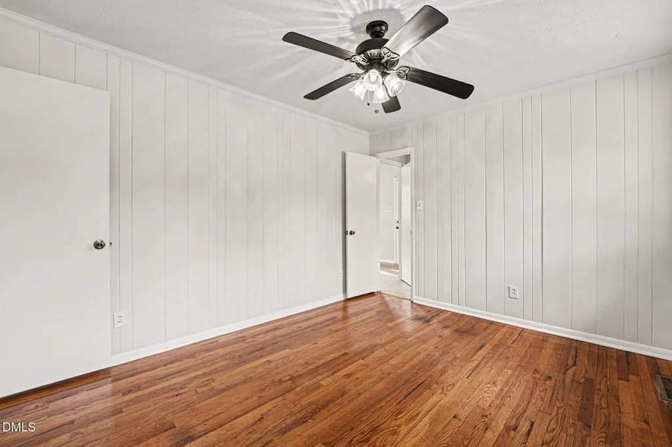
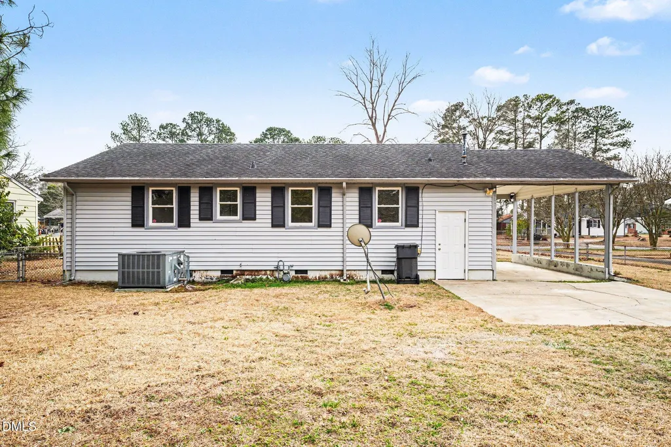
Charming 1960's brick ranch located in the well-established Jefferson Park community. This inviting home features a functional and comfortable layout, highlighted by original hardwood floors that add warmth and timeless character. The living spaces create a welcoming atmosphere perfect for relaxing and entertaining. Fully move in ready, this home offers classic chard and everyday convenience. Situated on a spacious lot, the fully fenced backyard provides an ideal setting for pets, gatherings, or simple enjoyment.
| Elementary School | Middle School | High School |
|---|---|---|
| Wayne - North Drive Elementary School Elementary School | Wayne - Dillard Middle School Middle School | Wayne - Goldsboro High School High School |
| Price History | |
|---|---|
| 8/27/2026 | Listed $155,000 |
General Features
| Sewer | Public Sewer |
|---|---|
| Heating | Gas Pack |
| Cooling | Gas Pack |
| Roof | Architectural Shingle |
| Zoning | R-9 |
| Architectural Style | Ranch |
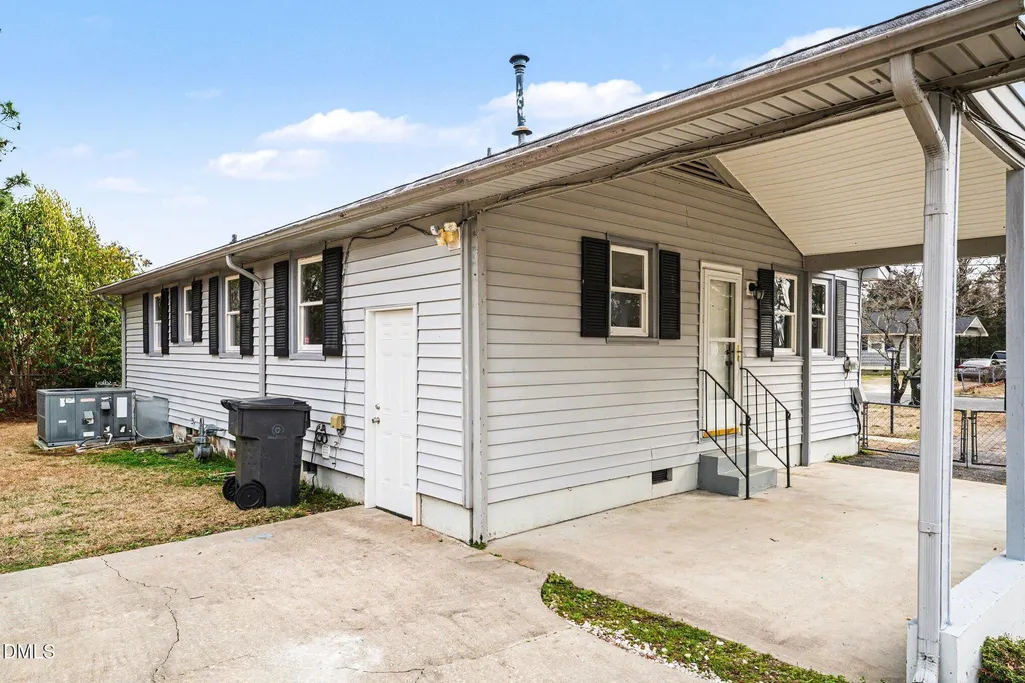
| Construction Materials | Brick Veneer,Vinyl Siding |
| Year Built | 1960 |
| Stories Count | 1 |
| Levels | One |
| Property Subtype | Single Family Residence |
| County | Wayne |
| New Construction | false |
| Property Type | Residential |
| HOA | false |
| Subdivision Name | Jefferson Park |
| Garage Y/N | false |
| Total Rooms | 6 |
| Full Baths | 1 |
| Status | Active |
| Directions | From Wayne Memorial Drive, turn onto First Church Road. Continue on First Church Road to Quail Drive. Turn Right onto Quail Drive; home will be on the right. |
| High School | Wayne - Goldsboro High School |
| City | Goldsboro |
| Senior Community Y/N | false |
| Open Parking Spaces | 2 |
| Lot Size Units | Acres |
| Lot Size Square Feet | 11326 |
| Carport Spaces | 1 |
| Carport Y/N | true |
| Elementary School | Wayne - North Drive Elementary School |
| Tax Annual Amount | 2060.05 |
| Middle/Junior High School | Wayne - Dillard Middle School |
| Structure Type | House |
| Standard Status | Active |
Interior Features
| Flooring | Combination,Hardwood |
|---|---|
| Air Conditioning Y/N | true |
| Heating Y/N | true |
| Above Grade Finished Area | 1025 |
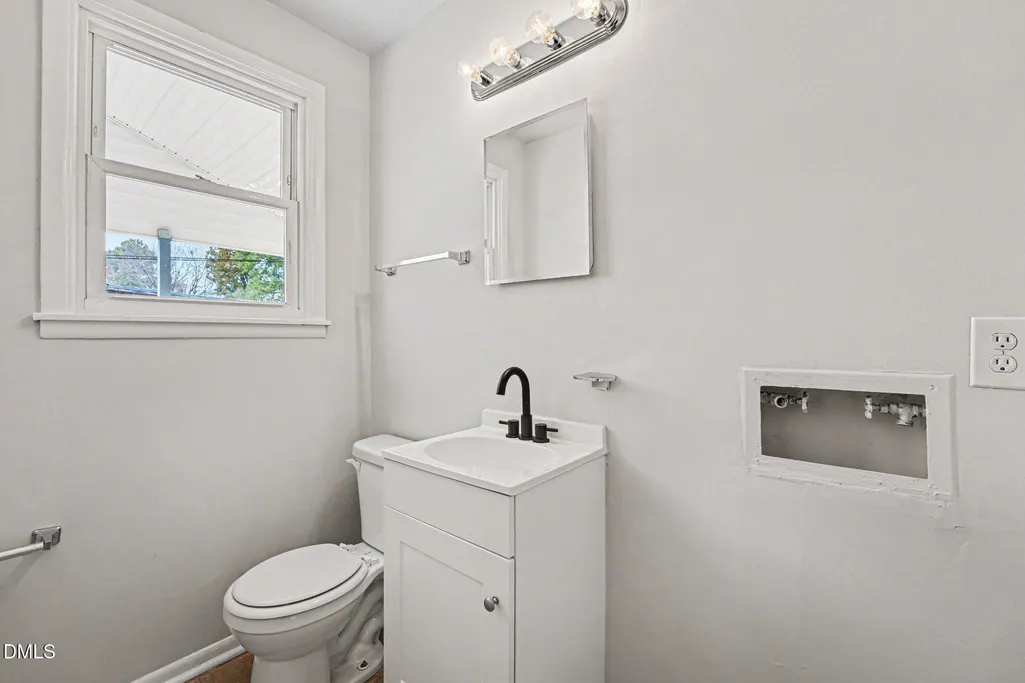
| Half Baths | 1 |
| Total Bedrooms | 3 |
| Total Baths | 2 |
Exterior Features
| Water Source | Public |
|---|---|
| Lot Size Area | 0.26 |
| Foundation Details | Block,Pillar/Post/Pier |
| Building Area Total | 1025 |
| Lot Size Acres | 0.26 |
Amenities
- Foreclosure
- Views
- Short Sale
- New Construction
- Adult 55+
- Lease To Own
- No HOA Fees
- Furnished
- Primary On Main
- Air Conditioning
- Seller Finance
- Green
- Fixer Upper
- Horse
- Golf
- Fireplace
- Deck
- Garage
- Basement
- Pool
Property vs Single Family Average in 27534
Price
Year Built

 © 2026 Longleaf Pines Association of Realtors MLS. All Rights Reserved. IDX information is provided exclusively for consumers' personal, non-commercial use and may not be used for any purpose other than to identify prospective properties consumers may be interested in purchasing. Information deemed reliable but not guaranteed. Properties marked with the IDX icon are provided courtesy of the Longleaf Pines Association of Realtors MLS, Inc., Internet Data Exchange (IDX).
 © 2026 Triad MLS, Inc. All rights reserved. IDX information is provided exclusively for personal, non-commercial use, and may not be used for any purpose other than to identify prospective properties consumers may be interested in purchasing. Information is deemed reliable but not guaranteed. This site will be monitored for "scraping" and any use of search facilities of data on the site other than by potential buyers/sellers is prohibited. All Sale data is for informational purposes only and
 All information deemed reliable but not guaranteed. All properties are subject to prior sale, change or withdrawal. Neither listing broker(s) or information provider(s) shall be responsible for any typographical errors, misinformation, misprints and shall be held totally harmless. Listing(s) information is provided for consumer's personal, non-commercial use and may not be used for any purpose other than to identify prospective properties consumers may be interested in purchasing. The data relating
