
New Construction
Address
3501 Great Smoky Place, Lillington, NC
Price
$ 490,000
Property Attributes
- MLS#10162944
- TypeSingle Family
- Listing Status Active
- CountyHarnett
- CityLillington
- NeighborhoodBlake Pond
- Zip27546
- StyleTraditional
- Year Built2026
- Price$ 490,000
- Bedrooms4
- Full Bathrooms4
- Half Bathrooms1
- Sqr Footage3501
- Lot Size0.57 Acres
Data Source:
Triangle MLS (TMLS)
Property Description
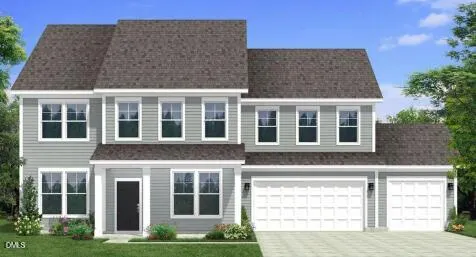
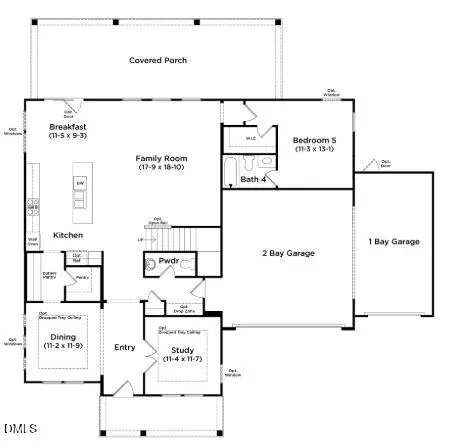
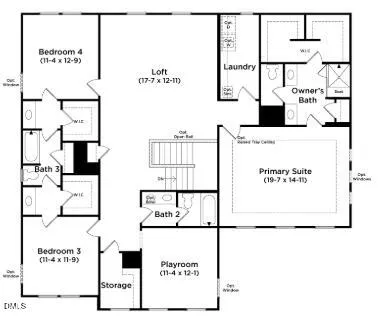
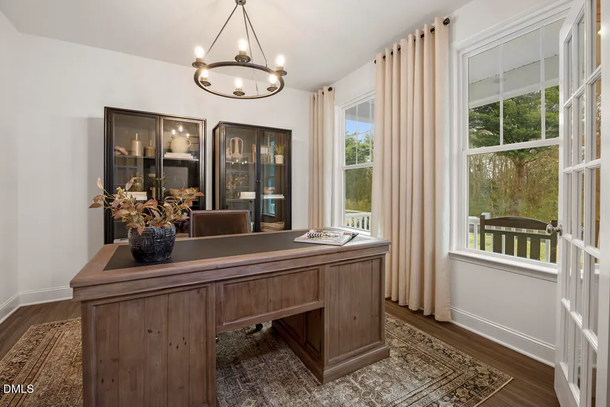
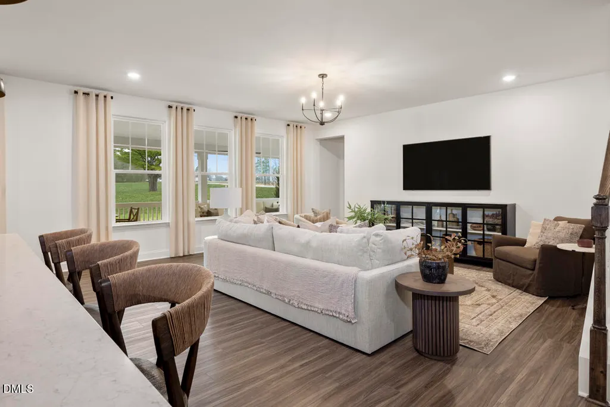
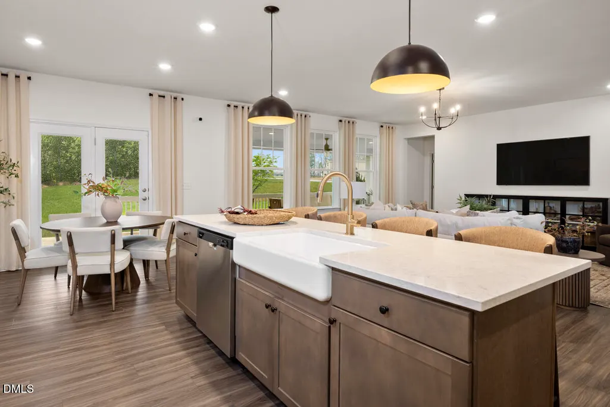
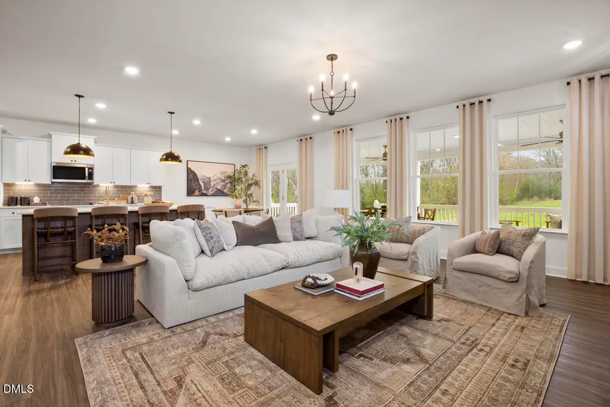
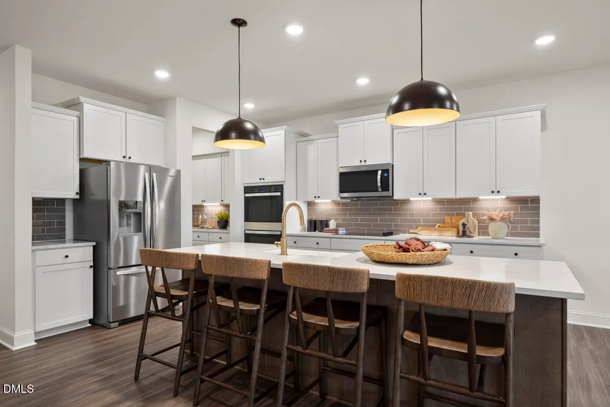
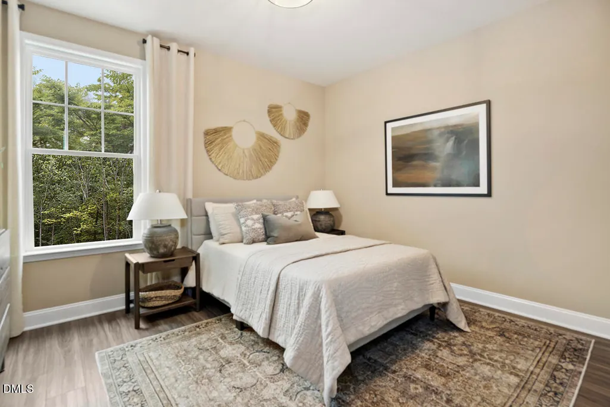
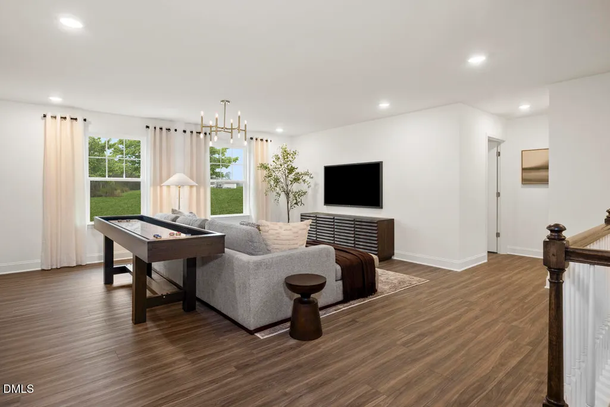
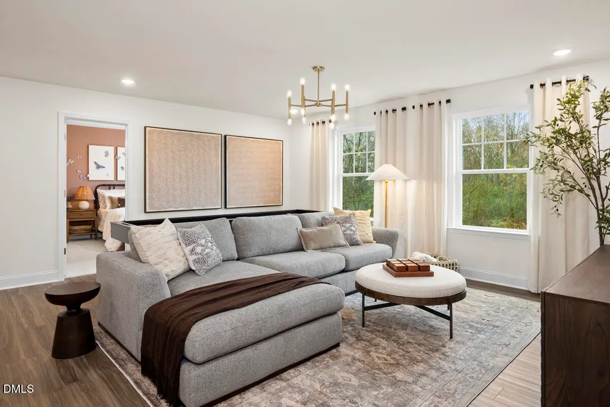
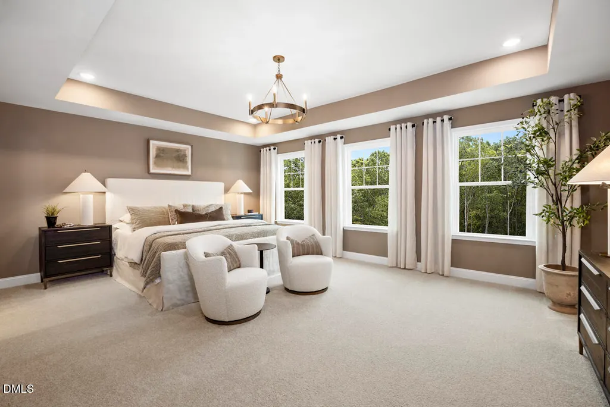
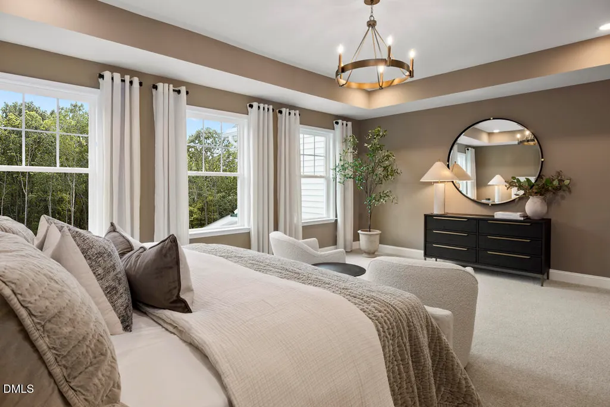
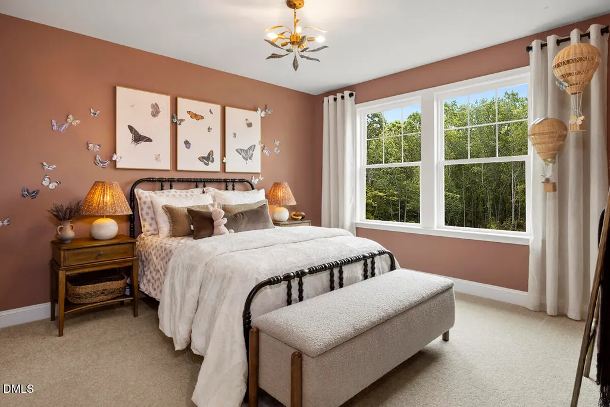
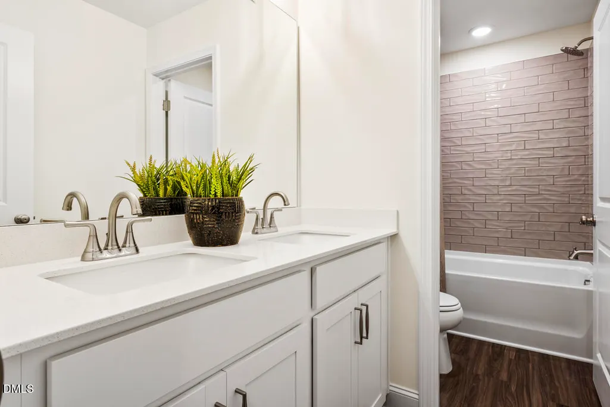
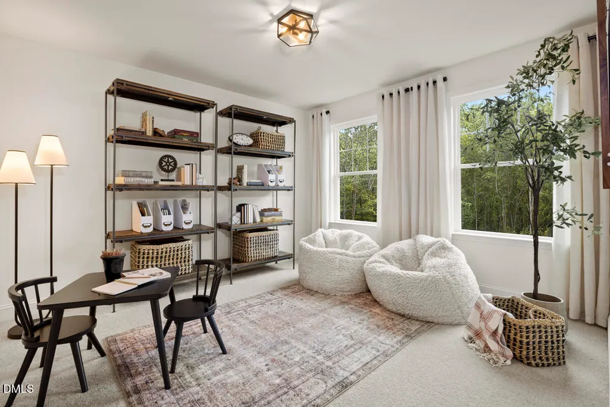
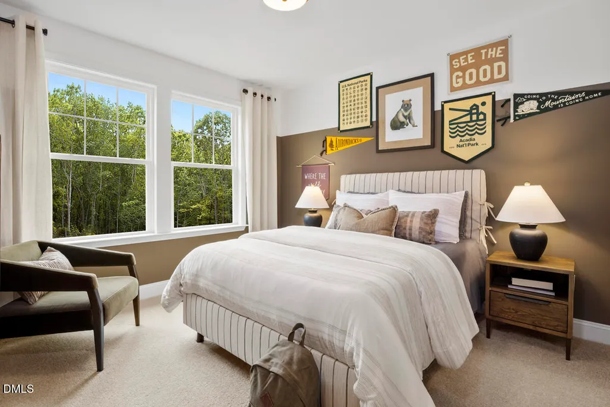
PRE-SALE OPPORTUNITY - CHOOSE YOUR HOMESITE, FLOORPLAN & FINISHES! Discover the flexibility of building the Townsend on spacious homesites starting at a minimum of 0.57 acres, with available three-car garage options. This presale opportunity allows you to fully personalize your new home from selecting your ideal homesite to making structural choices with your floorplan and interior finishes. The Townsend offers incredible versatility with options such as, offices, fireplaces, gourmet kitchens, additional bedrooms, first-floor guest suites, covered or screened porches and more. You'll also enjoy an elevated design experience by visiting our award-winning design studio, where a professional specialist will guide you through all material and color selections. Building presale gives you the unique advantage of personalizing every detail while maintaining control over your price--creating a home that is truly yours from the start. Pricing will fluctuate based on selections. Build time is roughly 7-9 months.
| Elementary School | Middle School | High School |
|---|---|---|
| Harnett - Buies Creek Elementary Elementary School | Harnett - Harnett Central Middle Middle School | Harnett - Harnett Central High High School |
| Price History | |
|---|---|
| 8/25/2026 | Listed $490,000 |
General Features
| Sewer | Septic Tank |
|---|---|
| Heating | Electric,Forced Air,Heat Pump |
| Cooling | Central Air,Electric,Zoned |
| Roof | Architectural Shingle |
| Appliances | Cooktop,Dishwasher,Double Oven,Electric Cooktop,Electric Oven,Exhaust Fan,Gas Cooktop,Gas Oven,Microwave,Oven,Propane Cooktop,Range Hood,Stainless Steel Appliance(s),Vented Exhaust Fan,Wall Oven |
| HOA Fee | 62.5 |
| Garage Spaces | 3 |
| Association Fee Includes | Trash |
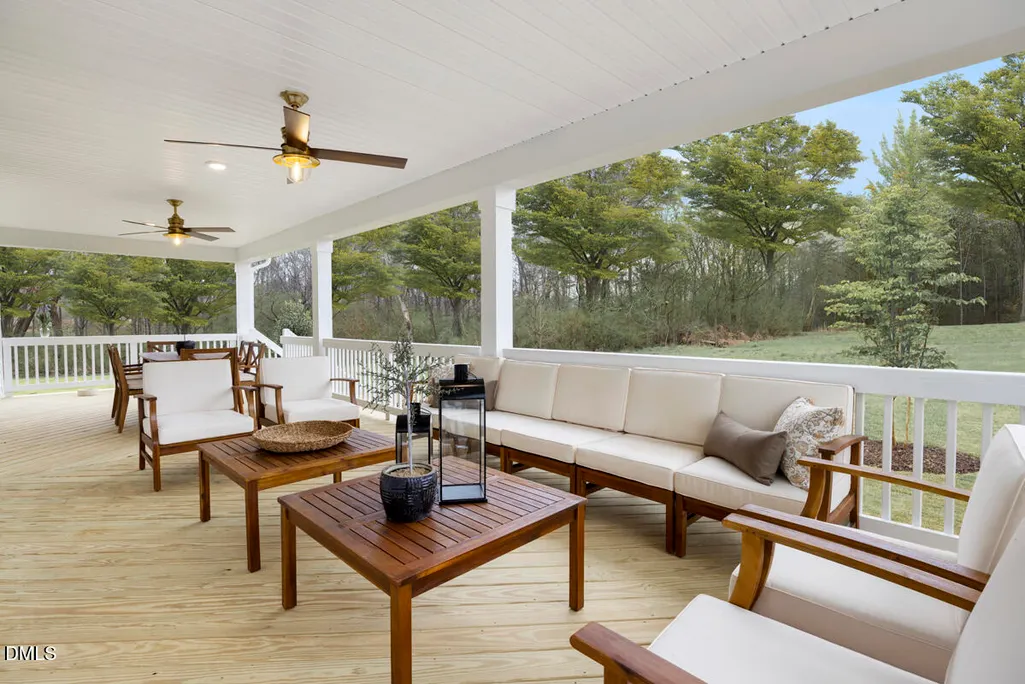
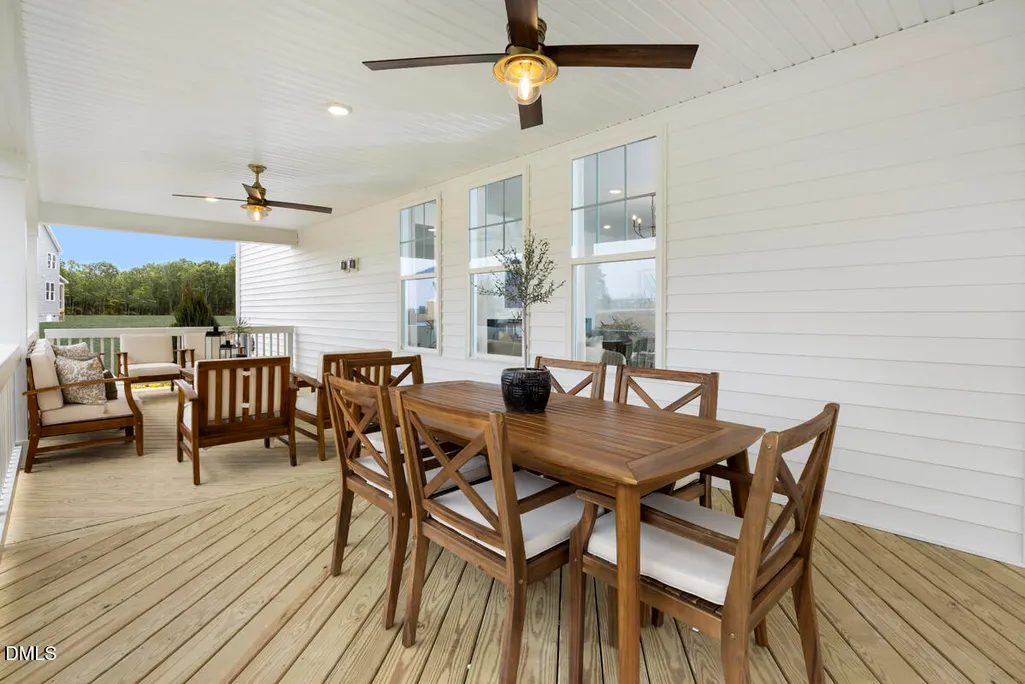
| Patio/Porch Features | Covered,Front Porch,Porch,Rear Porch |
| Architectural Style | Traditional |
| Construction Materials | Stone,Vinyl Siding |
| Year Built | 2026 |
| Stories Count | 2 |
| Levels | Two |
| Property Subtype | Single Family Residence |
| Assoc Fee Paid Per | Quarterly |
| County | Harnett |
| New Construction | true |
| Property Type | Residential |
| Association Amenities | Trash |
| HOA | true |
| Attached Garage | true |
| Subdivision Name | Blake Pond |
| Garage Y/N | true |
| Total Rooms | 15 |
| Full Baths | 4 |
| Status | Active |
| Directions | From Lillington: Head North on HWY 210, turn right on to Old Coats Rd. Continue on Sheriff Johnson Rd for 5 miles and community will be on Right. |
| High School | Harnett - Harnett Central High |
| City | Lillington |
| Senior Community Y/N | false |
| Open Parking Spaces | 5 |
| Lot Size Units | Acres |
| Lot Size Square Feet | 24829.2 |
| Elementary School | Harnett - Buies Creek Elementary |
| Middle/Junior High School | Harnett - Harnett Central Middle |
| Virtual Tour | https://my.matterport.com/show/?m=x18y4w8fA54&brand=0 |
| Structure Type | Site Built |
| Builder Name | DRB Homes |
| Standard Status | Active |
Interior Features
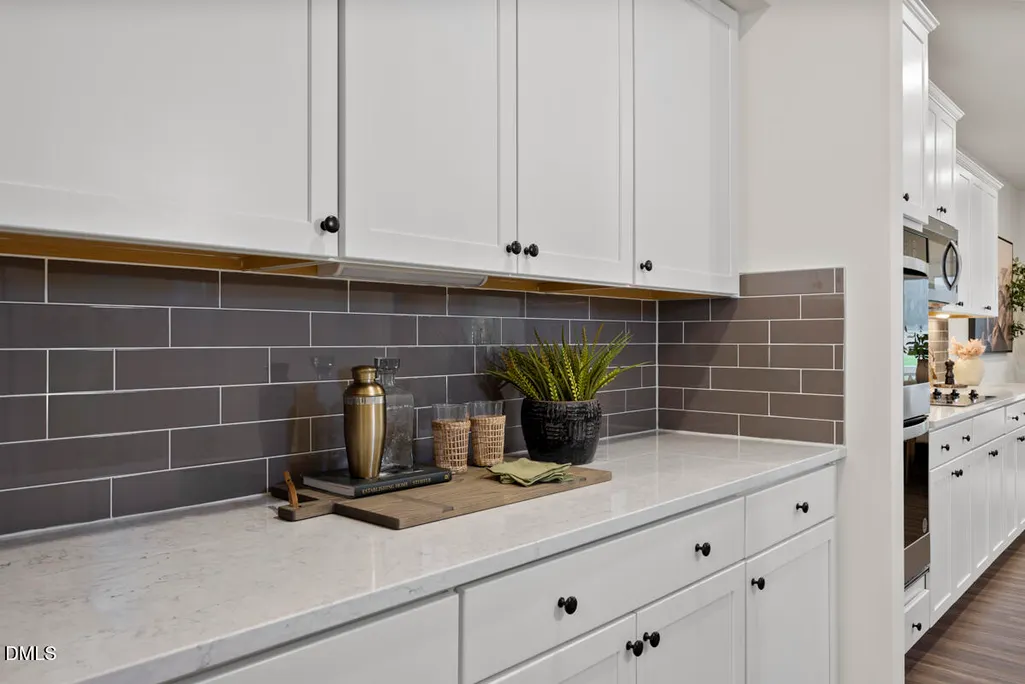
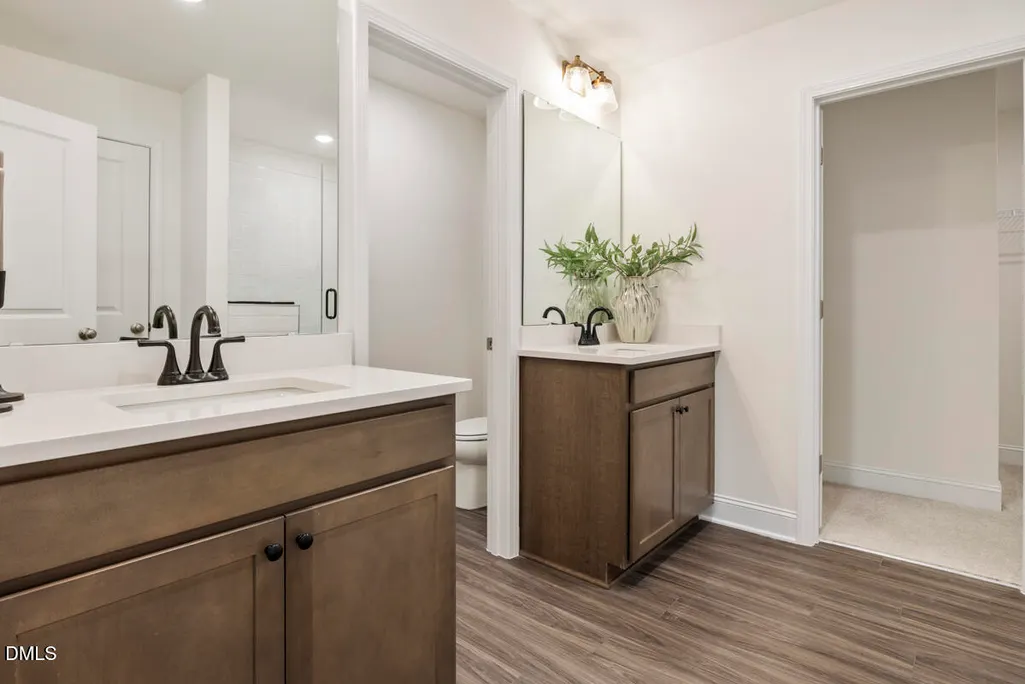
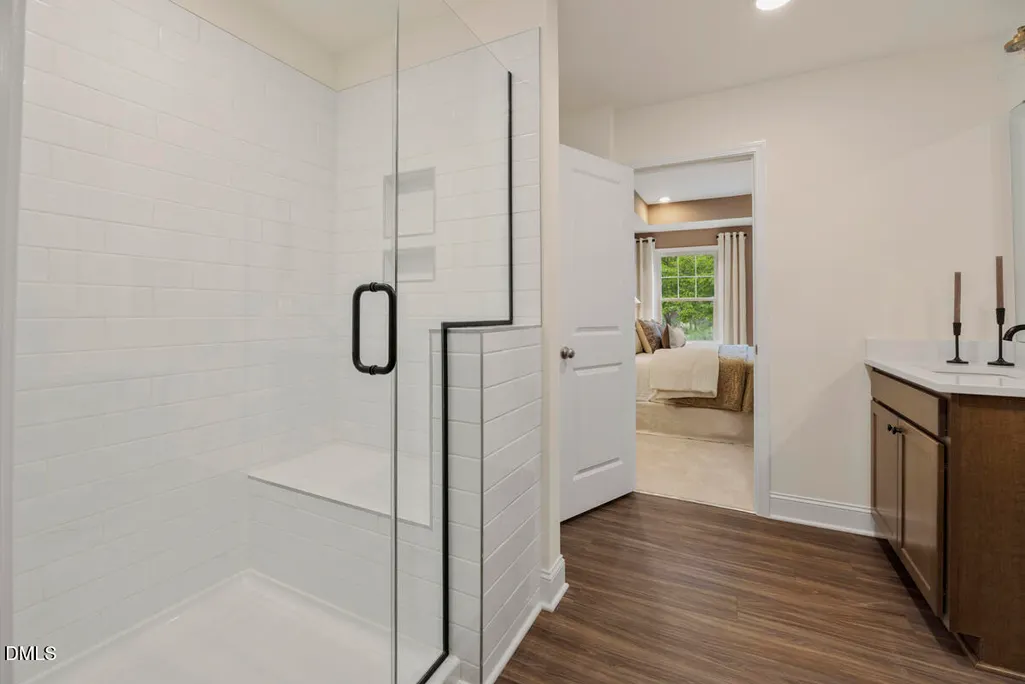
| Interior Amenities | Bathtub/Shower Combination,Butler's Pantry,Double Vanity,Dual Closets,Eat-in Kitchen,Kitchen Island,Open Floorplan,Pantry,Quartz Counters,Recessed Lighting,Smooth Ceilings,Walk-In Closet(s),Walk-In Shower,Water Closet |
|---|---|
| Flooring | Carpet,Luxury Vinyl,Wood |
| Air Conditioning Y/N | true |
| Heating Y/N | true |
| Fireplace Y/N | false |
| Above Grade Finished Area | 3501 |
| Half Baths | 1 |
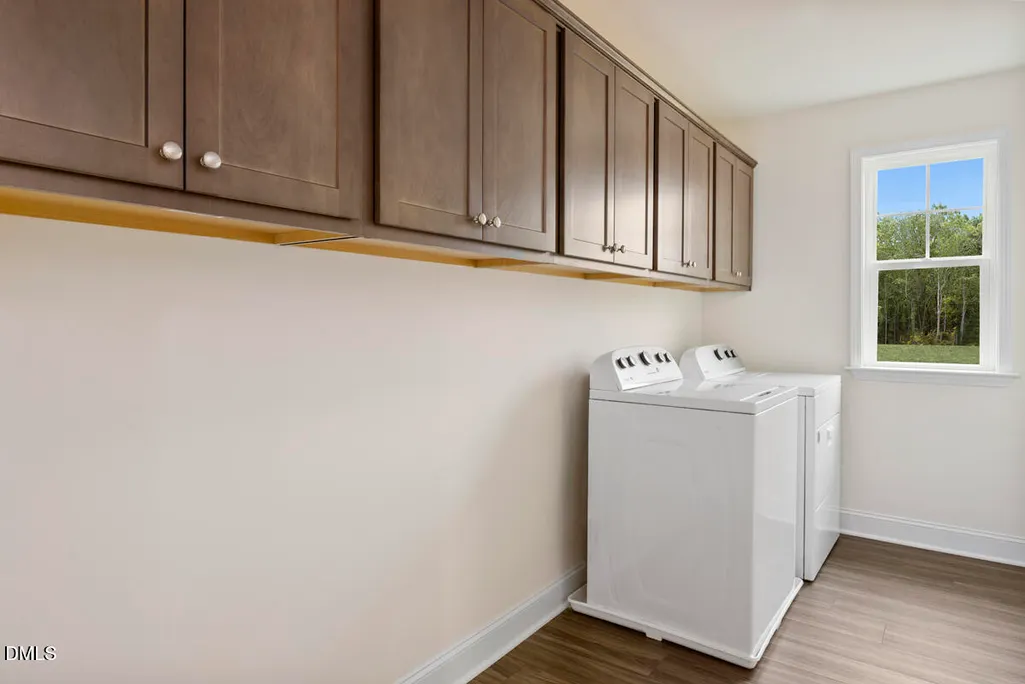
| Laundry Features | Electric Dryer Hookup,Laundry Room,Upper Level,Washer Hookup |
| Total Bedrooms | 4 |
| Total Baths | 5 |
Exterior Features
| Exterior Amenities | Lighting,Rain Gutters,Smart Lock(s) |
|---|---|
| Lot Features | Back Yard,Cleared,Corner Lot,Front Yard,Private,Wooded |
| Water Source | Public |
| Lot Size Area | 0.57 |
| Foundation Details | Block,Crawlspace |
| Building Area Total | 3501 |
| Lot Dimensions | See plat |
| Lot Size Acres | 0.57 |
Amenities
- Foreclosure
- Views
- Short Sale
- New Construction
- Adult 55+
- Lease To Own
- No HOA Fees
- Furnished
- Primary On Main
- Air Conditioning
- Seller Finance
- Green
- Fixer Upper
- Horse
- Golf
- Fireplace
- Deck
- Garage
- Basement
- Pool
Property vs Single Family Average in 27546
Price
Year Built

 © 2026 Longleaf Pines Association of Realtors MLS. All Rights Reserved. IDX information is provided exclusively for consumers' personal, non-commercial use and may not be used for any purpose other than to identify prospective properties consumers may be interested in purchasing. Information deemed reliable but not guaranteed. Properties marked with the IDX icon are provided courtesy of the Longleaf Pines Association of Realtors MLS, Inc., Internet Data Exchange (IDX).
 © 2026 Triad MLS, Inc. All rights reserved. IDX information is provided exclusively for personal, non-commercial use, and may not be used for any purpose other than to identify prospective properties consumers may be interested in purchasing. Information is deemed reliable but not guaranteed. This site will be monitored for "scraping" and any use of search facilities of data on the site other than by potential buyers/sellers is prohibited. All Sale data is for informational purposes only and
 All information deemed reliable but not guaranteed. All properties are subject to prior sale, change or withdrawal. Neither listing broker(s) or information provider(s) shall be responsible for any typographical errors, misinformation, misprints and shall be held totally harmless. Listing(s) information is provided for consumer's personal, non-commercial use and may not be used for any purpose other than to identify prospective properties consumers may be interested in purchasing. The data relating
