
Address
824 Kingsworth Way, Angier, NC
Price
$ 459,000
Property Attributes
- MLS#10166744
- TypeSingle Family
- Listing Status Active
- CountyHarnett
- CityAngier
- NeighborhoodBellewood
- Zip27501
- StyleTraditional
- Year Built2021
- Price$ 459,000
- Bedrooms5
- Full Bathrooms3
- Half Bathrooms0
- Sqr Footage2568
- Lot Size0.2 Acres
Data Source:
Triangle MLS (TMLS)
Property Description
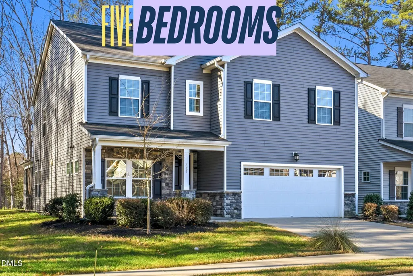
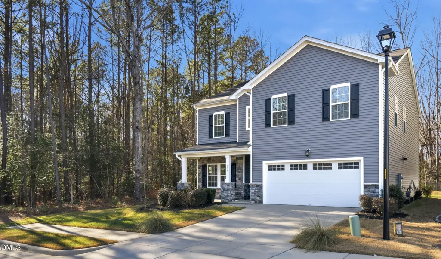
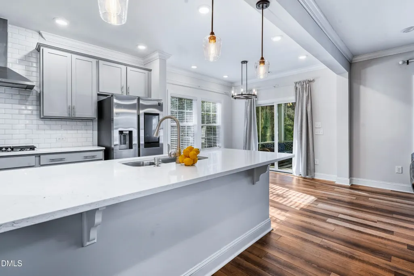
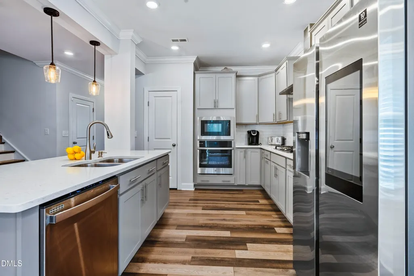
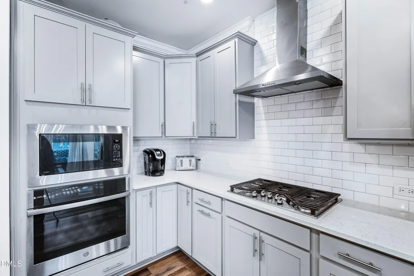
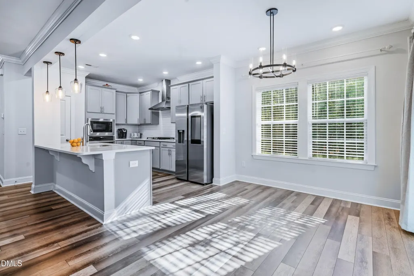
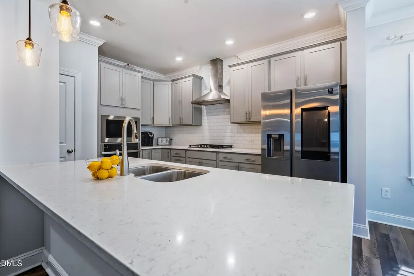
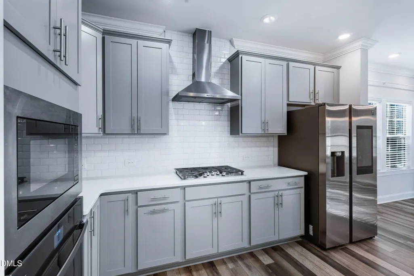
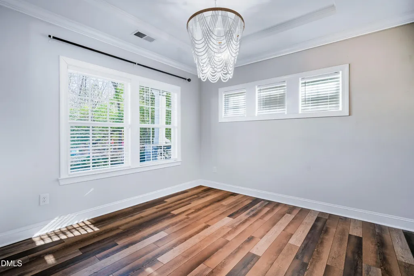
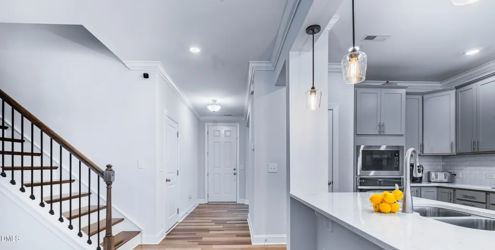
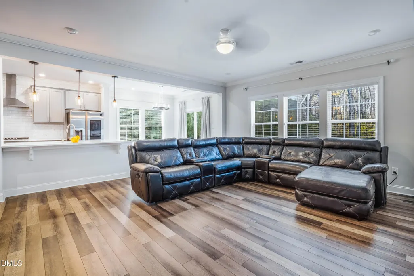
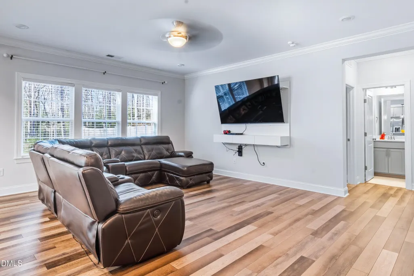
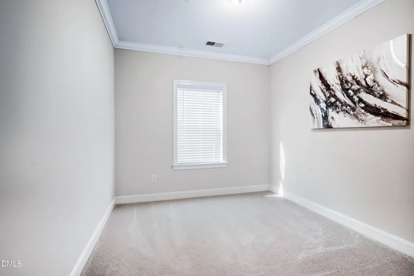
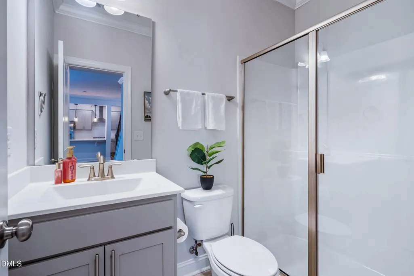
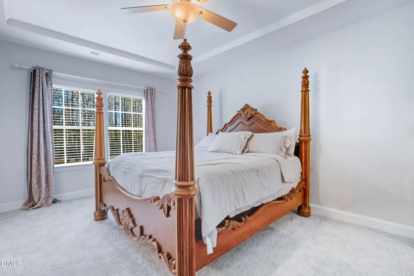
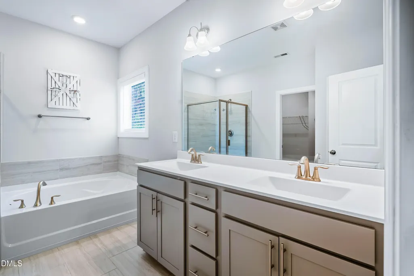
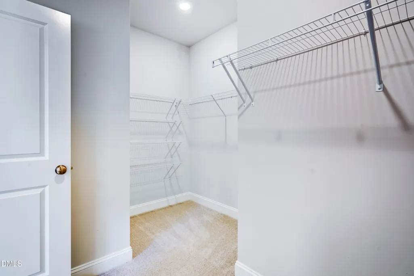
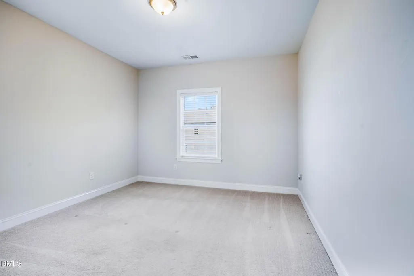
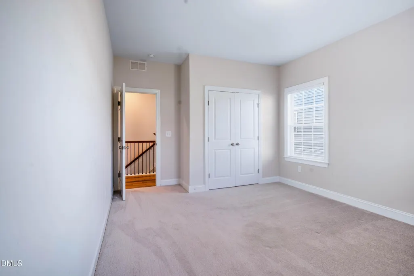
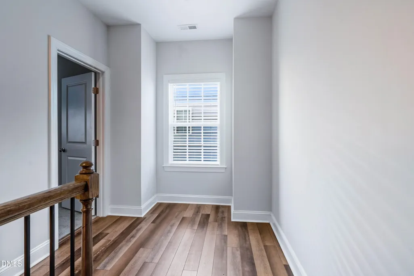
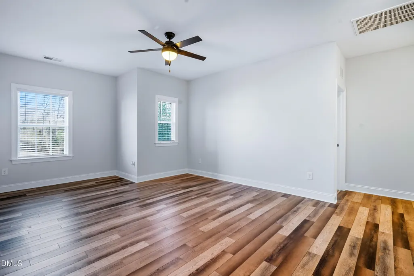
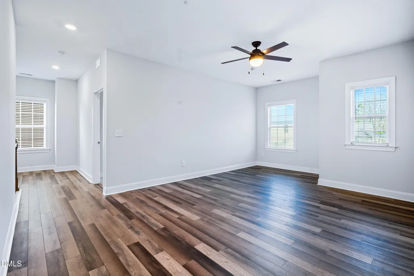
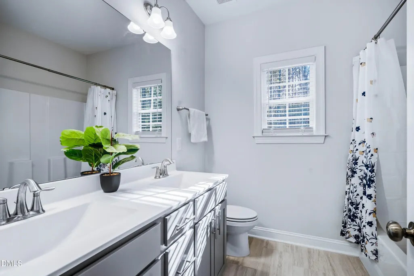
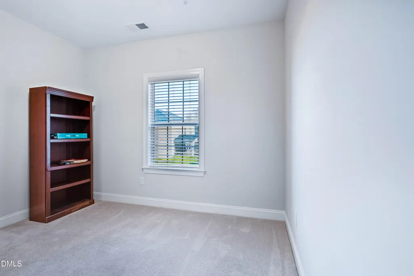
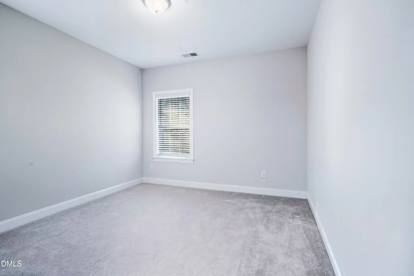
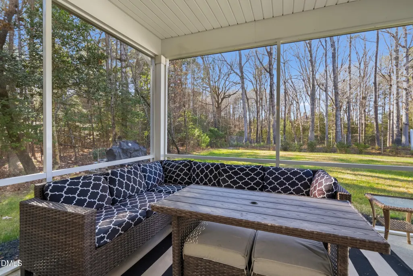
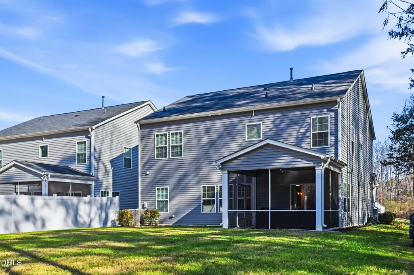
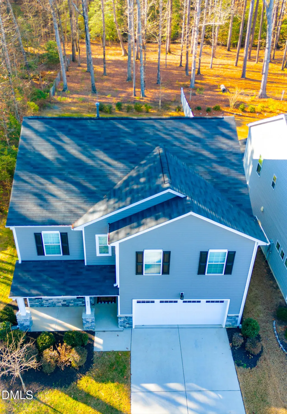
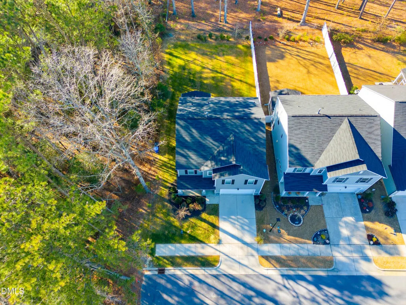
Sellers are MOTIVATED! Beautiful 5-bedroom, 3-bath home built in 2021 featuring a modern open-concept floor plan. The main level offers a first-floor bedroom and full bath with walk-in shower, while four additional bedrooms plus a spacious loft are located upstairs. The gourmet kitchen includes quartz countertops, tile backsplash, stainless vent hood, natural gas range, and walk-in pantry. Upgraded LVP flooring extends throughout the main level, loft, and hallways, complemented by hardwood stairs. Enjoy smart-home convenience with app-controlled garage door, front door lock, and Ring security system. Relax on the large screened porch overlooking a private, tree-lined lot with neighbors on one side only. Convenient Angier location near the Wake County line with easy access to shopping, dining, and major highways--just 10 minutes to the new Target. Preferred lender offering up to 1% toward buyer closing costs with accepted offer. Ask for details!
| Elementary School | Middle School | High School |
|---|---|---|
| Harnett - Angier Elementary Elementary School | Harnett - Harnett Central Middle Middle School | Harnett - Harnett Central High High School |
| Price History | |
|---|---|
| 8/20/2026 | Listed $459,000 |
General Features
| Sewer | Public Sewer |
|---|---|
| Heating | Natural Gas |
| Cooling | Central Air |
| Roof | Architectural Shingle |
| Appliances | Dishwasher,Disposal,Gas Range,Microwave,Tankless Water Heater |
| Zoning | RA-30 |
| HOA Fee | 41.66 |
| Garage Spaces | 2 |
| Association Fee Includes | Maintenance Grounds |
| Patio/Porch Features | Patio,Porch,Screened |
| Architectural Style | Traditional |
| Construction Materials | Stone,Vinyl Siding |
| Year Built | 2021 |
| Stories Count | 2 |
| Levels | Two |
| Property Subtype | Single Family Residence |
| Assoc Fee Paid Per | Semi-Annually |
| County | Harnett |
| New Construction | false |
| Property Type | Residential |
| Association Amenities | Maintenance Grounds |
| HOA | true |
| Attached Garage | true |
| Subdivision Name | Bellewood |
| Garage Y/N | true |
| Total Rooms | 7 |
| Full Baths | 3 |
| Status | Active |
| Directions | From HWY 55 South from 401 in Fuquay - cross over Kennebec Church Rd. Turn Right onto Bellewood Park Drive. Turn right onto Chateau Way. Turn left onto Kingsworth Way. Home will be on the right. |
| High School | Harnett - Harnett Central High |
| City | Angier |
| Senior Community Y/N | false |
| Lot Size Units | Acres |
| Lot Size Square Feet | 8712 |
| Elementary School | Harnett - Angier Elementary |
| Tax Annual Amount | 4328.17 |
| Middle/Junior High School | Harnett - Harnett Central Middle |
| Structure Type | Site Built |
| Builder Name | Lennar |
| Standard Status | Active |
Interior Features
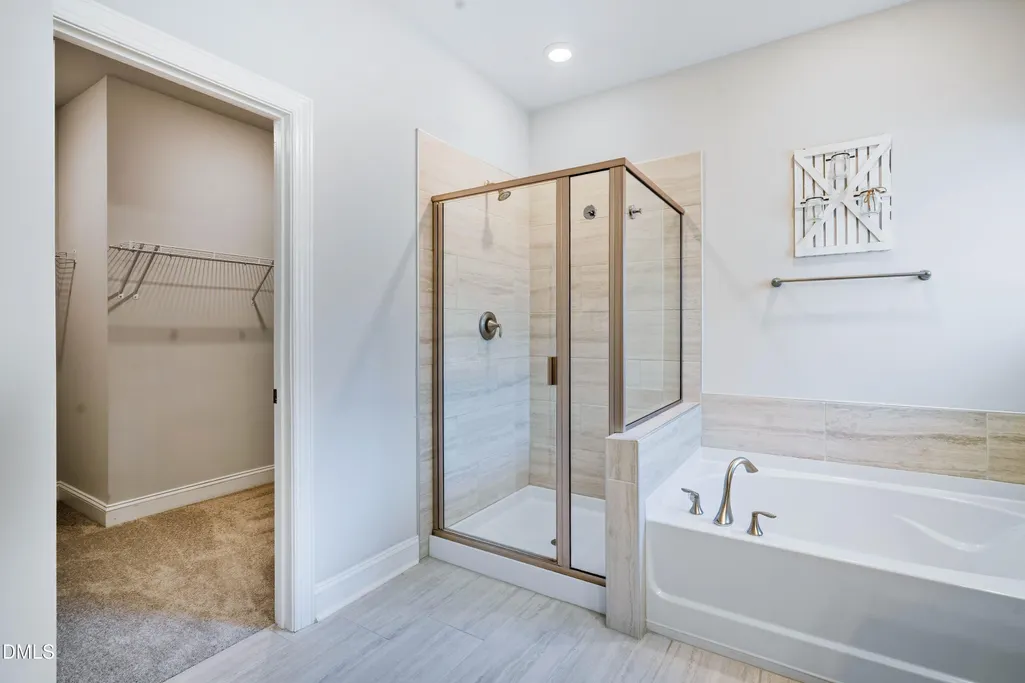
| Interior Amenities | Bathtub/Shower Combination,Ceiling Fan(s),Crown Molding,Entrance Foyer,Quartz Counters,Walk-In Shower |
|---|---|
| Flooring | Carpet,Luxury Vinyl |
| Common Walls | No Common Walls |
| Air Conditioning Y/N | true |
| Heating Y/N | true |
| Above Grade Finished Area | 2568 |
| Laundry Features | In Hall |
| Total Bedrooms | 5 |
| Total Baths | 3 |
Exterior Features
| Exterior Amenities | Smart Camera(s)/Recording,Smart Lock(s) |
|---|---|
| Lot Features | Back Yard,Corner Lot |
| Water Source | Public |
| Lot Size Area | 0.2 |
| Foundation Details | Slab |
| Building Area Total | 2568 |
| Lot Size Acres | 0.2 |
Amenities
- Foreclosure
- Views
- Short Sale
- New Construction
- Adult 55+
- Lease To Own
- No HOA Fees
- Furnished
- Primary On Main
- Air Conditioning
- Seller Finance
- Green
- Fixer Upper
- Horse
- Golf
- Fireplace
- Deck
- Garage
- Basement
- Pool
Property vs Single Family Average in 27501
Price
Year Built

 © 2026 Longleaf Pines Association of Realtors MLS. All Rights Reserved. IDX information is provided exclusively for consumers' personal, non-commercial use and may not be used for any purpose other than to identify prospective properties consumers may be interested in purchasing. Information deemed reliable but not guaranteed. Properties marked with the IDX icon are provided courtesy of the Longleaf Pines Association of Realtors MLS, Inc., Internet Data Exchange (IDX).
 © 2026 Triad MLS, Inc. All rights reserved. IDX information is provided exclusively for personal, non-commercial use, and may not be used for any purpose other than to identify prospective properties consumers may be interested in purchasing. Information is deemed reliable but not guaranteed. This site will be monitored for "scraping" and any use of search facilities of data on the site other than by potential buyers/sellers is prohibited. All Sale data is for informational purposes only and
 All information deemed reliable but not guaranteed. All properties are subject to prior sale, change or withdrawal. Neither listing broker(s) or information provider(s) shall be responsible for any typographical errors, misinformation, misprints and shall be held totally harmless. Listing(s) information is provided for consumer's personal, non-commercial use and may not be used for any purpose other than to identify prospective properties consumers may be interested in purchasing. The data relating
