
Views
Address
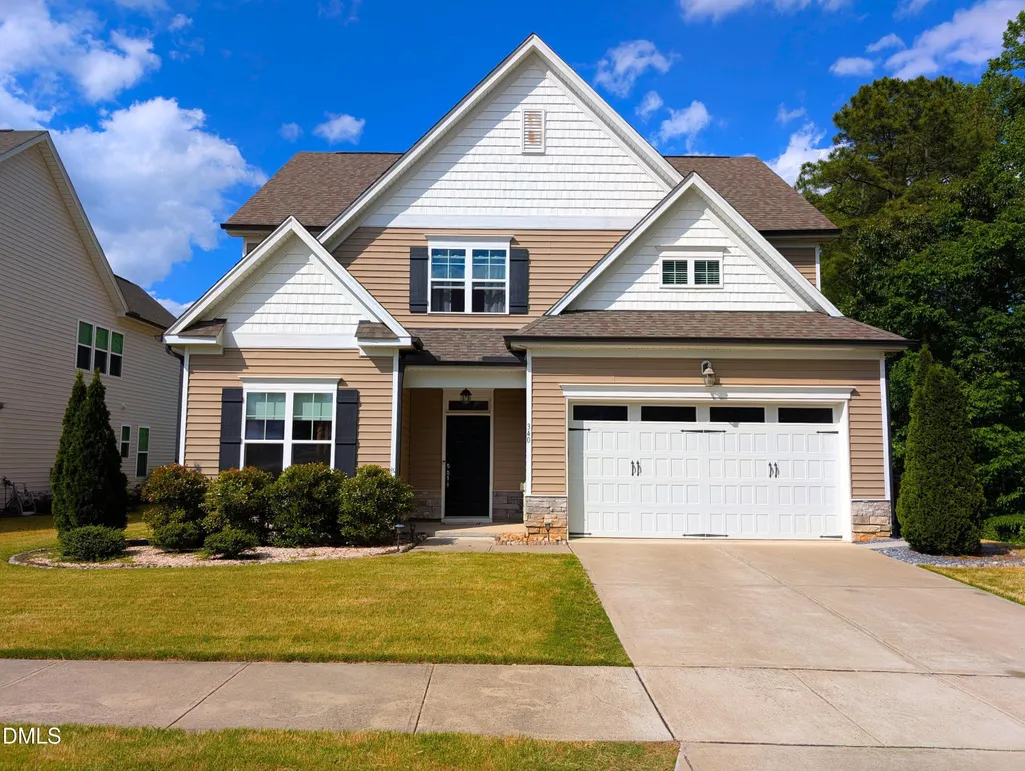
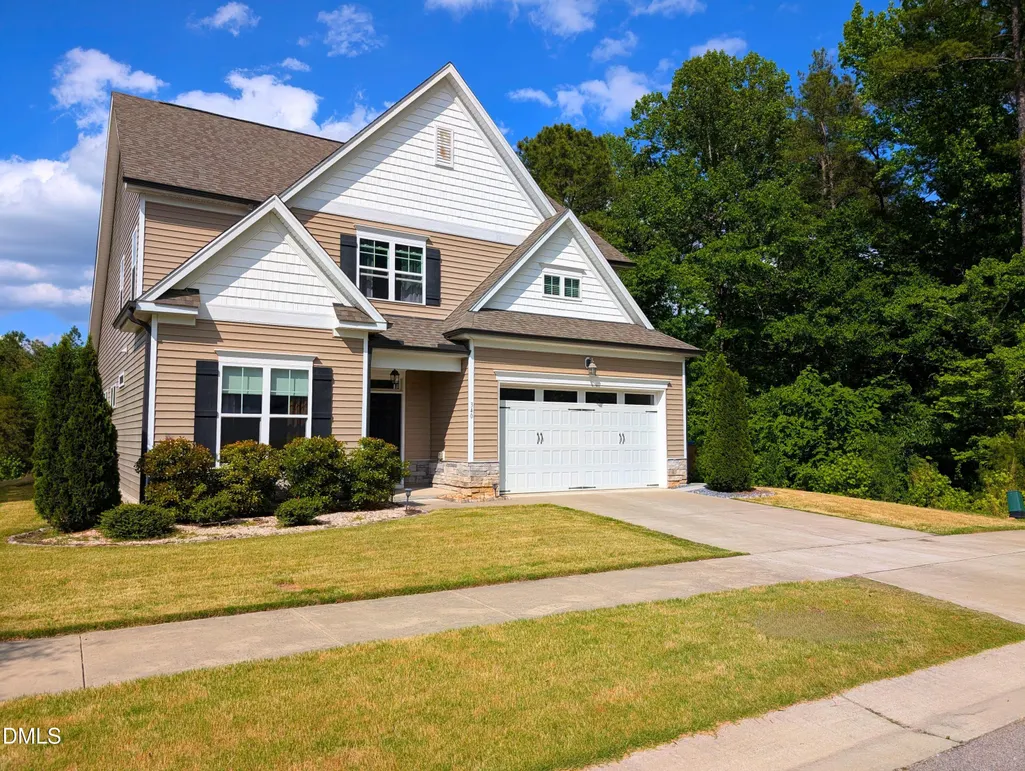
340 Rocky Crest Lane, Wake Forest, NC
Price
$ 479,900
Property Attributes
- MLS#10170673
- TypeSingle Family
- Listing Status Active
- CountyWake
- CityWake Forest
- NeighborhoodThe Bluffs at Joyner Park
- Zip27587
- StyleTraditional
- Year Built2019
- Price$ 479,900
- Bedrooms4
- Full Bathrooms3
- Half Bathrooms0
- Sqr Footage2604
- Lot Size0.15 Acres
Data Source:
Triangle MLS (TMLS)
Property Description
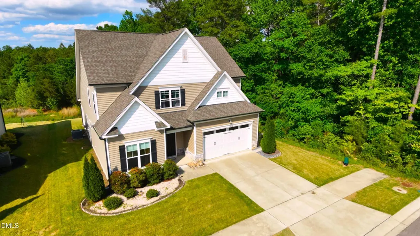
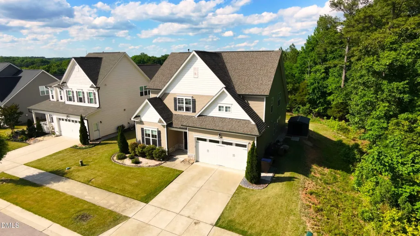
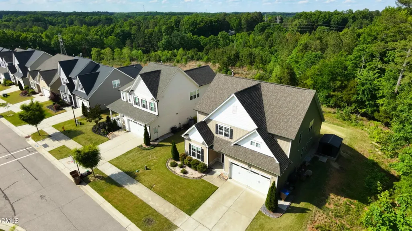
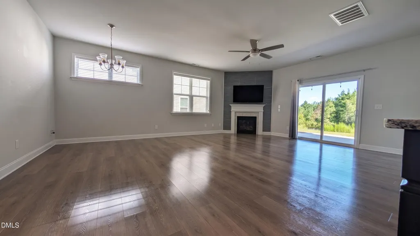
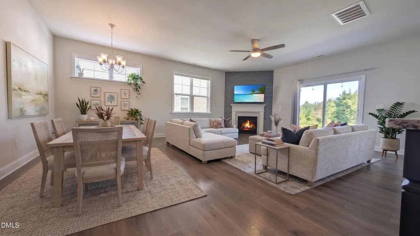
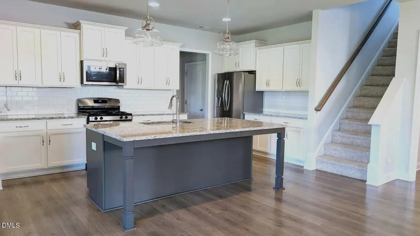
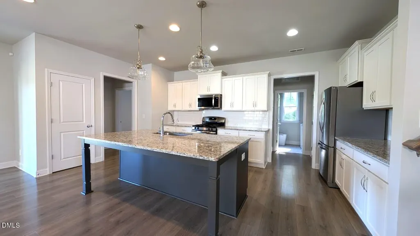
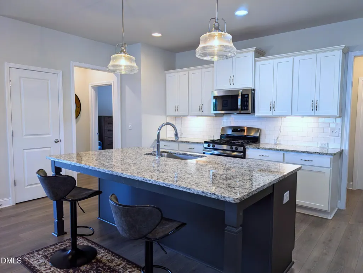
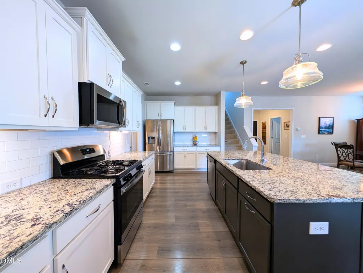
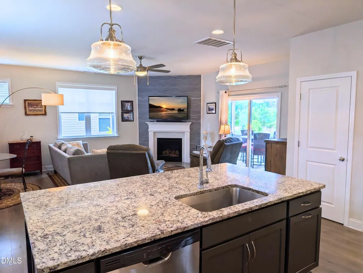
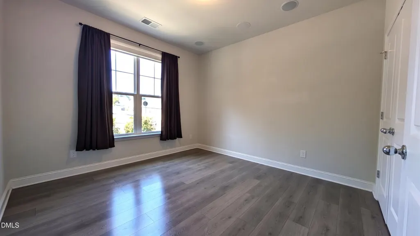
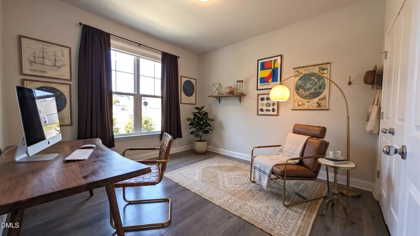
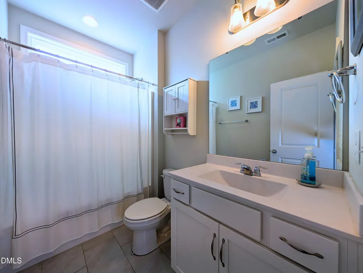
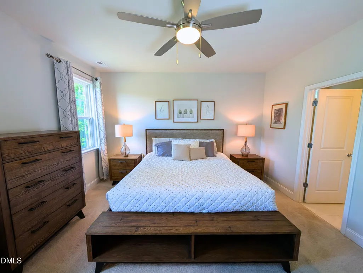
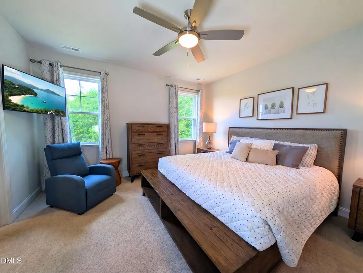
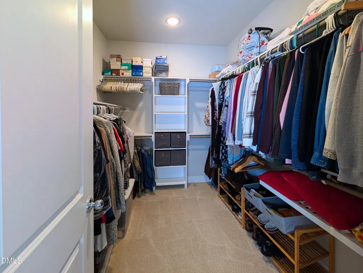
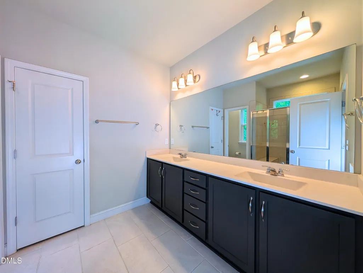
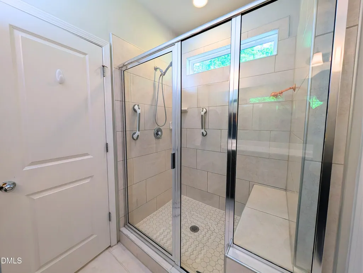
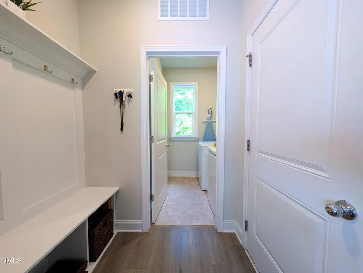
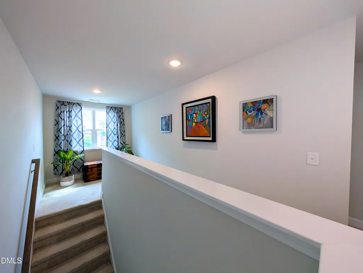
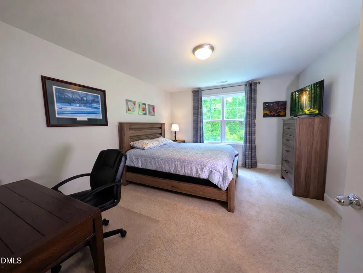
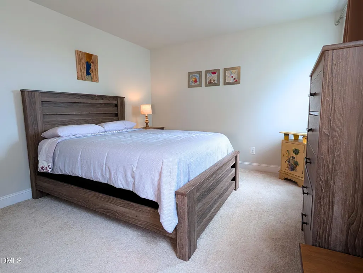
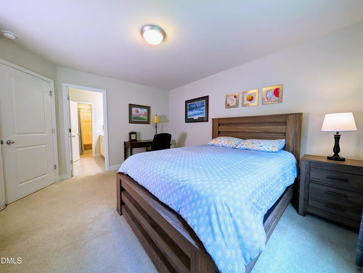
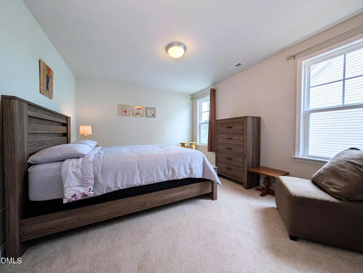
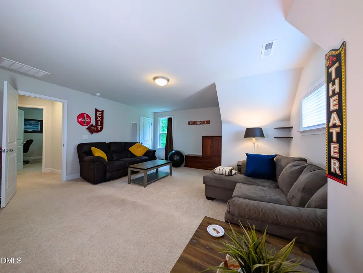
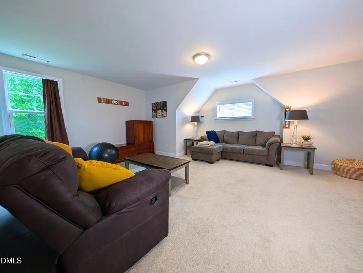
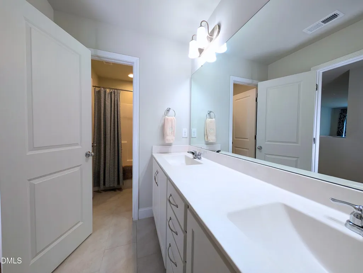
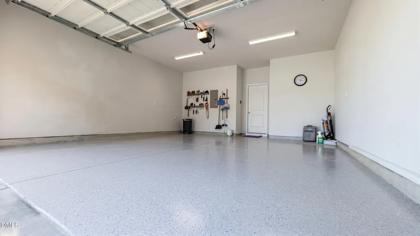
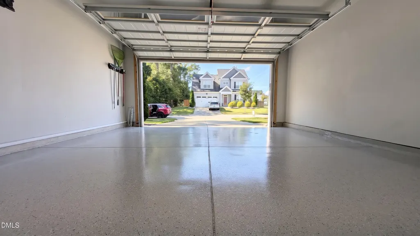
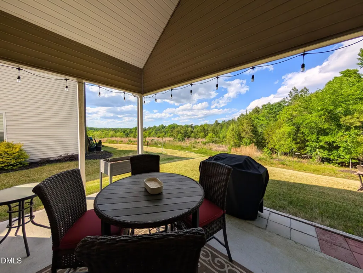
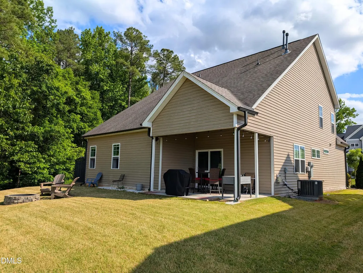
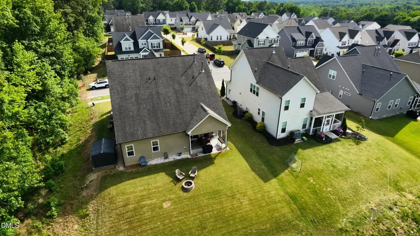
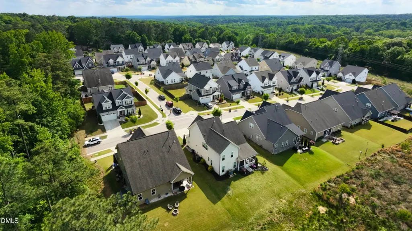
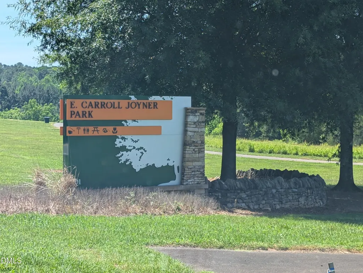
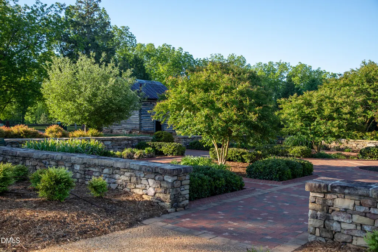
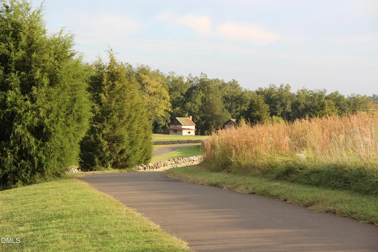
Immaculate & move in ready 4 bedroom 3 full bath home in prime Wake Forest location. Open floor plan. Luxury vinyl plank flooring throughout most of 1st floor. Spacious family room features gas log fireplace. Separate dining area. Bright & open eat-in kitchen offers a massive center island, granite countertops, subway tile backsplash & stainless steel appliances including gas range. All appliances convey! 1st floor office/bedroom with full bath. 1st floor primary suite has oversized tile shower, dual vanities and generous walk in closet with built-in storage. 2 ample sized bedrooms upstairs + HUGE bonus room. Walk in storage on 2nd floor. Covered back patio with vaulted ceiling. Nestled at the end of a quiet street. Great backyard with firepit offering stunning panoramic wooded views! Community playground and steps to Joyner Park which spans 117 acres including 3 miles of paved trails, fishing, a 1000 seat amphitheater, community center, gardens and restored barn buildings. Convenient to great shopping and dining as well as Downtown Wake Forest.
| Elementary School | Middle School | High School |
|---|---|---|
| Wake - Heritage Elementary Elementary School | Wake - Heritage Middle Middle School | Wake - Wake Forest High School High School |
| Price History | |
|---|---|
| 8/19/2026 | Listed $479,900 |
General Features
| Sewer | Public Sewer |
|---|---|
| Heating | Forced Air,Zoned |
| Cooling | Central Air,Zoned |
| Roof | Shingle |
| Appliances | Dishwasher,Dryer,Gas Range,Microwave,Refrigerator,Stainless Steel Appliance(s),Washer,Water Heater |
| Zoning | GR10 |
| HOA Fee | 29.71 |
| Garage Spaces | 2 |
| Association Fee Includes | Maintenance Grounds |
| Patio/Porch Features | Covered,Patio |
| Architectural Style | Traditional |
| Construction Materials | Vinyl Siding |
| Year Built | 2019 |
| View | Trees/Woods |
| Stories Count | 2 |
| Levels | Two |
| Property Subtype | Single Family Residence |
| Community Features | Playground |
| Assoc Fee Paid Per | Annually |
| County | Wake |
| New Construction | false |
| Property Type | Residential |
| Association Amenities | Playground |
| HOA | true |
| Attached Garage | true |
| Subdivision Name | The Bluffs at Joyner Park |
| Garage Y/N | true |
| Total Rooms | 12 |
| Full Baths | 3 |
| Status | Active |
| Directions | US 1 North, Rt on Harris Rd, Rt on W. Oak Ave, Left into The Bluffs at Joyner Park. For GPS Use 451 W Oak Ave. |
| High School | Wake - Wake Forest High School |
| City | Wake Forest |
| Senior Community Y/N | false |
| Open Parking Spaces | 2 |
| Lot Size Units | Acres |
| Lot Size Square Feet | 6534 |
| Elementary School | Wake - Heritage Elementary |
| Tax Annual Amount | 4500.65 |
| Middle/Junior High School | Wake - Heritage Middle |
| Ok to Lease | Month To Month |
| Structure Type | House |
| Standard Status | Active |
Interior Features
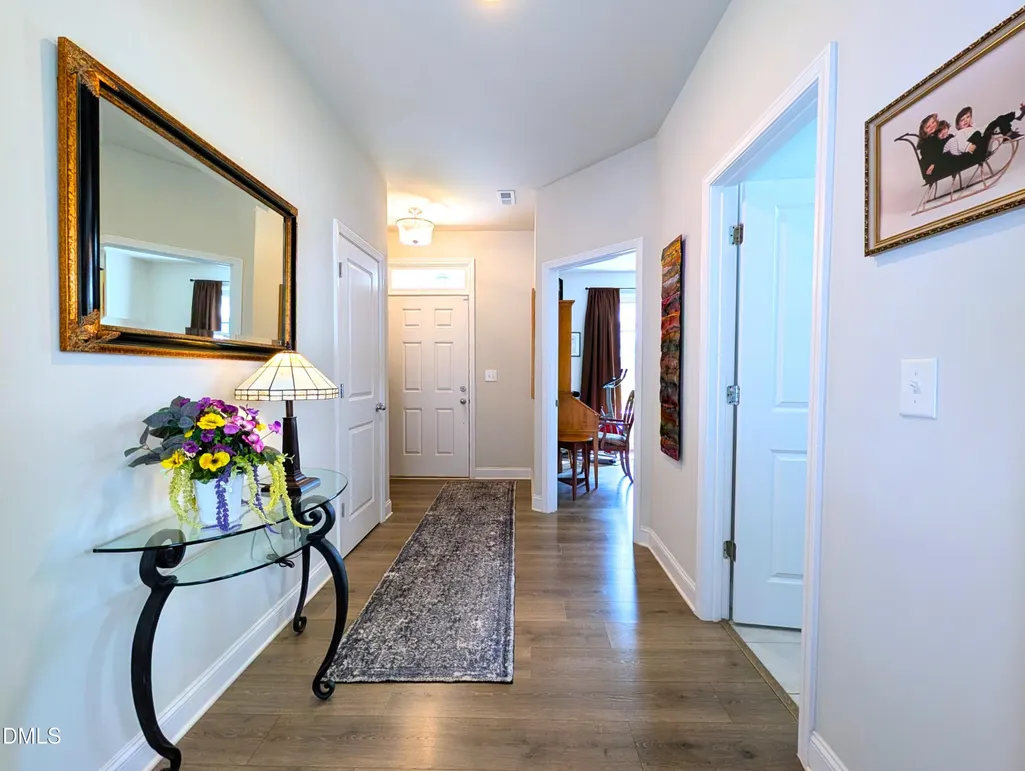
| Interior Amenities | Ceiling Fan(s),Eat-in Kitchen,Entrance Foyer,Granite Counters,Kitchen Island,Open Floorplan,Separate Shower,Smooth Ceilings,Soaking Tub,Walk-In Closet(s),Walk-In Shower |
|---|---|
| Flooring | Carpet,Luxury Vinyl |
| Total Fireplaces | 1 |
| Fireplace Features | Family Room,Gas Log |
| Air Conditioning Y/N | true |
| Heating Y/N | true |
| Window Features | Insulated Windows |
| Fireplace Y/N | true |
| Above Grade Finished Area | 2604 |
| Laundry Features | Laundry Room,Main Level |
| Total Bedrooms | 4 |
| Total Baths | 3 |
Exterior Features
| Exterior Amenities | Rain Gutters |
|---|---|
| Parking Features | Attached,Driveway,Garage,Garage Door Opener,Garage Faces Front |
| Lot Features | Corner Lot,Landscaped |
| Water Source | Public |
| Lot Size Area | 0.15 |
| Foundation Details | Slab |
| Building Area Total | 2604 |
| Lot Size Acres | 0.15 |
Amenities
- Foreclosure
- Views
- Short Sale
- New Construction
- Adult 55+
- Lease To Own
- No HOA Fees
- Furnished
- Primary On Main
- Air Conditioning
- Seller Finance
- Green
- Fixer Upper
- Horse
- Golf
- Fireplace
- Deck
- Garage
- Basement
- Pool
Property vs Single Family Average in 27587
Price
Year Built

 © 2026 Longleaf Pines Association of Realtors MLS. All Rights Reserved. IDX information is provided exclusively for consumers' personal, non-commercial use and may not be used for any purpose other than to identify prospective properties consumers may be interested in purchasing. Information deemed reliable but not guaranteed. Properties marked with the IDX icon are provided courtesy of the Longleaf Pines Association of Realtors MLS, Inc., Internet Data Exchange (IDX).
 © 2026 Triad MLS, Inc. All rights reserved. IDX information is provided exclusively for personal, non-commercial use, and may not be used for any purpose other than to identify prospective properties consumers may be interested in purchasing. Information is deemed reliable but not guaranteed. This site will be monitored for "scraping" and any use of search facilities of data on the site other than by potential buyers/sellers is prohibited. All Sale data is for informational purposes only and
 All information deemed reliable but not guaranteed. All properties are subject to prior sale, change or withdrawal. Neither listing broker(s) or information provider(s) shall be responsible for any typographical errors, misinformation, misprints and shall be held totally harmless. Listing(s) information is provided for consumer's personal, non-commercial use and may not be used for any purpose other than to identify prospective properties consumers may be interested in purchasing. The data relating
