
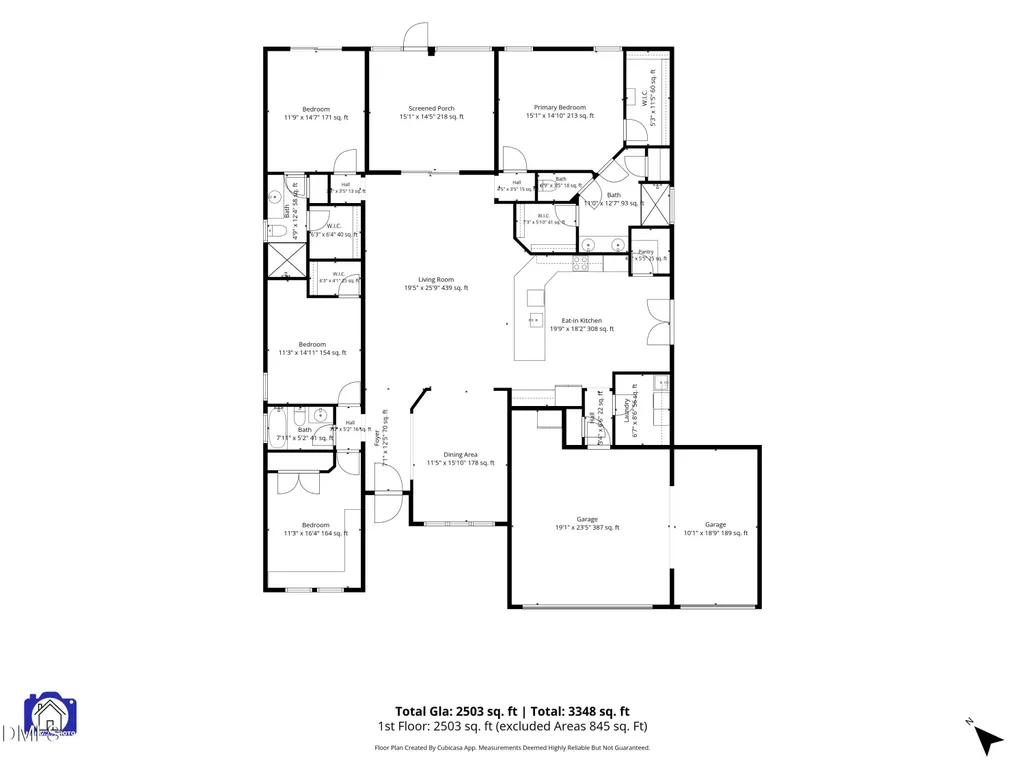
Address
6531 Adelina Court Sw, Ocean Isle Beach, NC
Price
$ 579,000
Property Attributes
- MLS#10170698
- TypeSingle Family
- Listing Status Active
- CountyBrunswick
- CityOcean Isle Beach
- NeighborhoodCameron Woods
- Zip28469
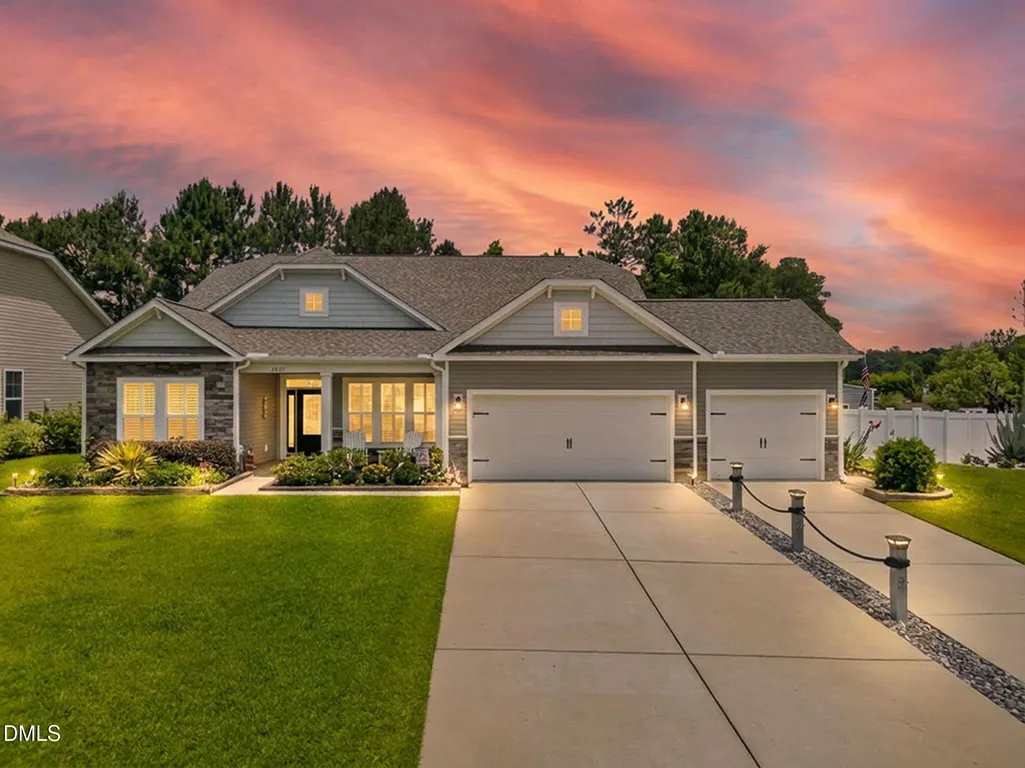
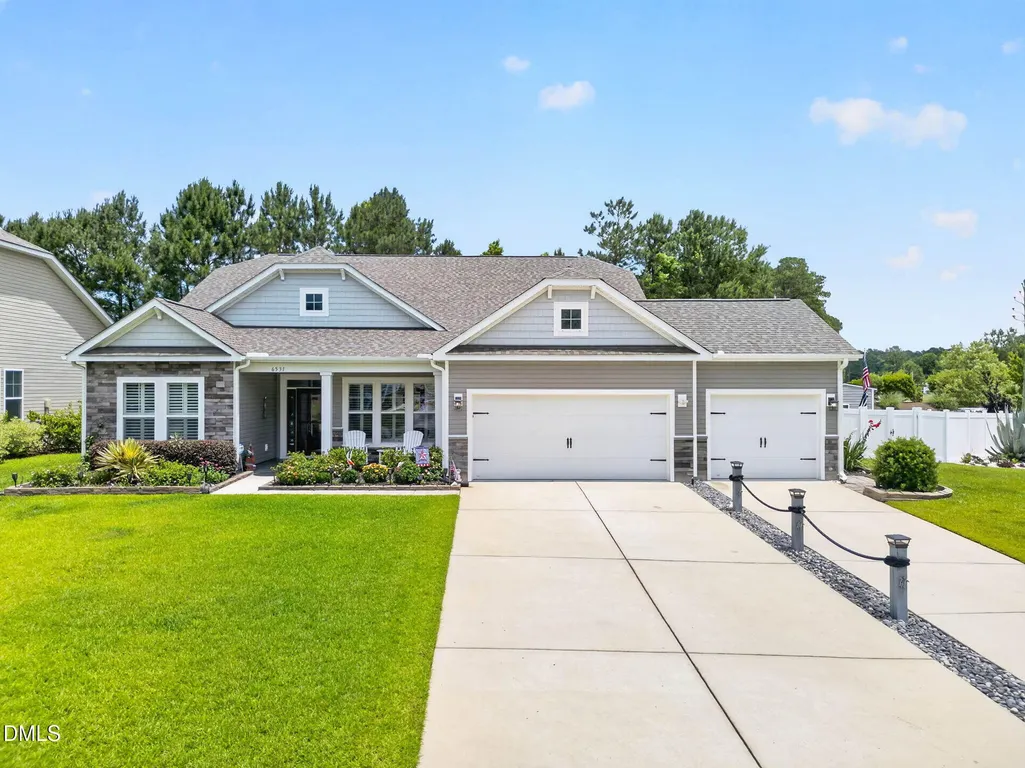
- StyleRanch
- Year Built2019
- Price$ 579,000
- Bedrooms4
- Full Bathrooms3
- Half Bathrooms0
- Sqr Footage2505
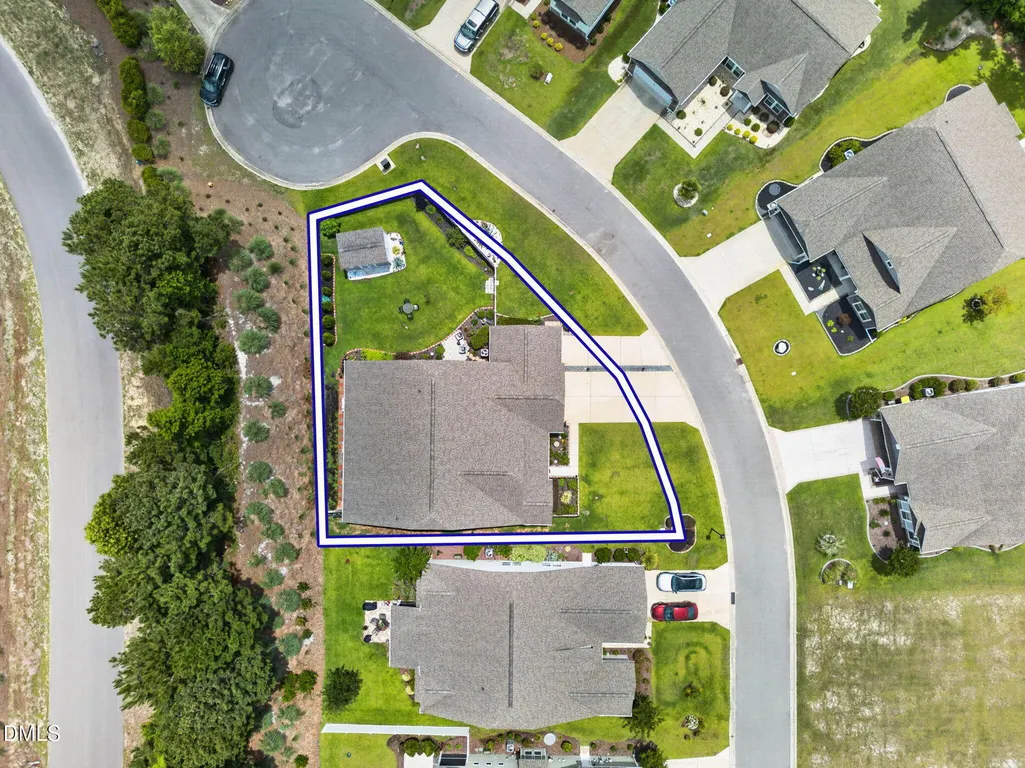
- Lot Size0.25 Acres
Data Source:
Triangle MLS (TMLS)
Property Description
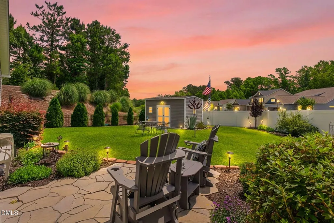
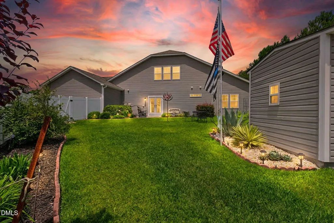
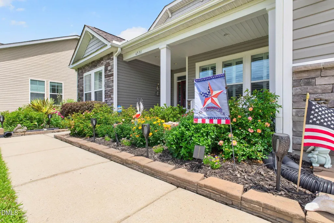
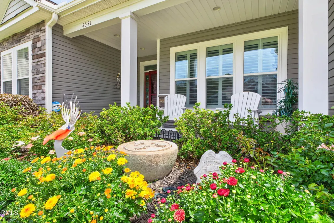
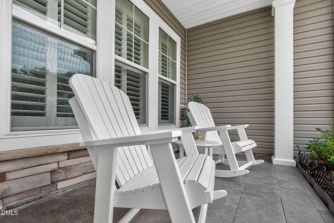
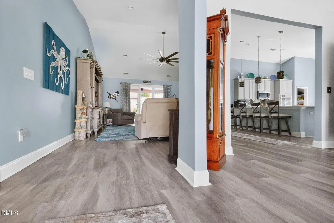
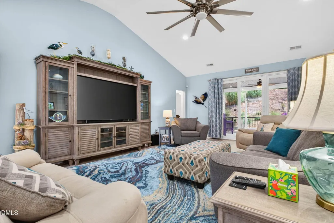
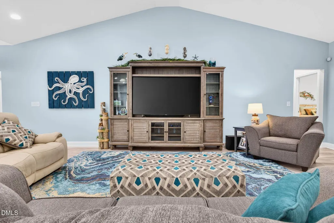
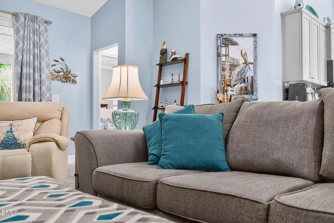
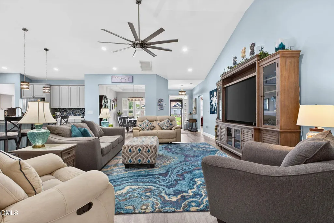
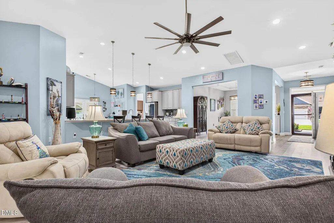
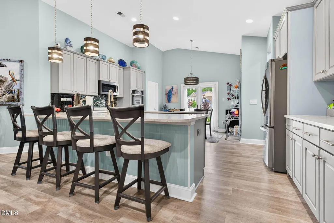
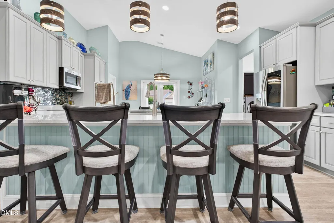
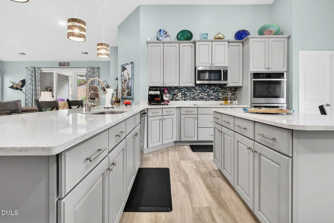
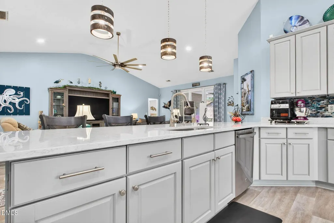
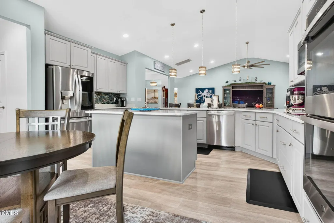
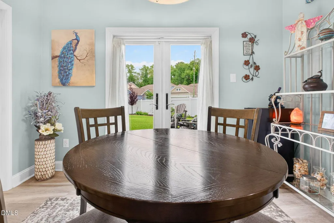
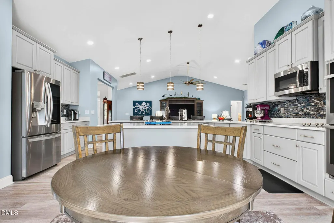
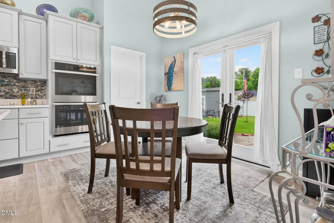
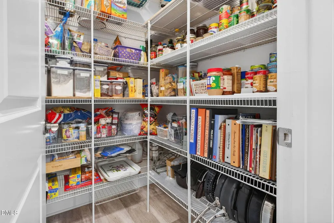
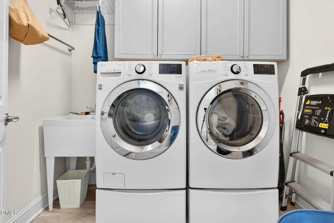
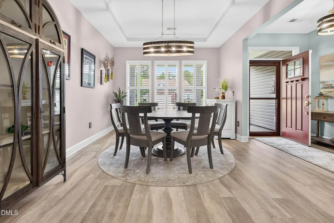
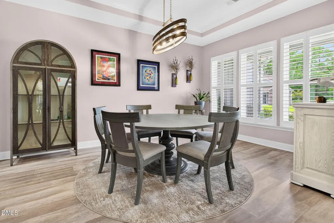
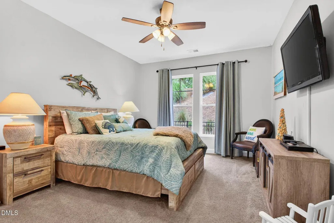
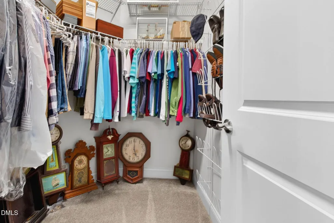
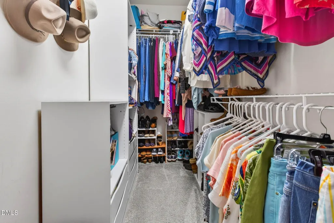
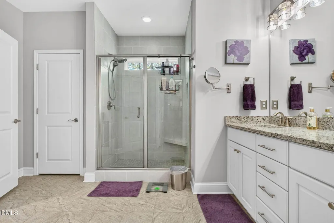
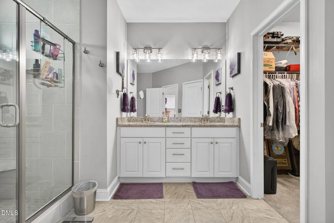
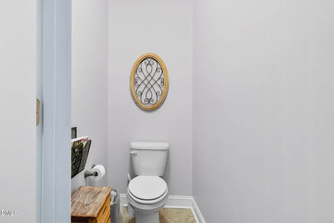
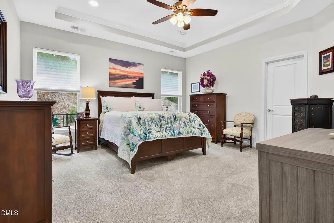
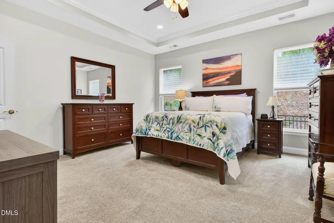
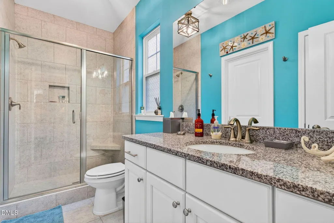
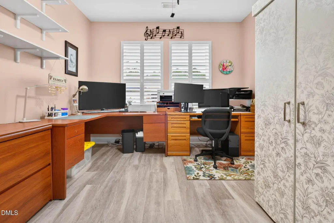
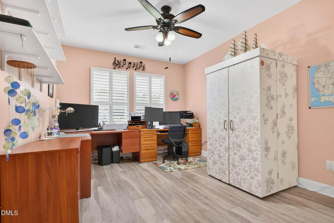
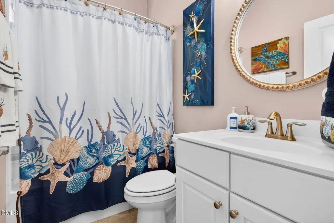
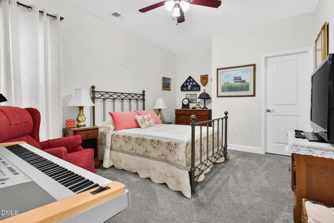
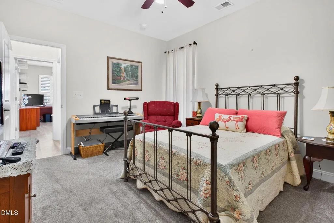
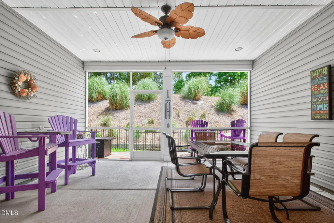
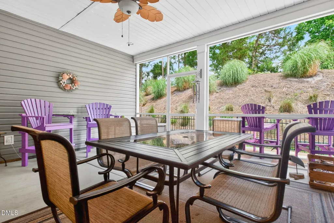
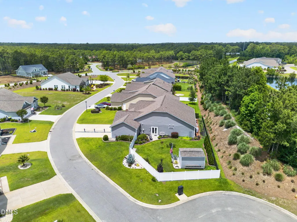
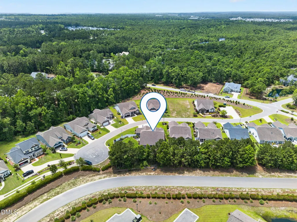
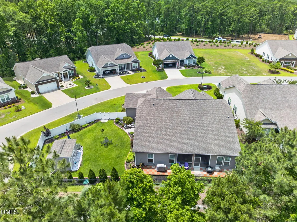
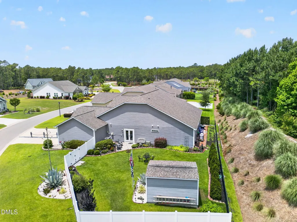
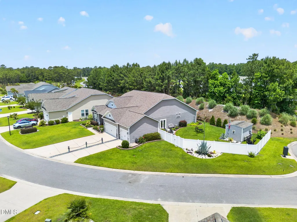
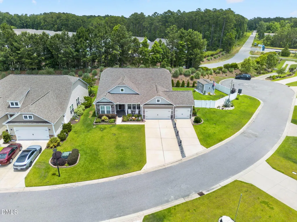
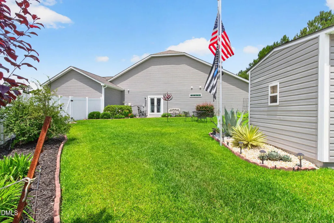
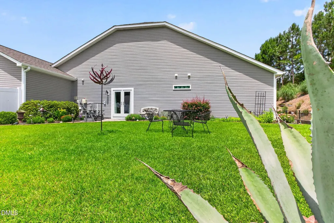
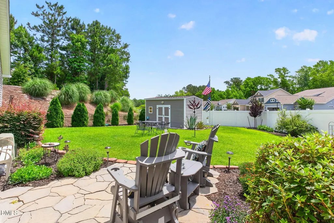
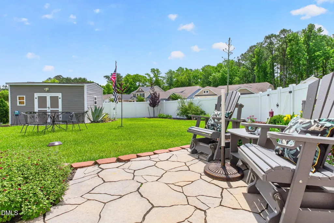
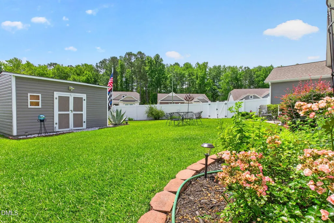
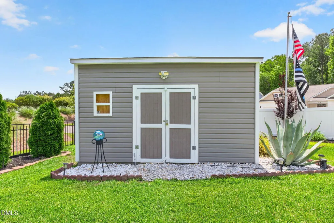
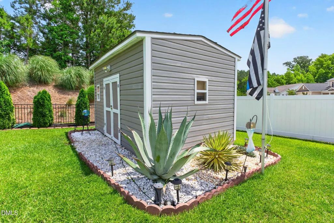
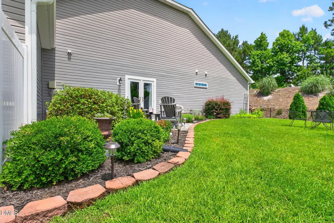
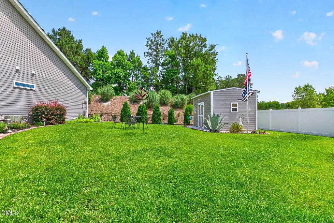
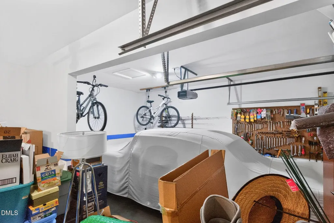
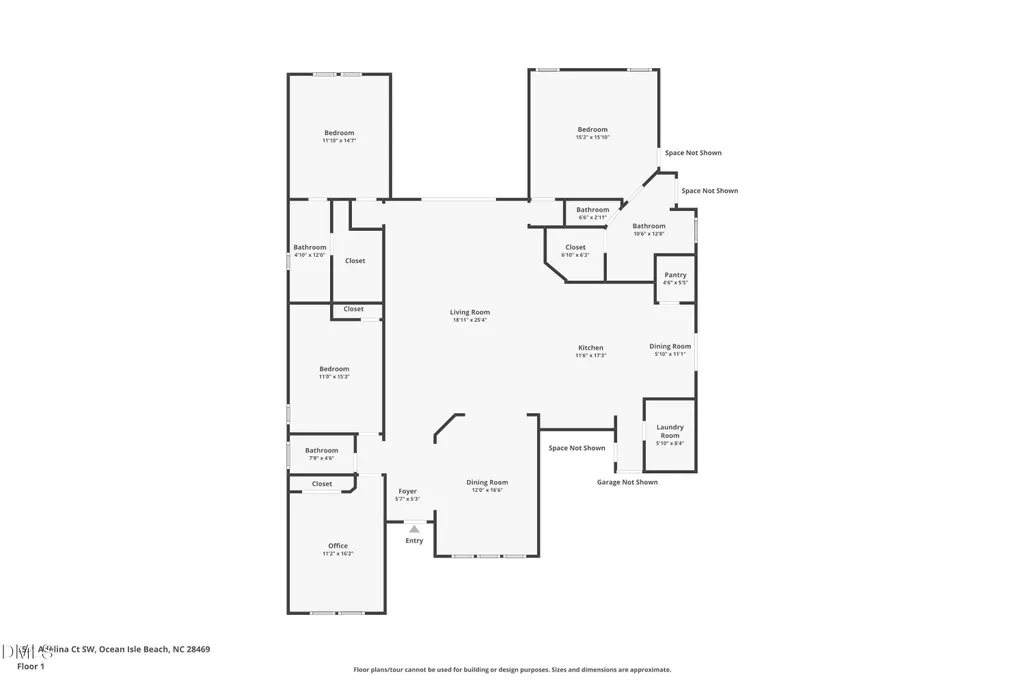
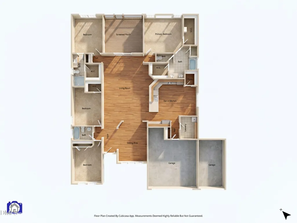
Stunning 4BR/3BA home offering an open-concept floor plan with vaulted ceilings in the family room and kitchen. Situated on a desirable, quiet culdesac lot, this property features a private, fenced side-yard oasis perfect for relaxing or entertaining. The gourmet kitchen boasts quartz countertops, glass backsplash, a brand-new double oven (June 2026), walk-in pantry, and spacious dining area with tray ceiling. The luxurious primary suite features tray ceilings and two walk-in closets, while Bedroom 2 serves as a private guest suite with its own bathroom and walk-in closet. Additional highlights include tiled showers, a laundry room with utility sink, whole-house water filtration system, irrigation system, and beautifully landscaped grounds. Enjoy outdoor living from the screened lanai and adjoining patio. The oversized 3-car garage offers insulated doors, plus floored and insulated storage space above. A wired 10' x 15' storage shed provides additional functionality. Combining thoughtful upgrades, exceptional storage, and beautiful finishes throughout, this is truly a must-see home
| Elementary School | Middle School | High School |
|---|---|---|
| Brunswick - Jessie Mae Monroe Elementary Elementary School | Brunswick County Schools Middle School | Brunswick County Schools High School |
| Price History | |
|---|---|
| 8/19/2026 | Listed $579,000 |
General Features
| Sewer | Public Sewer |
|---|---|
| Heating | Electric,Heat Pump |
| Cooling | Ceiling Fan(s),Central Air,Heat Pump |
| Utilities | Electricity Connected,Septic Available,Sewer Connected,Water Connected |
| Roof | Architectural Shingle |
| Appliances | Built-In Electric Oven,Double Oven,Electric Range,Microwave |
| Zoning | Co-R-7500 |
| HOA Fee | 123 |
| Garage Spaces | 3 |
| Association Fee Includes | Road Maintenance |
| Patio/Porch Features | Front Porch,Patio,Screened |
| Architectural Style | Ranch |
| Pool Features | None |
| Construction Materials | Stone,Vinyl Siding |
| Year Built | 2019 |
| Stories Count | 1 |
| Levels | One |
| Property Subtype | Single Family Residence |
| Community Features | Clubhouse,Gated,Playground,Pool |
| Assoc Fee Paid Per | Monthly |
| County | Brunswick |
| New Construction | false |
| Property Type | Residential |
| Association Amenities | Pool |
| HOA | true |
| Attached Garage | false |
| Subdivision Name | Cameron Woods |
| Facing Direction | Southeast |
| Garage Y/N | true |
| Other Structures | Shed(s) |
| Total Rooms | 7 |
| Full Baths | 3 |
| Status | Active |
| Directions | From Hwy 17, turn east on Hwy 904. Follow past main entrance of Ocean Ridge to stop light. Left onto Old Georgetown Road. Apx 1 mil to right on Jenrette, right on Waterbrook Way, left on Adelina Court. |
| High School | Brunswick County Schools |
| City | Ocean Isle Beach |
| Senior Community Y/N | false |
| Open Parking Spaces | 4 |
| Lot Size Units | Acres |
| Lot Size Square Feet | 11060 |
| Carport Y/N | false |
| Spa Features | None |
| Elementary School | Brunswick - Jessie Mae Monroe Elementary |
| Tax Annual Amount | 1933.08 |
| Middle/Junior High School | Brunswick County Schools |
| Virtual Tour | https://visithome.ai/7gH38rQBGUkbWx3s6BKEKx?mu=ft |
| Structure Type | House,Site Built |
| Standard Status | Active |
Interior Features
| Interior Amenities | High Ceilings,Open Floorplan,Pantry,Quartz Counters,Tray Ceiling(s),Walk-In Closet(s) |
|---|---|
| Flooring | Carpet,Luxury Vinyl |
| Common Walls | No Common Walls |
| Air Conditioning Y/N | true |
| Heating Y/N | true |
| Window Features | Blinds |
| Fireplace Y/N | false |
| Above Grade Finished Area | 2505 |
| Laundry Features | In Hall,Main Level |
| Total Bedrooms | 4 |
| Total Baths | 3 |
Exterior Features
| Exterior Amenities | Fenced Yard |
|---|---|
| Fencing | Fenced,Privacy,Vinyl |
| Parking Features | Garage Faces Front |
| Lot Features | Cul-De-Sac,Landscaped,None |
| Water Source | Public |
| Lot Size Area | 0.25 |
| Foundation Details | Slab |
| Spa | false |
| Building Area Total | 2505 |
| Lot Size Acres | 0.25 |
| Road Surface Type | Paved |
| Waterfront Y/N | false |
| Door Features | French Doors |
| Road Frontage Type | Private Road |
| Horse Y/N | false |
Amenities
- Foreclosure
- Views
- Short Sale
- New Construction
- Adult 55+
- Lease To Own
- No HOA Fees
- Furnished
- Primary On Main
- Air Conditioning
- Seller Finance
- Green
- Fixer Upper
- Horse
- Golf
- Fireplace
- Deck
- Garage
- Basement
- Pool
Property vs Single Family Average in 28469
Price
Year Built

 © 2026 Longleaf Pines Association of Realtors MLS. All Rights Reserved. IDX information is provided exclusively for consumers' personal, non-commercial use and may not be used for any purpose other than to identify prospective properties consumers may be interested in purchasing. Information deemed reliable but not guaranteed. Properties marked with the IDX icon are provided courtesy of the Longleaf Pines Association of Realtors MLS, Inc., Internet Data Exchange (IDX).
 © 2026 Triad MLS, Inc. All rights reserved. IDX information is provided exclusively for personal, non-commercial use, and may not be used for any purpose other than to identify prospective properties consumers may be interested in purchasing. Information is deemed reliable but not guaranteed. This site will be monitored for "scraping" and any use of search facilities of data on the site other than by potential buyers/sellers is prohibited. All Sale data is for informational purposes only and
 All information deemed reliable but not guaranteed. All properties are subject to prior sale, change or withdrawal. Neither listing broker(s) or information provider(s) shall be responsible for any typographical errors, misinformation, misprints and shall be held totally harmless. Listing(s) information is provided for consumer's personal, non-commercial use and may not be used for any purpose other than to identify prospective properties consumers may be interested in purchasing. The data relating
