
New Construction
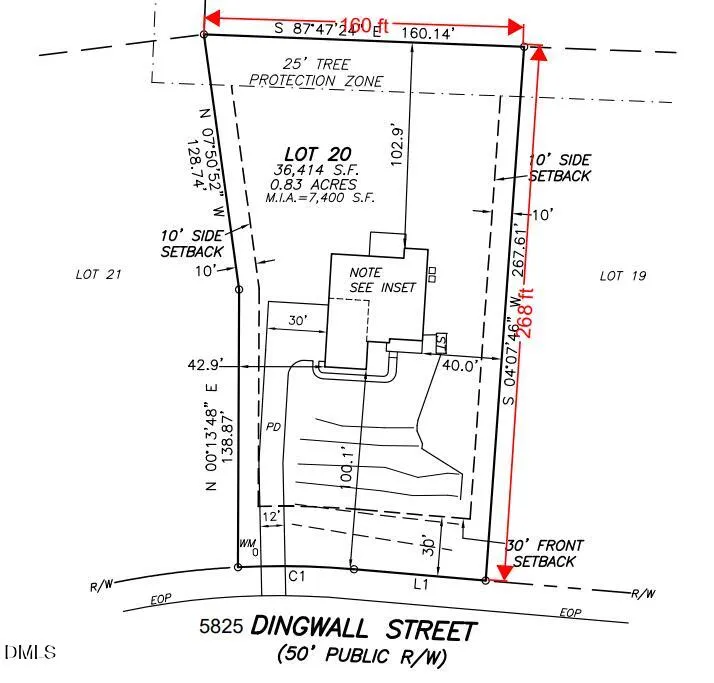
Address
5825 Dingwall Street, Knightdale, NC
Price
$ 847,900
Property Attributes
- MLS#10170872
- TypeSingle Family
- Listing Status Active
- CountyWake
- CityKnightdale
- NeighborhoodMarks Creek
- Zip27545
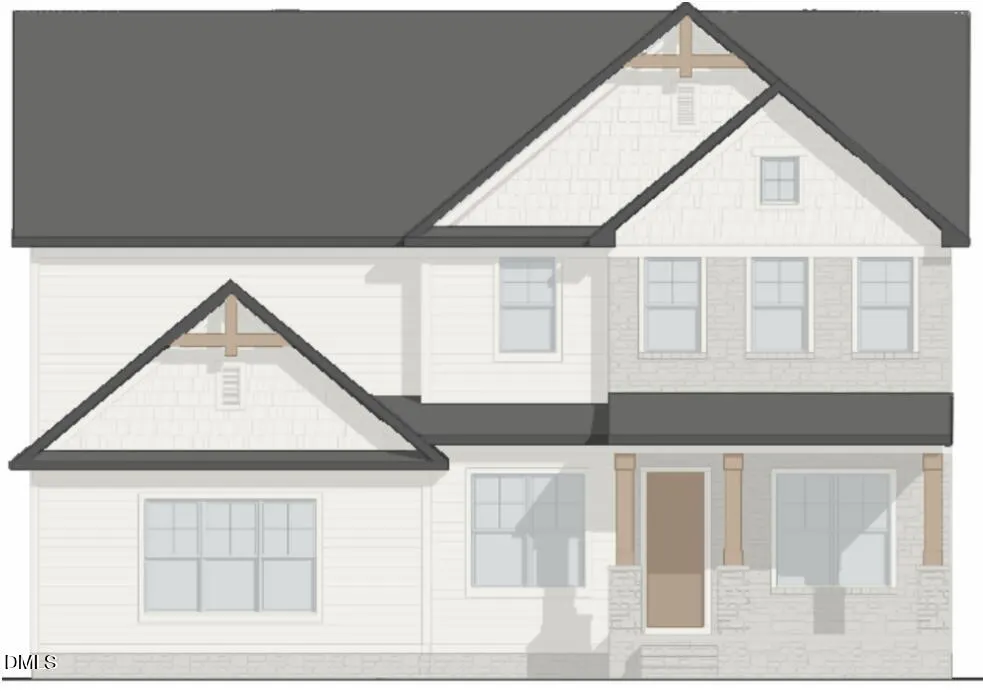
- StyleCraftsman
- Year Built2026
- Price$ 847,900
- Bedrooms5
- Full Bathrooms4
- Half Bathrooms1
- Sqr Footage3517
- Lot Size0.84 Acres
Data Source:
Triangle MLS (TMLS)
Property Description
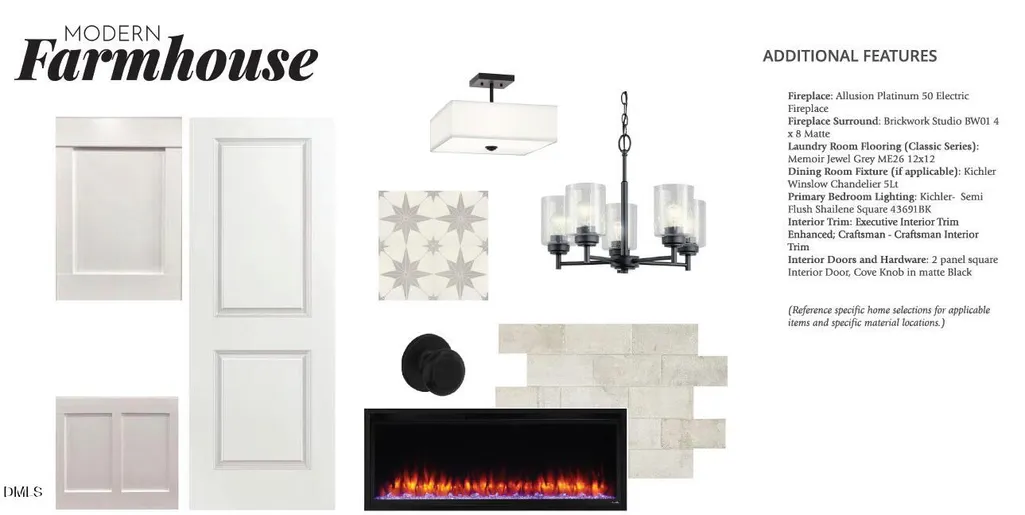
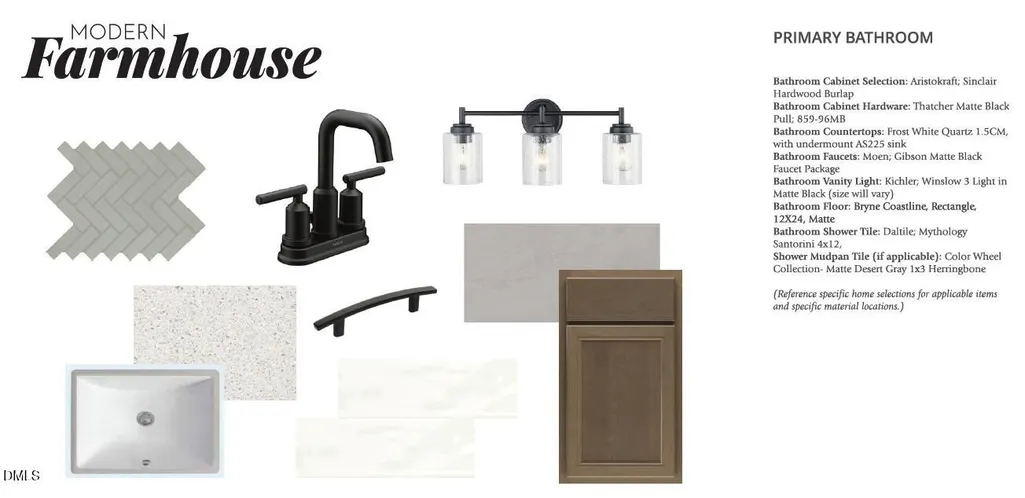
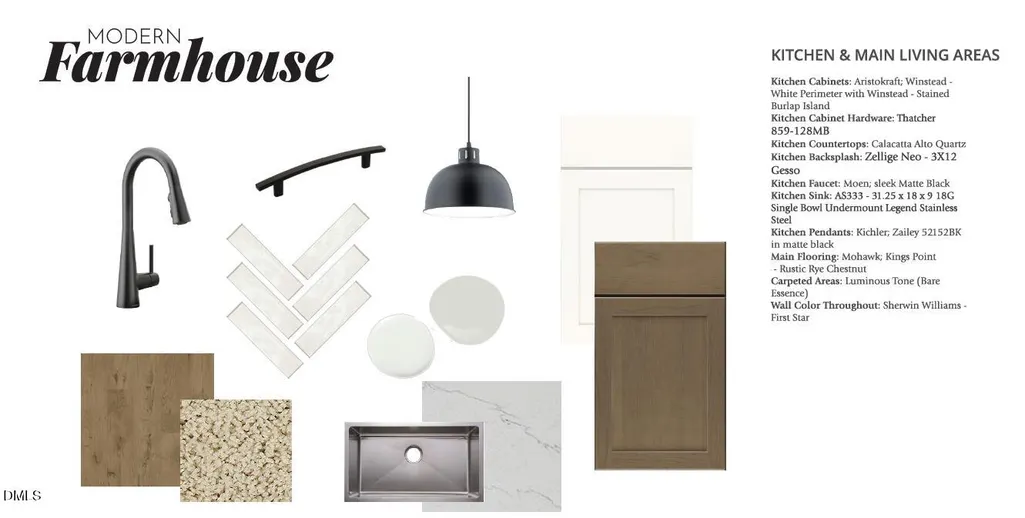
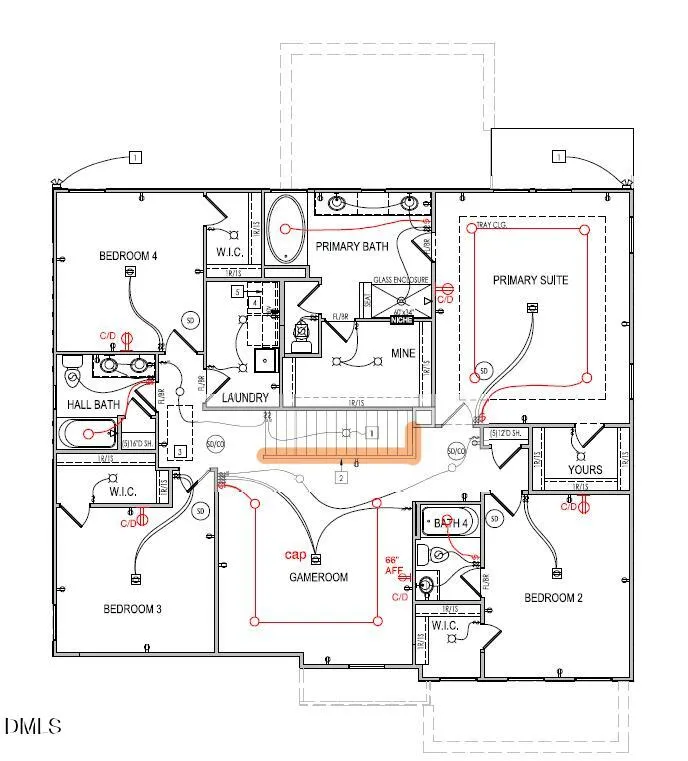
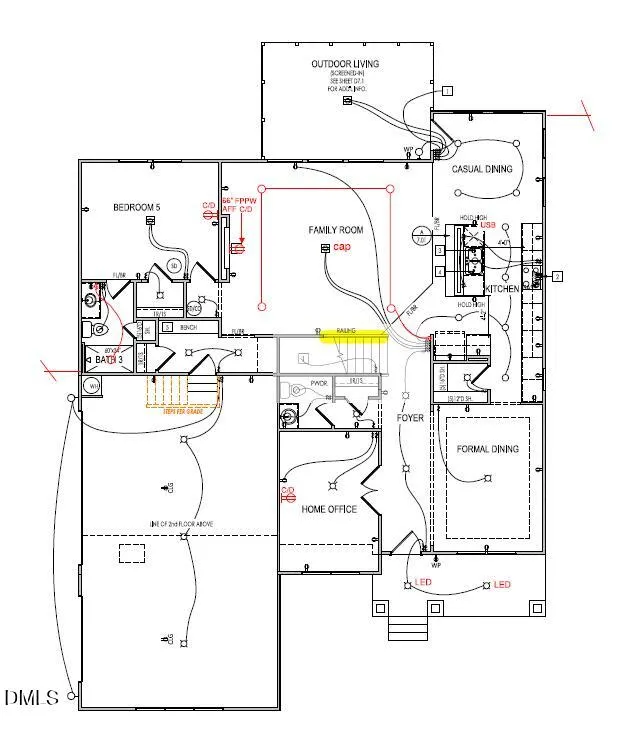
Don't miss out on this new construction home located within a new community in Knightdale!! Large lots, mature trees, small neighborhood, and extremely close to downtown Raleigh, Wendell, Knightdale, and Wake Forest! Home projected to be finished early October 2026. Location provides a quiet surrounding, great yard, and fantastic neighborhood with nearby shopping and dining. Perfect set up in this 5 bedroom house with a great open layout, soaring 10' ceilings, and 1st floor office, formal dining, and guest suite. Eat in kitchen, island for entertaining & sink looking out into the backyard! Upgraded stainless steel appliances. Beautiful quartz kitchen countertops. Electric fireplace. Wide plank laminate flooring throughout all of the 1st floor of the home, hardwood staircase stained to match with iron rails & laminate continuing into the upstairs hallway and primary bedroom. Quartz countertops in your primary bath with a double vanity & large tile walk-in shower as well as garden soaker tub. Smart home features added throughout the house. AMAZING LOCATION!! Don't miss out on this new community in a beautiful wooded, quiet and convenient area!
| Elementary School | Middle School | High School |
|---|---|---|
| Wake - Forestville Road Elementary Elementary School | Wake - Neuse River Middle Middle School | Wake - Knightdale High High School |
| Price History | |
|---|---|
| 8/24/2026 | Listed $847,900 |
General Features
| Sewer | Septic Tank |
|---|---|
| Heating | Electric,Propane,Zoned |
| Cooling | Zoned |
| Utilities | Cable Available,Electricity Connected,Phone Available,Septic Connected,Water Connected,Propane |
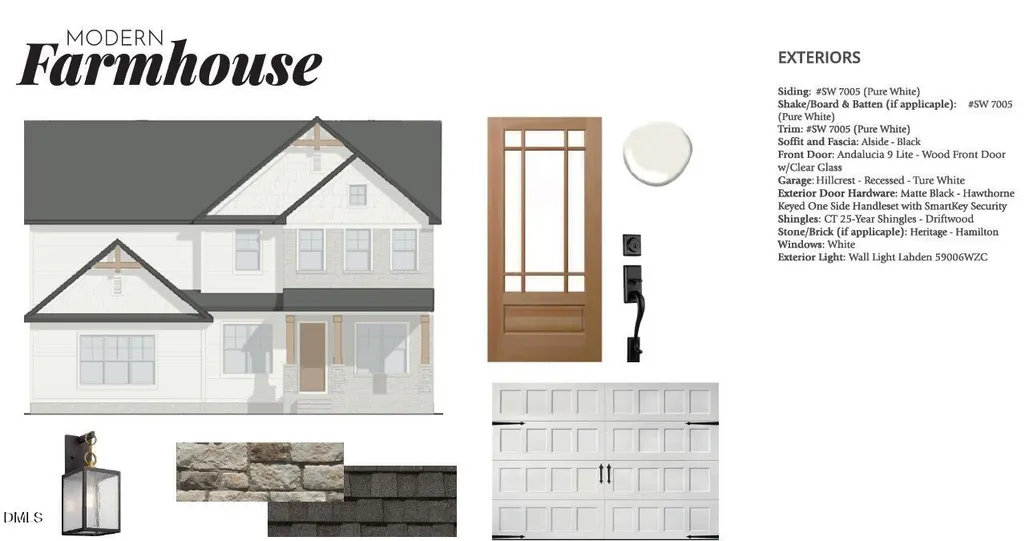
| Roof | Architectural Shingle |
| Appliances | Dishwasher,Gas Cooktop,Microwave,Range Hood,Wall Oven |
| HOA Fee | 80 |
| Garage Spaces | 3 |
| Association Fee Includes | Storm Water Maintenance |
| Patio/Porch Features | Covered,Porch,Screened |
| Architectural Style | Craftsman |
| Construction Materials | HardiPlank Type,Low VOC Paint/Sealant/Varnish,Radiant Barrier,Shake Siding,Stone |
| Year Built | 2026 |
| Stories Count | 2 |
| Levels | Two |
| Property Subtype | Single Family Residence |
| Community Features | Street Lights |
| Assoc Fee Paid Per | Monthly |
| County | Wake |
| New Construction | true |
| Property Type | Residential |
| HOA | true |
| Attached Garage | true |
| Subdivision Name | Marks Creek |
| Garage Y/N | true |
| Total Rooms | 16 |
| Full Baths | 4 |
| Status | Active |
| Directions | From Downtown Raleigh: 1. Get on I-440 E from New Bern Ave 2. Take I-87/US-264 E/US-64 E to US-64 BUS W/Wendell Blvd. Take exit 13 from I-87/US-264 E/US-64 E 3. Follow US-64 BUS W to Marks Creek Rd |
| High School | Wake - Knightdale High |
| City | Knightdale |
| Senior Community Y/N | false |
| Open Parking Spaces | 3 |
| Lot Size Units | Acres |
| Lot Size Square Feet | 36414 |
| Carport Y/N | false |
| Elementary School | Wake - Forestville Road Elementary |
| Middle/Junior High School | Wake - Neuse River Middle |
| Structure Type | Site Built |
| Builder Name | Drees Homes |
| Standard Status | Active |
Interior Features
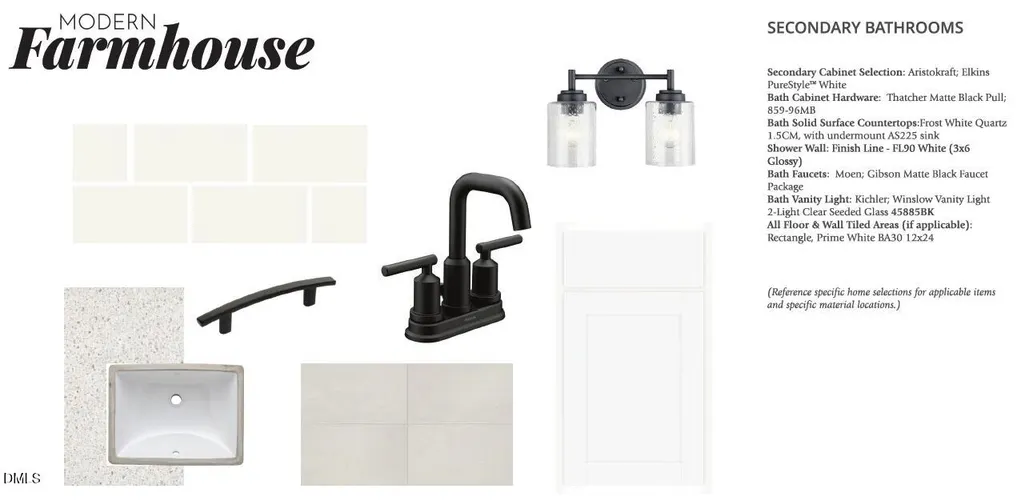
| Interior Amenities | Bathtub Only,Bathtub/Shower Combination,Double Vanity,Eat-in Kitchen,Entrance Foyer,High Ceilings,Kitchen Island,Kitchen/Dining Room Combination,Pantry,Quartz Counters,Recessed Lighting,Shower Only,Smart Home,Smart Light(s),Smart Thermostat,Smooth Ceilings,Tray Ceiling(s),Walk-In Closet(s),Walk-In Shower,Water Closet |
|---|---|
| Basement | Encapsulated Crawlspace |
| Flooring | Carpet,Hardwood,Laminate,Tile,Vinyl |
| Total Fireplaces | 1 |
| Fireplace Features | Electric,Family Room |
| Common Walls | No Common Walls |
| Air Conditioning Y/N | true |
| Heating Y/N | true |
| Window Features | Double Pane Windows,Low-Emissivity Windows,Screens |
| Fireplace Y/N | true |
| Above Grade Finished Area | 3517 |
| Half Baths | 1 |
| Laundry Features | Laundry Room,Upper Level |
| Total Bedrooms | 5 |
| Total Baths | 5 |
Exterior Features
| Exterior Amenities | Rain Gutters,Smart Lock(s) |
|---|---|
| Fencing | Partial |
| Parking Features | Concrete,Driveway,Garage,Garage Faces Side |
| Lot Features | Landscaped,Open Lot,Wooded |
| Water Source | Well |
| Lot Size Area | 0.84 |
| Foundation Details | Crawlspace |
| Building Area Total | 3517 |
| Lot Dimensions | Per plat |
| Lot Size Acres | 0.84 |
| Road Surface Type | Paved |
Amenities
- Foreclosure
- Views
- Short Sale
- New Construction
- Adult 55+
- Lease To Own
- No HOA Fees
- Furnished
- Primary On Main
- Air Conditioning
- Seller Finance
- Green
- Fixer Upper
- Horse
- Golf
- Fireplace
- Deck
- Garage
- Basement
- Pool
Property vs Single Family Average in 27545
Price
Year Built

 © 2026 Longleaf Pines Association of Realtors MLS. All Rights Reserved. IDX information is provided exclusively for consumers' personal, non-commercial use and may not be used for any purpose other than to identify prospective properties consumers may be interested in purchasing. Information deemed reliable but not guaranteed. Properties marked with the IDX icon are provided courtesy of the Longleaf Pines Association of Realtors MLS, Inc., Internet Data Exchange (IDX).
 © 2026 Triad MLS, Inc. All rights reserved. IDX information is provided exclusively for personal, non-commercial use, and may not be used for any purpose other than to identify prospective properties consumers may be interested in purchasing. Information is deemed reliable but not guaranteed. This site will be monitored for "scraping" and any use of search facilities of data on the site other than by potential buyers/sellers is prohibited. All Sale data is for informational purposes only and
 All information deemed reliable but not guaranteed. All properties are subject to prior sale, change or withdrawal. Neither listing broker(s) or information provider(s) shall be responsible for any typographical errors, misinformation, misprints and shall be held totally harmless. Listing(s) information is provided for consumer's personal, non-commercial use and may not be used for any purpose other than to identify prospective properties consumers may be interested in purchasing. The data relating
