
Address
25 Ballinger Drive, Youngsville, NC
Price
$ 459,000
Property Attributes
- MLS#10172935
- TypeSingle Family
- Listing Status Active Under Contract
- CountyFranklin
- CityYoungsville
- NeighborhoodBallinger Farms
- Zip27596
- StyleTraditional
- Year Built2003
- Price$ 459,000
- Bedrooms3
- Full Bathrooms2
- Half Bathrooms1
- Sqr Footage2022
- Lot Size0.92 Acres
Data Source:
Triangle MLS (TMLS)
Property Description
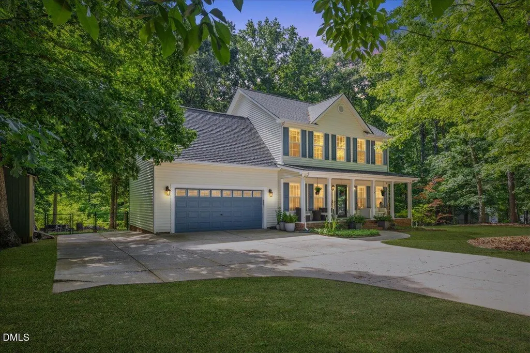
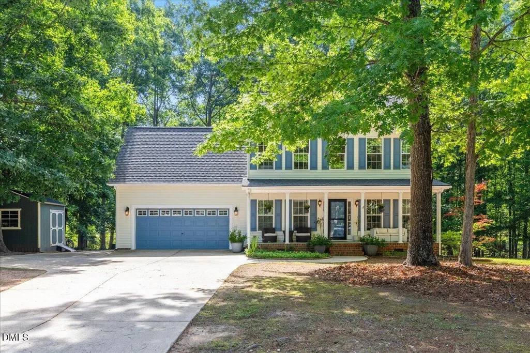
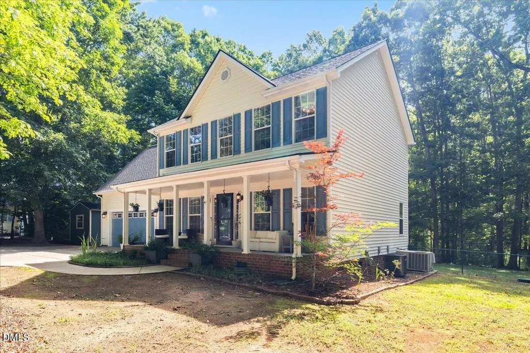
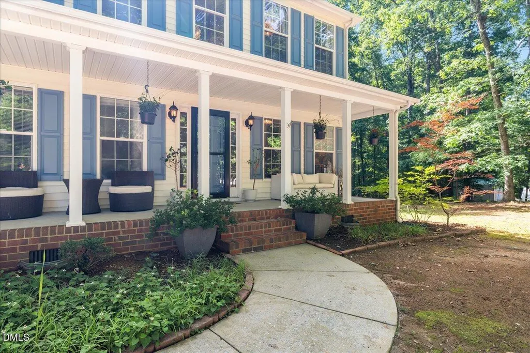
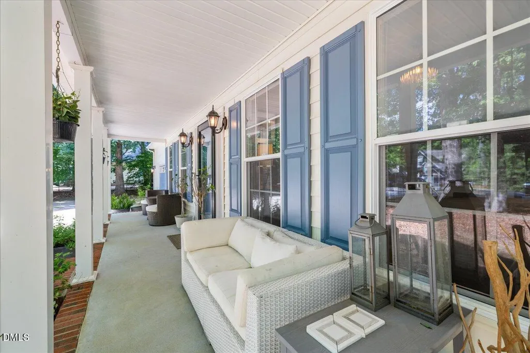
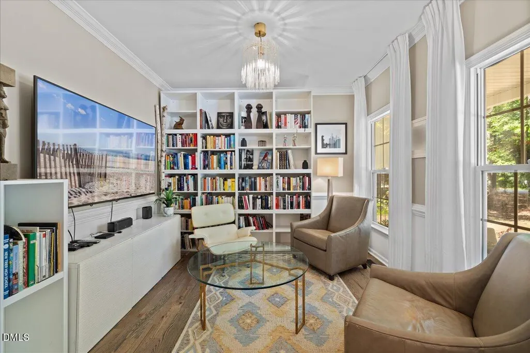
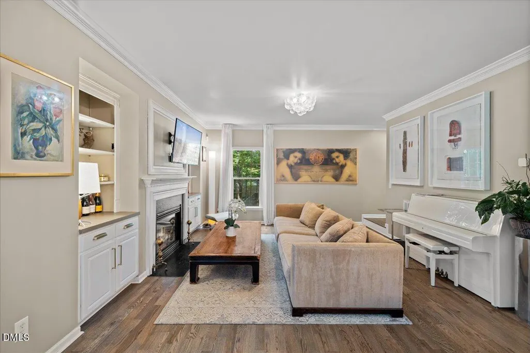
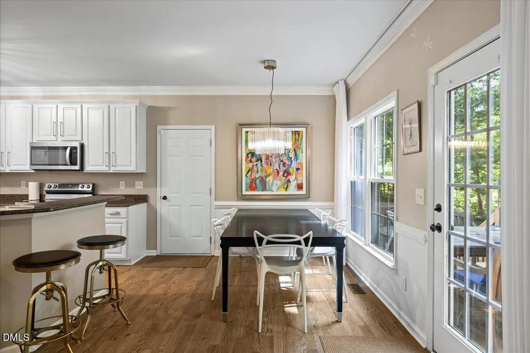
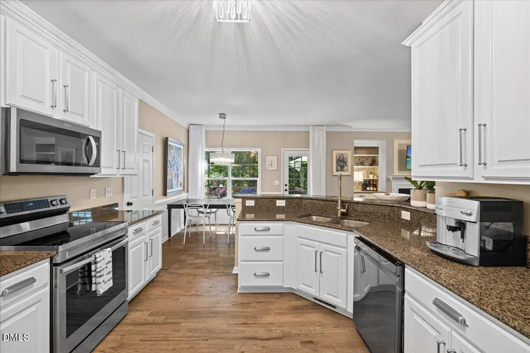
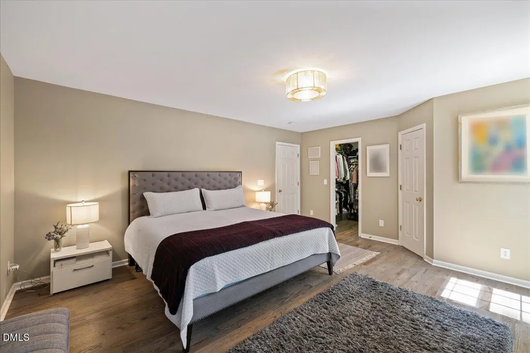
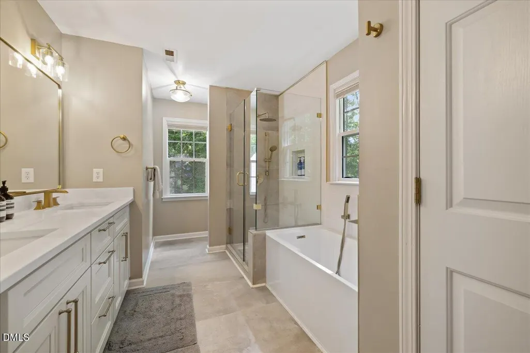
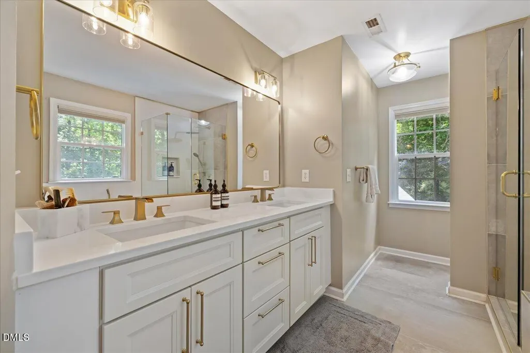
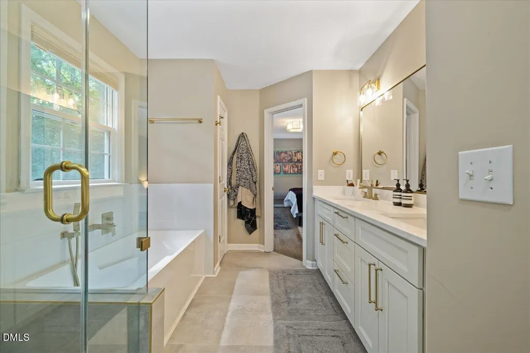
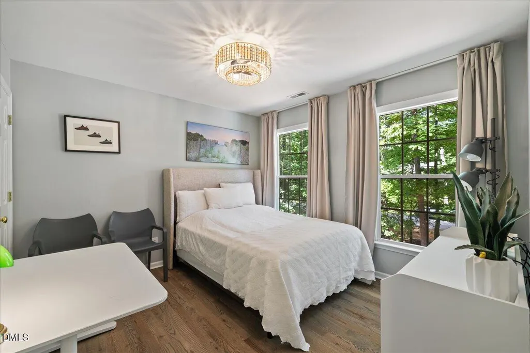
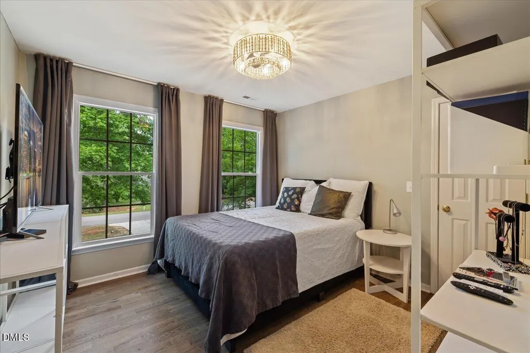
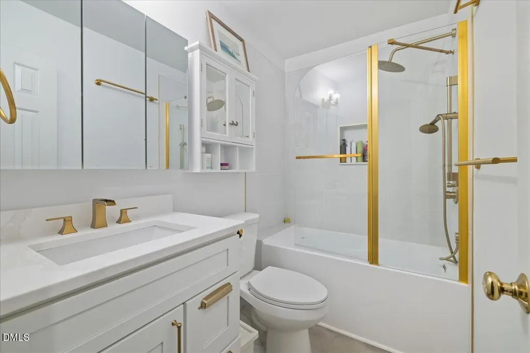
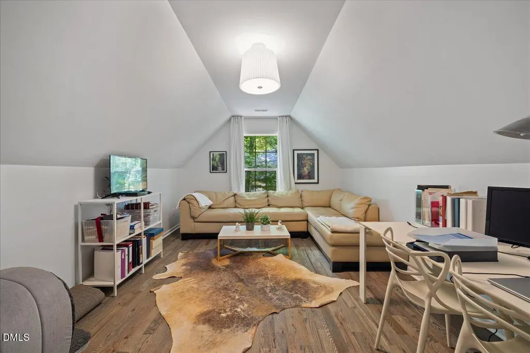
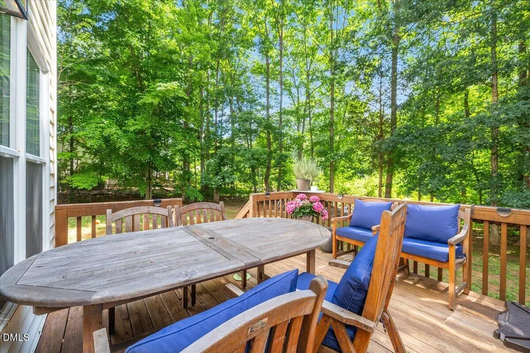
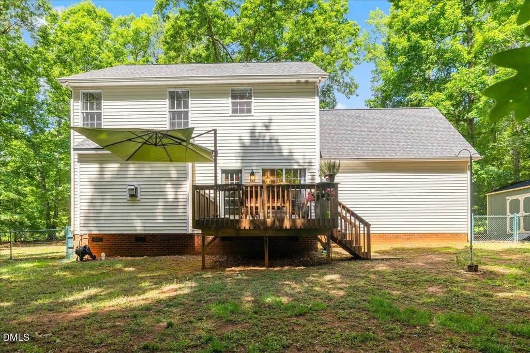
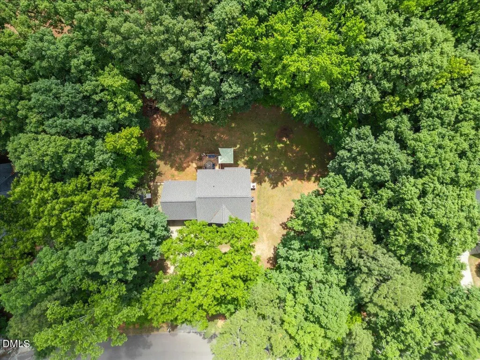
Welcome to this inviting 3-bedroom, 2.5-bathroom home in the desirable Ballinger Farms community of Youngsville, NC. Situated on a spacious 40,075-square-foot lot, this property offers ample outdoor space for recreation, gardening, or simply enjoying the peaceful surroundings. Inside, you'll find thoughtful updates throughout, including beautiful new hardwood floors finished to showcase their natural warmth and elegance. Fresh interior paint creates a bright, refreshed feel, while the fully renovated bathrooms feature stylish finishes and modern touches. Updated light fixtures complement the home's upgrades, enhancing its sophisticated and welcoming atmosphere. A 2-car garage provides convenient parking and additional storage space. Combining comfort, charm, and recent improvements, this home presents an excellent opportunity to enjoy spacious living in an established Youngsville area. Don't miss the opportunity to make this beautifully updated property your next home. Schedule your private showing today
| Elementary School | Middle School | High School |
|---|---|---|
| Franklin - Long Mill Elementary Elementary School | Franklin - Cedar Creek Middle Middle School | Franklin - Franklinton High High School |
| Price History | |
|---|---|
| 8/19/2026 | Listed $459,000 |
General Features
| Sewer | Septic Tank |
|---|---|
| Heating | Heat Pump,Natural Gas,None |
| Cooling | Central Air |
| Roof | Asphalt |
| Appliances | Electric Range,Electric Water Heater,Microwave,Refrigerator,Washer/Dryer |
| Zoning | FCO R-30 |
| Garage Spaces | 2 |
| Architectural Style | Traditional |
| Construction Materials | Vinyl Siding |
| Year Built | 2003 |
| Stories Count | 2 |
| Levels | Two |
| Property Subtype | Single Family Residence |
| County | Franklin |
| New Construction | false |
| Property Type | Residential |
| HOA | false |
| Attached Garage | true |
| Subdivision Name | Ballinger Farms |
| Garage Y/N | true |
| Other Structures | Shed(s) |
| Total Rooms | 1 |
| Full Baths | 2 |
| Status | Active Under Contract |
| Directions | Capital Blvd/US 1 North, left at light onto NC Hwy 96 North, left John Mitchell Rd, left onto Ballinger Drive. Second house on the left. |
| High School | Franklin - Franklinton High |
| City | Youngsville |
| Senior Community Y/N | false |
| Lot Size Units | Acres |
| Lot Size Square Feet | 40075 |
| Elementary School | Franklin - Long Mill Elementary |
| Tax Annual Amount | 2494.64 |
| Middle/Junior High School | Franklin - Cedar Creek Middle |
| Structure Type | House |
| Standard Status | Pending |
Interior Features
| Interior Amenities | Bathtub/Shower Combination,Bookcases,Breakfast Bar,Ceiling Fan(s),Double Vanity,Eat-in Kitchen,Entrance Foyer,Granite Counters,Pantry,Quartz Counters,Separate Shower,Soaking Tub,Storage,Walk-In Closet(s) |
|---|---|
| Flooring | Hardwood,Painted/Stained |
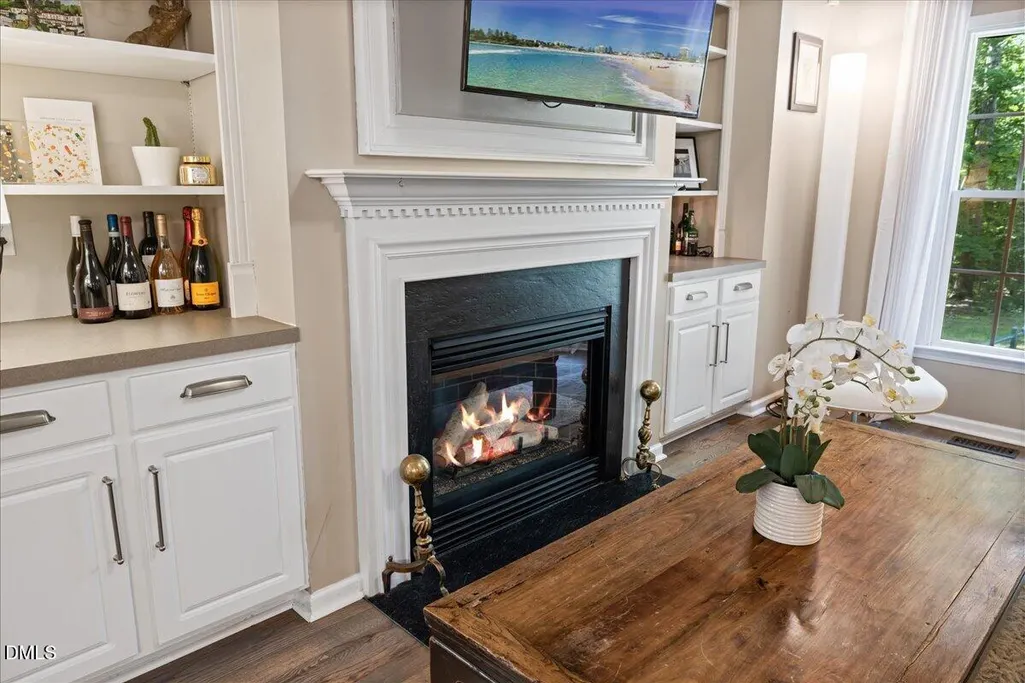
| Total Fireplaces | 1 |
| Fireplace Features | Family Room,Gas |
| Air Conditioning Y/N | true |
| Heating Y/N | false |
| Fireplace Y/N | true |
| Above Grade Finished Area | 2022 |
| Half Baths | 1 |
| Laundry Features | Main Level |
| Total Bedrooms | 3 |
| Above Grade Finished Area Source | Public Records |
| Total Baths | 3 |
Exterior Features
| Exterior Amenities | Fenced Yard,Fire Pit,Storage |
|---|---|
| Fencing | Back Yard |
| Lot Features | Back Yard,Front Yard,Hardwood Trees,Landscaped,Open Lot,Wooded |
| Water Source | Community Water |
| Lot Size Area | 0.92 |
| Foundation Details | Crawlspace |
| Building Area Total | 2022 |
| Lot Size Acres | 0.92 |
Amenities
- Foreclosure
- Views
- Short Sale
- New Construction
- Adult 55+
- Lease To Own
- No HOA Fees
- Furnished
- Primary On Main
- Air Conditioning
- Seller Finance
- Green
- Fixer Upper
- Horse
- Golf
- Fireplace
- Deck
- Garage
- Basement
- Pool
Property vs Single Family Average in 27596
Price
Year Built

 © 2026 Longleaf Pines Association of Realtors MLS. All Rights Reserved. IDX information is provided exclusively for consumers' personal, non-commercial use and may not be used for any purpose other than to identify prospective properties consumers may be interested in purchasing. Information deemed reliable but not guaranteed. Properties marked with the IDX icon are provided courtesy of the Longleaf Pines Association of Realtors MLS, Inc., Internet Data Exchange (IDX).
 © 2026 Triad MLS, Inc. All rights reserved. IDX information is provided exclusively for personal, non-commercial use, and may not be used for any purpose other than to identify prospective properties consumers may be interested in purchasing. Information is deemed reliable but not guaranteed. This site will be monitored for "scraping" and any use of search facilities of data on the site other than by potential buyers/sellers is prohibited. All Sale data is for informational purposes only and
 All information deemed reliable but not guaranteed. All properties are subject to prior sale, change or withdrawal. Neither listing broker(s) or information provider(s) shall be responsible for any typographical errors, misinformation, misprints and shall be held totally harmless. Listing(s) information is provided for consumer's personal, non-commercial use and may not be used for any purpose other than to identify prospective properties consumers may be interested in purchasing. The data relating
