
New Construction
Address
1510 Piperwood Court, Durham, NC
Price
$ 817,000
Property Attributes
- MLS#10175122
- TypeSingle Family
- Listing Status Active
- CountyDurham
- CityDurham
- NeighborhoodAudubon Park
- Zip27713
- StyleContemporary, Transitional
- Year Built2026
- Price$ 817,000
- Bedrooms4
- Full Bathrooms2
- Half Bathrooms1
- Sqr Footage2786
- Lot Size0.79 Acres
Data Source:
Triangle MLS (TMLS)
Property Description
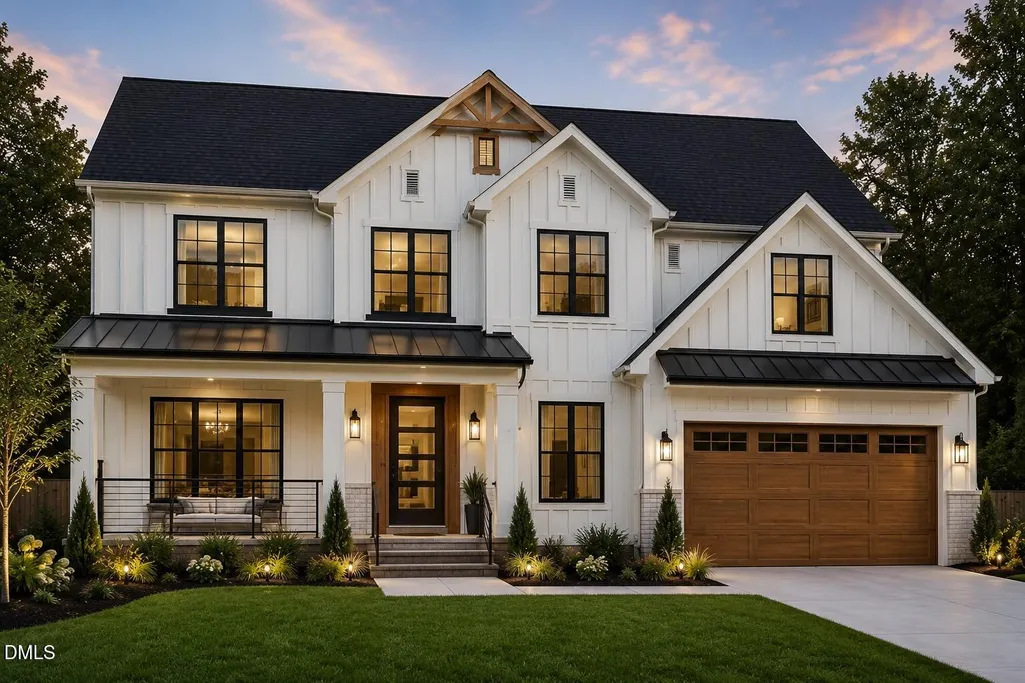
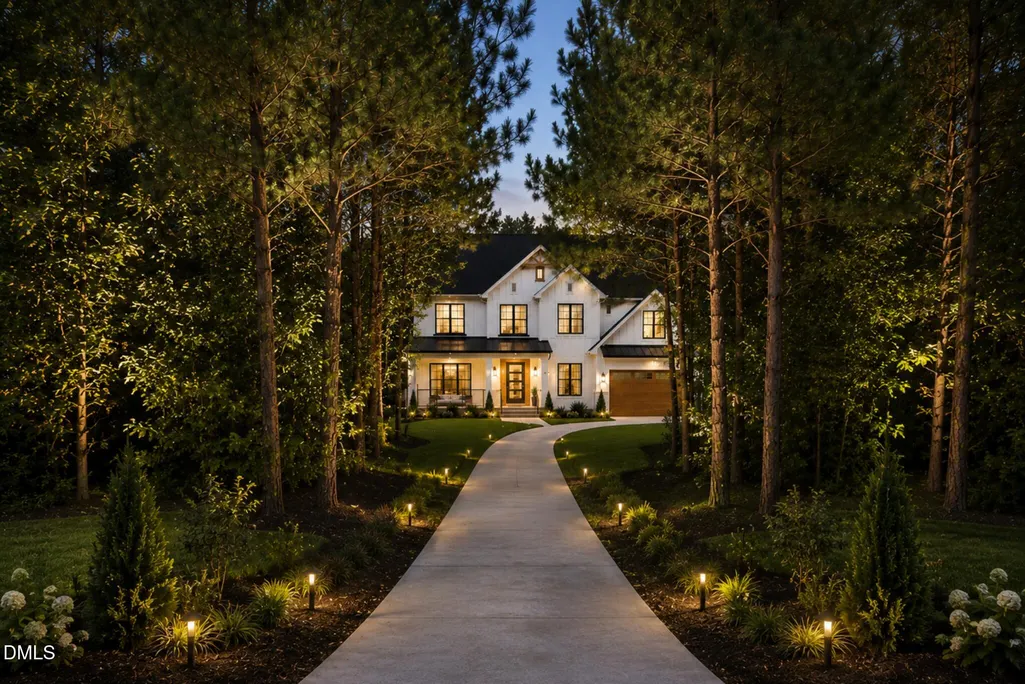
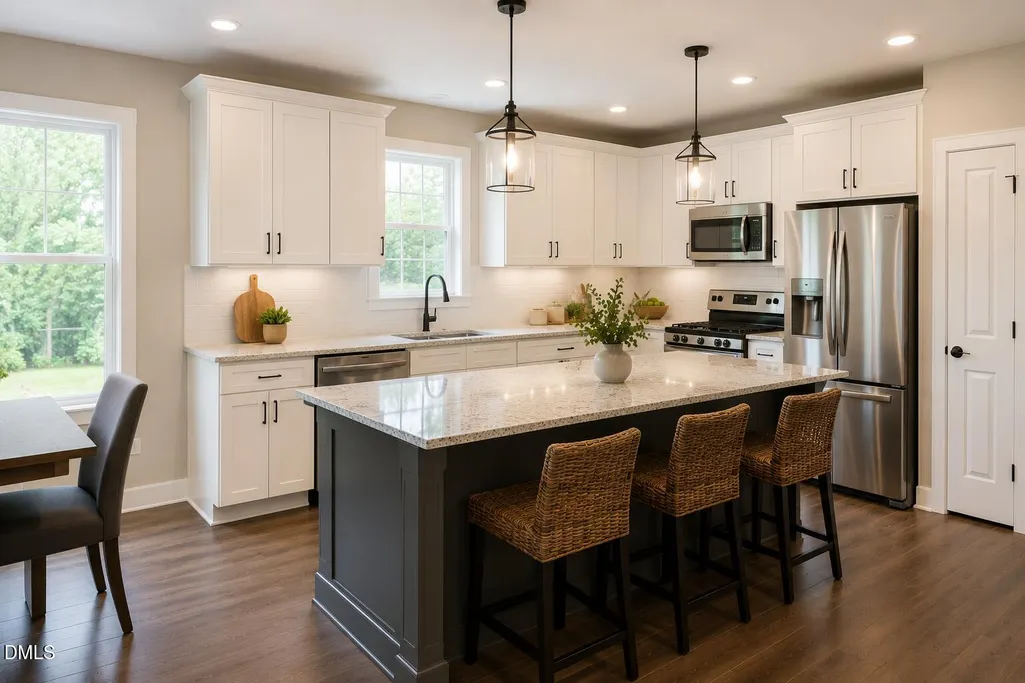
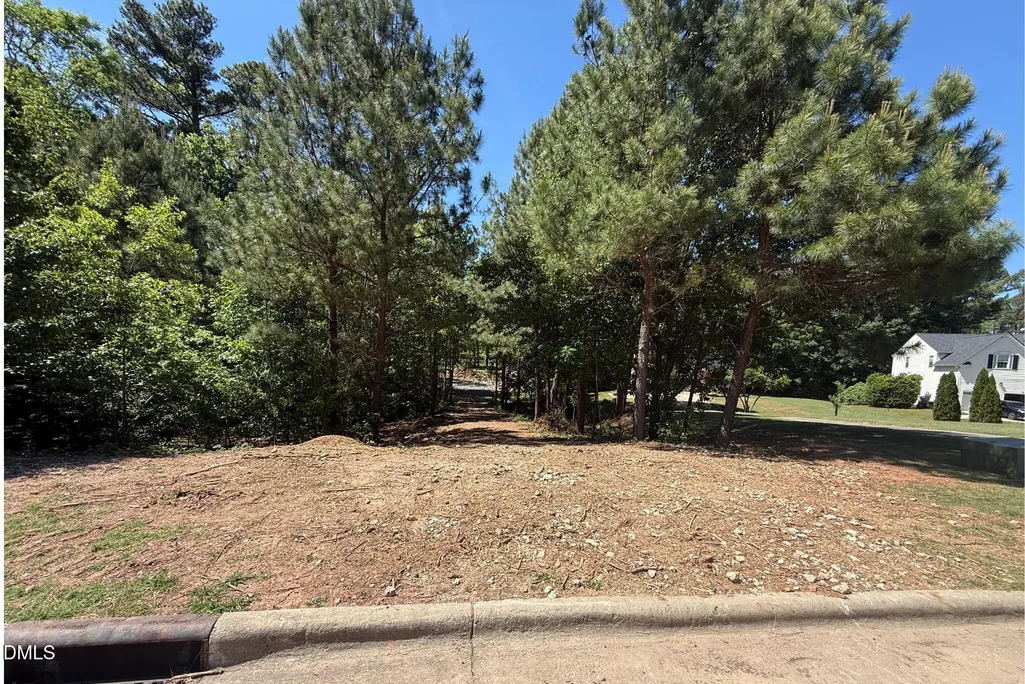
A rare opportunity to own brand-new construction on a private homesite in the heart of South Durham. Tucked away at the end of a long private driveway, 1510 Piper Wood offers the privacy and tranquility of a secluded retreat while remaining just minutes from Duke University, Research Triangle Park, Chapel Hill, premier healthcare, shopping, dining, and RDU International Airport. Designed to live as beautifully as it looks, this custom residence combines timeless architecture with thoughtfully curated finishes and exceptional craftsmanship. Natural light pours through expansive windows, illuminating open, inviting living spaces designed for both everyday comfort and elegant entertaining. At the heart of the home, the chef's kitchen seamlessly connects to the main gathering areas, creating a space where conversations flow, celebrations are shared, and everyday moments become memorable. A dedicated study offers the flexibility today's professionals desire for working from home, meeting with clients, or enjoying a quiet retreat. The private primary suite is thoughtfully positioned to provide a peaceful escape from the day, complete with a spacious sitting area, a spa-inspired bath, and an oversized walk-in closet. Generously sized secondary bedrooms and flexible living spaces easily accommodate family, overnight guests, multigenerational living, or evolving lifestyle needs. Beyond its beautiful design, this home delivers something increasingly difficult to find: the confidence of brand-new construction in an established South Durham setting. Energy-efficient systems, modern building standards, designer-selected finishes, and quality craftsmanship allow you to enjoy your home
| Elementary School | Middle School | High School |
|---|---|---|
| Durham County Schools Elementary School | Durham County Schools Middle School | Durham County Schools High School |
| Price History | |
|---|---|
| 8/19/2026 | Listed $817,000 |
General Features
| Sewer | Public Sewer |
|---|---|
| Heating | None |
| Cooling | Ceiling Fan(s),Zoned |
| Roof | Shingle |
| Appliances | Dishwasher |
| Zoning | RD |
| HOA Fee | 41 |
| Garage Spaces | 2 |
| Association Fee Includes | Maintenance Grounds |
| Patio/Porch Features | Covered |
| Architectural Style | Contemporary,Transitional |
| Construction Materials | Board & Batten Siding |
| Year Built | 2026 |
| Levels | Two |
| Property Subtype | Single Family Residence |
| Community Features | Clubhouse,Pool,Sidewalks,Tennis Court(s) |
| Assoc Fee Paid Per | Quarterly |
| County | Durham |
| New Construction | true |
| Property Type | Residential |
| Association Amenities | Clubhouse,Tennis Court(s) |
| HOA | true |
| Attached Garage | true |
| Subdivision Name | Audubon Park |
| Garage Y/N | true |
| Total Rooms | 4 |
| Full Baths | 2 |
| Status | Active |
| Directions | From I-40 take Exit 278 to South on HWY 55 towards Apex; RT on Sedwick Road; LF on Solitude Way; LF on Piperwood. |
| High School | Durham County Schools |
| City | Durham |
| Senior Community Y/N | false |
| Lot Size Units | Acres |
| Lot Size Square Feet | 34412 |
| Elementary School | Durham County Schools |
| Tax Annual Amount | 1774.43 |
| Middle/Junior High School | Durham County Schools |
| Structure Type | Site Built |
| Standard Status | Active |
Interior Features
| Interior Amenities | Bathtub/Shower Combination,Living/Dining Room Combination,Walk-In Closet(s),Water Closet |
|---|---|
| Flooring | Hardwood,Luxury Vinyl |
| Common Walls | No Common Walls |
| Air Conditioning Y/N | true |
| Heating Y/N | false |
| Fireplace Y/N | false |
| Above Grade Finished Area | 2786 |
| Half Baths | 1 |
| Total Bedrooms | 4 |
| Total Baths | 3 |
Exterior Features
| Water Source | Public |
|---|---|
| Lot Size Area | 0.79 |
| Foundation Details | Crawlspace |
| Building Area Total | 2786 |
| Lot Size Acres | 0.79 |
| Road Surface Type | Asphalt |
Amenities
- Foreclosure
- Views
- Short Sale
- New Construction
- Adult 55+
- Lease To Own
- No HOA Fees
- Furnished
- Primary On Main
- Air Conditioning
- Seller Finance
- Green
- Fixer Upper
- Horse
- Golf
- Fireplace
- Deck
- Garage
- Basement
- Pool
Property vs Single Family Average in 27713
Price
Year Built

 © 2026 Longleaf Pines Association of Realtors MLS. All Rights Reserved. IDX information is provided exclusively for consumers' personal, non-commercial use and may not be used for any purpose other than to identify prospective properties consumers may be interested in purchasing. Information deemed reliable but not guaranteed. Properties marked with the IDX icon are provided courtesy of the Longleaf Pines Association of Realtors MLS, Inc., Internet Data Exchange (IDX).
 © 2026 Triad MLS, Inc. All rights reserved. IDX information is provided exclusively for personal, non-commercial use, and may not be used for any purpose other than to identify prospective properties consumers may be interested in purchasing. Information is deemed reliable but not guaranteed. This site will be monitored for "scraping" and any use of search facilities of data on the site other than by potential buyers/sellers is prohibited. All Sale data is for informational purposes only and
 All information deemed reliable but not guaranteed. All properties are subject to prior sale, change or withdrawal. Neither listing broker(s) or information provider(s) shall be responsible for any typographical errors, misinformation, misprints and shall be held totally harmless. Listing(s) information is provided for consumer's personal, non-commercial use and may not be used for any purpose other than to identify prospective properties consumers may be interested in purchasing. The data relating
