
Address
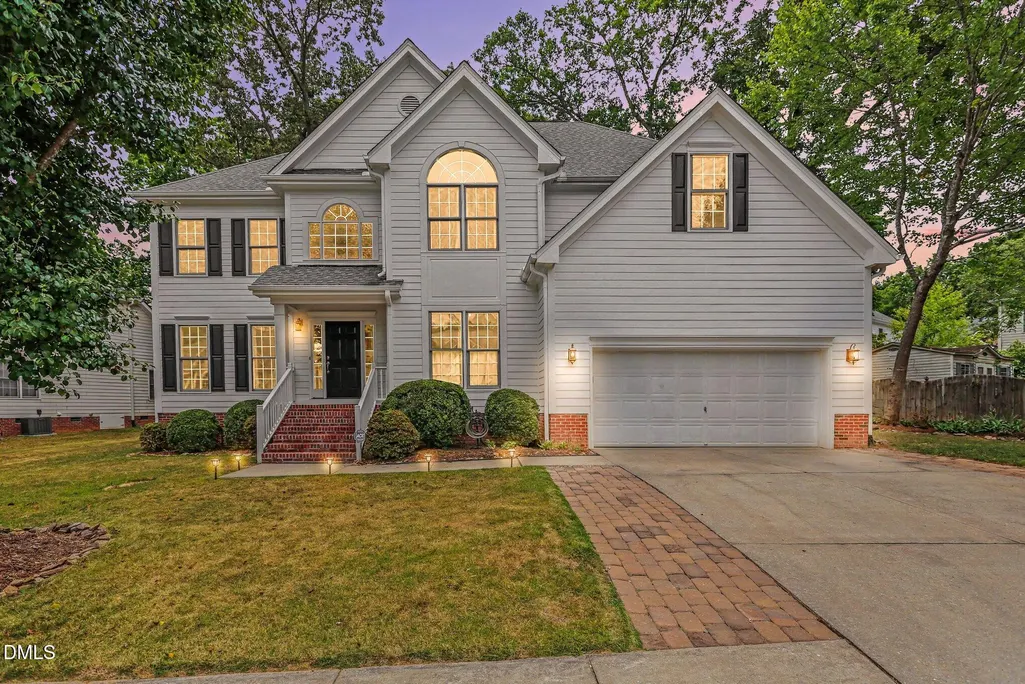
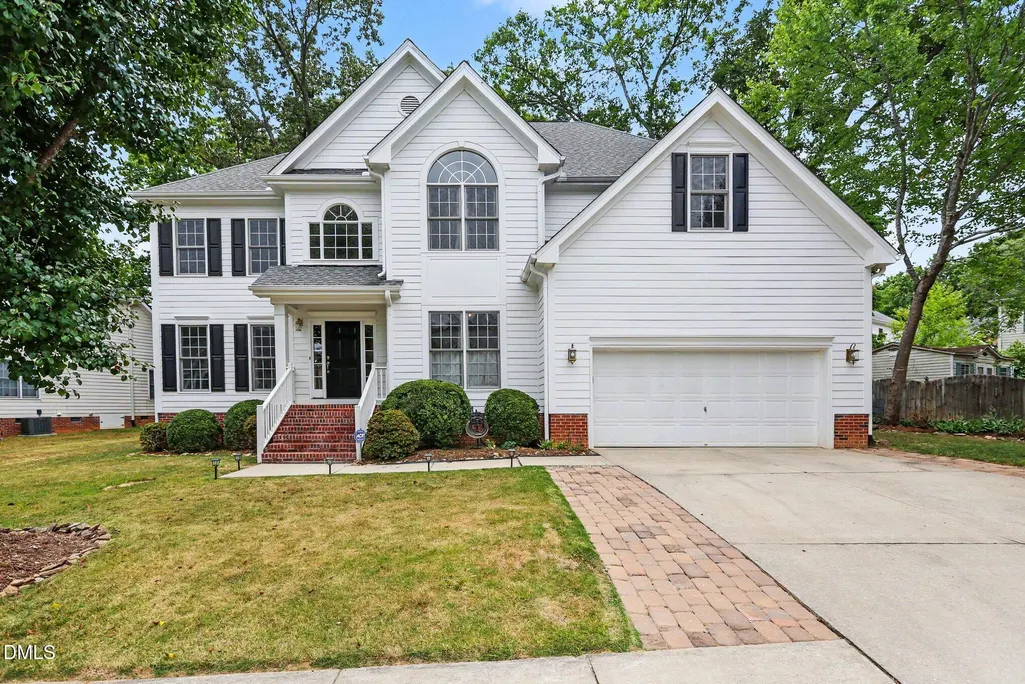
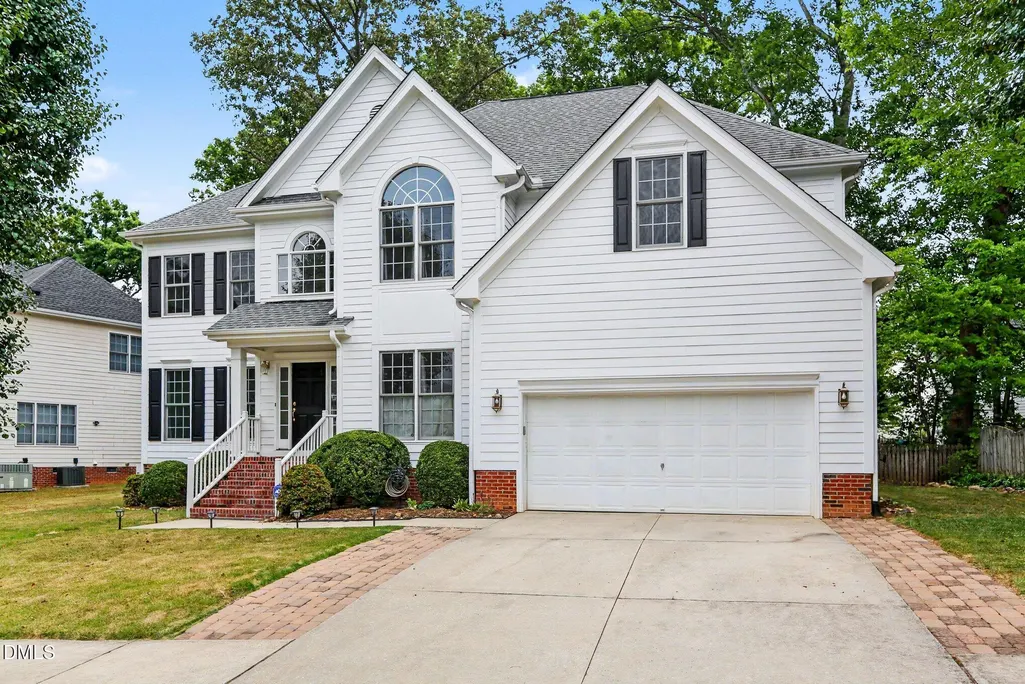
1810 Turning Leaf Lane, Durham, NC
Price
$ 549,000
Property Attributes
- MLS#10175141
- TypeSingle Family
- Listing Status Pending
- CountyDurham
- CityDurham
- NeighborhoodAutumn Ridge
- Zip27712
- StyleTraditional
- Year Built2002
- Price$ 549,000
- Bedrooms5
- Full Bathrooms3
- Half Bathrooms0
- Sqr Footage3244
- Lot Size0.25 Acres
Data Source:
Triangle MLS (TMLS)
Property Description
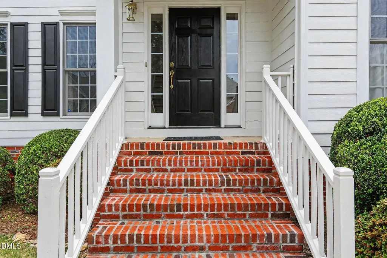
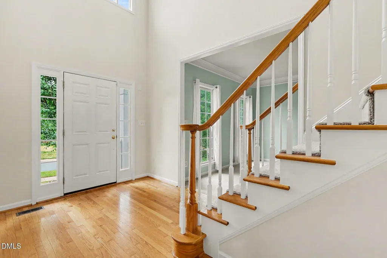
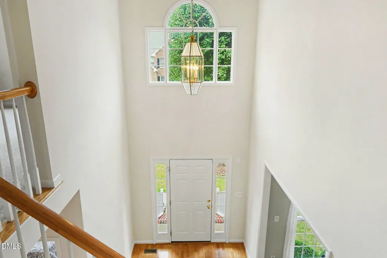
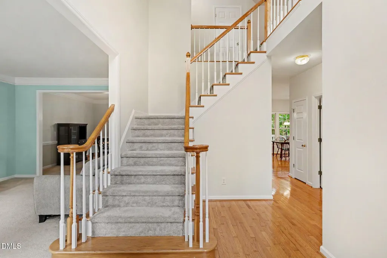
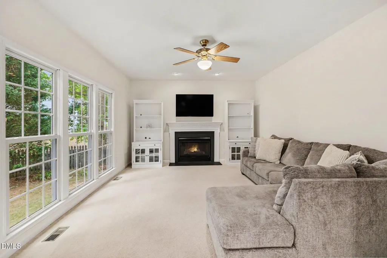
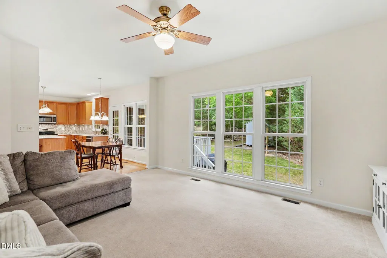
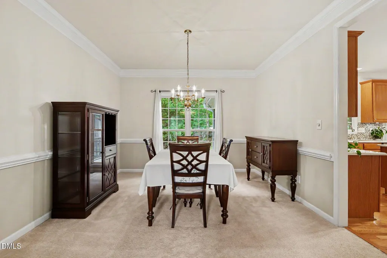
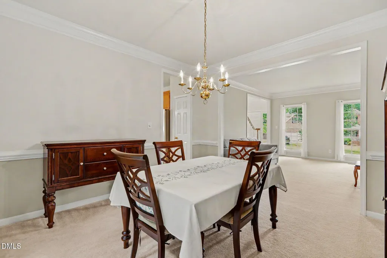
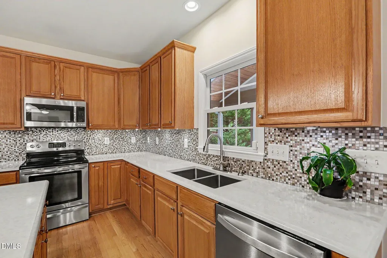
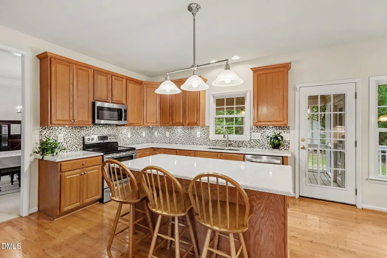
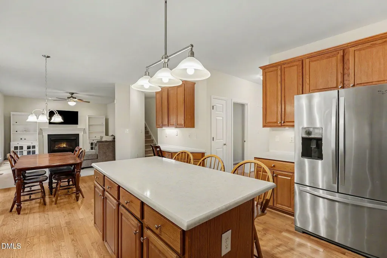
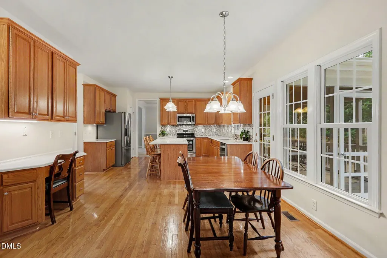
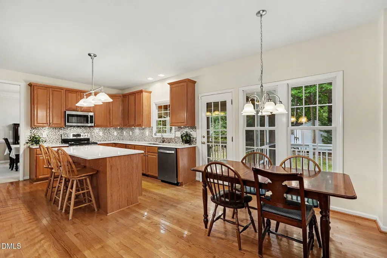
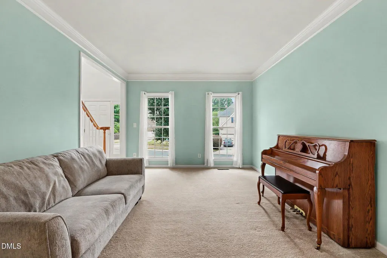
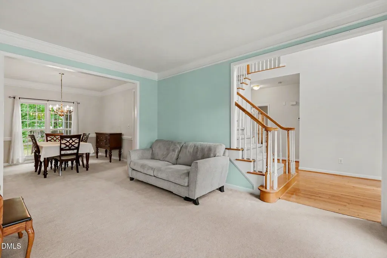
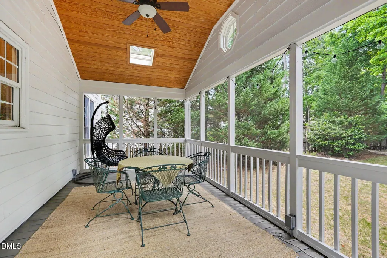
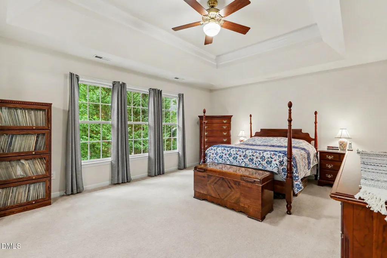
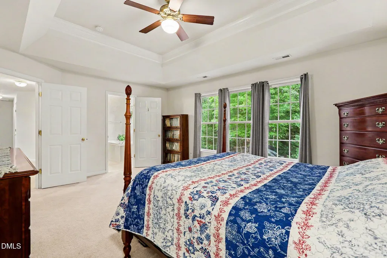
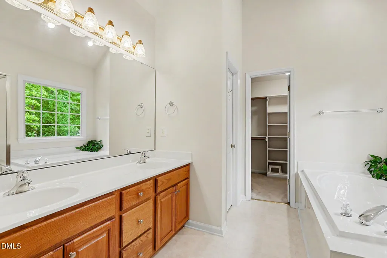
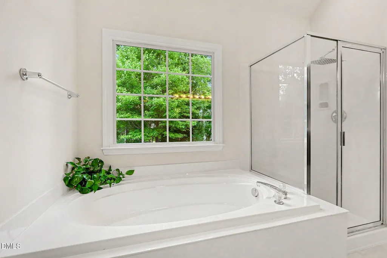
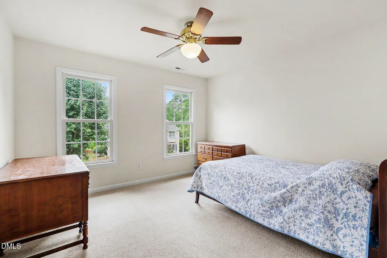
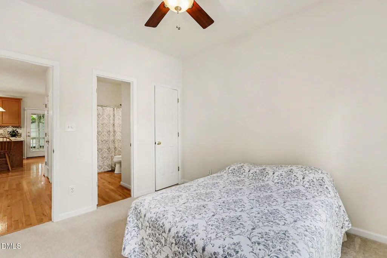
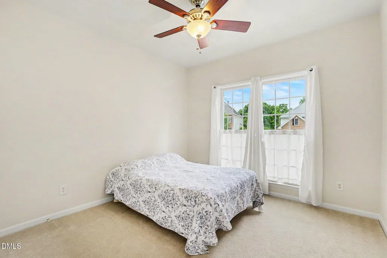
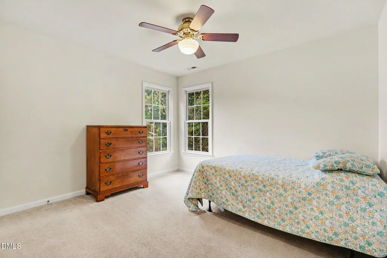
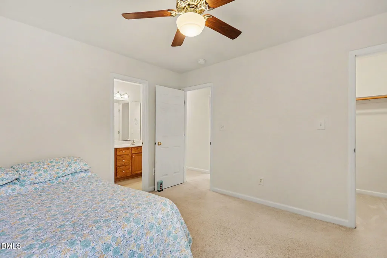
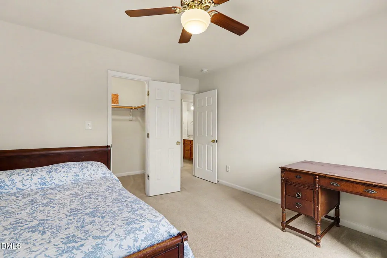
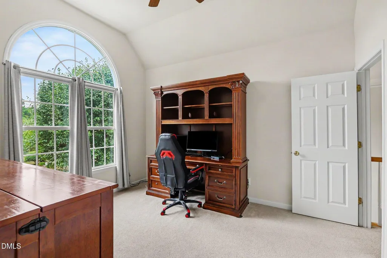
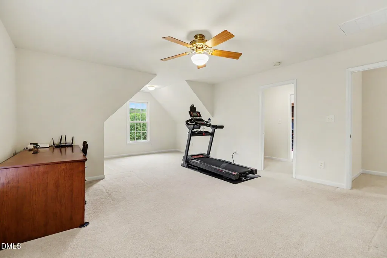
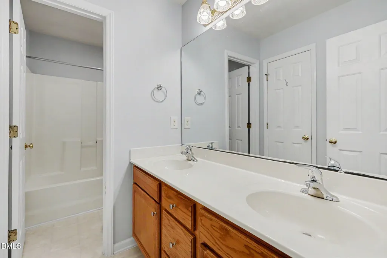
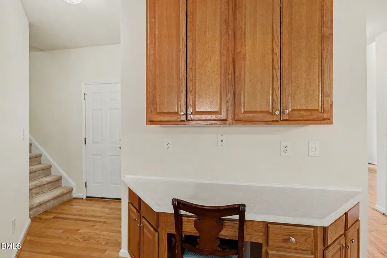
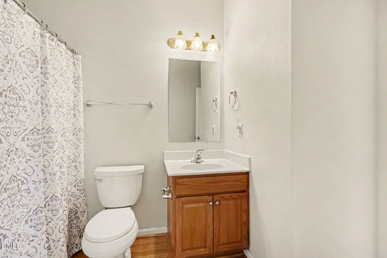
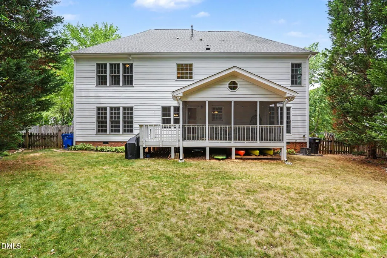
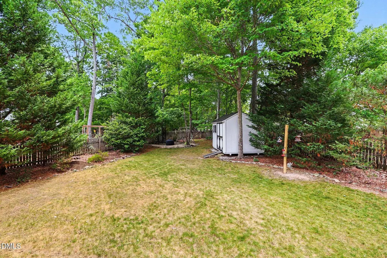
Unbeatable New Price!! Meticulously maintained and thoughtfully updated, this move-in-ready, original owner 5 bedroom home offers comfort, style, and convenience in a desirable Central Durham location. The bright, open floor plan features welcoming living areas, hardwood floors, and a well-appointed kitchen with oversized island, quartz countertops and a premium backsplash—ideal for everyday living and entertaining. Spacious bedrooms provide comfortable retreats, including first floor in law suite with full private bath. Large fenced private backyard, perfect for relaxing, gardening, or outdoor gatherings. Pride of ownership is evident throughout, with numerous updates and thoughtful details, including fresh interior paint in 2026, HVAC in 2018, roof in 2019, water heater in 2019, Trex outdoor decking, and premium fiber cement siding. Conveniently located near shopping, dining, parks, and major commuter routes—and less than a mile from the new Publix complex and minutes to Duke and Chapel Hill. This exceptional home offers easy access to everything Durham and the Triangle have to offer. Don't miss the opportunity to own a beautifully cared-for home that is truly move-in ready.
| Elementary School | Middle School | High School |
|---|---|---|
| Durham - Easley Elementary Elementary School | Durham - George L Carrington Middle Middle School | Durham - Northern High High School |
| Price History | |
|---|---|
| 8/24/2026 | Listed $549,000 |
General Features
| Sewer | Community Sewer |
|---|---|
| Heating | Central |
| Cooling | Central Air,Dual |
| Roof | Architectural Shingle |
| Appliances | Built-In Electric Oven,Built-In Gas Oven,Built-In Gas Range,Cooktop,Dishwasher,Disposal,Exhaust Fan,Water Heater |
| Zoning | PDR |
| HOA Fee | 180 |
| Garage Spaces | 2 |
| Association Fee Includes | Unknown |
| Patio/Porch Features | Deck,Porch,Screened |
| Architectural Style | Traditional |
| Construction Materials | Fiber Cement |
| Year Built | 2002 |
| Levels | Two |
| Property Subtype | Single Family Residence |
| Assoc Fee Paid Per | Annually |
| County | Durham |
| New Construction | false |
| Property Type | Residential |
| HOA | true |
| Attached Garage | true |
| Subdivision Name | Autumn Ridge |
| Garage Y/N | true |
| Total Rooms | 12 |
| Full Baths | 3 |
| Status | Pending |
| Directions | From Guess Rd (NC-157), turn onto Umstead Rd, enter the Autumn Ridge neighborhood, then follow the signs to Turning Leaf Ln. |
| High School | Durham - Northern High |
| City | Durham |
| Senior Community Y/N | false |
| Lot Size Units | Acres |
| Lot Size Square Feet | 10890 |
| Elementary School | Durham - Easley Elementary |
| Tax Annual Amount | 5627.43 |
| Middle/Junior High School | Durham - George L Carrington Middle |
| Structure Type | Site Built |
| Standard Status | Pending |
Interior Features
| Interior Amenities | Bathtub/Shower Combination,Breakfast Bar,Crown Molding,Double Vanity,Eat-in Kitchen,Entrance Foyer,High Ceilings,Kitchen Island,Quartz Counters |
|---|---|
| Flooring | Carpet,Wood |
| Air Conditioning Y/N | true |
| Heating Y/N | true |
| Above Grade Finished Area | 3244.91 |
| Laundry Features | Gas Dryer Hookup,Washer Hookup |
| Total Bedrooms | 5 |
| Total Baths | 3 |
Exterior Features
| Parking Features | Attached,Concrete,Direct Access,Driveway,Garage Door Opener |
|---|---|
| Water Source | Public |
| Lot Size Area | 0.25 |
| Foundation Details | Brick/Mortar |
| Building Area Total | 3244.91 |
| Lot Size Acres | 0.25 |
Amenities
- Foreclosure
- Views
- Short Sale
- New Construction
- Adult 55+
- Lease To Own
- No HOA Fees
- Furnished
- Primary On Main
- Air Conditioning
- Seller Finance
- Green
- Fixer Upper
- Horse
- Golf
- Fireplace
- Deck
- Garage
- Basement
- Pool
Property vs Single Family Average in 27712
Price
Year Built

 © 2026 Longleaf Pines Association of Realtors MLS. All Rights Reserved. IDX information is provided exclusively for consumers' personal, non-commercial use and may not be used for any purpose other than to identify prospective properties consumers may be interested in purchasing. Information deemed reliable but not guaranteed. Properties marked with the IDX icon are provided courtesy of the Longleaf Pines Association of Realtors MLS, Inc., Internet Data Exchange (IDX).
 © 2026 Triad MLS, Inc. All rights reserved. IDX information is provided exclusively for personal, non-commercial use, and may not be used for any purpose other than to identify prospective properties consumers may be interested in purchasing. Information is deemed reliable but not guaranteed. This site will be monitored for "scraping" and any use of search facilities of data on the site other than by potential buyers/sellers is prohibited. All Sale data is for informational purposes only and
 All information deemed reliable but not guaranteed. All properties are subject to prior sale, change or withdrawal. Neither listing broker(s) or information provider(s) shall be responsible for any typographical errors, misinformation, misprints and shall be held totally harmless. Listing(s) information is provided for consumer's personal, non-commercial use and may not be used for any purpose other than to identify prospective properties consumers may be interested in purchasing. The data relating
