
Price Reduction - Foreclosure - Views
Address
1286 Landover Drive Sw, Ocean Isle Beach, NC
Price
$ 825,000
Property Attributes
- MLS#10178444
- TypeSingle Family
- Listing Status Active
- CountyBrunswick
- CityOcean Isle Beach
- NeighborhoodThe Retreat at Ocean Isle Beach
- Zip28469
- StyleBungalow, Cottage, Farmhouse
- Year Built2023
- Price$ 825,000
- Bedrooms4
- Full Bathrooms3
- Half Bathrooms0
- Sqr Footage2952
- Lot Size0.22 Acres
Data Source:
Triangle MLS (TMLS)
Property Description
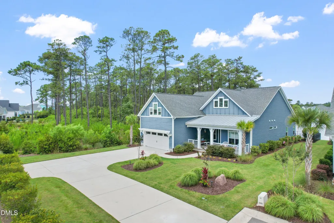
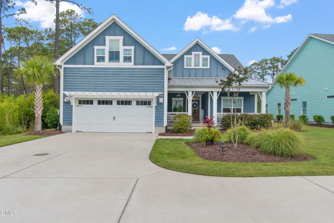
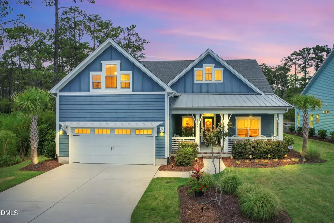
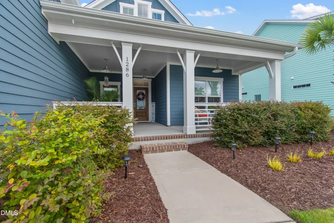
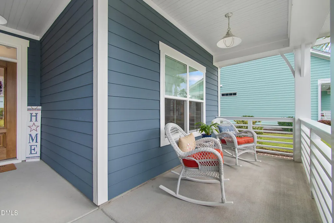
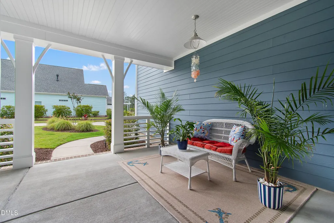
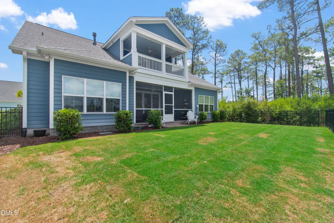
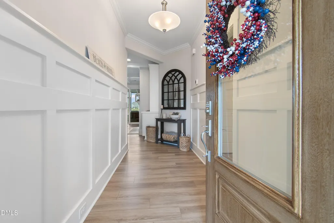
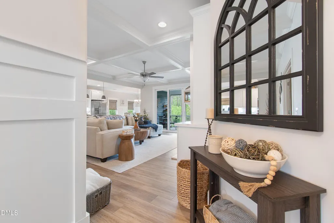
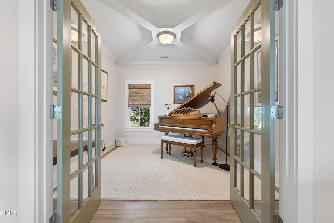
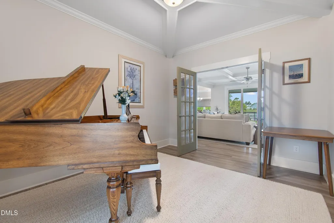
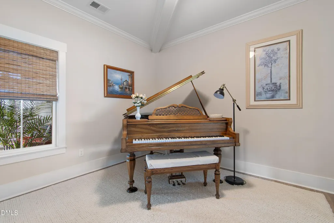
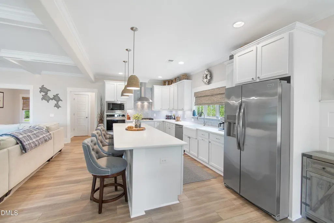
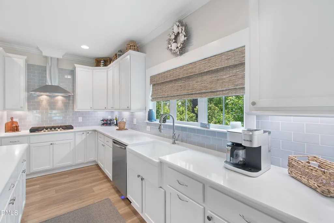
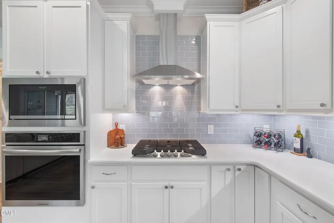
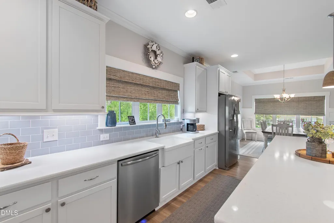
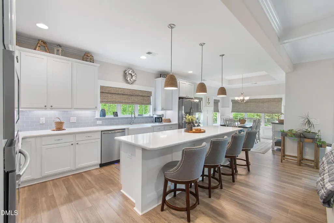
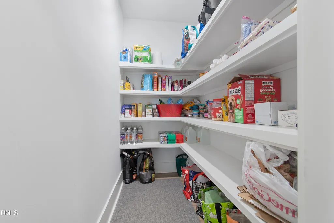
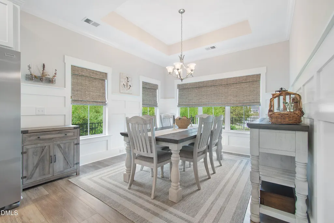
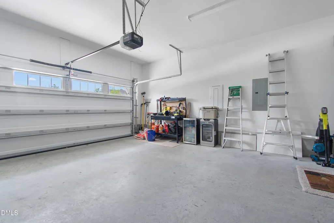
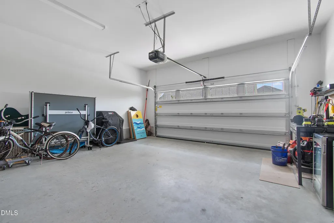
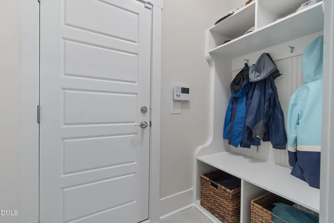
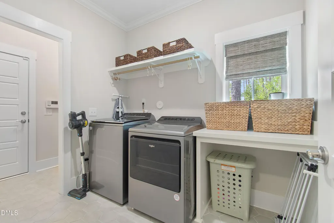
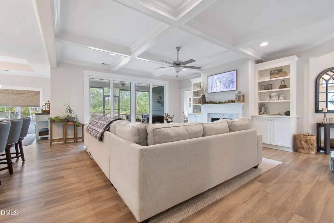
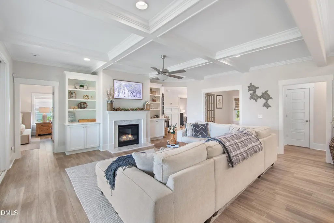
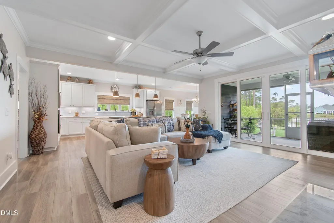
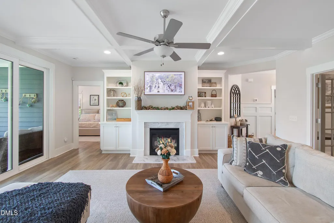
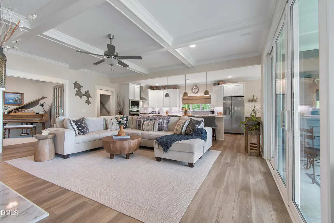
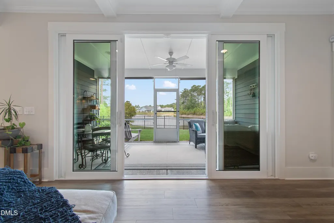
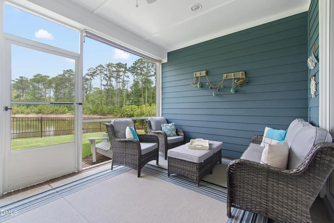
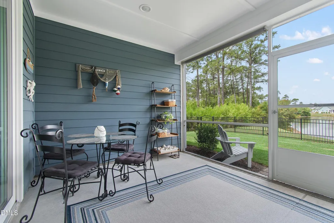
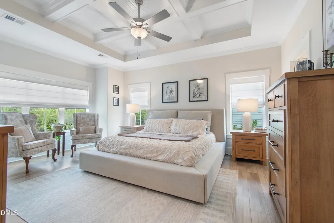
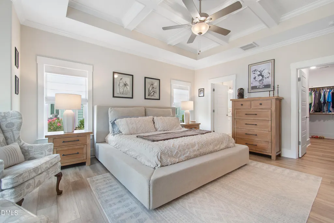
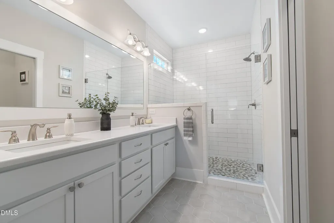
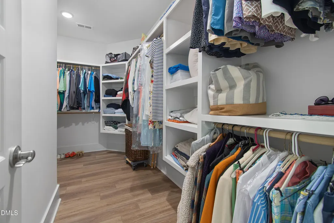
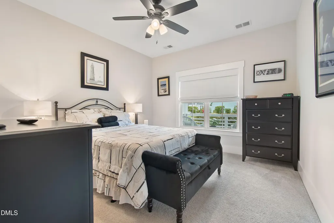
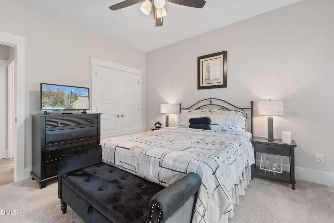
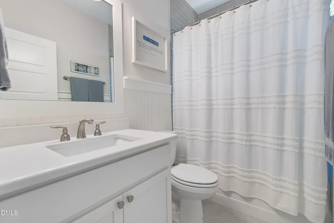
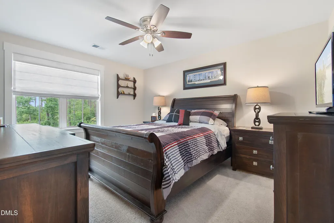
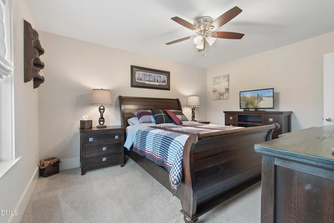
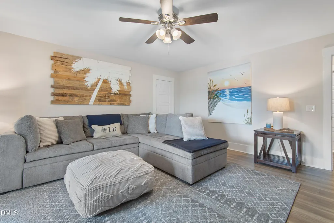
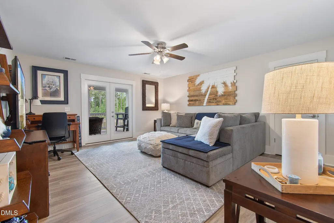
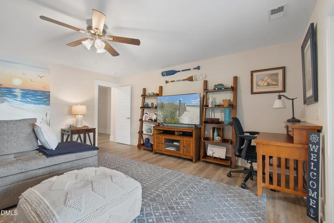
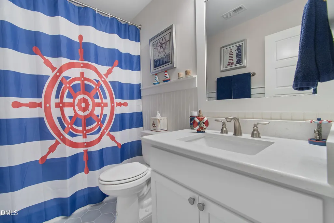
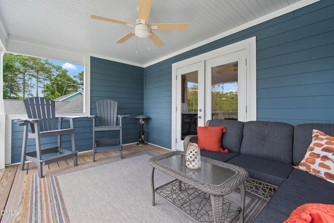
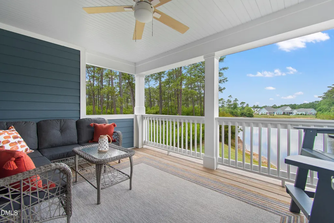
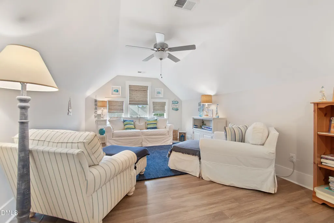
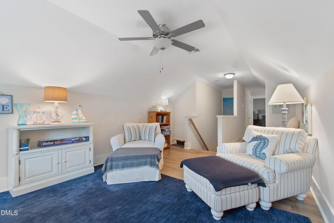
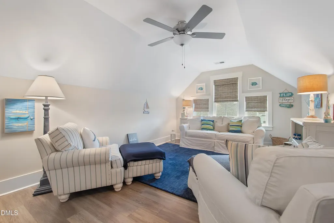
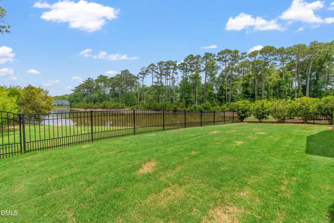
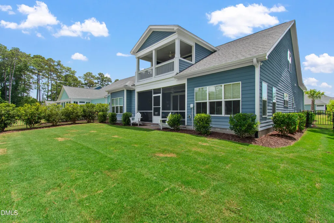
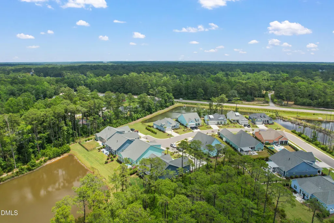
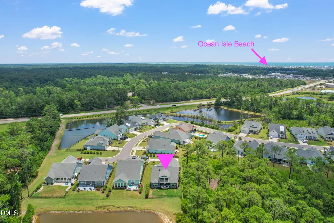
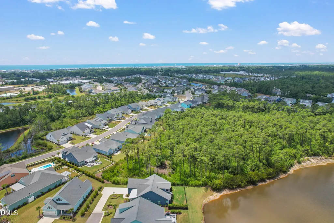
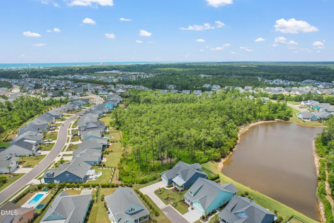
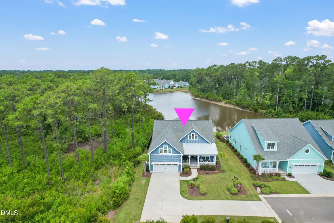
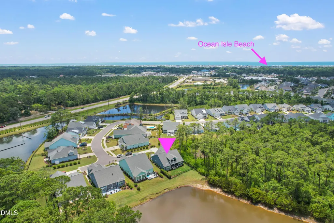
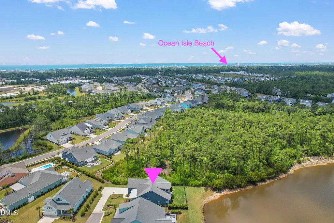
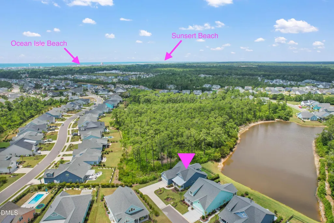
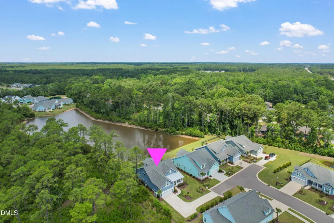
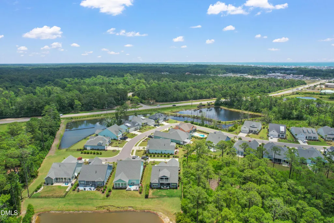
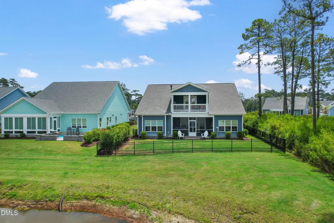
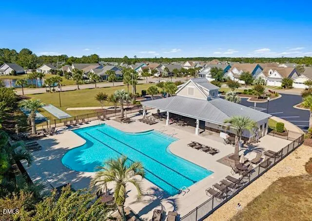
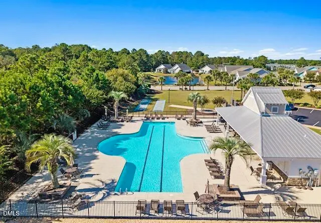
Welcome to this move in ready, like new 4-bedroom, 3-bathroom coastal home located in The Retreat at Ocean Isle Beach, NC. It includes a 2-car garage and an expanded driveway, perfect for multiple vehicles. The professionally landscaped yard is equipped with an automated irrigation system and lighting. Relax on the deep front porch, 2nd floor covered porch overlooking the pond or charming screened porch located off the family room. Remarkable millwork on the main level, features coffered and tray ceilings, wainscotting & crown molding. The family room fireplace is flanked by built in bookcases. The light filled kitchen boasts a 10' island, stainless steel appliances, soft close cabinet doors/drawers and a large walk-in pantry. A study/home office with French doors is located on the main floor. This home offers multiple sitting areas, including a 2nd floor bonus room, allowing family & guests to either spread out or gather. The primary suite features a roomy walk-in closet as well as a spa like bathroom with walk in tile shower & water closet. You'll love the convenience of the walk-in attic, offering accessible storage space. The garage door is equipped with a hurricane bar. Smart home security system & thermostats make it convenient to control when you're away. Sitting on a secluded lot adjacent to a protected area, the lush foliage & tall pines provide a touch of afternoon shade. Enjoy lovely pond views with stunning sunsets. Hop on your golfcart for a short ride to the beach, grocery store, restaurants & shops! This house is truly a cut above in so many ways!
| Elementary School | Middle School | High School |
|---|---|---|
| Brunswick - Union Elementary Elementary School | Brunswick - Shallotte Middle Middle School | Brunswick - West Brunswick High High School |
| Price History | |
|---|---|
| 8/19/2026 | Listed $835,000 |
| 9/1/2026 | 1$825,000 |
General Features
| Sewer | Public Sewer |
|---|---|
| Heating | Central,Electric,Fireplace(s),Heat Pump,Propane,None |
| Cooling | Ceiling Fan(s),Central Air,Electric,Heat Pump,Zoned |
| Utilities | Natural Gas Not Available,Sewer Connected,Water Connected,Propane,Underground Utilities |
| Roof | Metal,Mixed,Shingle |
| Appliances | Dishwasher,Electric Oven,Gas Cooktop,Microwave,Refrigerator,Stainless Steel Appliance(s),Vented Exhaust Fan,Wall Oven |
| Zoning | Oi-C-3 |
| HOA Fee | 240.75 |
| Garage Spaces | 2 |
| Association Fee Includes | Maintenance Grounds,Road Maintenance |
| Patio/Porch Features | Covered,Front Porch,Rear Porch,Screened |
| Architectural Style | Bungalow,Cottage,Farmhouse |
| Construction Materials | HardiPlank Type |
| Year Built | 2023 |
| View | Pond |
| Levels | Two |
| Property Subtype | Single Family Residence |
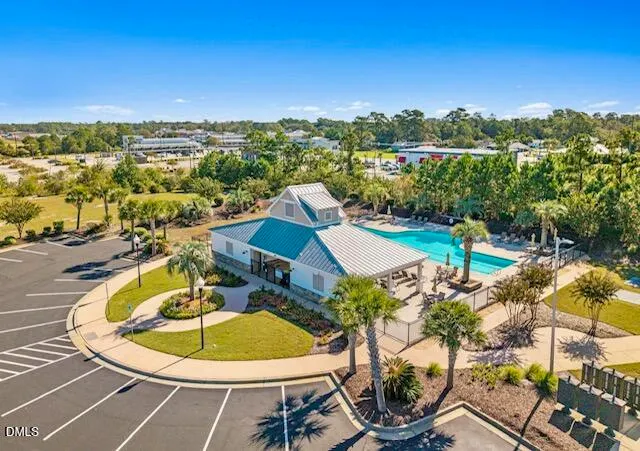
| Community Features | Gated,Pool,Sidewalks,Street Lights |
| Assoc Fee Paid Per | Annually |
| County | Brunswick |
| New Construction | false |
| Property Type | Residential |
| Association Amenities | Gated,Maintenance Grounds,Pond Year Round,Pool |
| HOA | true |
| Attached Garage | true |
| Subdivision Name | The Retreat at Ocean Isle Beach |
| Garage Y/N | true |
| Total Rooms | 9 |
| Full Baths | 3 |
| Status | Active |
| Directions | From Hwy 179 (Beach Drive SW), head past Lowes Foods. Take the un-gated neighborhood entrance on your right. Follow GPS to 1286 Landover SW. |
| High School | Brunswick - West Brunswick High |
| City | Ocean Isle Beach |
| Senior Community Y/N | false |
| Open Parking Spaces | 7 |
| Lot Size Units | Acres |
| Lot Size Square Feet | 9456 |
| Elementary School | Brunswick - Union Elementary |
| Tax Annual Amount | 2386 |
| Middle/Junior High School | Brunswick - Shallotte Middle |
| Virtual Tour | https://my.matterport.com/show/?m=KpPS84Qr4Co&mls=1 |
| Structure Type | Site Built |
| Standard Status | Active |
Interior Features
| Interior Amenities | Bookcases,Ceiling Fan(s),Coffered Ceiling(s),Crown Molding,Entrance Foyer,Kitchen Island,Pantry,Primary Downstairs,Quartz Counters,Recessed Lighting,Smooth Ceilings,Tray Ceiling(s),Walk-In Closet(s),Walk-In Shower,Water Closet |
|---|---|
| Flooring | Carpet,Ceramic Tile,Luxury Vinyl |
| Fireplace Features | Family Room,Gas Log |
| Air Conditioning Y/N | true |
| Heating Y/N | false |
| Window Features | Double Pane Windows |
| Fireplace Y/N | true |
| Above Grade Finished Area | 2952 |
| Laundry Features | Laundry Room,Main Level |
| Total Bedrooms | 4 |
| Total Baths | 3 |
Exterior Features
| Exterior Amenities | Fenced Yard |
|---|---|
| Fencing | Back Yard |
| Parking Features | Concrete,See Remarks |
| Lot Features | Back Yard,Cul-De-Sac,Front Yard,Level |
| Water Source | Community Water |
| Lot Size Area | 0.22 |
| Foundation Details | Raised,Slab |
| Building Area Total | 2952 |
| Lot Size Acres | 0.22 |
| Road Surface Type | Asphalt |
| Door Features | Sliding Doors |
Amenities
- Foreclosure
- Views
- Short Sale
- New Construction
- Adult 55+
- Lease To Own
- No HOA Fees
- Furnished
- Primary On Main
- Air Conditioning
- Seller Finance
- Green
- Fixer Upper
- Horse
- Golf
- Fireplace
- Deck
- Garage
- Basement
- Pool
Property vs Single Family Average in 28469
Price
Year Built
 Copyright 2026 Triangle MLS, Inc. of North Carolina. All rights reserved.
The data relating to real estate for sale on this web site comes in part from the Triangle MLS, Inc. of North Carolina. Real estate listings held by brokerage firms other than Society Real Estate are marked with the Broker Reciprocity logo and detailed information about them includes the name of the listing brokers. Brokers make an effort to deliver accurate information, but buyers should independently verify any information on which they will rely in a transaction. The listing broker shall not be responsible for any typographical errors, misinformation, or misprints, and they shall be held totally harmless from any damages arising from reliance upon this data. This data is provided exclusively for consumer's personal, noncommercial use.
Closed (sold) listings may have been listed and/or sold by a real estate firm other than the firm(s) featured on this website. Closed data is not available until the sale of the property is recorded in the MLS. Home sale data is not an appraisal, CMA, competitive or comparative market analysis, or home valuation of any property.
Listings marked with an icon are provided courtesy of the Triangle MLS, Inc. of North Carolina, Internet Data Exchange Database.
This site is monitored for scraping. Any use of listing data obtained from this web site, other than by a consumer looking to purchase real estate, is prohibited.
This data has been updated as of September 12, 2026 2:07 AM UTC
Copyright 2026 Triangle MLS, Inc. of North Carolina. All rights reserved.
The data relating to real estate for sale on this web site comes in part from the Triangle MLS, Inc. of North Carolina. Real estate listings held by brokerage firms other than Society Real Estate are marked with the Broker Reciprocity logo and detailed information about them includes the name of the listing brokers. Brokers make an effort to deliver accurate information, but buyers should independently verify any information on which they will rely in a transaction. The listing broker shall not be responsible for any typographical errors, misinformation, or misprints, and they shall be held totally harmless from any damages arising from reliance upon this data. This data is provided exclusively for consumer's personal, noncommercial use.
Closed (sold) listings may have been listed and/or sold by a real estate firm other than the firm(s) featured on this website. Closed data is not available until the sale of the property is recorded in the MLS. Home sale data is not an appraisal, CMA, competitive or comparative market analysis, or home valuation of any property.
Listings marked with an icon are provided courtesy of the Triangle MLS, Inc. of North Carolina, Internet Data Exchange Database.
This site is monitored for scraping. Any use of listing data obtained from this web site, other than by a consumer looking to purchase real estate, is prohibited.
This data has been updated as of September 12, 2026 2:07 AM UTC
 © 2026 Longleaf Pines Association of Realtors MLS. All Rights Reserved. IDX information is provided exclusively for consumers' personal, non-commercial use and may not be used for any purpose other than to identify prospective properties consumers may be interested in purchasing. Information deemed reliable but not guaranteed. Properties marked with the IDX icon are provided courtesy of the Longleaf Pines Association of Realtors MLS, Inc., Internet Data Exchange (IDX).
 © 2026 Triad MLS, Inc. All rights reserved. IDX information is provided exclusively for personal, non-commercial use, and may not be used for any purpose other than to identify prospective properties consumers may be interested in purchasing. Information is deemed reliable but not guaranteed. This site will be monitored for "scraping" and any use of search facilities of data on the site other than by potential buyers/sellers is prohibited. All Sale data is for informational purposes only and
 All information deemed reliable but not guaranteed. All properties are subject to prior sale, change or withdrawal. Neither listing broker(s) or information provider(s) shall be responsible for any typographical errors, misinformation, misprints and shall be held totally harmless. Listing(s) information is provided for consumer's personal, non-commercial use and may not be used for any purpose other than to identify prospective properties consumers may be interested in purchasing. The data relating
