

Address
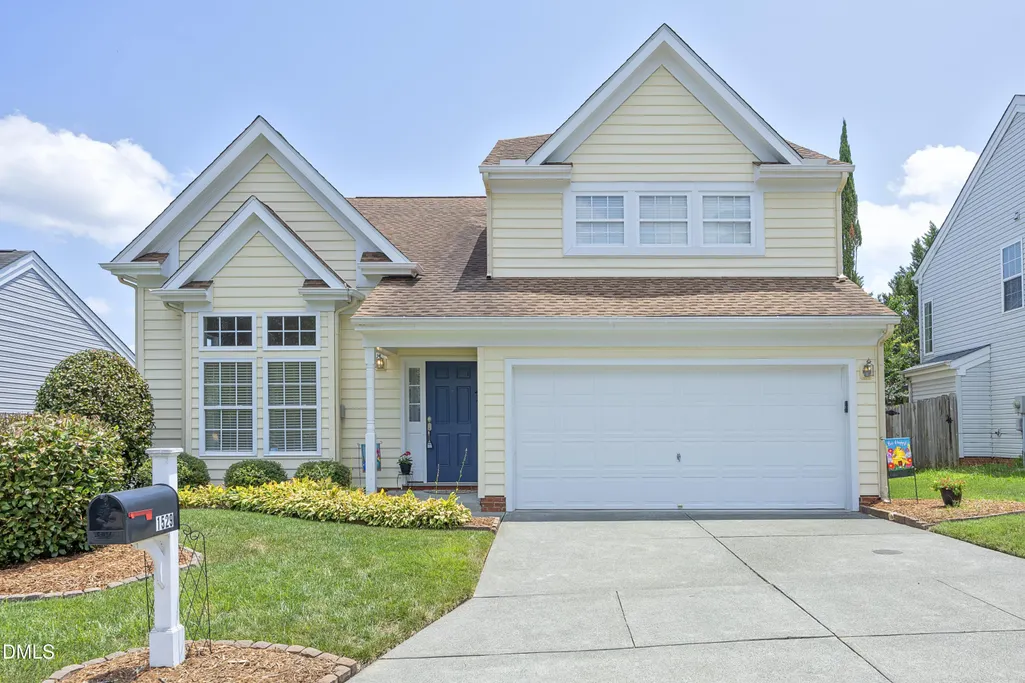
1529 Pebble Creek Crossing, Durham, NC
Price
$ 450,000
Property Attributes
- MLS#10179215
- TypeSingle Family
- Listing Status Active
- CountyDurham
- CityDurham
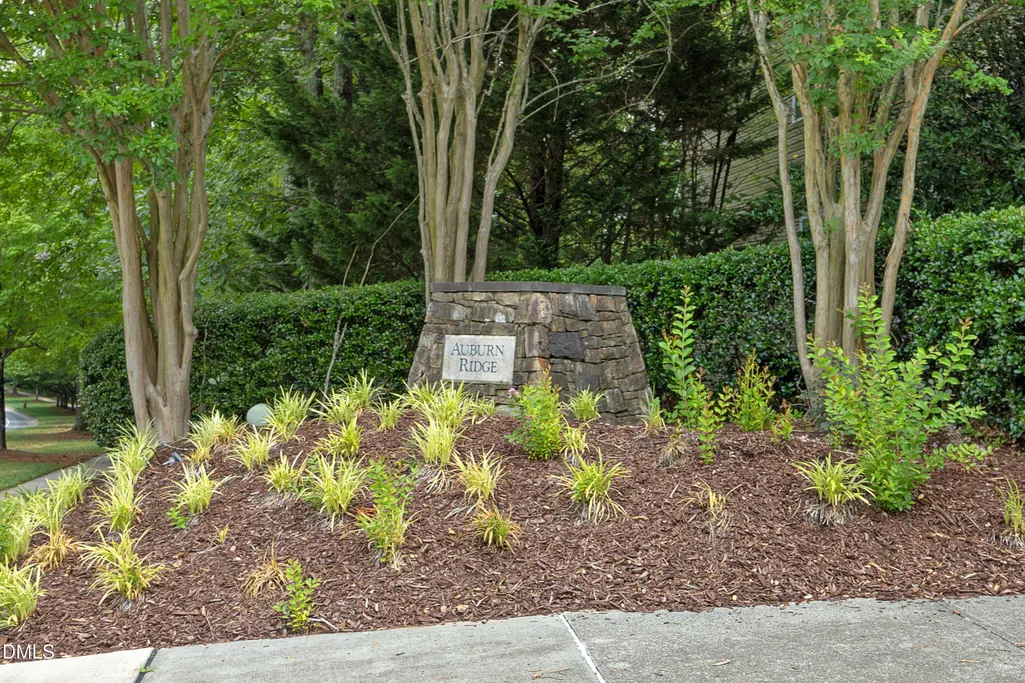
- NeighborhoodAuburn
- Zip27713
- StyleTransitional
- Year Built2002
- Price$ 450,000
- Bedrooms3
- Full Bathrooms2
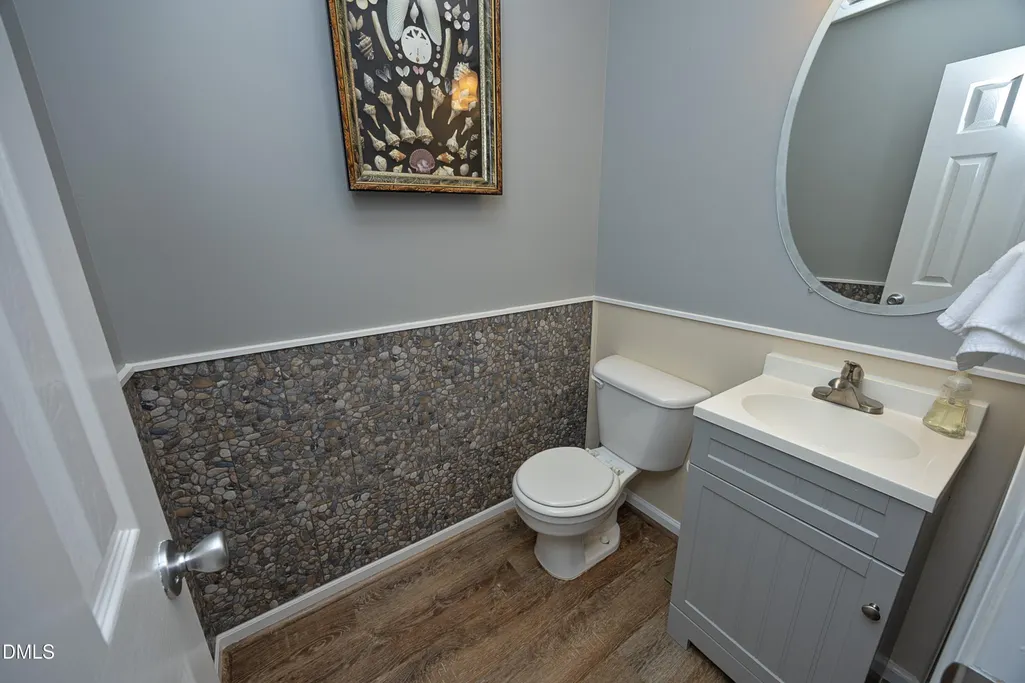
- Half Bathrooms1
- Sqr Footage2178
- Lot Size0.11 Acres
Data Source:
Triangle MLS (TMLS)
Property Description
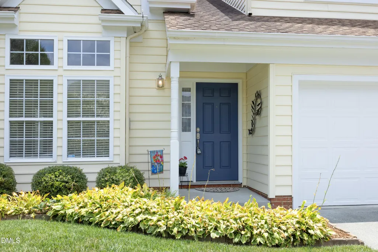
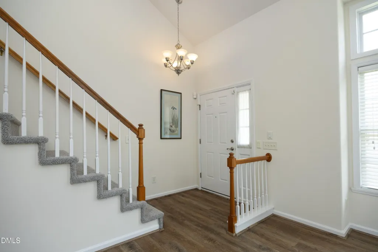
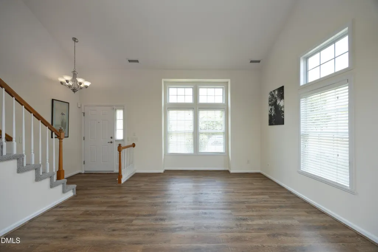
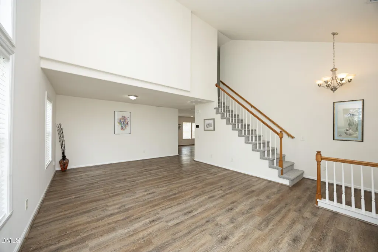
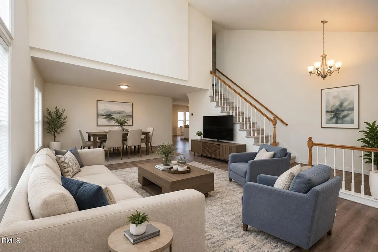
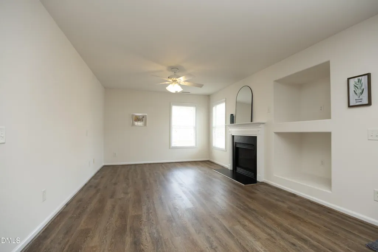
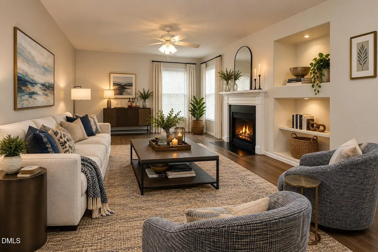
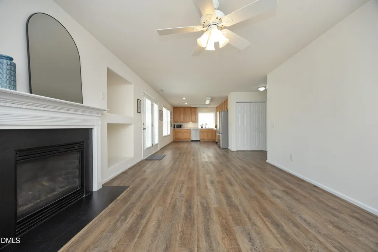
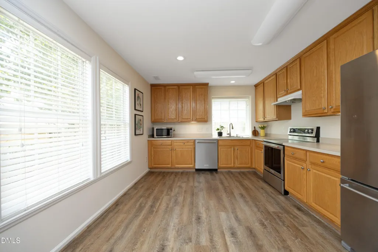
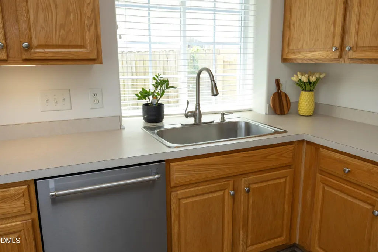
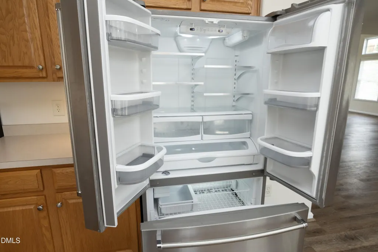
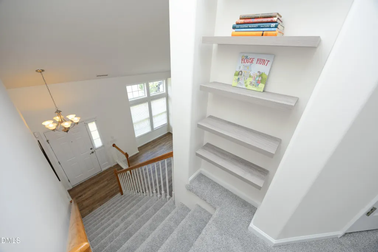
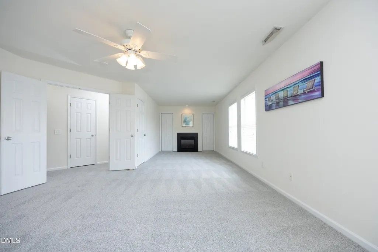
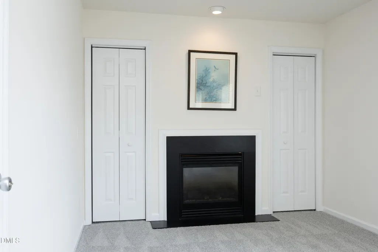
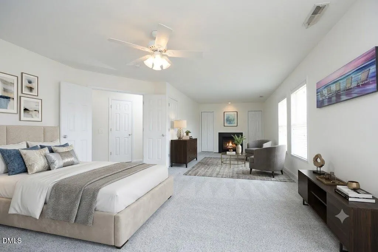
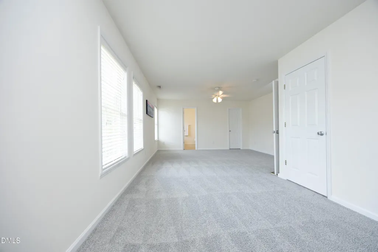
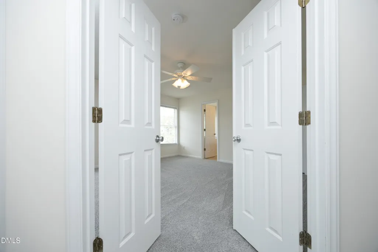
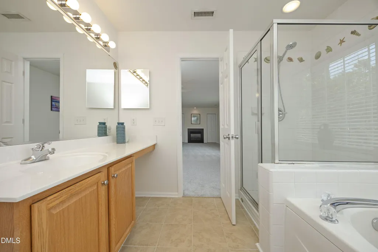
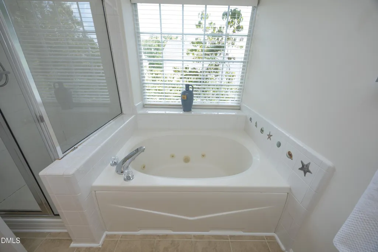
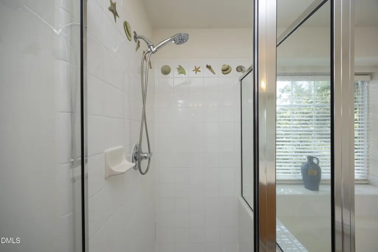
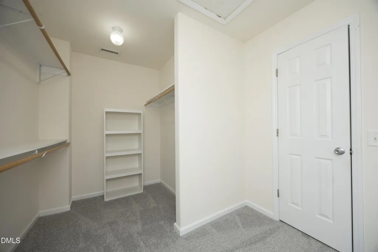
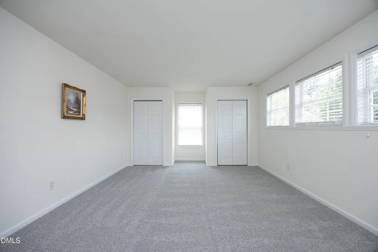
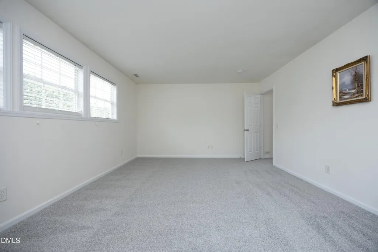
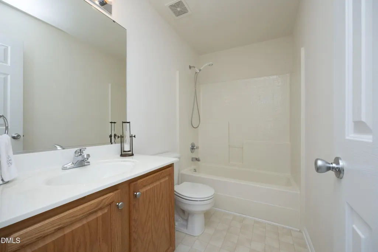
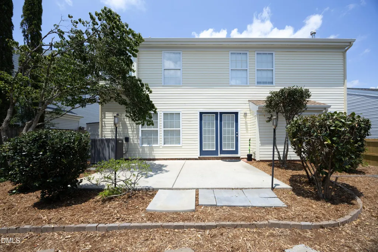
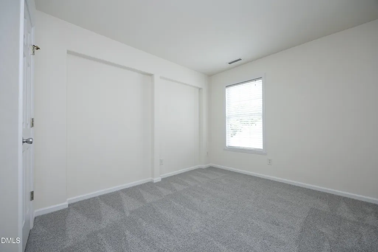
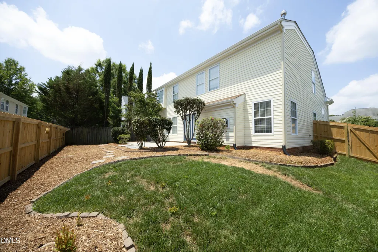
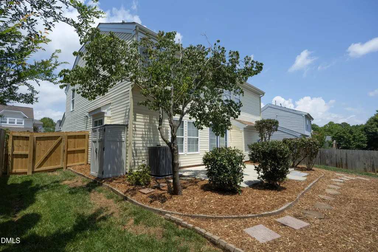
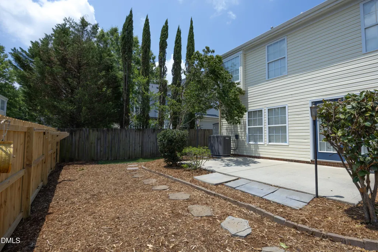
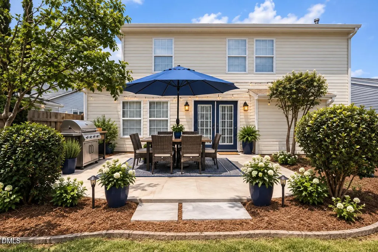
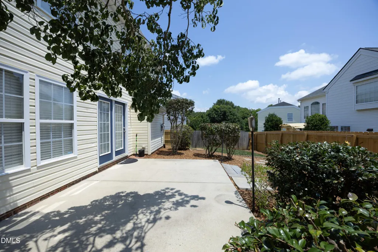
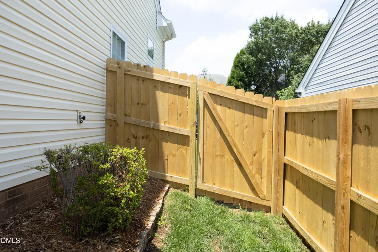
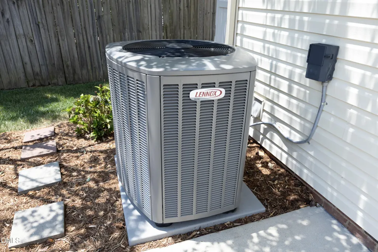
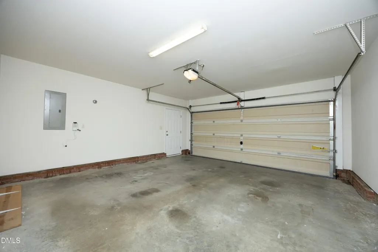
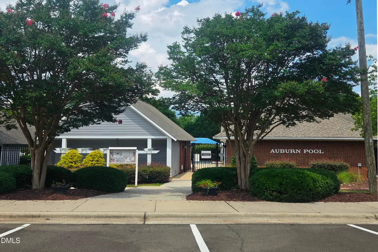
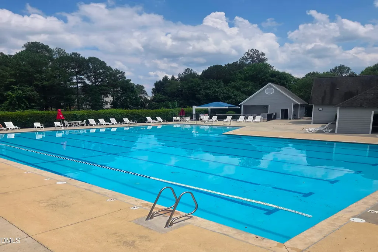
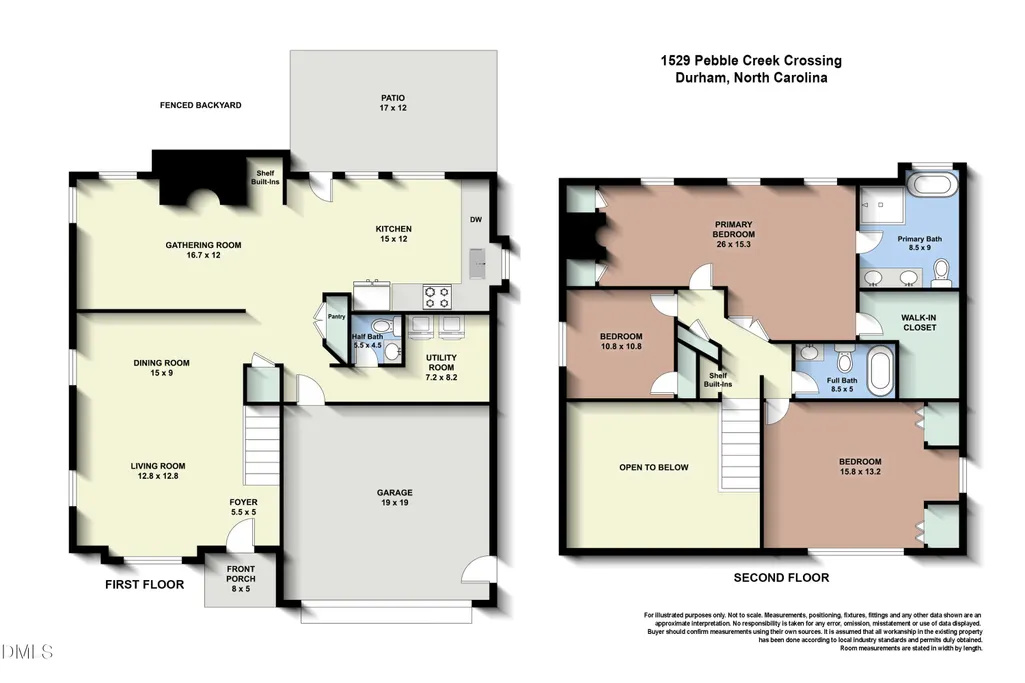
Beautiful home in an excellent Durham location. Freshly painted throughout with brand-new carpet, this property is turnkey & ready for its next owners to make it their own. The expansive main level offers plenty of space w/ a living room & dining room as well as a spacious gathering room with a cozy fireplace that opens directly to the kitchen. Step outside onto the patio for seamless indoor-outdoor living. Upstairs, the massive primary suite serves as a true retreat, featuring a private sitting area with its own fireplace, primary bath and a walk-in closet. Two additional bedrooms and a full hall bath complete the second floor. Outside, enjoy a fully fenced yard with improved landscaping and irrigation system. Major mechanical updates offer peace of mind: Water Heater (2023), HVAC (2019), Roof (2018), and newer kitchen appliances. Includes a 2-car garage and access to the Auburn community pool! Lender Credit Offered -Receive 1% of loan amount up to $4000 from Patrick Bayley with Keller Home Loans. Contact agent for details.
| Elementary School | Middle School | High School |
|---|---|---|
| Durham - Pearsontown Elementary Elementary School | Durham - Lowes Grove Middle Middle School | Durham - Hillside High High School |
| Price History | |
|---|---|
| 8/19/2026 | Listed $450,000 |
General Features
| Sewer | Public Sewer |
|---|---|
| Heating | Central,Natural Gas |
| Cooling | Central Air |
| Roof | Architectural Shingle |
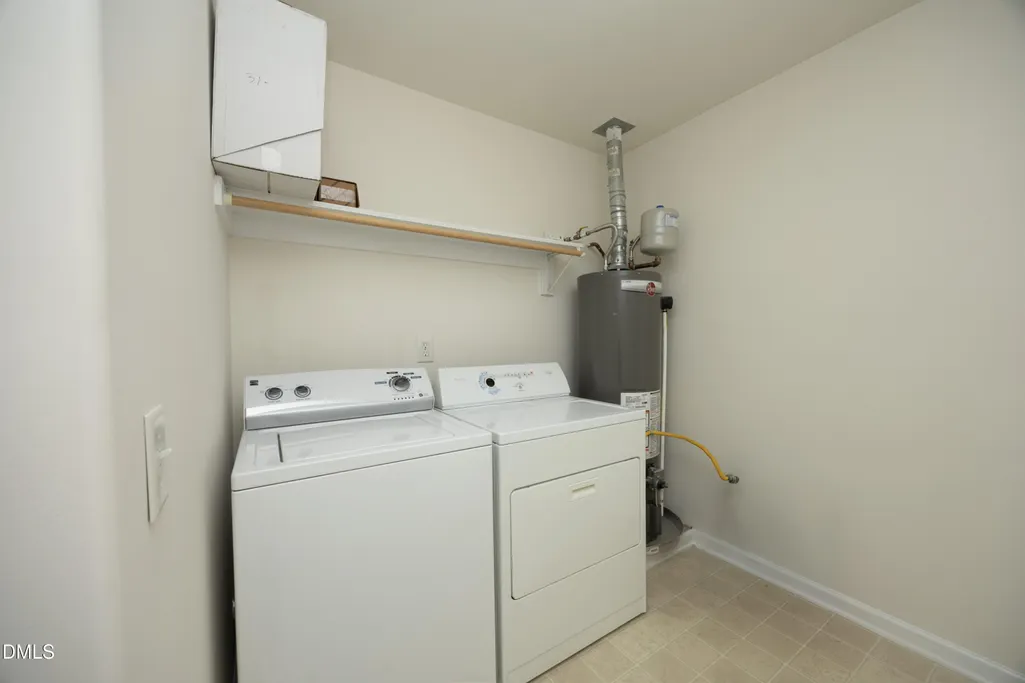
| Appliances | Dishwasher,Electric Range,Ice Maker,Range Hood,Refrigerator,Washer/Dryer,Water Heater |
| Zoning | PDR |
| HOA Fee | 46 |
| Garage Spaces | 2 |
| Association Fee Includes | Maintenance Grounds |
| Architectural Style | Transitional |
| Construction Materials | Vinyl Siding |
| Year Built | 2002 |
| Levels | Two |
| Property Subtype | Single Family Residence |
| Assoc Fee Paid Per | Monthly |
| County | Durham |
| New Construction | false |
| Property Type | Residential |
| Association Amenities | Clubhouse,Pool |
| HOA | true |
| Attached Garage | true |
| Subdivision Name | Auburn |
| Garage Y/N | true |
| Total Rooms | 8 |
| Full Baths | 2 |
| Status | Active |
| Directions | From Barbee Rd. turn onto Auburn Village Dr., turn right on Mallory Ln, left on Pebble Creek Crossing and home is on the right. |
| High School | Durham - Hillside High |
| City | Durham |
| Senior Community Y/N | false |
| Lot Size Units | Acres |
| Lot Size Square Feet | 4791.6 |
| Elementary School | Durham - Pearsontown Elementary |
| Tax Annual Amount | 4764.92 |
| Middle/Junior High School | Durham - Lowes Grove Middle |
| Virtual Tour | https://tour.stylehousephoto.com/-EY4UEJpd?branded=0 |
| Structure Type | House,Site Built |
| Standard Status | Active |
Interior Features
| Flooring | Carpet,Luxury Vinyl,Vinyl |
|---|---|
| Total Fireplaces | 2 |
| Fireplace Features | Gas |
| Air Conditioning Y/N | true |
| Heating Y/N | true |
| Fireplace Y/N | true |
| Above Grade Finished Area | 2178 |
| Half Baths | 1 |
| Laundry Features | Main Level |
| Total Bedrooms | 3 |
| Total Baths | 3 |
Exterior Features
| Fencing | Fenced |
|---|---|
| Lot Features | Landscaped,Level |
| Water Source | Public |
| Lot Size Area | 0.11 |
| Foundation Details | Slab |
| Building Area Total | 2178 |
| Lot Size Acres | 0.11 |
Amenities
- Foreclosure
- Views
- Short Sale
- New Construction
- Adult 55+
- Lease To Own
- No HOA Fees
- Furnished
- Primary On Main
- Air Conditioning
- Seller Finance
- Green
- Fixer Upper
- Horse
- Golf
- Fireplace
- Deck
- Garage
- Basement
- Pool
Property vs Single Family Average in 27713
Price
Year Built

 © 2026 Longleaf Pines Association of Realtors MLS. All Rights Reserved. IDX information is provided exclusively for consumers' personal, non-commercial use and may not be used for any purpose other than to identify prospective properties consumers may be interested in purchasing. Information deemed reliable but not guaranteed. Properties marked with the IDX icon are provided courtesy of the Longleaf Pines Association of Realtors MLS, Inc., Internet Data Exchange (IDX).
 © 2026 Triad MLS, Inc. All rights reserved. IDX information is provided exclusively for personal, non-commercial use, and may not be used for any purpose other than to identify prospective properties consumers may be interested in purchasing. Information is deemed reliable but not guaranteed. This site will be monitored for "scraping" and any use of search facilities of data on the site other than by potential buyers/sellers is prohibited. All Sale data is for informational purposes only and
 All information deemed reliable but not guaranteed. All properties are subject to prior sale, change or withdrawal. Neither listing broker(s) or information provider(s) shall be responsible for any typographical errors, misinformation, misprints and shall be held totally harmless. Listing(s) information is provided for consumer's personal, non-commercial use and may not be used for any purpose other than to identify prospective properties consumers may be interested in purchasing. The data relating
