
Address
181 Whitetail Deer Lane, Garner, NC
Price
$ 458,000
Property Attributes
- MLS#10179562
- TypeSingle Family
- Listing Status Pending
- CountyWake
- CityGarner
- NeighborhoodClifford Grove
- Zip27529
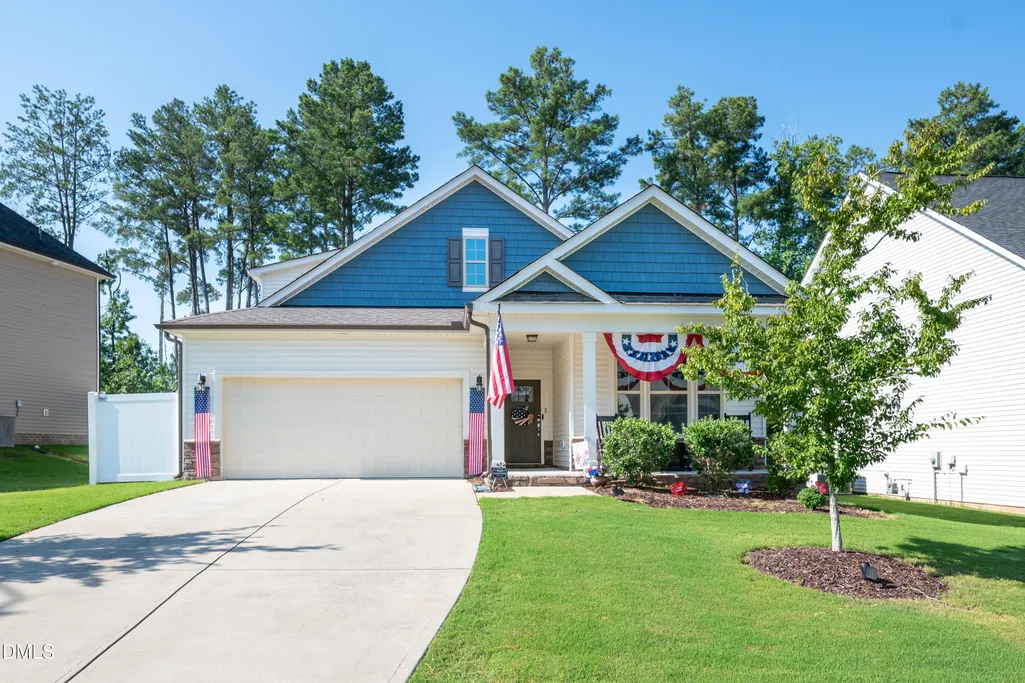
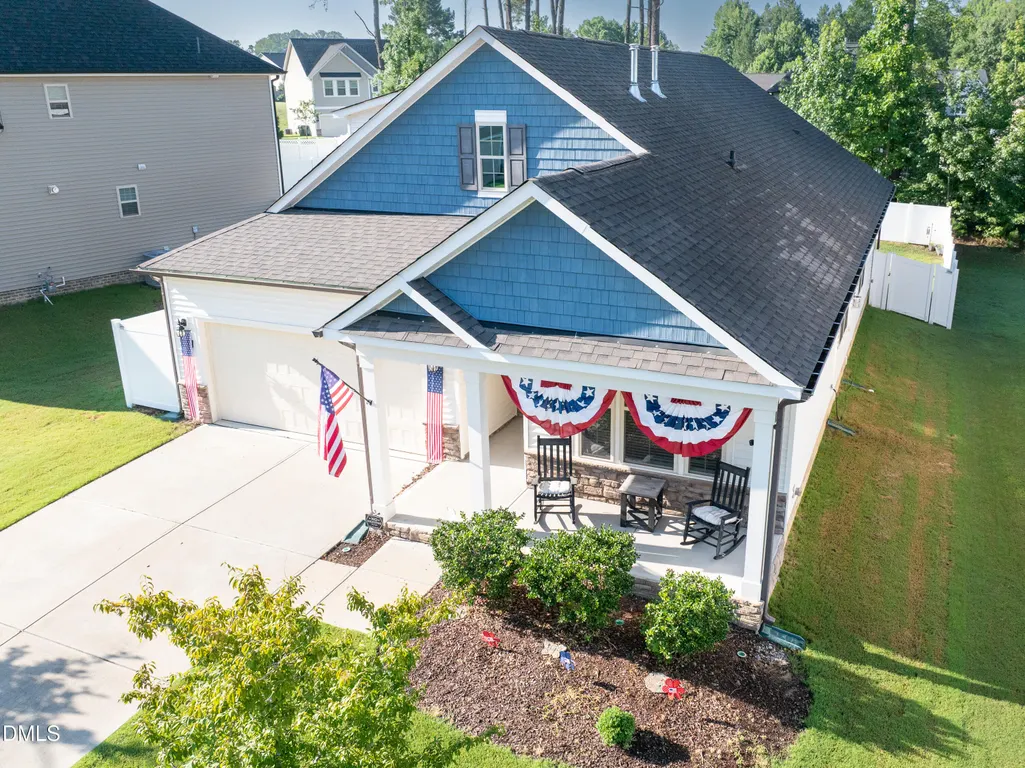
- StyleCraftsman, Ranch
- Year Built2019
- Price$ 458,000
- Bedrooms3
- Full Bathrooms3
- Half Bathrooms0
- Sqr Footage2593
- Lot Size0.21 Acres
Data Source:
Triangle MLS (TMLS)
Property Description
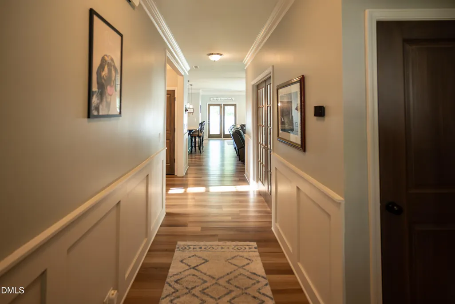
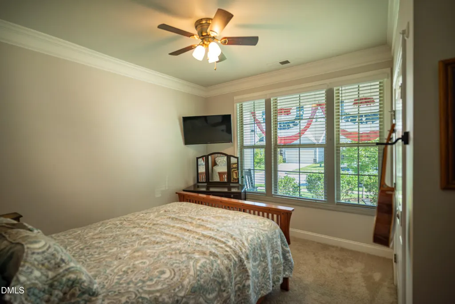
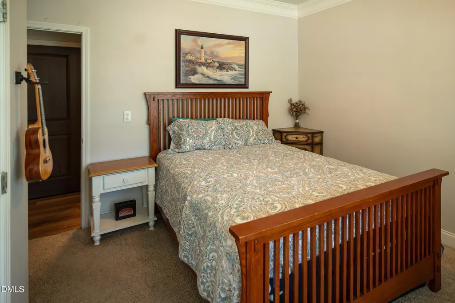
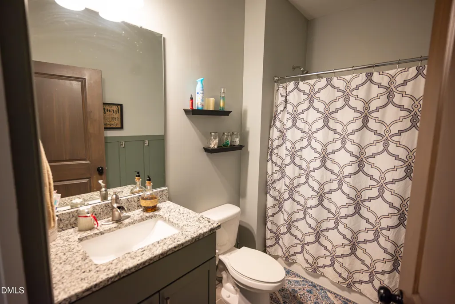
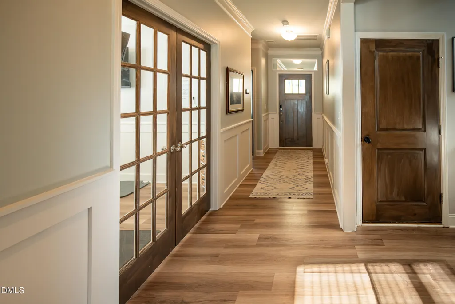
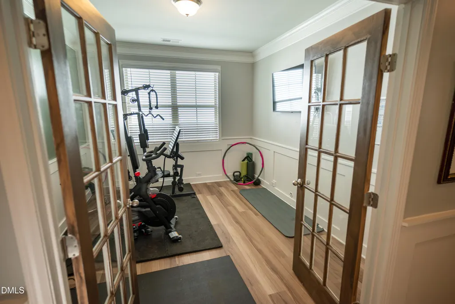
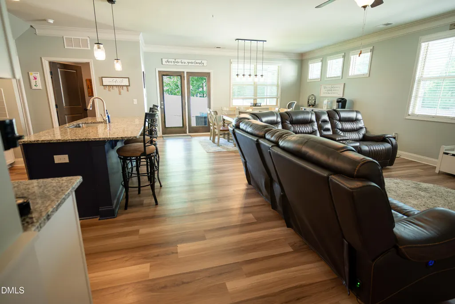
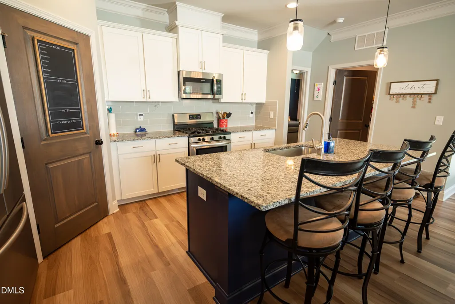
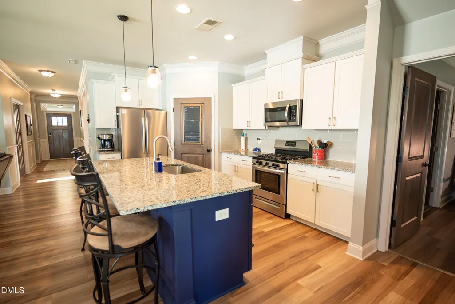
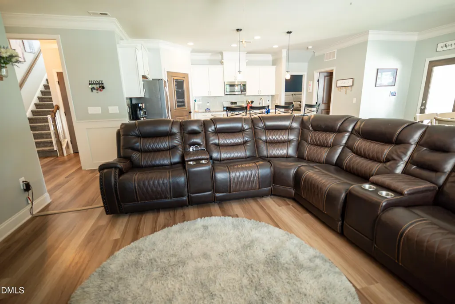
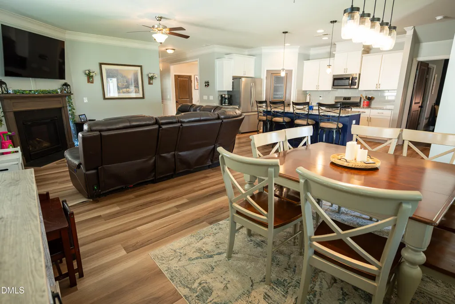
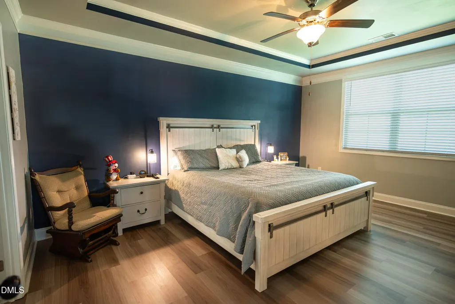
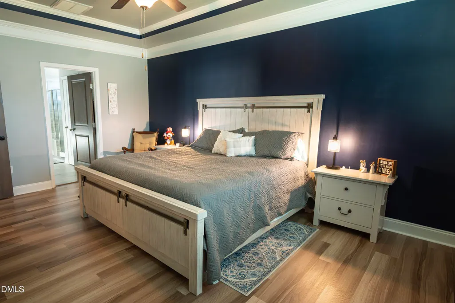
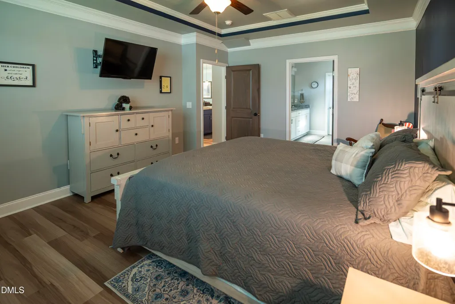
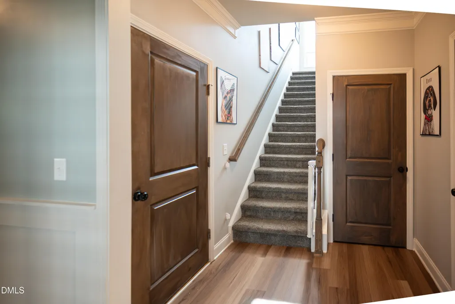
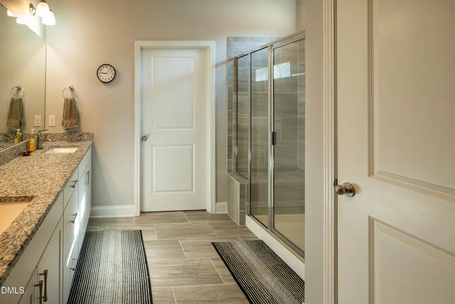
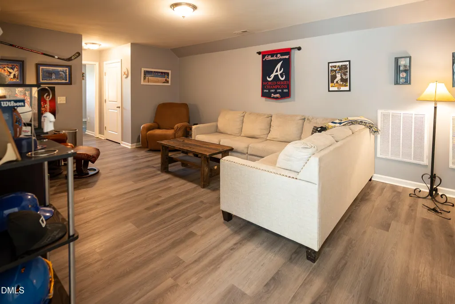
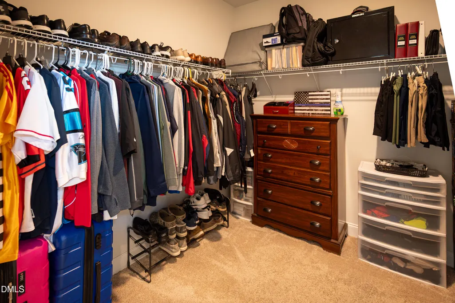
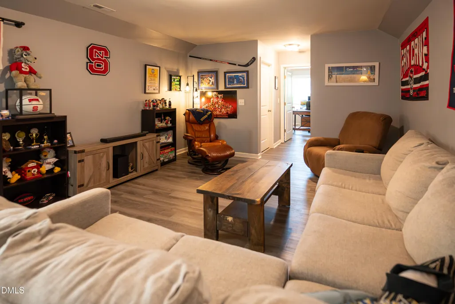
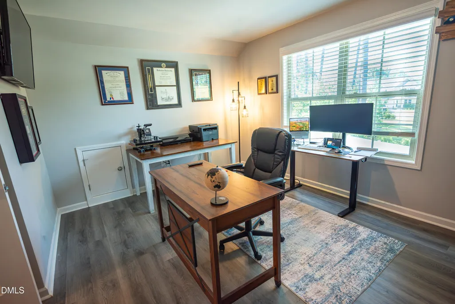
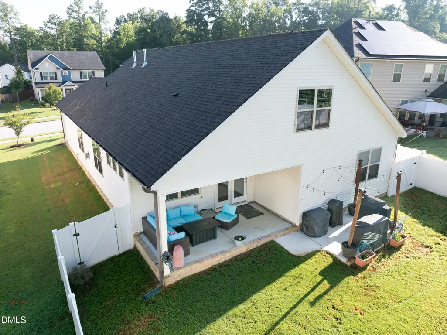
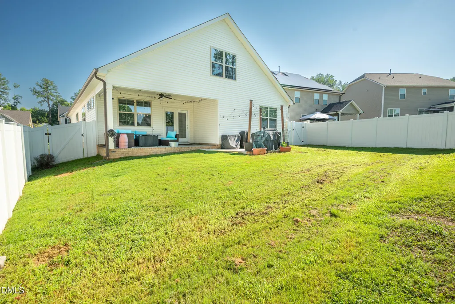
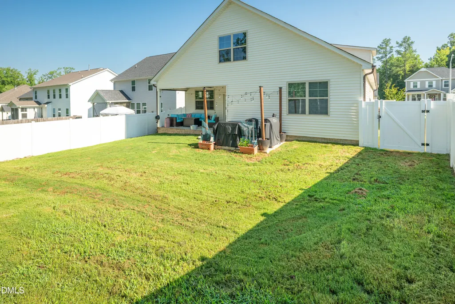
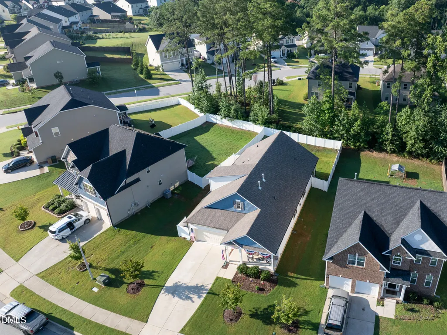
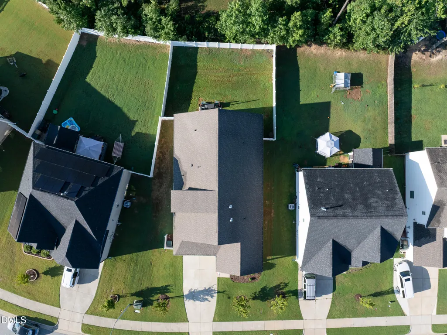
Welcome home to this beautifully well maintained 3-bedroom, 3-full-bath home offering the perfect blend of comfort, style, and functionality. The spacious main-level owner's suite provides a private retreat, complete with dual vanities, a walk-in shower, and a large walk-in closet. At the front of the home, a versatile formal dining room offers endless possibilities and can easily serve as a home office, sitting room, or flex space to suit your needs. The open-concept layout is designed for everyday living and effortless entertaining, featuring a spacious living room with a cozy fireplace that flows seamlessly into the dining area and well-appointed kitchen. The kitchen is equipped with granite countertops, a large center island, abundant cabinetry, and a pantry, providing plenty of storage and workspace. Upstairs, you'll find a generous second family room, creating additional living space for relaxing or gathering. This space offers even more flexibility and is ideal for a home office, playroom, fitness room, hobby space, or guest room. Step outside to the covered back porch overlooking the fully fenced backyard—perfect for morning coffee, weekend grilling, entertaining, or simply enjoying the privacy of your outdoor space. Move-in ready and thoughtfully designed with flexible living areas, modern finishes, and a highly functional floor plan, this home is ready to fit a variety of lifestyles. Enjoy easy access to shopping, dining, and entertainment. Don't miss your opportunity to make it yours!
| Elementary School | Middle School | High School |
|---|---|---|
| Wake - Bryan Road Elementary Elementary School | Wake - East Garner Middle Middle School | Wake - South Garner High High School |
| Price History | |
|---|---|
| 8/19/2026 | Listed $458,000 |
General Features
| Sewer | Public Sewer |
|---|---|
| Heating | Forced Air,Heat Pump |
| Cooling | Central Air,Electric |
| Roof | Architectural Shingle |
| HOA Fee | 50 |
| Garage Spaces | 2 |
| Association Fee Includes | Unknown |
| Patio/Porch Features | Covered,Front Porch,Patio |
| Architectural Style | Craftsman,Ranch |
| Construction Materials | Vinyl Siding |
| Year Built | 2019 |
| Stories Count | 2 |
| Levels | Two |
| Property Subtype | Single Family Residence |
| Assoc Fee Paid Per | Quarterly |
| County | Wake |
| New Construction | false |
| Property Type | Residential |
| HOA | true |
| Attached Garage | true |
| Subdivision Name | Clifford Grove |
| Garage Y/N | true |
| Total Rooms | 1 |
| Full Baths | 3 |
| Status | Pending |
| Directions | From Benson Rd (NC-50).Turn left onto New Bethel Church Rd. Turn left onto Clifford Rd. Turn left onto Whitetail Deer Ln. |
| High School | Wake - South Garner High |
| City | Garner |
| Senior Community Y/N | false |
| Lot Size Units | Acres |
| Lot Size Square Feet | 9147.6 |
| Elementary School | Wake - Bryan Road Elementary |
| Tax Annual Amount | 5014.14 |
| Middle/Junior High School | Wake - East Garner Middle |
| Structure Type | House |
| Standard Status | Pending |
Interior Features
| Interior Amenities | Ceiling Fan(s),Crown Molding,Double Vanity,Entrance Foyer,Granite Counters,Kitchen Island,Living/Dining Room Combination,Open Floorplan,Pantry,Primary Downstairs,Separate Shower,Smart Camera(s)/Recording,Smart Home,Smart Thermostat,Tray Ceiling(s),Walk-In Closet(s),Walk-In Shower,Water Closet |
|---|---|
| Flooring | Carpet,Luxury Vinyl,Tile |
| Total Fireplaces | 1 |
| Fireplace Features | Gas Log |
| Air Conditioning Y/N | true |
| Heating Y/N | true |
| Fireplace Y/N | true |
| Above Grade Finished Area | 2593 |
| Total Bedrooms | 3 |
| Total Baths | 3 |
Exterior Features
| Exterior Amenities | Fenced Yard,Lighting,Private Yard |
|---|---|
| Parking Features | Driveway,Garage |
| Lot Features | Back Yard,Front Yard,Landscaped,Private |
| Water Source | Public |
| Lot Size Area | 0.21 |
| Foundation Details | Slab |
| Building Area Total | 2593 |
| Lot Size Acres | 0.21 |
Amenities
- Foreclosure
- Views
- Short Sale
- New Construction
- Adult 55+
- Lease To Own
- No HOA Fees
- Furnished
- Primary On Main
- Air Conditioning
- Seller Finance
- Green
- Fixer Upper
- Horse
- Golf
- Fireplace
- Deck
- Garage
- Basement
- Pool
Property vs Single Family Average in 27529
Price
Year Built

 © 2026 Longleaf Pines Association of Realtors MLS. All Rights Reserved. IDX information is provided exclusively for consumers' personal, non-commercial use and may not be used for any purpose other than to identify prospective properties consumers may be interested in purchasing. Information deemed reliable but not guaranteed. Properties marked with the IDX icon are provided courtesy of the Longleaf Pines Association of Realtors MLS, Inc., Internet Data Exchange (IDX).
 © 2026 Triad MLS, Inc. All rights reserved. IDX information is provided exclusively for personal, non-commercial use, and may not be used for any purpose other than to identify prospective properties consumers may be interested in purchasing. Information is deemed reliable but not guaranteed. This site will be monitored for "scraping" and any use of search facilities of data on the site other than by potential buyers/sellers is prohibited. All Sale data is for informational purposes only and
 All information deemed reliable but not guaranteed. All properties are subject to prior sale, change or withdrawal. Neither listing broker(s) or information provider(s) shall be responsible for any typographical errors, misinformation, misprints and shall be held totally harmless. Listing(s) information is provided for consumer's personal, non-commercial use and may not be used for any purpose other than to identify prospective properties consumers may be interested in purchasing. The data relating
