




Address
1021 Reaves Drive, Chapel Hill, NC
Price
$ 774,000
Property Attributes
- MLS#10179619
- TypeSingle Family
- Listing Status Active
- CountyOrange
- CityChapel Hill
- NeighborhoodJoseph Reaves Estates
- Zip27516
- StyleRanch, Transitional
- Year Built2005
- Price$ 774,000
- Bedrooms4
- Full Bathrooms3
- Half Bathrooms2
- Sqr Footage3856
- Lot Size1.6 Acres
Data Source:
Triangle MLS (TMLS)
Property Description
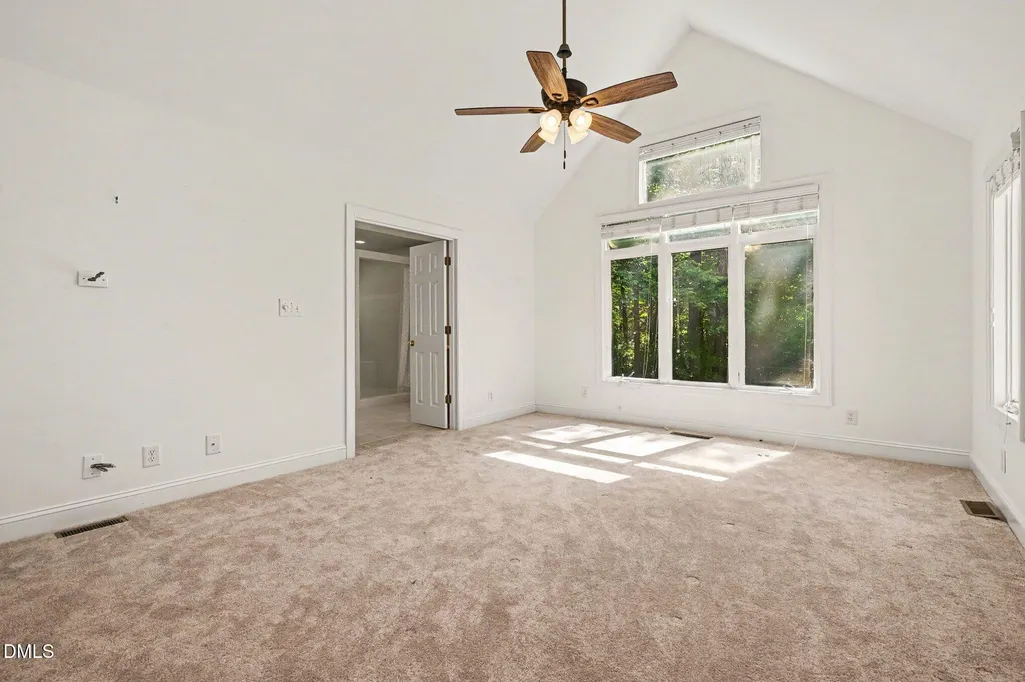
Spanning nearly 4,000 square feet on a sprawling, unrestricted 1.6-acre lot, this contemporary 4 bedroom, 3 full bath, and 2 half bath estate is flooded with natural light and uniquely equipped with a PRIVATE OFFICE its own SEPARATE EXTERIOR ENTRANCE. Work efficiently, host clients seamlessly, and leave your work "at the office" when you cross back into the main home. Bonus rooms sit in opposite wings of the house, creating distinct zones. A main-level 2 bedroom suite easily accommodates aging parents, long-term guests, or older teenagers, giving everyone the gift of privacy under one roof. Your day ends in the MAIN LEVEL PRIMARY retreat. Tucked entirely away from the active zones of the home, it features soaring ceilings, a spa-like soaking tub, and custom walk-in closet. Positioned outside city lines, you enjoy Orange County-only taxes - saving your business and family thousands annually - while retaining a prestigious Chapel Hill address and Chapel Hill schools. Plus NO HOA - run your business, park your commercial vehicles, or store inventory without a neighborhood committee ever telling you "no." Stop trying to fit your dynamic life into a rigid floor plan, at 1021 Reaves Drive the space finally adapts to you.
| Elementary School | Middle School | High School |
|---|---|---|
| Chapel Hill Carrboro - Charles and Lucile McDougle Elementary School Elementary School | Chapel Hill Carrboro - Charles and Lucile McDougle Middle School Middle School | Chapel Hill Carrboro - Chapel Hill High School High School |
| Price History | |
|---|---|
| 8/26/2026 | Listed $774,000 |
General Features
| Sewer | Septic Tank |
|---|---|
| Heating | Central |
| Cooling | Ceiling Fan(s),Central Air |
| Utilities | Electricity Connected |
| Roof | Shingle |
| Appliances | Dishwasher,Electric Oven,Gas Cooktop |
| Garage Spaces | 3 |
| Patio/Porch Features | Deck,Front Porch |
| Architectural Style | Ranch,Transitional |
| Construction Materials | Brick Veneer |
| Year Built | 2005 |
| Stories Count | 2 |
| Levels | Two |
| Property Subtype | Single Family Residence |
| County | Orange |
| New Construction | false |
| Property Type | Residential |
| HOA | false |
| Attached Garage | true |
| Subdivision Name | Joseph Reaves Estates |
| Garage Y/N | true |
| Total Rooms | 12 |
| Full Baths | 3 |
| Status | Active |
| Directions | From Carrboro - Hwy 54 to Neville Rd. Left on Neville. Left on Reaves. Home is on the left. |
| High School | Chapel Hill Carrboro - Chapel Hill High School |
| City | Chapel Hill |
| Senior Community Y/N | false |
| Open Parking Spaces | 4 |
| Lot Size Units | Acres |
| Lot Size Square Feet | 69696 |
| Elementary School | Chapel Hill Carrboro - Charles and Lucile McDougle Elementary School |
| Tax Annual Amount | 9063 |
| Middle/Junior High School | Chapel Hill Carrboro - Charles and Lucile McDougle Middle School |
| Structure Type | Site Built |
| Standard Status | Active |
Interior Features
| Interior Amenities | Cathedral Ceiling(s),Ceiling Fan(s),Double Vanity,Entrance Foyer,Kitchen Island,Laminate Counters,Open Floorplan,Primary Downstairs,Separate Shower,Shower Only,Smooth Ceilings,Soaking Tub,Vaulted Ceiling(s),Walk-In Closet(s) |
|---|---|
| Flooring | Carpet,Hardwood,Linoleum |
| Air Conditioning Y/N | true |
| Heating Y/N | true |
| Fireplace Y/N | false |
| Above Grade Finished Area | 3856 |
| Half Baths | 2 |
| Laundry Features | Laundry Room,Main Level |
| Total Bedrooms | 4 |
| Total Baths | 5 |
Exterior Features
| Exterior Amenities | Private Yard,Rain Gutters |
|---|---|
| Parking Features | Driveway,Garage |
| Lot Features | Back Yard,Front Yard,Landscaped |
| Water Source | Private,Well |
| Lot Size Area | 1.6 |
| Foundation Details | Block,Brick/Mortar |
| Building Area Total | 3856 |
| Lot Size Acres | 1.6 |
| Road Surface Type | Gravel |
| Road Frontage Type | Private Road |
Amenities
- Foreclosure
- Views
- Short Sale
- New Construction
- Adult 55+
- Lease To Own
- No HOA Fees
- Furnished
- Primary On Main
- Air Conditioning
- Seller Finance
- Green
- Fixer Upper
- Horse
- Golf
- Fireplace
- Deck
- Garage
- Basement
- Pool
Property vs Single Family Average in 27516
Price
Year Built

 © 2026 Longleaf Pines Association of Realtors MLS. All Rights Reserved. IDX information is provided exclusively for consumers' personal, non-commercial use and may not be used for any purpose other than to identify prospective properties consumers may be interested in purchasing. Information deemed reliable but not guaranteed. Properties marked with the IDX icon are provided courtesy of the Longleaf Pines Association of Realtors MLS, Inc., Internet Data Exchange (IDX).
 © 2026 Triad MLS, Inc. All rights reserved. IDX information is provided exclusively for personal, non-commercial use, and may not be used for any purpose other than to identify prospective properties consumers may be interested in purchasing. Information is deemed reliable but not guaranteed. This site will be monitored for "scraping" and any use of search facilities of data on the site other than by potential buyers/sellers is prohibited. All Sale data is for informational purposes only and
 All information deemed reliable but not guaranteed. All properties are subject to prior sale, change or withdrawal. Neither listing broker(s) or information provider(s) shall be responsible for any typographical errors, misinformation, misprints and shall be held totally harmless. Listing(s) information is provided for consumer's personal, non-commercial use and may not be used for any purpose other than to identify prospective properties consumers may be interested in purchasing. The data relating
