
Views
Address
10912 Fitzwilliam Street, Raleigh, NC
Price
$ 1,675,000
Property Attributes
- MLS#10180365
- TypeSingle Family
- Listing Status Pending
- CountyWake
- CityRaleigh
- NeighborhoodRiver Oaks
- Zip27614
- StyleTraditional
- Year Built2002
- Price$ 1,675,000
- Bedrooms4
- Full Bathrooms4
- Half Bathrooms2
- Sqr Footage5518
- Lot Size0.95 Acres
Data Source:
Triangle MLS (TMLS)
Property Description
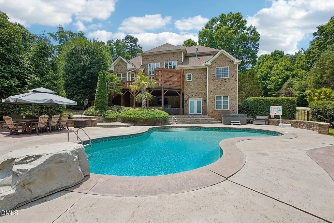
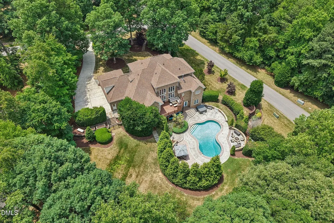
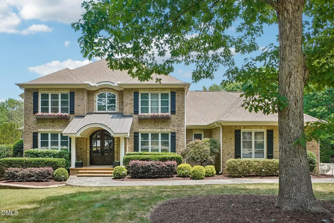
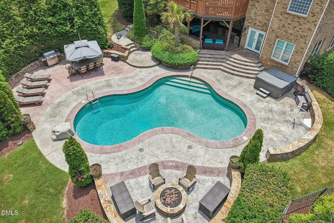
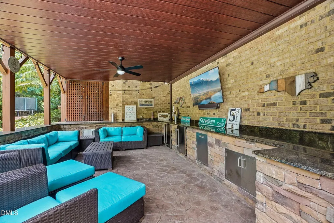
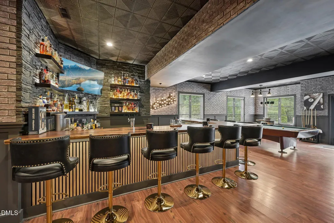
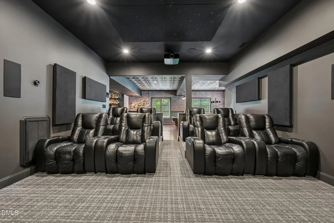
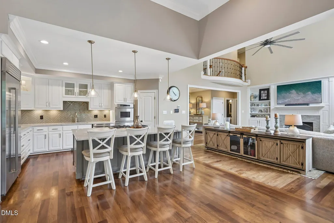
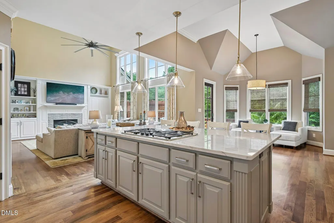
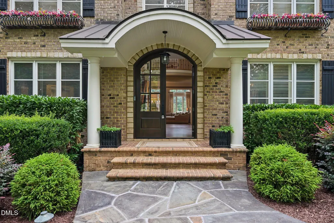
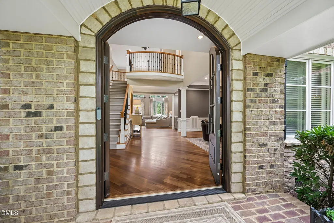
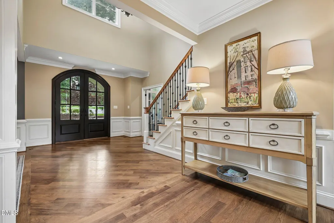
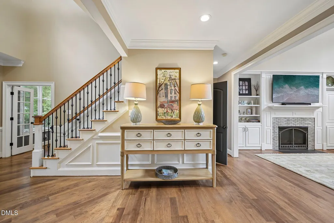
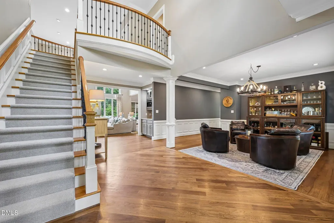
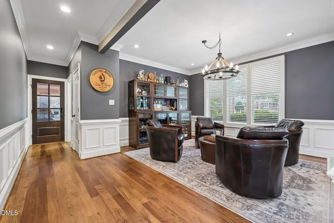
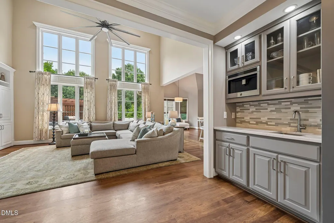
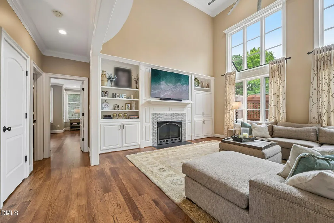
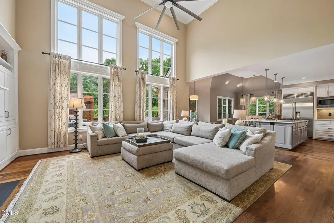
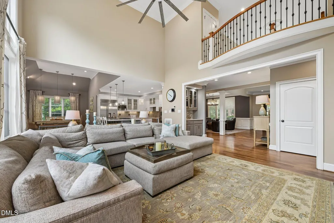
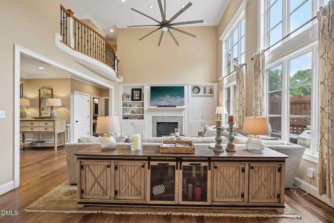
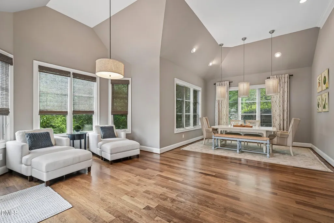
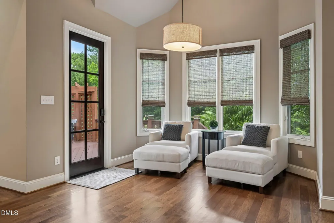
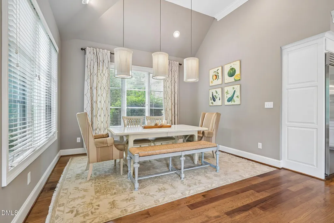
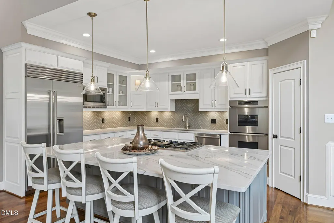
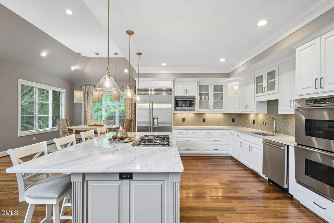
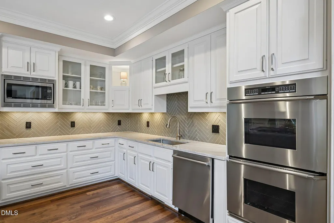
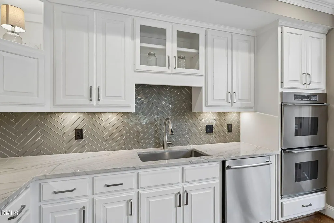
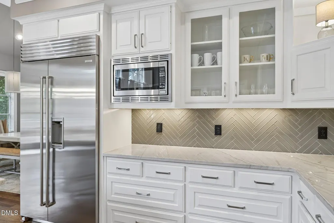
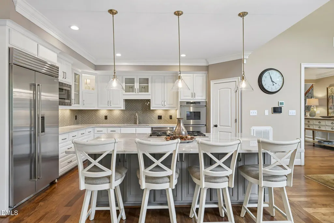
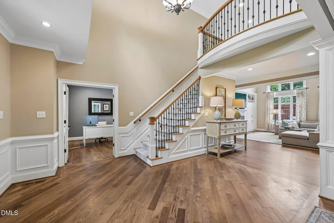
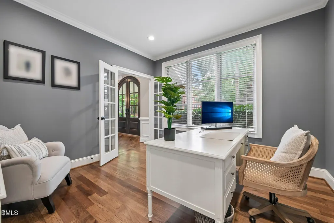
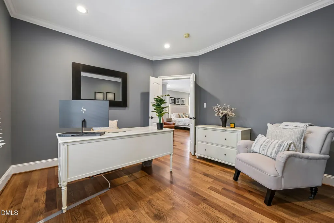
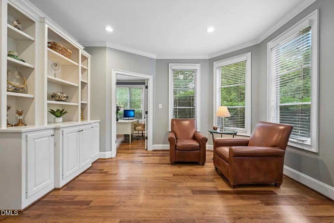
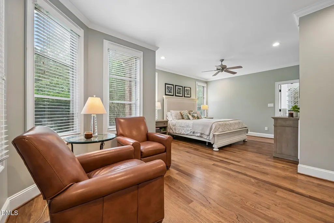
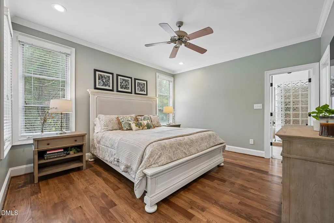
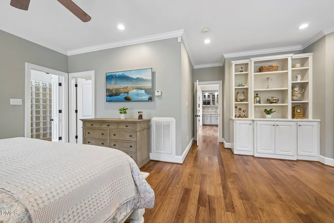
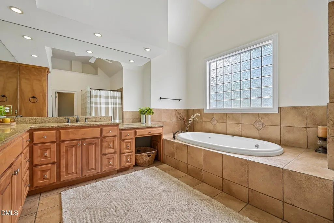
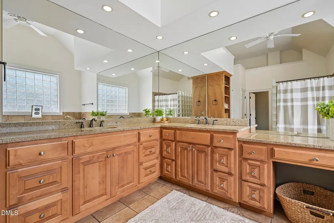
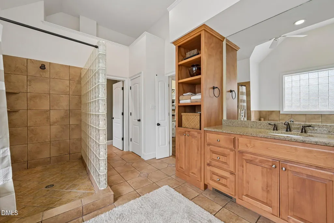
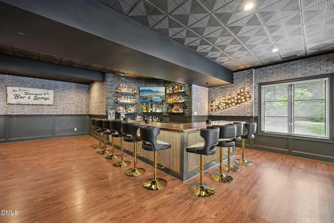
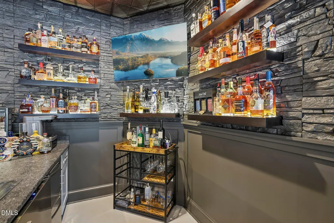
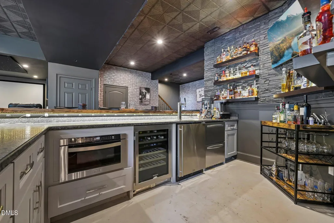
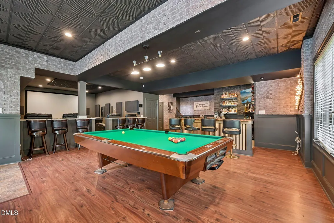
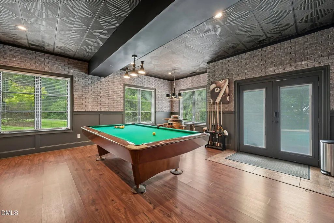
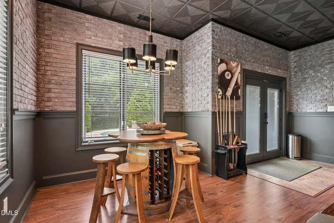
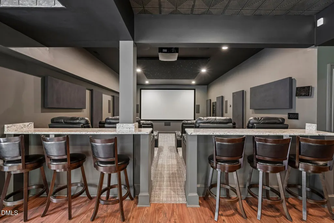
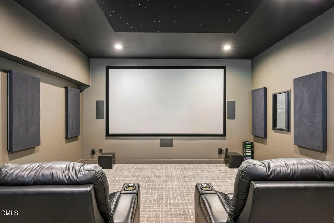
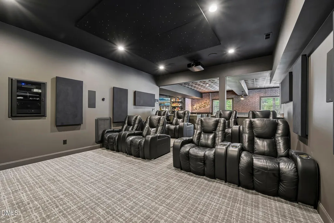
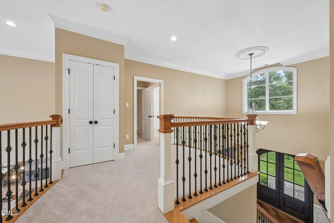
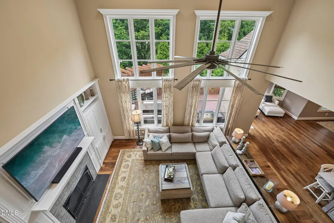
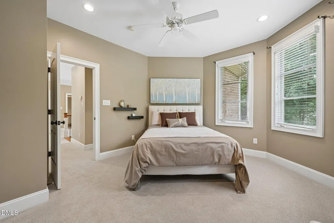
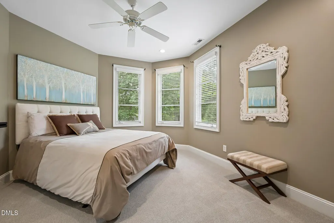
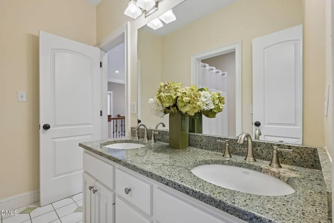
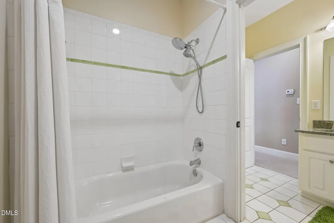
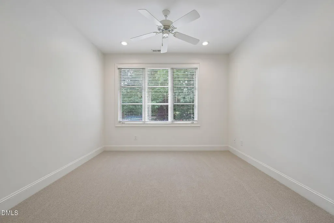
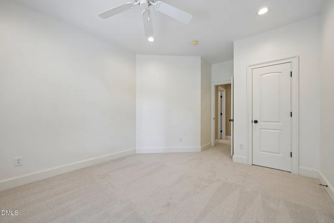
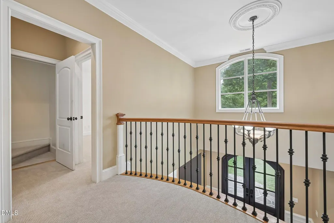
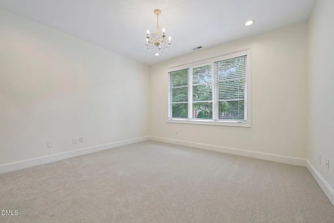
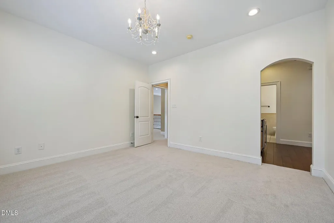
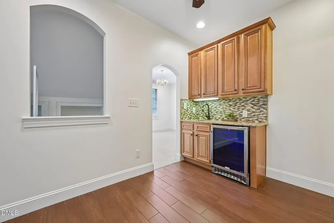
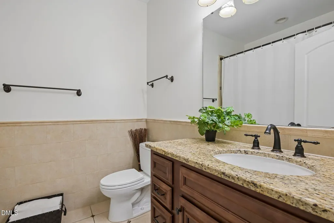
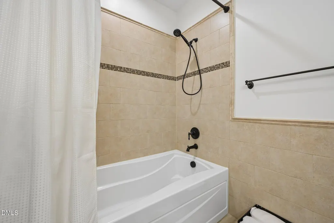
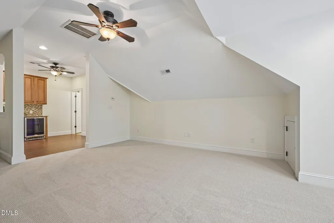
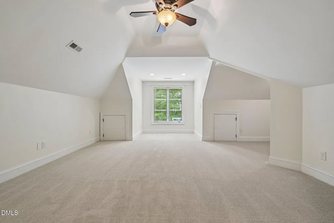
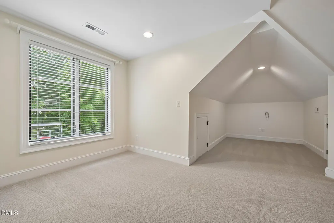
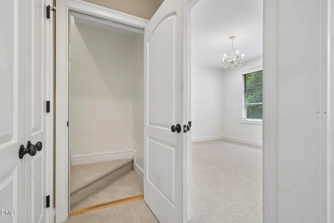
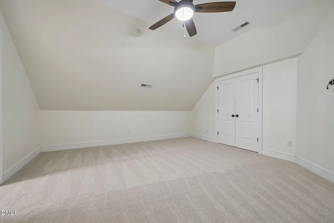
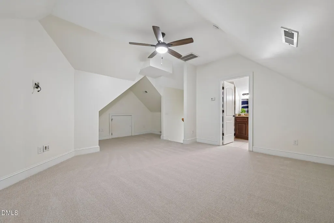
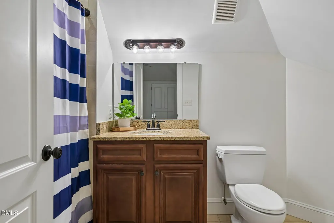
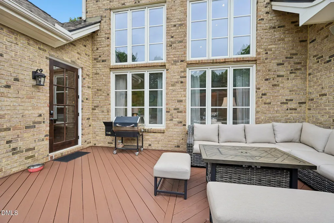
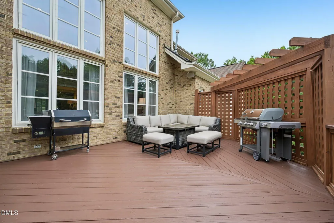
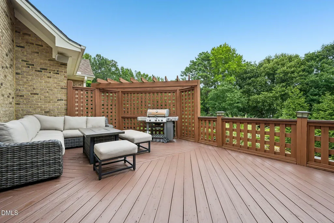
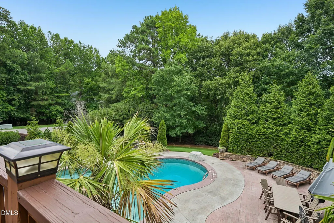
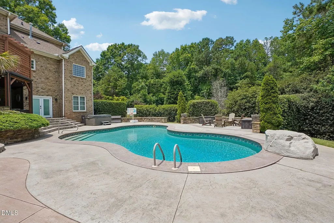
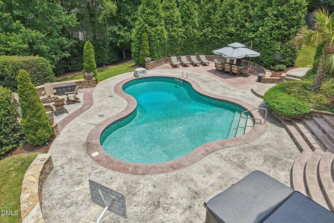
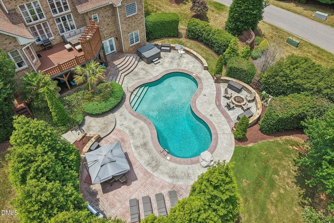
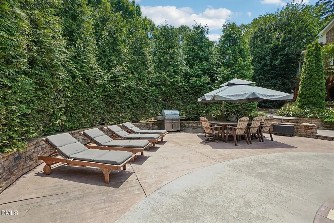
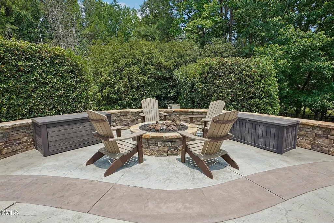
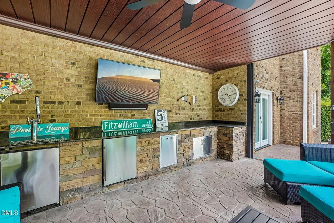
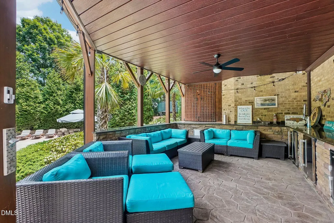
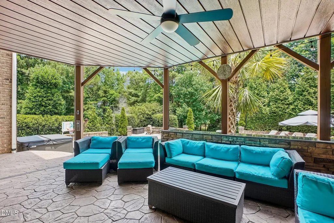
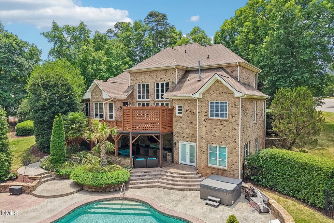
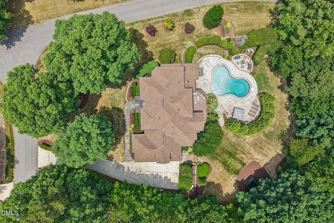
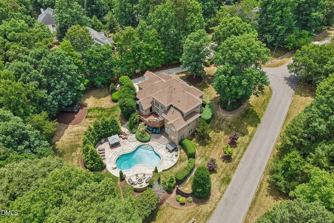
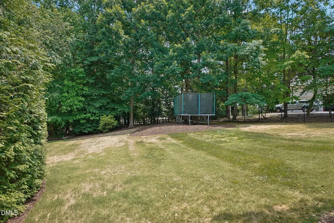
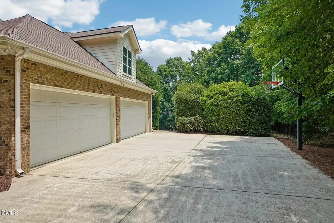
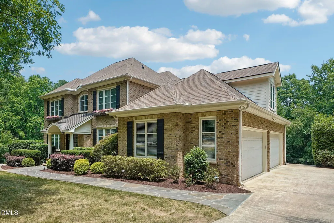
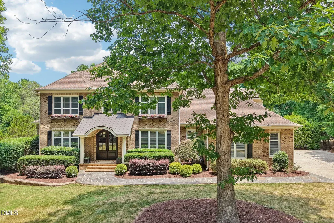
Nestled in North Raleigh's prestigious River Oaks community, this classic & timeless all-brick luxury estate pairs beautifully updated interiors with showstopping outdoor spaces designed for everyday living and unforgettable entertaining. From the moment you step through the grand double-door entry, you're welcomed by soaring ceilings, Brazilian cherry hardwood floors, an elegant iron balustered staircase, and extensive trim details throughout. The dramatic two-story family room is punctuated by custom built-ins and abundant natural light and flows seamlessly into a gorgeous kitchen. Completely renovated in 2023, the kitchen features quartz countertops, an oversized island, white soft-close cabinetry, a Sub-Zero refrigerator, premium Dacor gas range and double ovens, plus a built-in Miele coffee station. The adjoining breakfast area and vaulted sitting room create a warm, inviting gathering space. The first-floor primary suite offers a peaceful retreat with its own sitting area, more built-ins, and a spacious bath with dual vanities, a separate soaking tub, and an oversized shower. A private office connected to the primary suite provides an ideal work-from-home setup while still functioning beautifully as additional flex space. Upstairs, two spacious bedrooms share a full bath, while a separate guest/in-law suite includes its own bonus room, kitchenette, & private bath. The third floor offers even more flexibility as an unofficial 5th bedroom, playroom, fitness room, or hobby space. Storage is plentiful throughout the home. The walkout basement transforms this home into an entertainer's dream! Remodeled in 2024, it features a spectacular custom black walnut bar complete with kegerator, fridge drawers, & microwave. The adjoining Theater space includes eight motorized reclining seats, a 4K/3D projector, and Sonos sound system, while an additional recreation area features a newly recovered pool table. Outside, nearly an acre of private, beautifully landscaped grounds feels like your own resort. Frolic in the saltwater pool and spa or chill by natural gas firepit. Lounge on the large upper deck, generous stone patio, or covered outdoor entertaining area (complete with electric screens and an under deck oasis drainage system). Smart landscape lighting creates a stunning evening atmosphere. Additional features include an epoxied four-car garage, tankless water heater, plantation shutters, and a newer roof. No City taxes. More than just a home, this is a place where family gathers, friends linger, and everyday moments feel a little more special.
| Elementary School | Middle School | High School |
|---|---|---|
| Wake - Abbotts Creek Elementary School Elementary School | Wake - East Millbrook Middle Middle School | Wake - Millbrook High High School |
| Price History | |
|---|---|
| 8/23/2026 | Listed $1,675,000 |
General Features
| Sewer | Septic Tank |
|---|---|
| Heating | Forced Air,Heat Pump |
| Cooling | Central Air,Heat Pump |
| Roof | Shingle |
| Appliances | Bar Fridge,Built-In Refrigerator,Cooktop,Dishwasher,Double Oven,Gas Cooktop,Gas Range,Ice Maker,Microwave,Oven,Refrigerator,Stainless Steel Appliance(s),Wall Oven,Wine Cooler |
| Zoning | R-4 |
| HOA Fee | 136.11 |
| Garage Spaces | 4 |
| Association Fee Includes | None |
| Patio/Porch Features | Covered,Deck,Patio,Rear Porch,Screened |
| Architectural Style | Traditional |
| Pool Features | Fenced,In Ground,Outdoor Pool,Private,Salt Water |
| Construction Materials | Brick |
| Year Built | 2002 |
| View | Trees/Woods |
| Stories Count | 4 |
| Levels | Three Or More,Tri-Level,Two |
| Property Subtype | Single Family Residence |
| Community Features | Clubhouse,Pool,Tennis Court(s) |
| Assoc Fee Paid Per | Annually |
| County | Wake |
| New Construction | false |
| Property Type | Residential |
| Association Amenities | Clubhouse,Pool,Tennis Court(s) |
| HOA | true |
| Attached Garage | true |
| Subdivision Name | River Oaks |
| Garage Y/N | true |
| Total Rooms | 18 |
| Full Baths | 4 |
| Status | Pending |
| Directions | Going North on Falls of Neuse, take a right into River Oaks on Coolmore Dr. Go to end of Coolmore and turn left onto October Rd. Home on corner of October & Fitzwilliam St, |
| High School | Wake - Millbrook High |
| City | Raleigh |
| Senior Community Y/N | false |
| Lot Size Units | Acres |
| Lot Size Square Feet | 41382 |
| Spa Features | Above Ground,Private |
| Elementary School | Wake - Abbotts Creek Elementary School |
| Tax Annual Amount | 7557 |
| Middle/Junior High School | Wake - East Millbrook Middle |
| Virtual Tour | https://www.zillow.com/view-imx/7b40de4e-2b83-4c50-95a6-77641fc8da19?wl=true&setAttribution=mls&initialViewType=pano |
| Structure Type | House,Site Built |
| Standard Status | Pending |
Interior Features
| Interior Amenities | Bar,Bookcases,Breakfast Bar,Built-in Features,Ceiling Fan(s),Chandelier,Crown Molding,Double Vanity,Eat-in Kitchen,Entrance Foyer,High Ceilings,In-Law Floorplan,Keeping Room,Kitchen Island,Open Floorplan,Pantry,Primary Downstairs,Quartz Counters,Recessed Lighting,Separate Shower,Smooth Ceilings,Soaking Tub,Sound System,Stone Counters,Storage,Tray Ceiling(s),Vaulted Ceiling(s),Walk-In Closet(s),Water Closet,Wet Bar,Wired for Sound |
|---|---|
| Basement | Daylight,Exterior Entry,Finished,Heated,Interior Entry,Storage Space,Walk-Out Access |
| Flooring | Carpet,Combination,Hardwood,Tile,Wood |
| Total Fireplaces | 1 |
| Fireplace Features | Fire Pit,Gas,Gas Log,Living Room |
| Common Walls | No Common Walls |
| Air Conditioning Y/N | true |
| Heating Y/N | true |
| Fireplace Y/N | true |
| Above Grade Finished Area | 4212 |
| Half Baths | 2 |
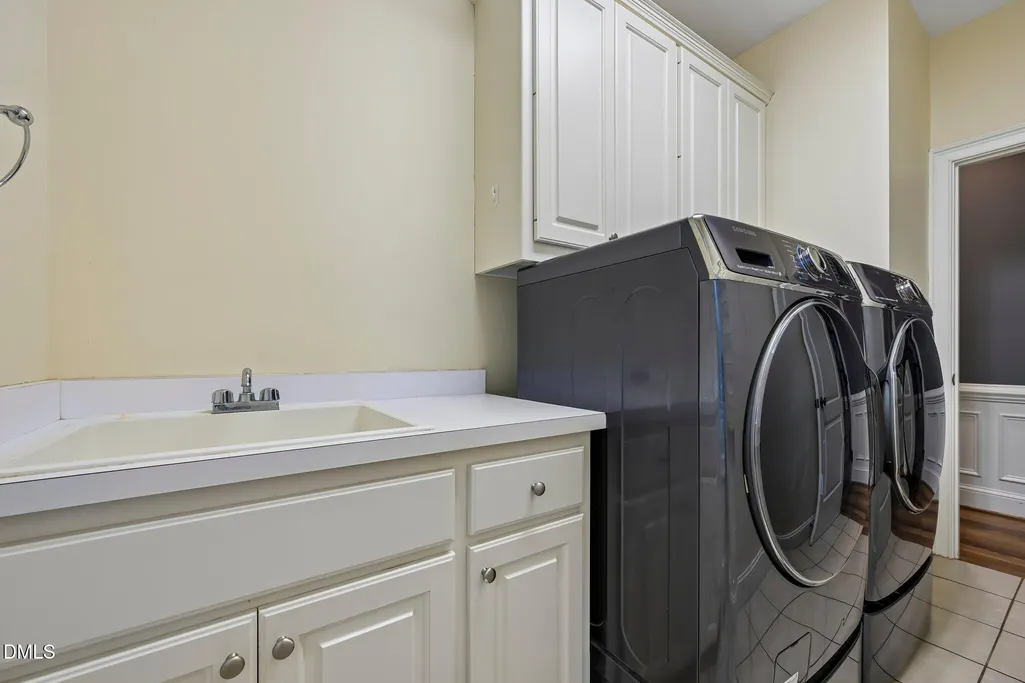
| Laundry Features | Laundry Room,Main Level,Sink |
| Total Bedrooms | 4 |
| Below Grade Finished Area | 1306 |
| Above Grade Finished Area Source | Appraiser |
| Total Baths | 6 |
Exterior Features
| Exterior Amenities | Fenced Yard,Fire Pit,Private Yard,Rain Gutters,Smart Light(s) |
|---|---|
| Fencing | Back Yard,Fenced |
| Parking Features | Attached,Concrete,Driveway,Garage,Garage Faces Side |
| Lot Features | Back Yard,Corner Lot,Hardwood Trees,Landscaped,Private |
| Water Source | Public |
| Lot Size Area | 0.95 |
| Foundation Details | Combination |
| Spa | true |
| Building Area Total | 5518 |
| Lot Size Acres | 0.95 |
| Road Surface Type | Asphalt |
| Door Features | French Doors |
Amenities
- Foreclosure
- Views
- Short Sale
- New Construction
- Adult 55+
- Lease To Own
- No HOA Fees
- Furnished
- Primary On Main
- Air Conditioning
- Seller Finance
- Green
- Fixer Upper
- Horse
- Golf
- Fireplace
- Deck
- Garage
- Basement
- Pool
Property vs Single Family Average in 27614
Price
Year Built

 © 2026 Longleaf Pines Association of Realtors MLS. All Rights Reserved. IDX information is provided exclusively for consumers' personal, non-commercial use and may not be used for any purpose other than to identify prospective properties consumers may be interested in purchasing. Information deemed reliable but not guaranteed. Properties marked with the IDX icon are provided courtesy of the Longleaf Pines Association of Realtors MLS, Inc., Internet Data Exchange (IDX).
 © 2026 Triad MLS, Inc. All rights reserved. IDX information is provided exclusively for personal, non-commercial use, and may not be used for any purpose other than to identify prospective properties consumers may be interested in purchasing. Information is deemed reliable but not guaranteed. This site will be monitored for "scraping" and any use of search facilities of data on the site other than by potential buyers/sellers is prohibited. All Sale data is for informational purposes only and
 All information deemed reliable but not guaranteed. All properties are subject to prior sale, change or withdrawal. Neither listing broker(s) or information provider(s) shall be responsible for any typographical errors, misinformation, misprints and shall be held totally harmless. Listing(s) information is provided for consumer's personal, non-commercial use and may not be used for any purpose other than to identify prospective properties consumers may be interested in purchasing. The data relating
