
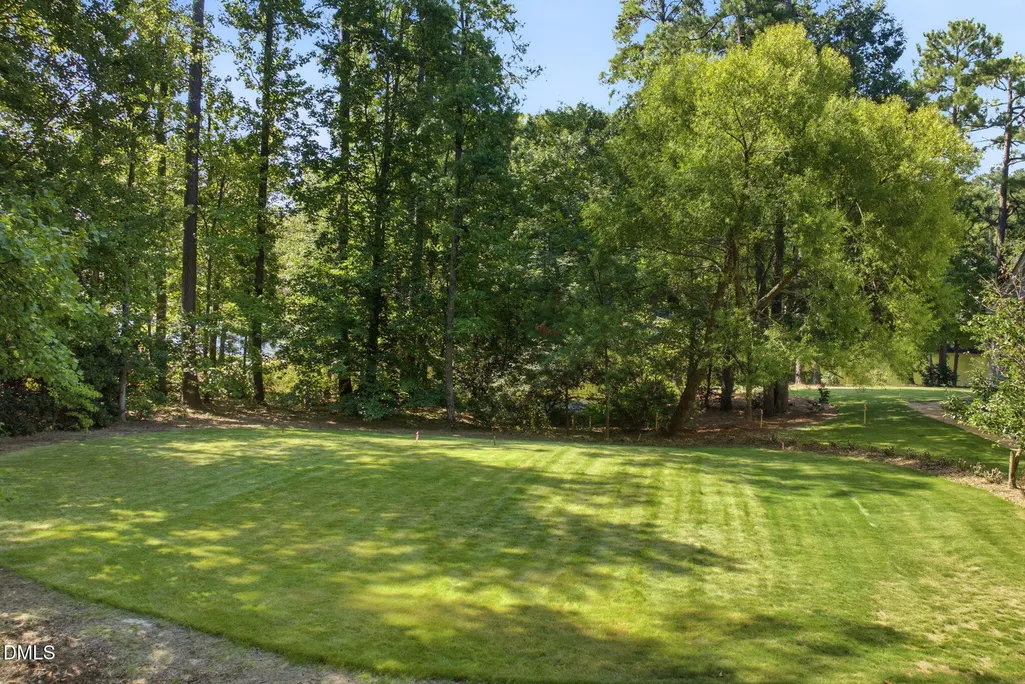
Waterfront - New Construction - Golf Course
Address
120 Duncansby Court, Cary, NC
Price
$ 4,395,000
Property Attributes
- MLS#10187224
- TypeSingle Family
- Listing Status Active
- CountyWake
- CityCary
- NeighborhoodMacGregor Downs
- Zip27511
- StyleContemporary, Farmhouse, French Provincial, Georgian, Modern, Tudor
- Year Built2026
- Price$ 4,395,000
- Bedrooms3
- Full Bathrooms4
- Half Bathrooms1
- Sqr Footage6482
- Lot Size0.52 Acres
Data Source:
Triangle MLS (TMLS)
Property Description
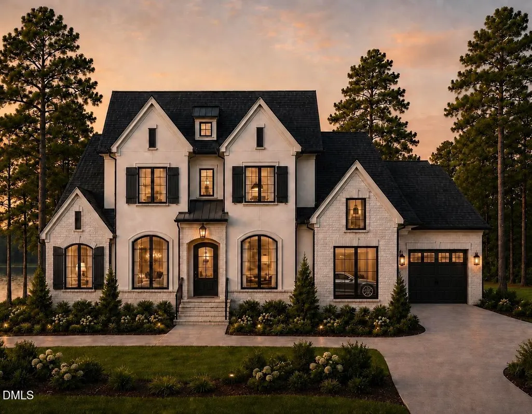
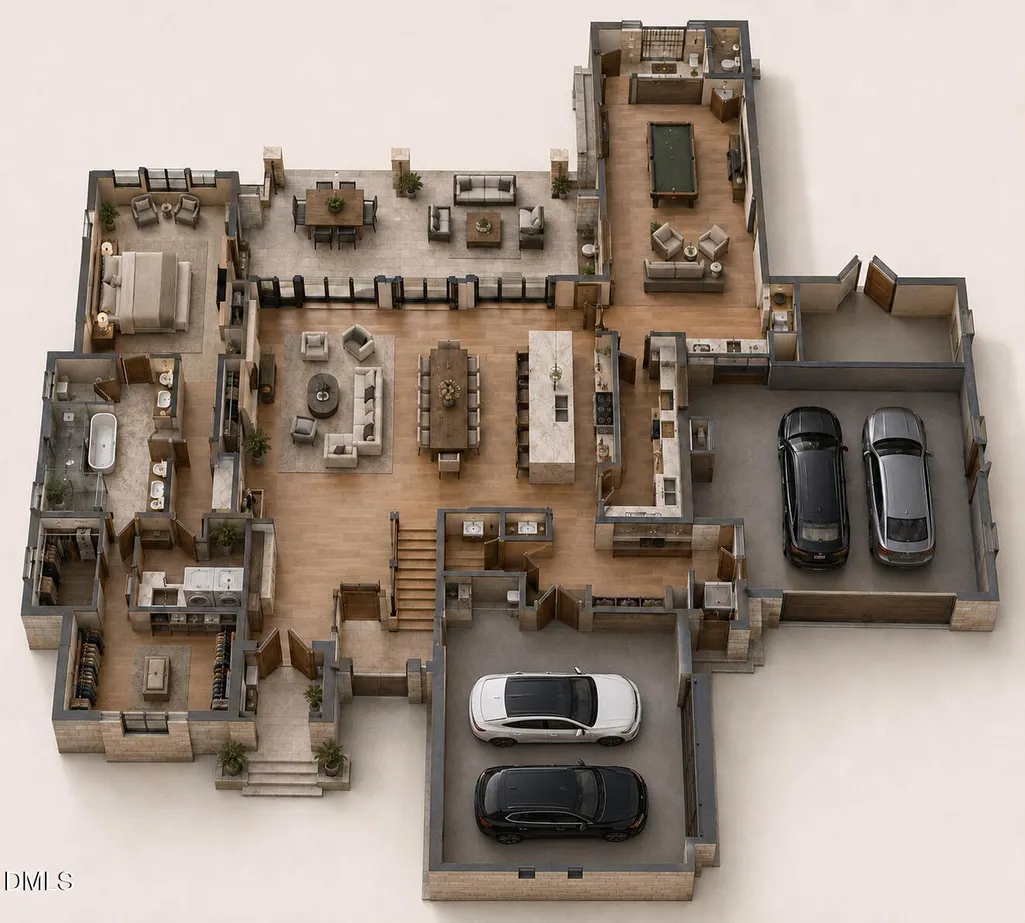
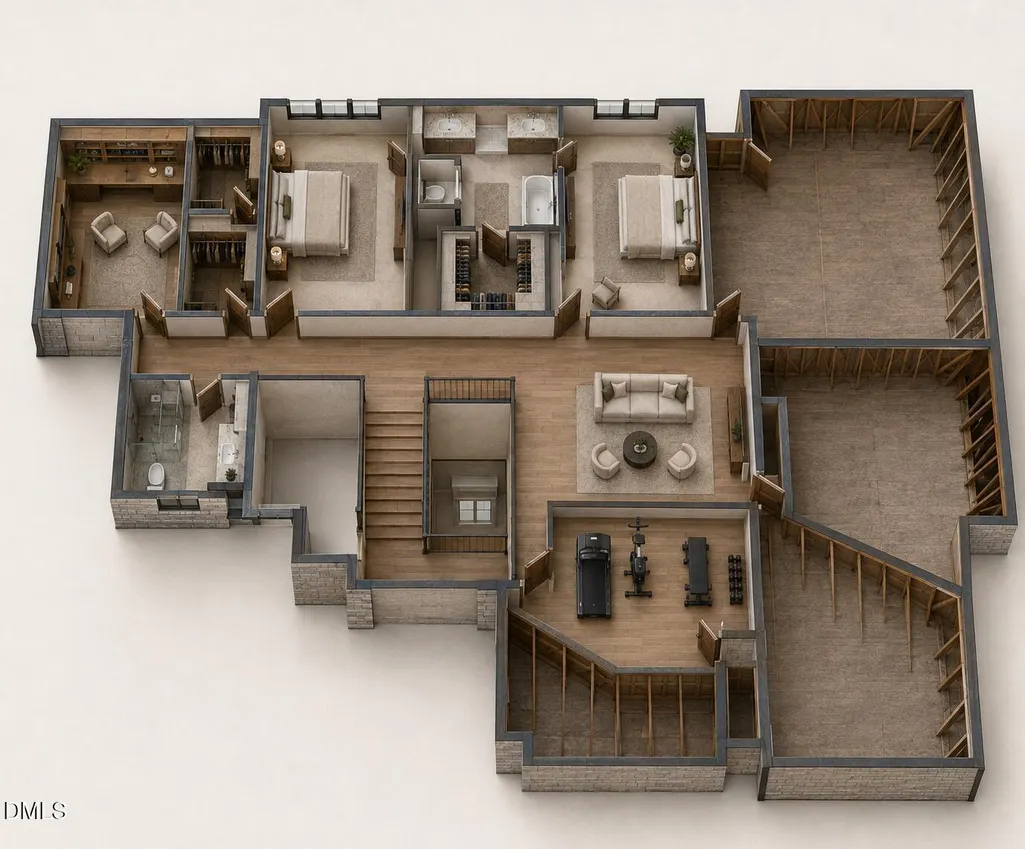
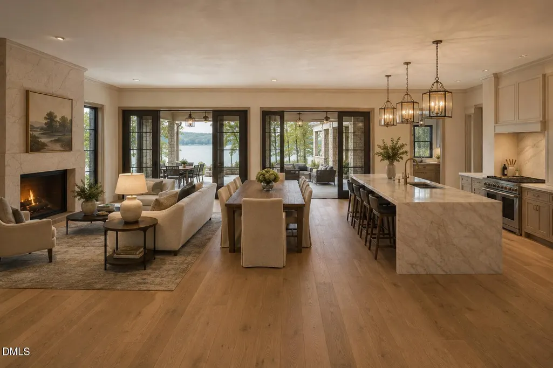
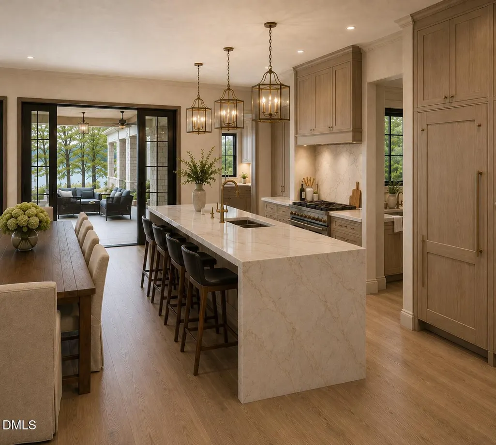
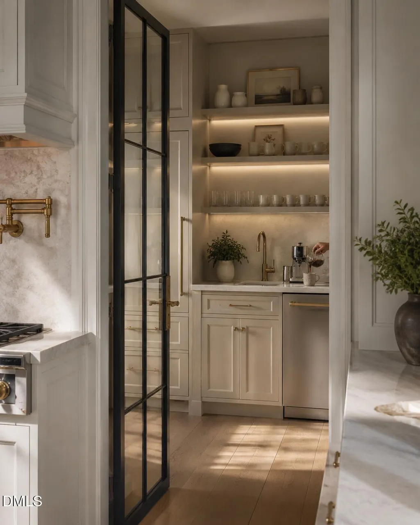
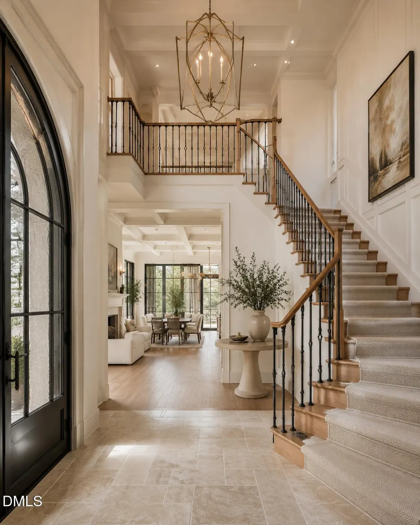
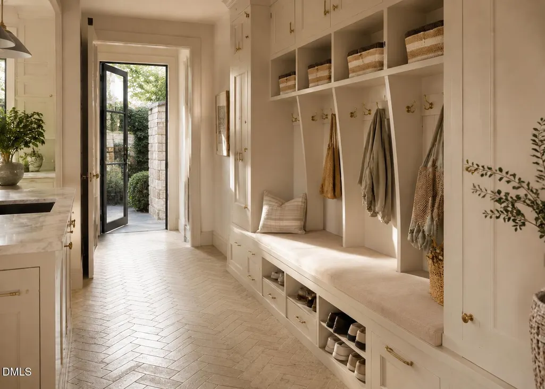
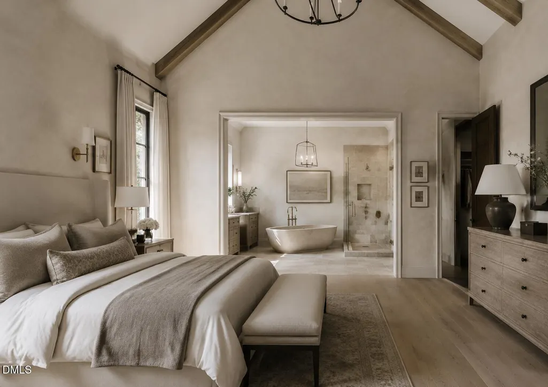
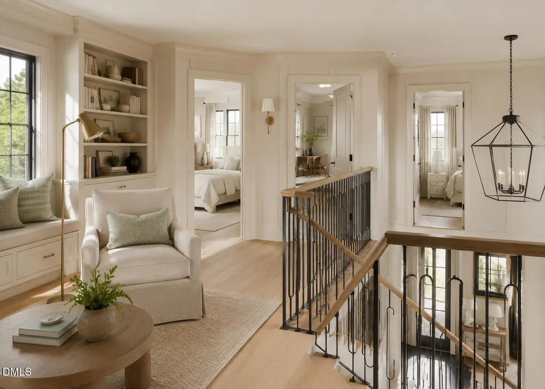
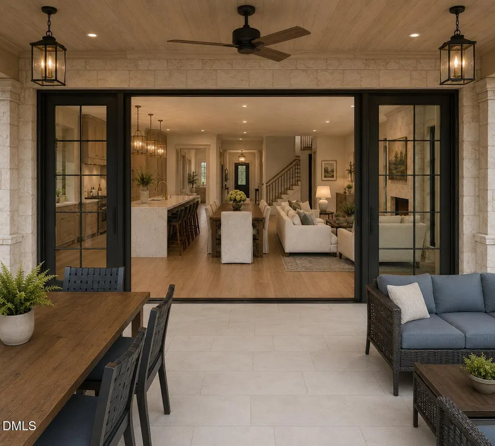
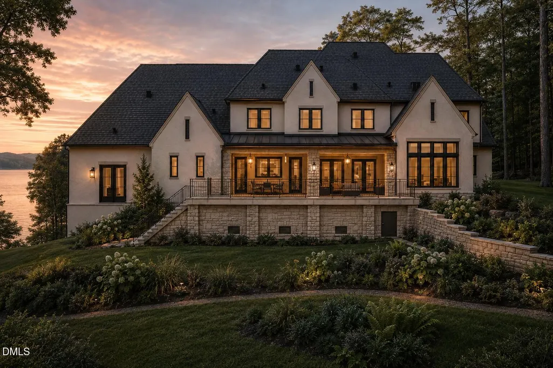
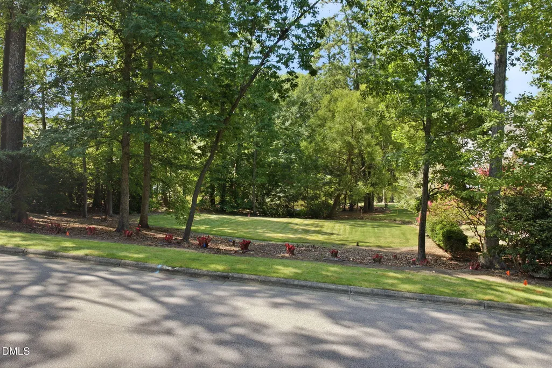
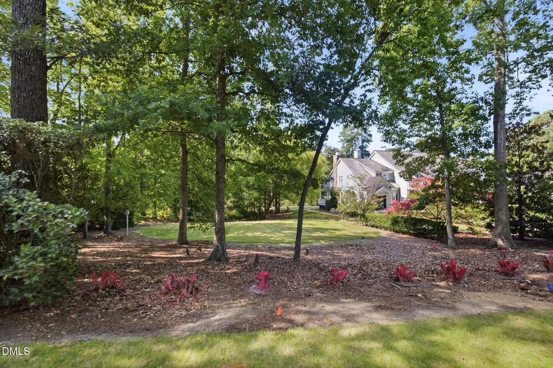
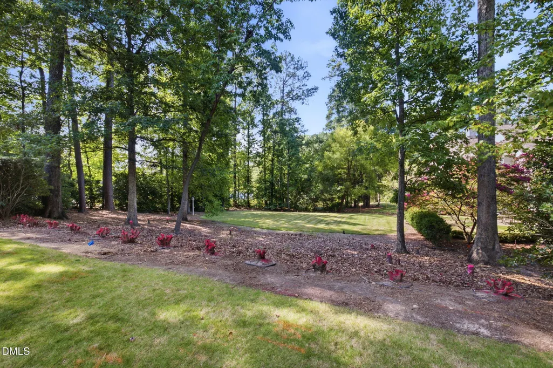
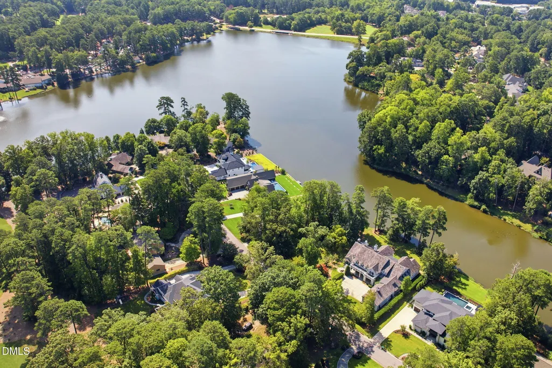
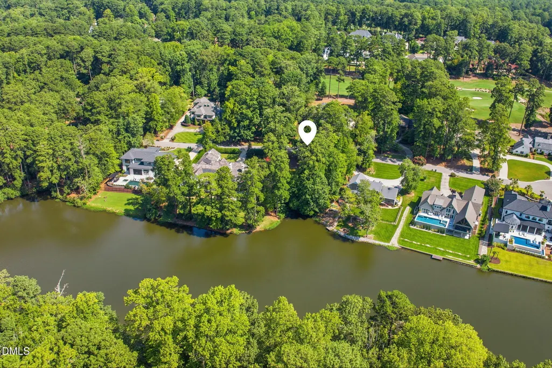
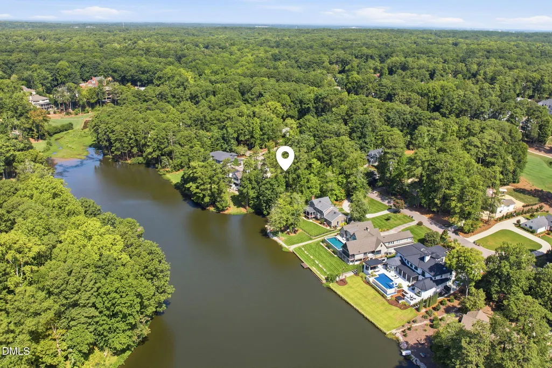
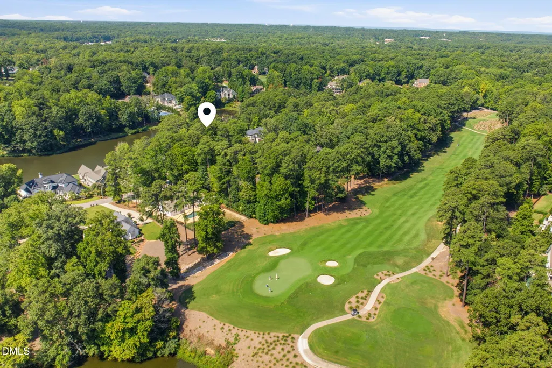
Exceptional opportunity to create a fully customized luxury residence on a scenic lakefront homesite in prestigious MacGregor Downs! The current proposed floor plan offers timeless modern architecture, a main-level primary suite, expansive family room, dining area, chef's kitchen with scullery, recreation room, covered lanai, study, loft, exercise room, and two separate two-car garages with side-load orientation. Renderings are illustrative based on the proposed floor plan. This is a must see!
| Elementary School | Middle School | High School |
|---|---|---|
| Wake County Schools Elementary School | Wake County Schools Middle School | Wake County Schools High School |
| Price History | |
|---|---|
| 8/28/2026 | Listed $4,395,000 |
General Features
| Sewer | Public Sewer |
|---|---|
| Heating | None |
| Cooling | Central Air |
| Utilities | Cable Available,Electricity Available,Sewer Available,Water Available |
| Roof | Aluminum,Architectural Shingle,Mixed,See Remarks |
| Zoning | R12 |
| HOA Fee | 110 |
| Garage Spaces | 4 |
| Association Fee Includes | None |
| Architectural Style | Contemporary,Farmhouse,French Provincial,Georgian,Modern,Tudor |
| Construction Materials | See Remarks |
| Year Built | 2026 |
| View | Golf Course,Lake |
| Stories Count | 2 |
| Levels | Multi/Split |
| Property Subtype | Single Family Residence |
| Waterfront Features | Lake Front |
| Community Features | Curbs,Golf,Lake,Suburban |
| Assoc Fee Paid Per | Annually |
| County | Wake |
| New Construction | true |
| Property Type | Residential |
| Association Amenities | Clubhouse,Fitness Center,Picnic Area,Playground,Pool,Recreation Facilities,Tennis Court(s) |
| HOA | true |
| Attached Garage | true |
| Subdivision Name | MacGregor Downs |
| Garage Y/N | true |
| Total Rooms | 10 |
| Full Baths | 4 |
| Status | Active |
| Directions | US1 to Exit 98B, take Edingburgh to Duncansby, lot is on the right. |
| High School | Wake County Schools |
| City | Cary |
| Body of Water | MacGregor Downs Lake |
| Senior Community Y/N | false |
| Lot Size Units | Acres |
| Lot Size Square Feet | 22651 |
| Elementary School | Wake County Schools |
| Tax Annual Amount | 8684.16 |
| Middle/Junior High School | Wake County Schools |
| Virtual Tour | https://creative-impressions-media-corp.aryeo.com/sites/rojlvmwm/unbranded |
| Structure Type | Site Built |
| Standard Status | Active |
Interior Features
| Interior Amenities | Bar,Bathtub/Shower Combination,Beamed Ceilings,Built-in Features,Butler's Pantry,Ceiling Fan(s),Crown Molding,Dressing Room,Dual Closets,Eat-in Kitchen,Granite Counters,High Ceilings,High Speed Internet,Kitchen Island,Pantry,Quartz Counters,Recessed Lighting,Smooth Ceilings,Soaking Tub,Storage,Walk-In Closet(s),Walk-In Shower,See Remarks |
|---|---|
| Basement | Other |
| Flooring | Hardwood,Varies,See Remarks |
| Total Fireplaces | 1 |
| Fireplace Features | See Remarks |
| Air Conditioning Y/N | true |
| Heating Y/N | false |
| Fireplace Y/N | true |
| Above Grade Finished Area | 6482 |
| Half Baths | 1 |
| Total Bedrooms | 3 |
| Above Grade Finished Area Source | Plans |
| Total Baths | 5 |
Exterior Features
| Exterior Amenities | Private Yard |
|---|---|
| Lot Features | Cul-De-Sac,Hardwood Trees,On Golf Course,Waterfront |
| Water Source | Public |
| Lot Size Area | 0.52 |
| Foundation Details | See Remarks,Crawlspace |
| Building Area Total | 6482 |
| Lot Dimensions | 130x247x213x194 |
| Lot Size Acres | 0.52 |
| Road Surface Type | Asphalt |
| Waterfront Y/N | true |
Amenities
- Foreclosure
- Views
- Short Sale
- New Construction
- Adult 55+
- Lease To Own
- No HOA Fees
- Furnished
- Primary On Main
- Air Conditioning
- Seller Finance
- Green
- Fixer Upper
- Horse
- Golf
- Fireplace
- Deck
- Garage
- Basement
- Pool
Property vs Single Family Average in 27511
Price
Year Built

 © 2026 Longleaf Pines Association of Realtors MLS. All Rights Reserved. IDX information is provided exclusively for consumers' personal, non-commercial use and may not be used for any purpose other than to identify prospective properties consumers may be interested in purchasing. Information deemed reliable but not guaranteed. Properties marked with the IDX icon are provided courtesy of the Longleaf Pines Association of Realtors MLS, Inc., Internet Data Exchange (IDX).
 © 2026 Triad MLS, Inc. All rights reserved. IDX information is provided exclusively for personal, non-commercial use, and may not be used for any purpose other than to identify prospective properties consumers may be interested in purchasing. Information is deemed reliable but not guaranteed. This site will be monitored for "scraping" and any use of search facilities of data on the site other than by potential buyers/sellers is prohibited. All Sale data is for informational purposes only and
 All information deemed reliable but not guaranteed. All properties are subject to prior sale, change or withdrawal. Neither listing broker(s) or information provider(s) shall be responsible for any typographical errors, misinformation, misprints and shall be held totally harmless. Listing(s) information is provided for consumer's personal, non-commercial use and may not be used for any purpose other than to identify prospective properties consumers may be interested in purchasing. The data relating
