
Address
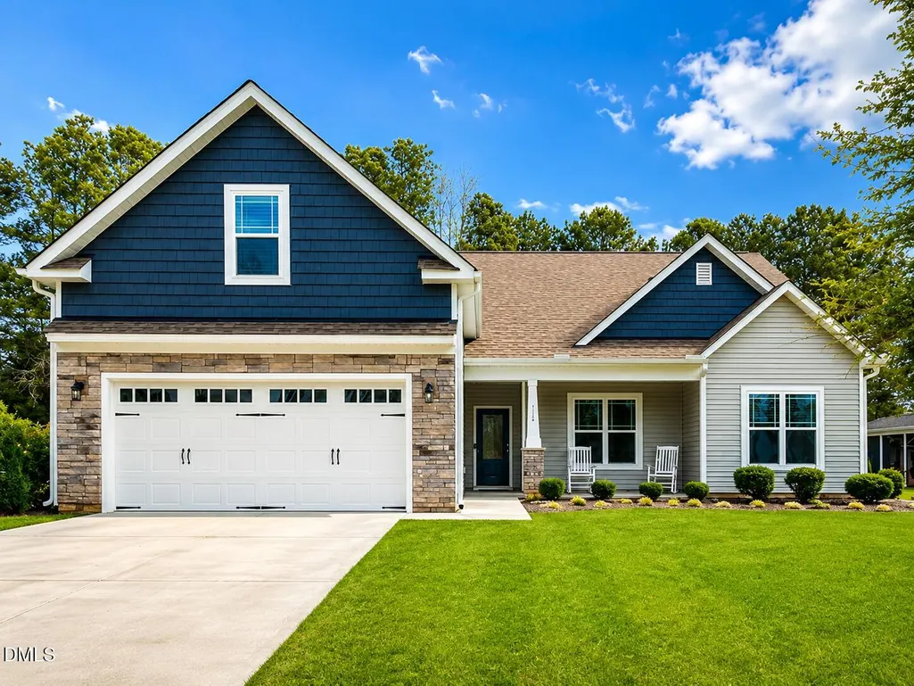
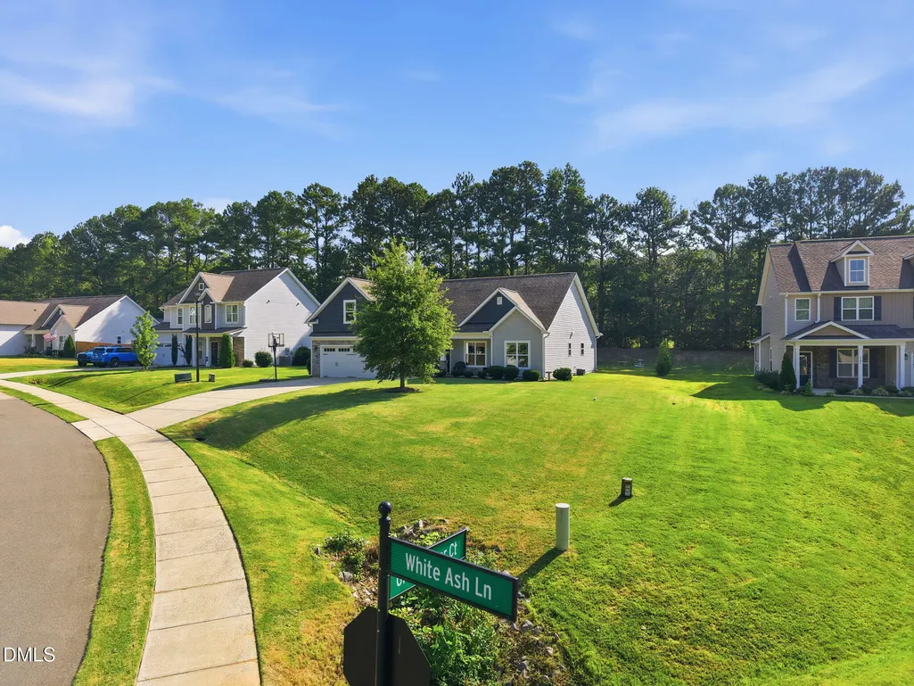
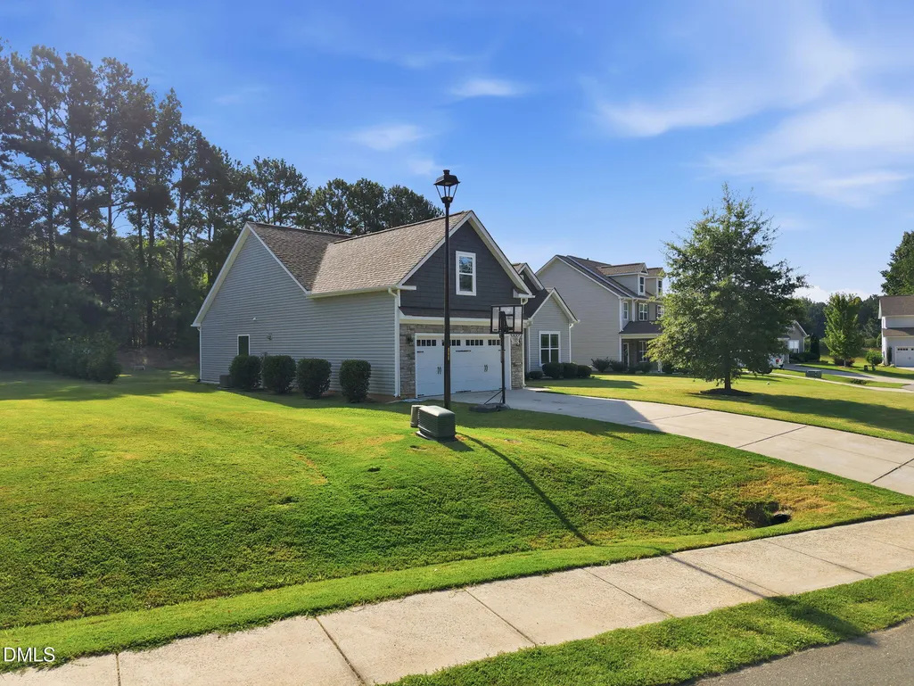
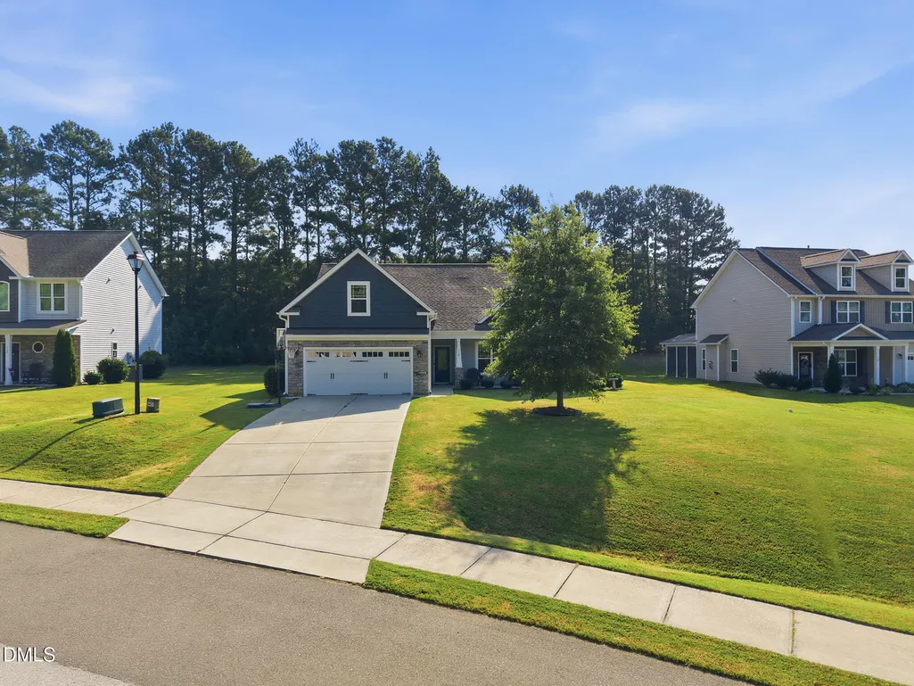
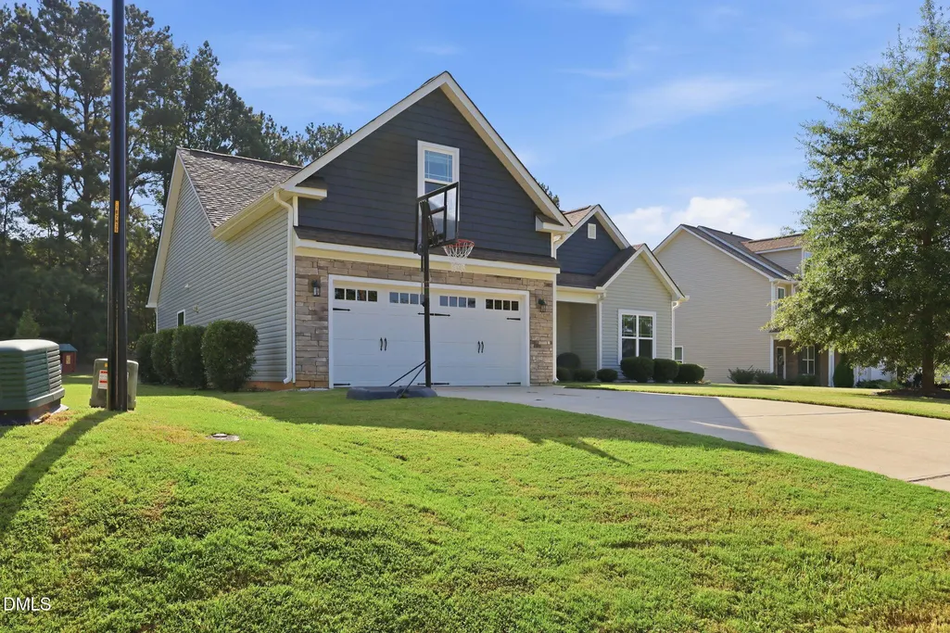
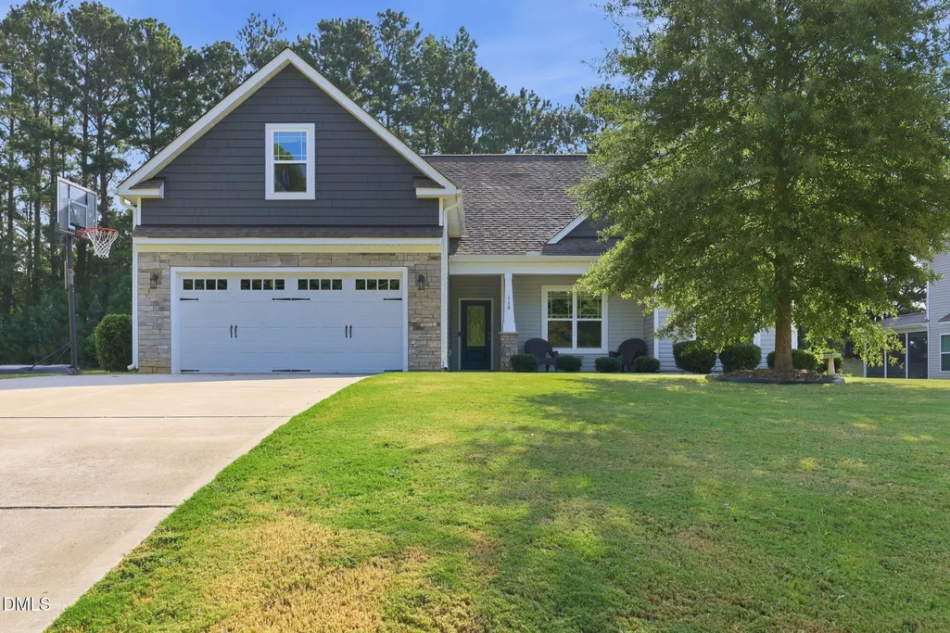
110 White Ash Lane, Youngsville, NC
Price
$ 410,000
Property Attributes
- MLS#10187285
- TypeSingle Family
- Listing Status Pending
- CountyFranklin
- CityYoungsville
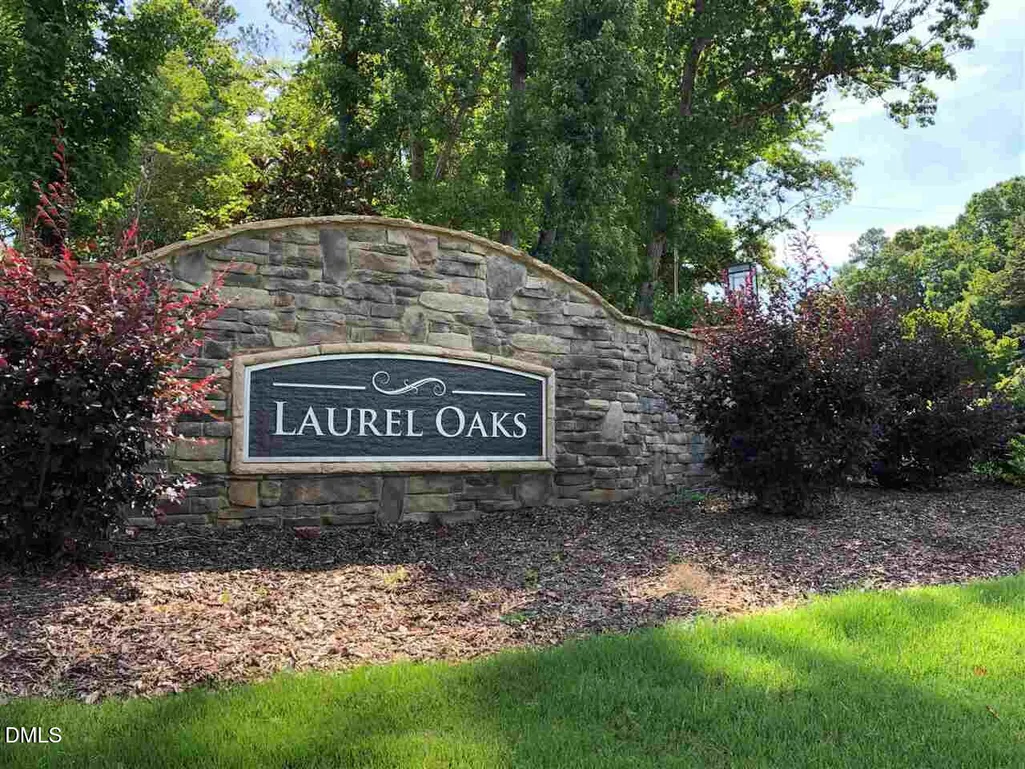
- NeighborhoodLaurel Oaks
- Zip27596
- StyleTraditional
- Year Built2019
- Price$ 410,000
- Bedrooms3
- Full Bathrooms2
- Half Bathrooms0
- Sqr Footage1962
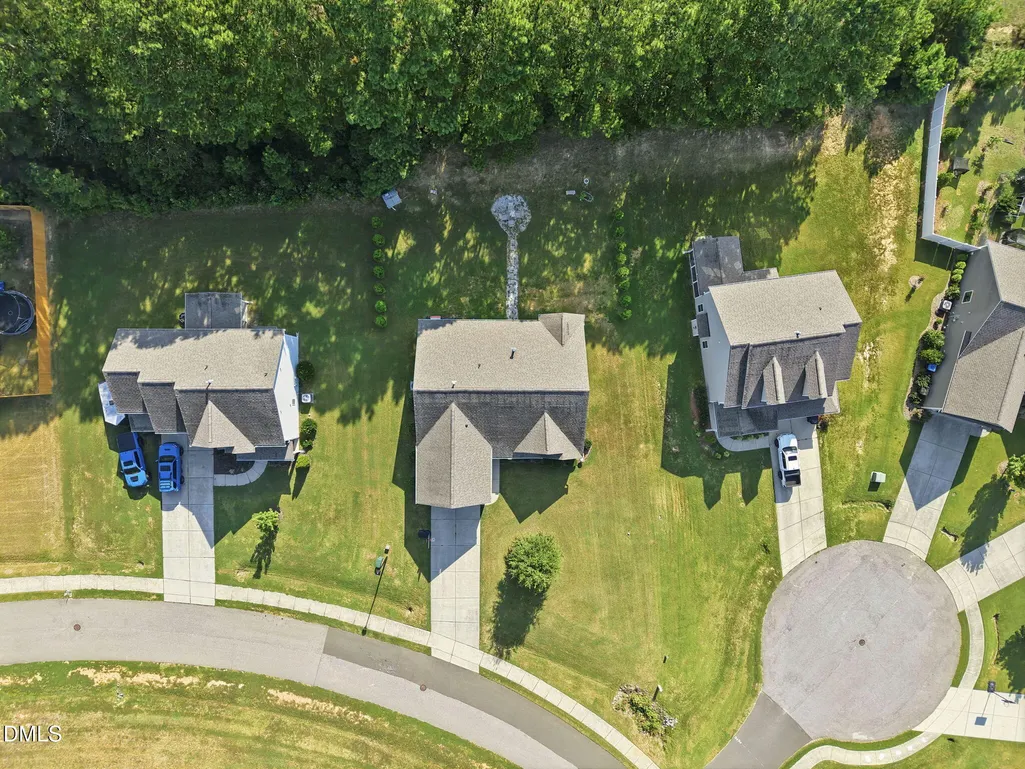
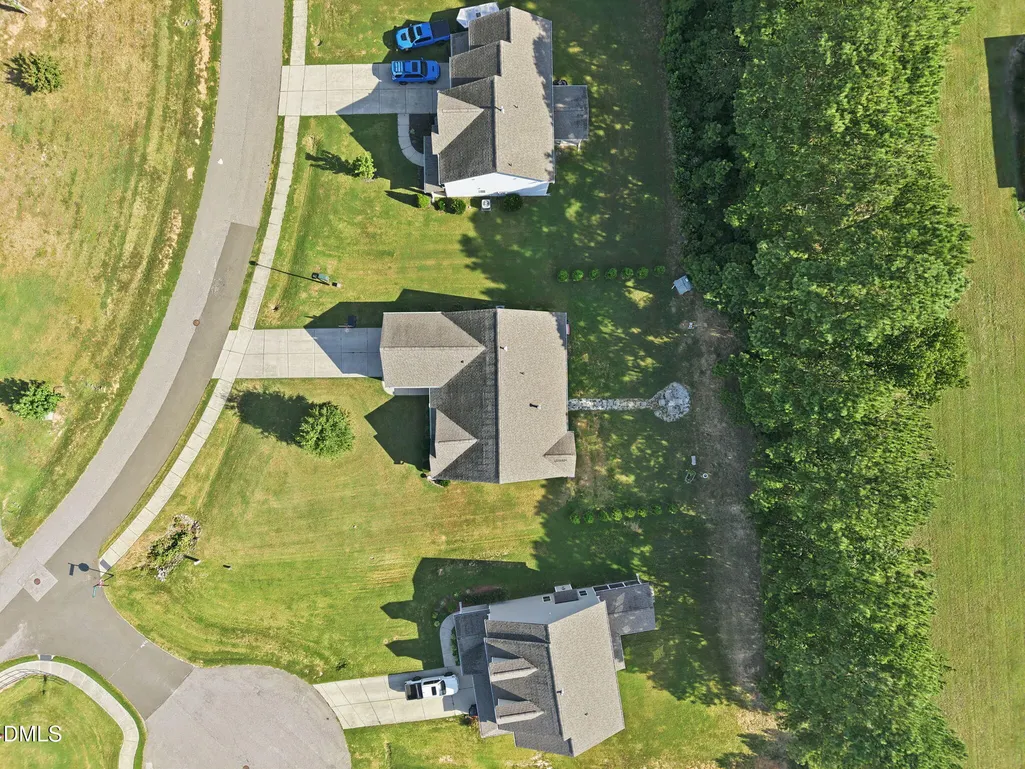
- Lot Size0.36 Acres
Data Source:
Triangle MLS (TMLS)
Property Description
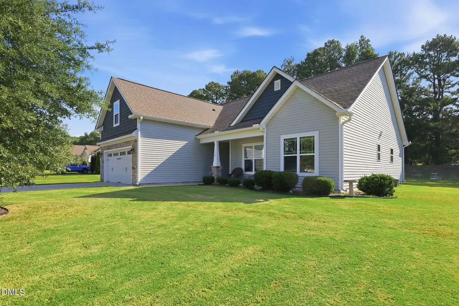
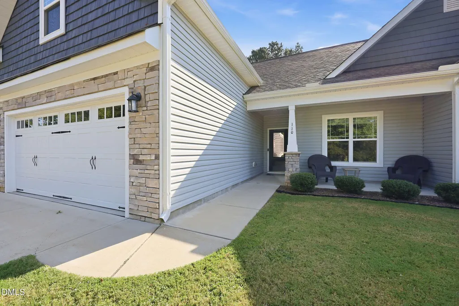
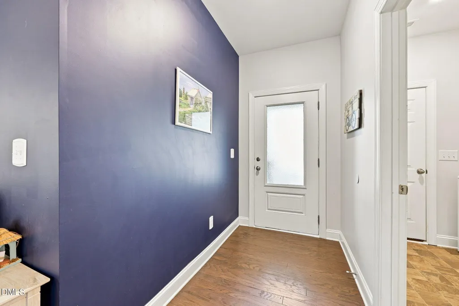
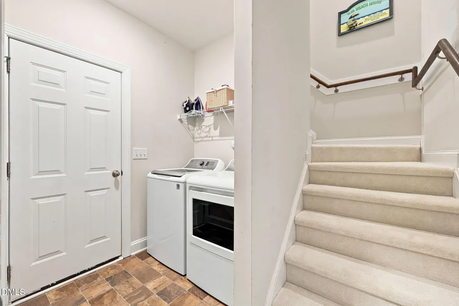
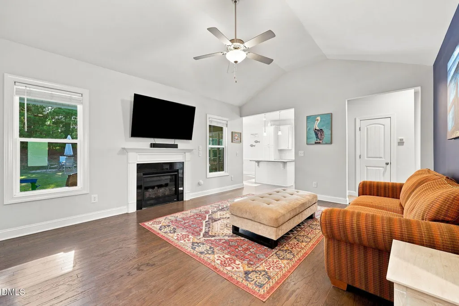
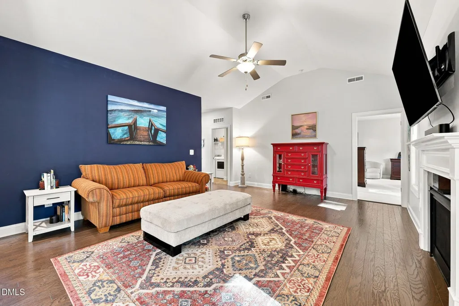
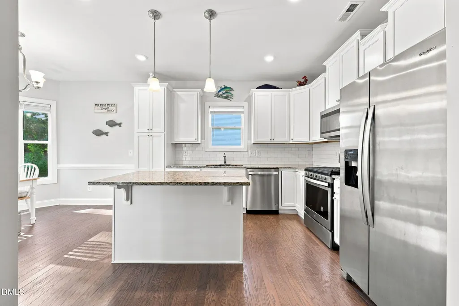
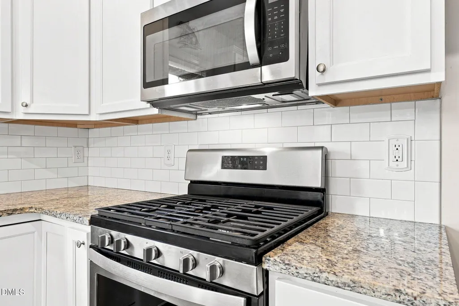
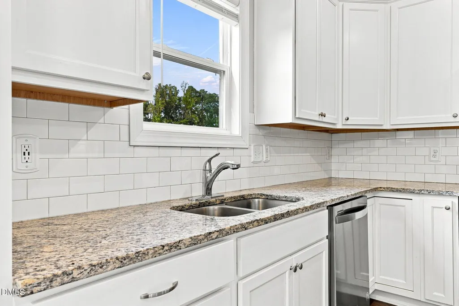
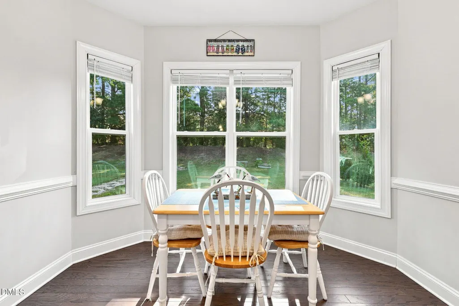
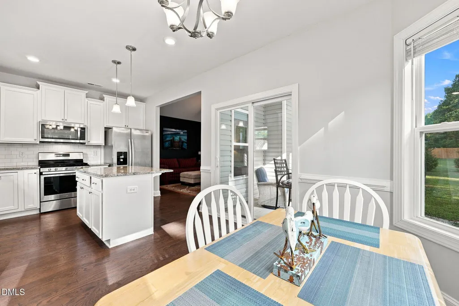
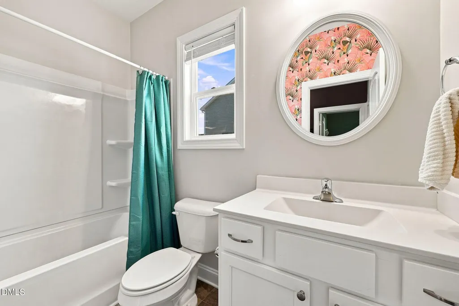
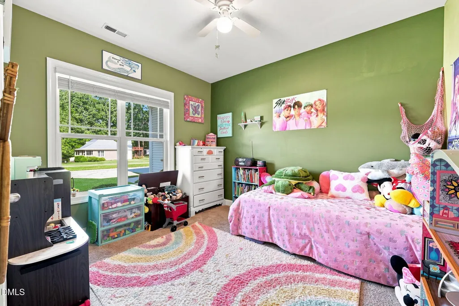
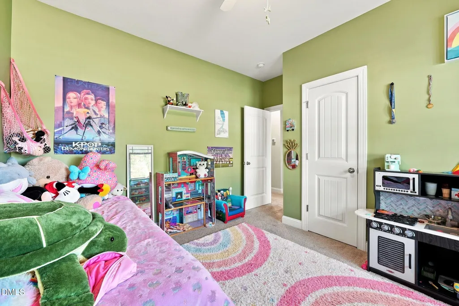
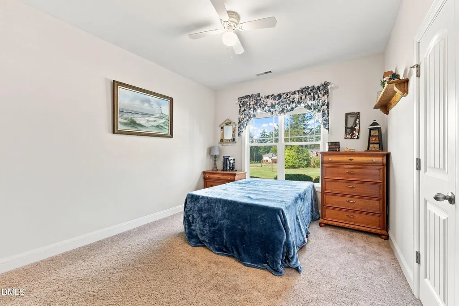
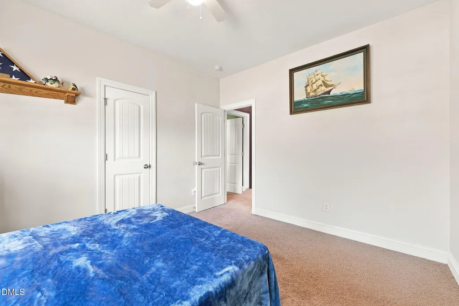
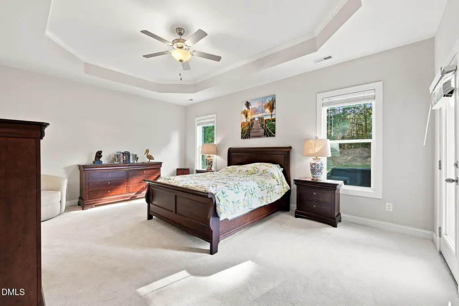
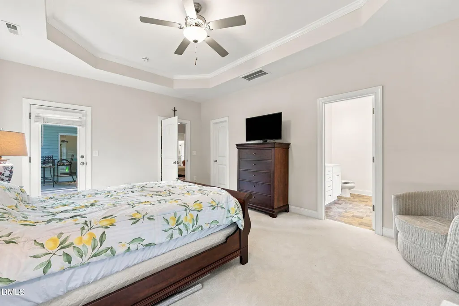
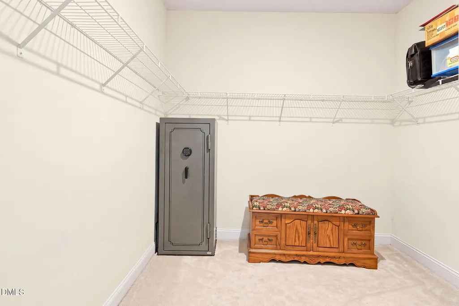
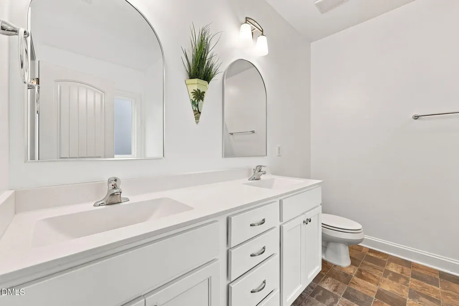
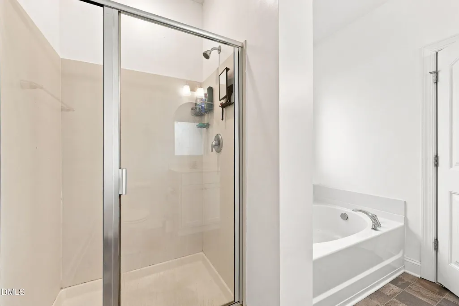
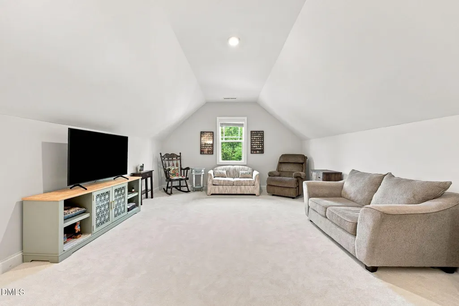
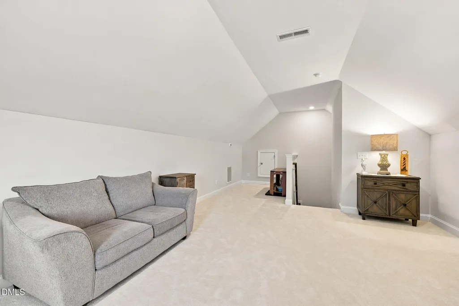
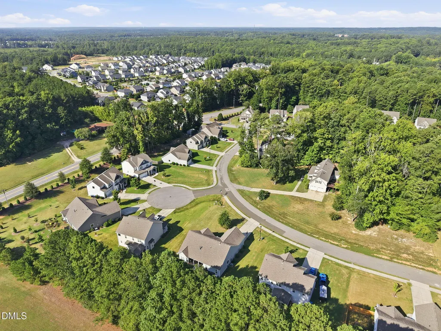
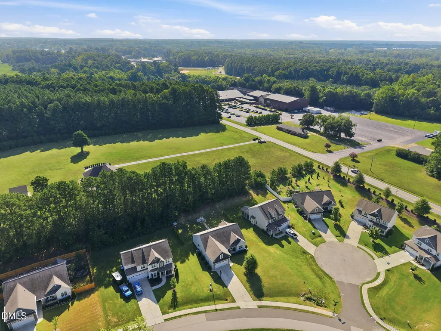
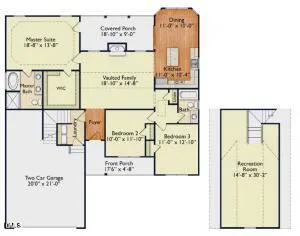
Every so often, a home comes to market that just has the right combination of space, comfort, and flexibility. The Augusta II is one of those homes—a bright, welcoming property with three bedrooms and two full baths on the main level, plus additional living space upstairs. From the moment you step inside, natural light fills the main living areas through the many windows throughout the home, creating a warm and inviting atmosphere. The kitchen serves as the heart of the home, featuring a large island with breakfast bar, stainless steel appliances, and plenty of counter space. Whether you're preparing dinner, entertaining guests, or enjoying a quiet morning coffee, this space is designed for everyday living. The primary bedroom is tucked away on the main level, offering a comfortable retreat at the end of the day. The room features beautiful tray ceilings that add an extra touch of character and space, along with a large walk-in closet that provides plenty of storage. Two additional bedrooms offer flexibility for guests, a home office, or whatever best fits your lifestyle. Brand-new carpet has been installed in the primary bedroom, stairs, and upstairs bonus room, giving these spaces a fresh, updated feel. Upstairs, a large bonus/recreation room adds even more versatility. Use it as a second living area, media room, home gym, office, hobby space, or whatever works best for you. With the new carpet already in place, this space is ready to enjoy from day one. Adding even more value, the washer, dryer, and refrigerator will convey with acceptable offers, making the move a little easier. With its functional floor plan, abundant natural light, tray ceilings, spacious primary suite, large walk-in closet, brand-new carpet, modern kitchen, main-level bedrooms, and generous upstairs living space, the Augusta II offers the flexibility today's buyers are looking for. Come take a look and see if the Augusta II is the one you've been waiting for. Tours begin Thursday, August 27th. Oh yeah, did we mention that there is still a 10-year Home Warranty in place with an Effective Date of 10/22/2019. This coverage is tied to the property itself and automatically transfers to the new owners when the home is sold.
| Elementary School | Middle School | High School |
|---|---|---|
| Franklin - Youngsville Elementary Elementary School | Franklin - Cedar Creek Middle Middle School | Franklin - Franklinton High High School |
| Price History | |
|---|---|
| 8/28/2026 | Listed $410,000 |
General Features
| Sewer | Public Sewer |
|---|---|
| Heating | Fireplace(s),Forced Air,Natural Gas |
| Cooling | Ceiling Fan(s),Central Air,Gas |
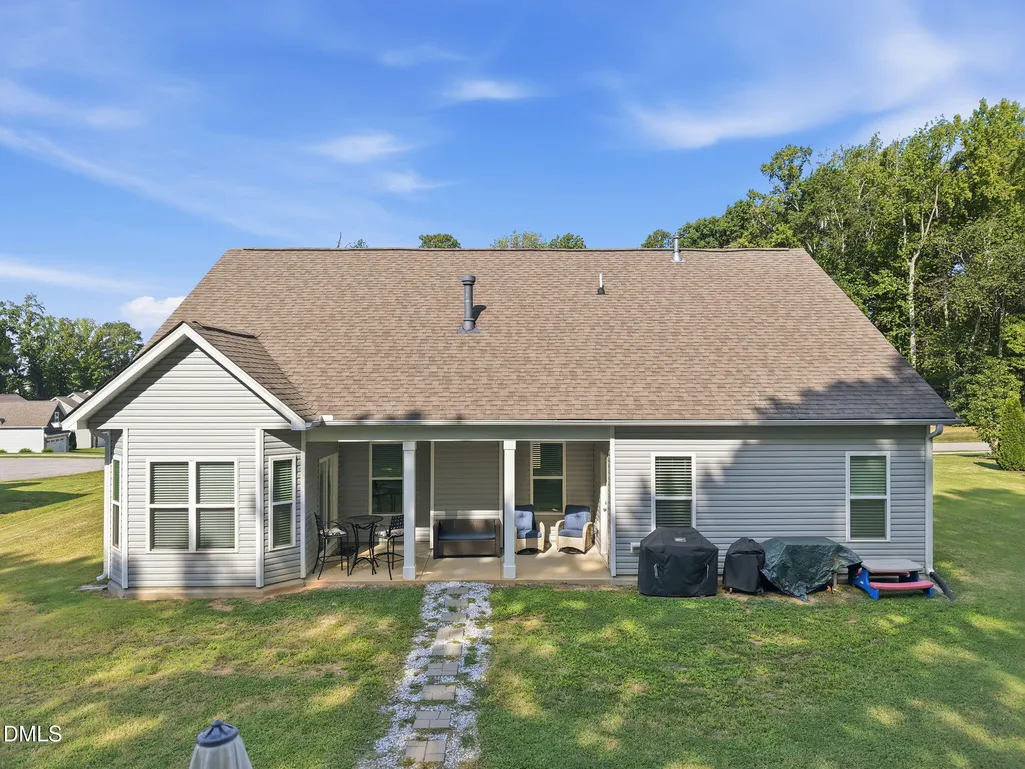
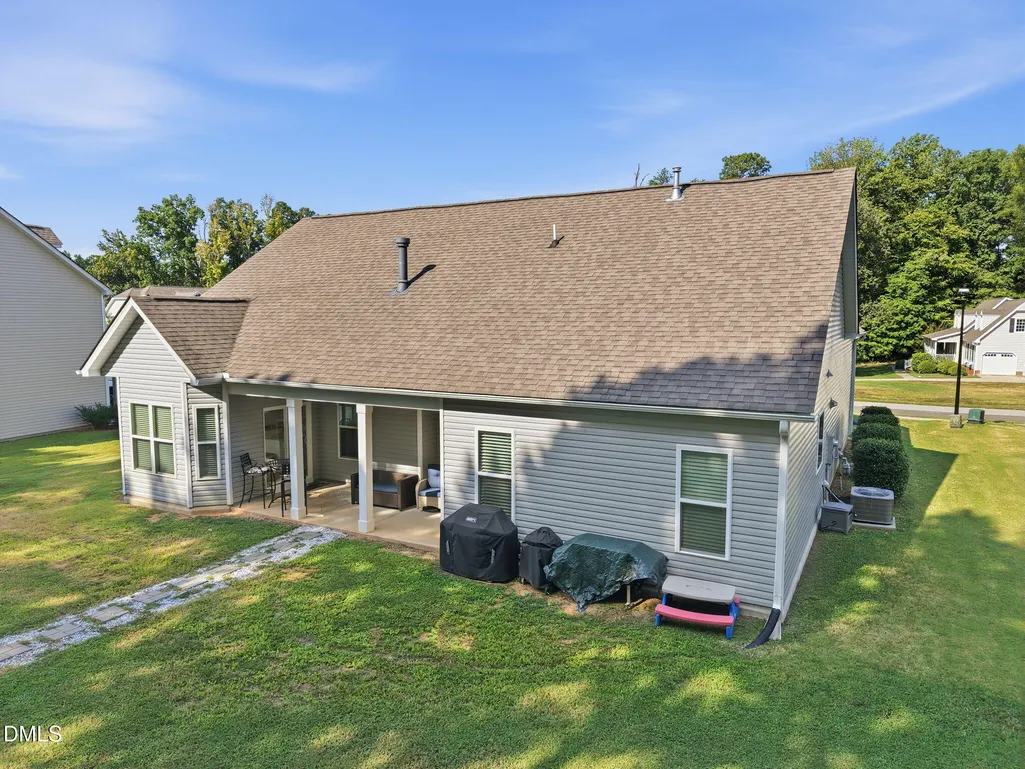
| Roof | Architectural Shingle |
| Appliances | Dishwasher,Electric Range,Gas Water Heater,Microwave,Plumbed For Ice Maker,Refrigerator |
| Zoning | SFR3 |
| HOA Fee | 200 |
| Garage Spaces | 2 |
| Association Fee Includes | Road Maintenance |
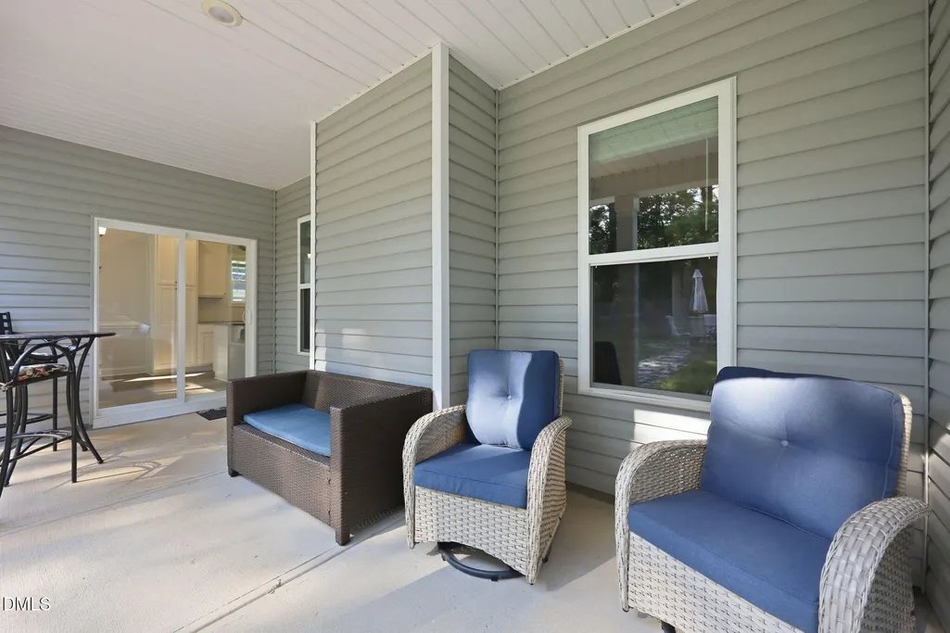
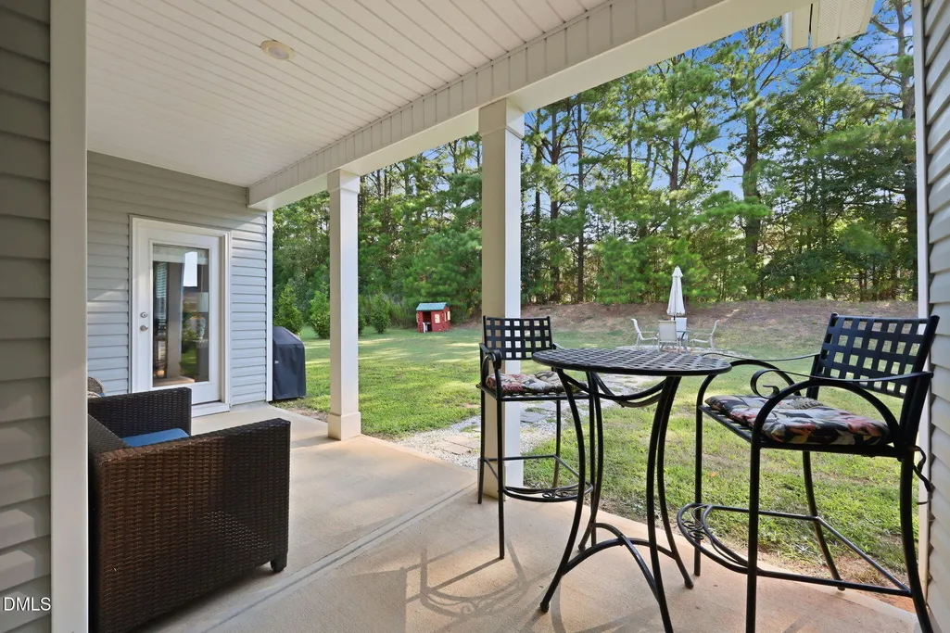
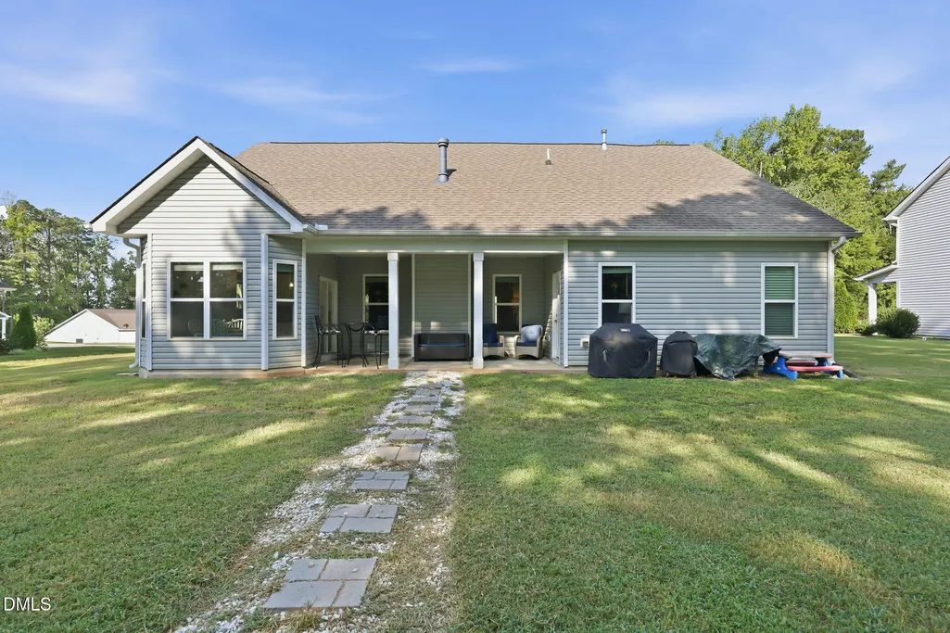
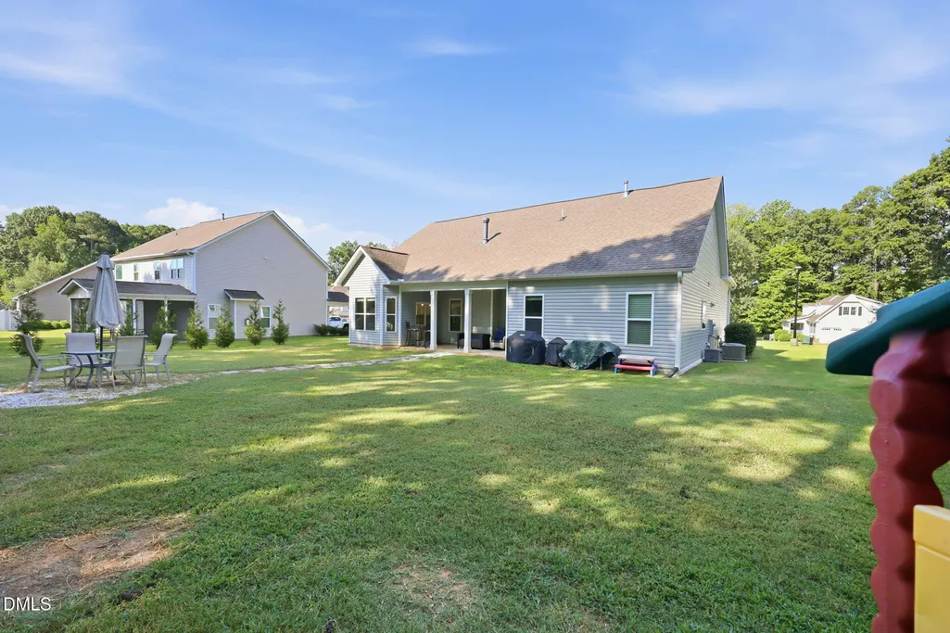
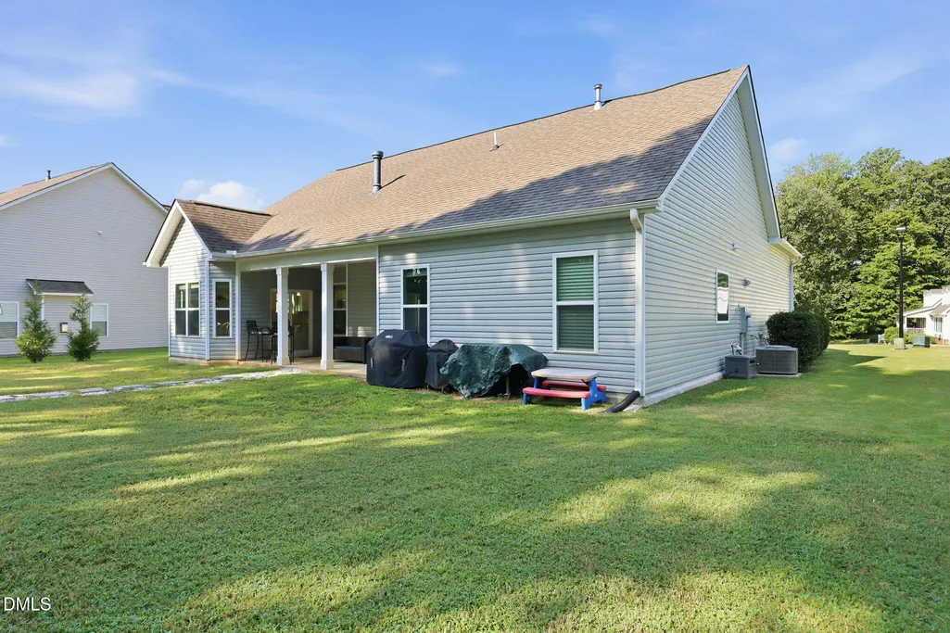
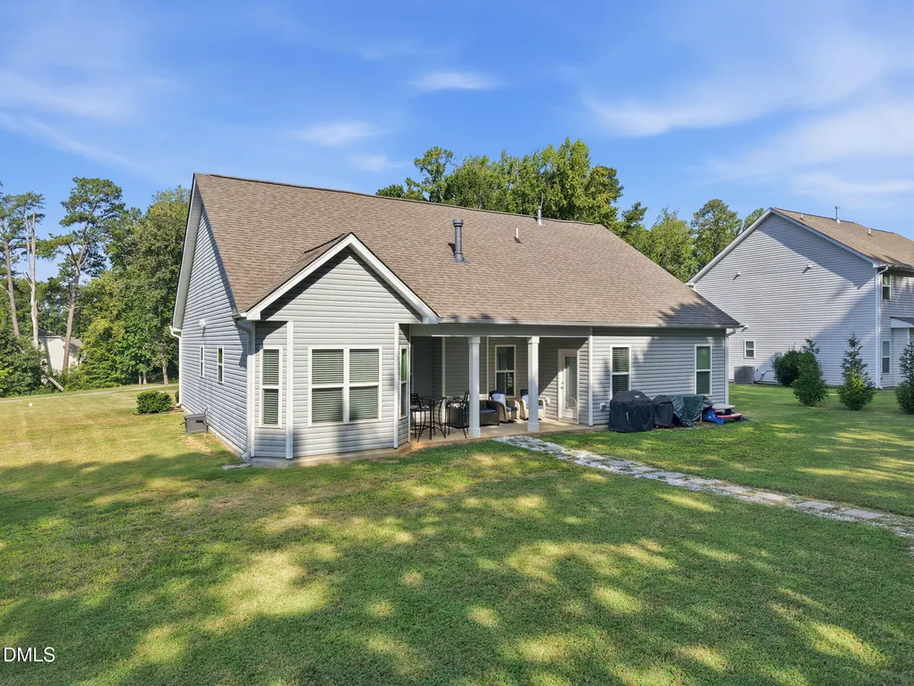
| Patio/Porch Features | Covered,Front Porch |
| Architectural Style | Traditional |
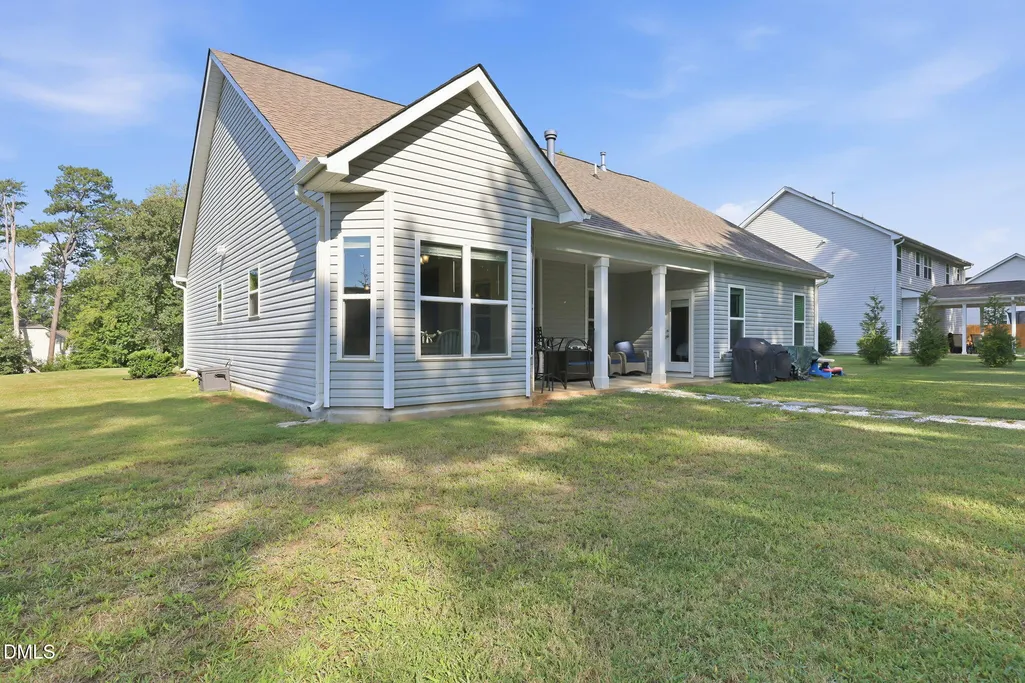
| Construction Materials | Vinyl Siding |
| Year Built | 2019 |
| Stories Count | 1 |
| Levels | Two |
| Property Subtype | Single Family Residence |
| Community Features | Street Lights |
| Assoc Fee Paid Per | Annually |
| County | Franklin |
| New Construction | false |
| Property Type | Residential |
| HOA | true |
| Attached Garage | true |
| Subdivision Name | Laurel Oaks |
| Facing Direction | West |
| Garage Y/N | true |
| Total Rooms | 3 |
| Full Baths | 2 |
| Status | Pending |
| Directions | From Raleigh: Take Capital Blvd. North to Holden Rd. Take a Right on Holden Road, drive 0.9 Miles and Laurel Oaks Drive is on the Left. |
| High School | Franklin - Franklinton High |
| City | Youngsville |
| Senior Community Y/N | false |
| Open Parking Spaces | 4 |
| Lot Size Units | Acres |
| Lot Size Square Feet | 15682 |
| Elementary School | Franklin - Youngsville Elementary |
| Tax Annual Amount | 4577.6 |
| Middle/Junior High School | Franklin - Cedar Creek Middle |
| Structure Type | Site Built |
| Builder Name | LGI Homes |
| Standard Status | Pending |
Interior Features
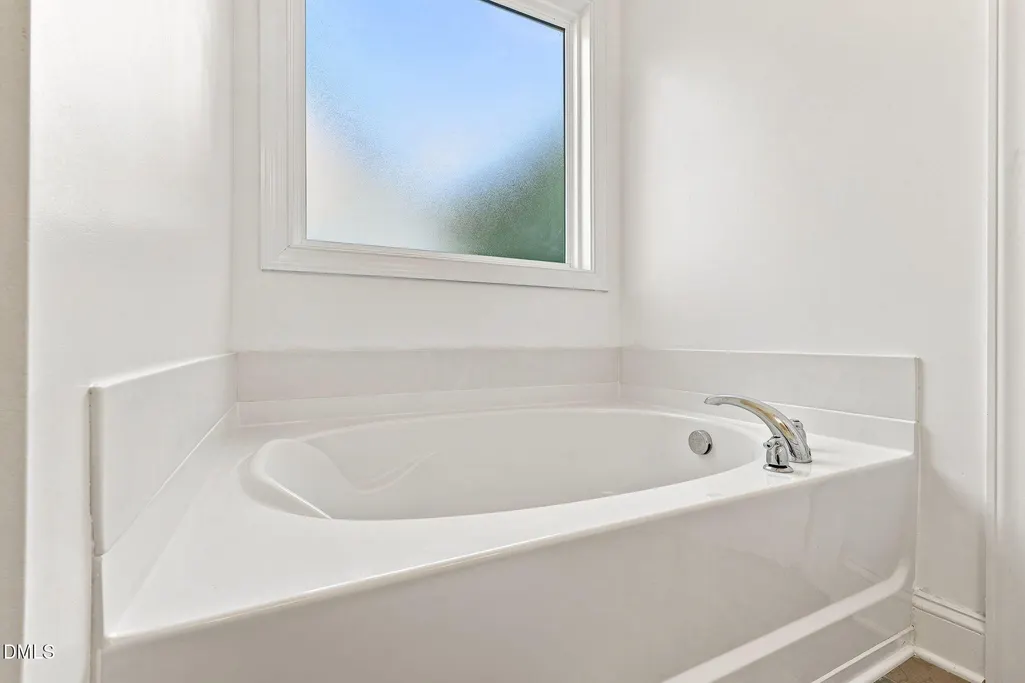
| Interior Amenities | Bathtub Only,Ceiling Fan(s),Entrance Foyer,Kitchen Island,Kitchen/Dining Room Combination,Primary Downstairs,Recessed Lighting,Room Over Garage,Separate Shower,Smooth Ceilings,Tray Ceiling(s),Vaulted Ceiling(s),Walk-In Closet(s) |
|---|---|
| Flooring | Carpet,Hardwood,Vinyl |
| Total Fireplaces | 1 |
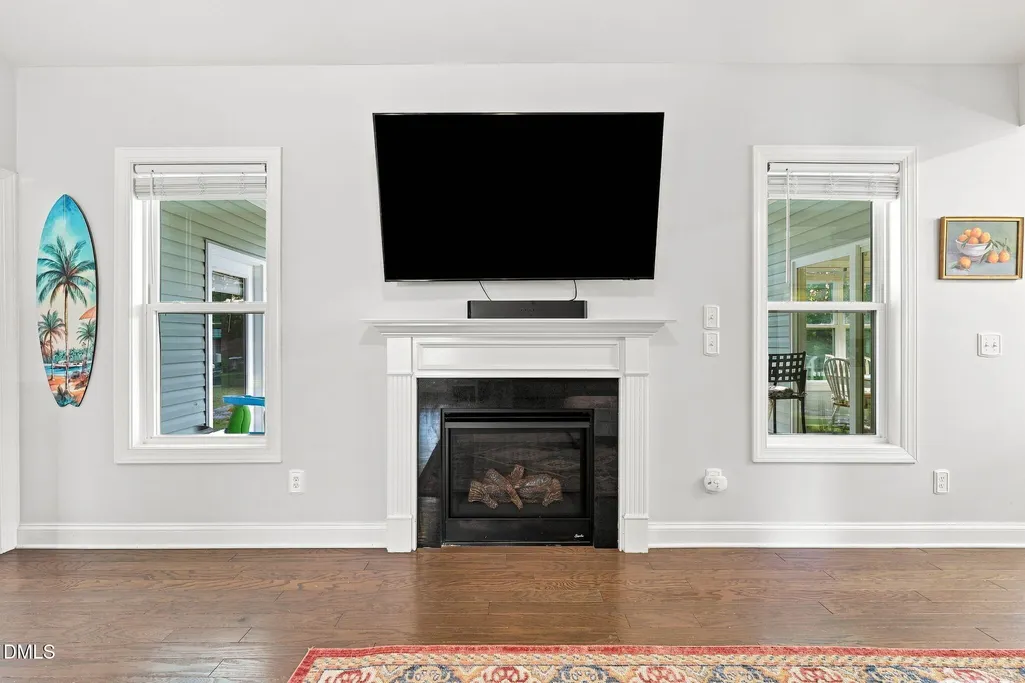
| Fireplace Features | Gas Log,Great Room,Prefabricated |
| Air Conditioning Y/N | true |
| Heating Y/N | true |
| Window Features | Insulated Windows |
| Fireplace Y/N | true |
| Above Grade Finished Area | 1962 |
| Laundry Features | Electric Dryer Hookup,Laundry Closet,Main Level |
| Total Bedrooms | 3 |
| Above Grade Finished Area Source | Builder |
| Total Baths | 2 |
Exterior Features
| Exterior Amenities | Rain Gutters |
|---|---|
| Fencing | None |
| Parking Features | Attached,Concrete,Driveway,Garage,Garage Door Opener,Garage Faces Front,Lighted |
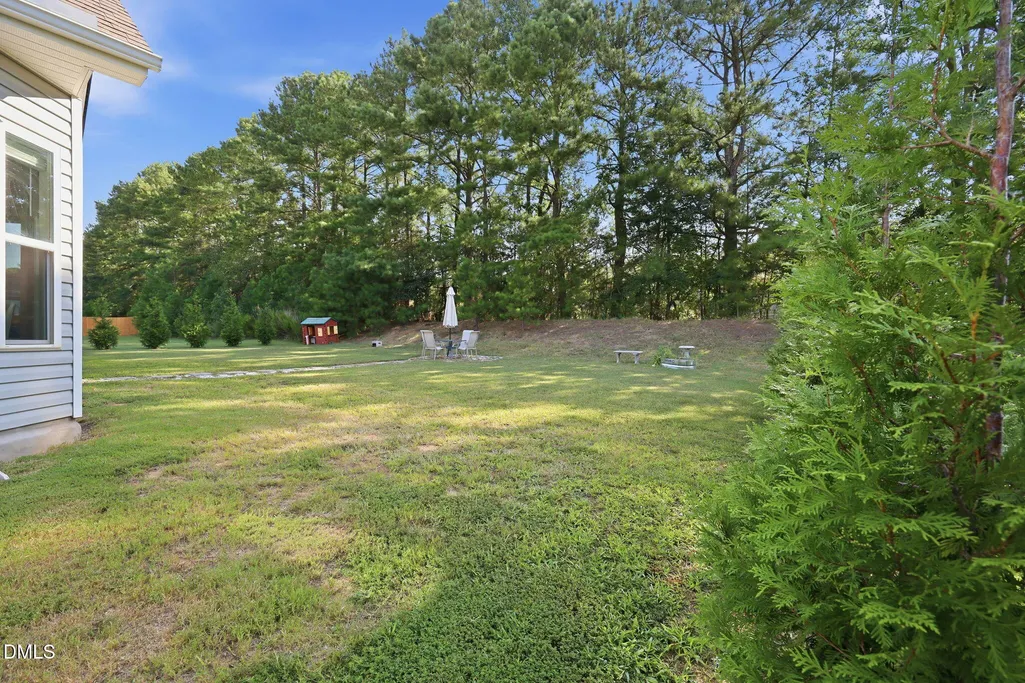
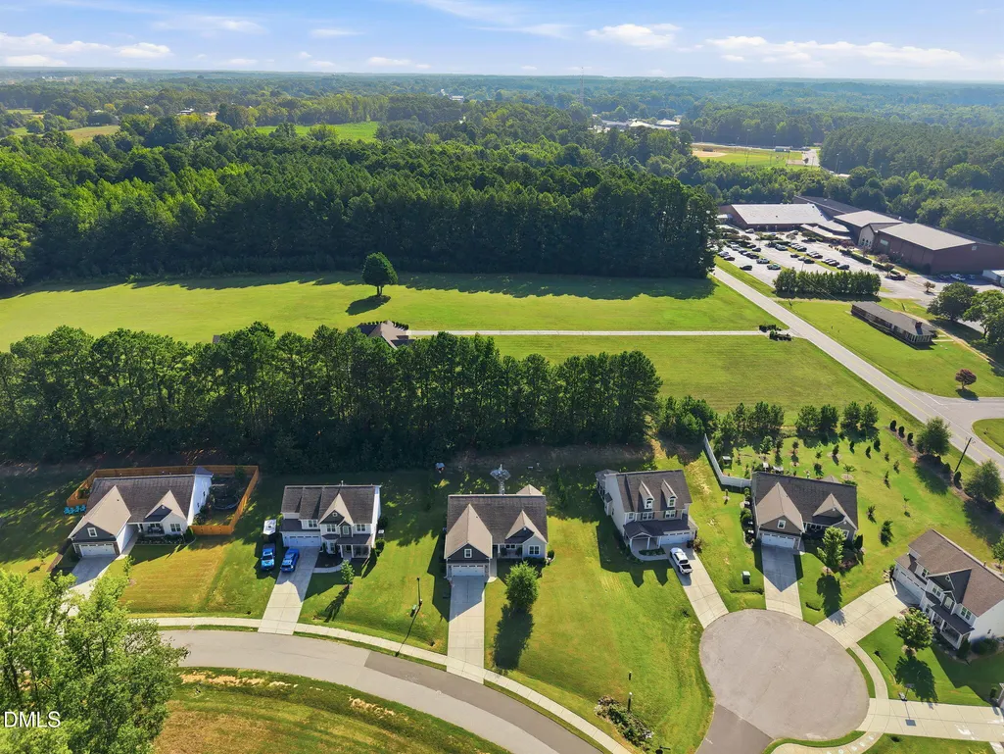
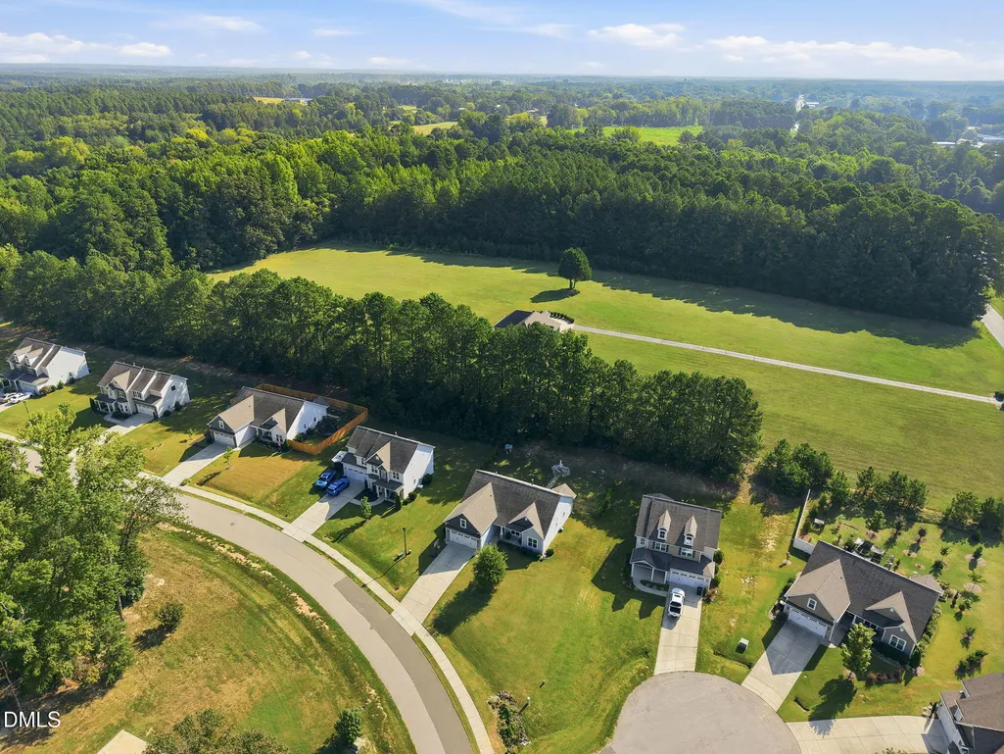
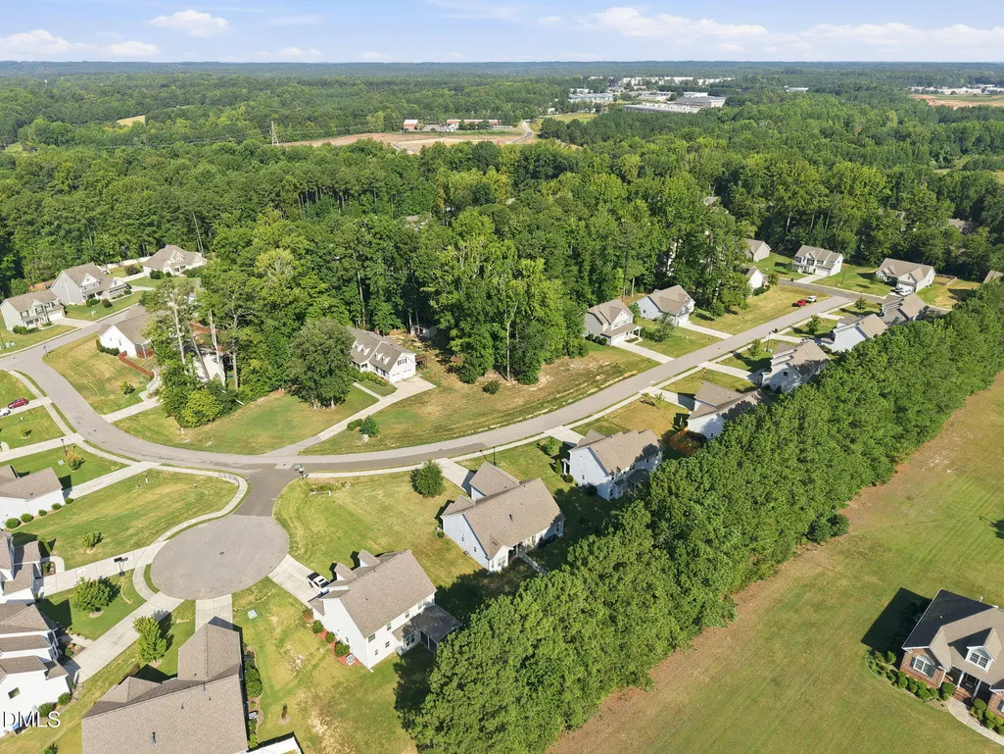
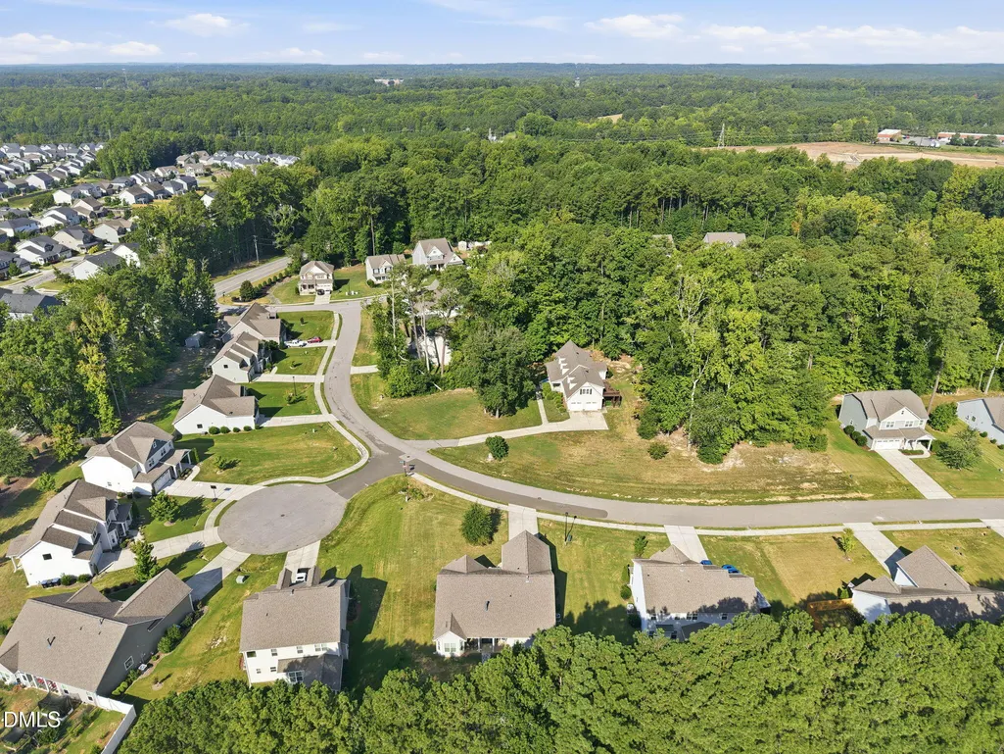
| Lot Features | Wooded |
| Water Source | Public |
| Lot Size Area | 0.36 |
| Foundation Details | Slab |
| Spa | false |
| Building Area Total | 1962 |
| Lot Dimensions | See Survey |
| Lot Size Acres | 0.36 |
| Road Surface Type | Asphalt |
| Waterfront Y/N | false |
| Horse Y/N | false |
Amenities
- Foreclosure
- Views
- Short Sale
- New Construction
- Adult 55+
- Lease To Own
- No HOA Fees
- Furnished
- Primary On Main
- Air Conditioning
- Seller Finance
- Green
- Fixer Upper
- Horse
- Golf
- Fireplace
- Deck
- Garage
- Basement
- Pool
Property vs Single Family Average in 27596
Price
Year Built

 © 2026 Longleaf Pines Association of Realtors MLS. All Rights Reserved. IDX information is provided exclusively for consumers' personal, non-commercial use and may not be used for any purpose other than to identify prospective properties consumers may be interested in purchasing. Information deemed reliable but not guaranteed. Properties marked with the IDX icon are provided courtesy of the Longleaf Pines Association of Realtors MLS, Inc., Internet Data Exchange (IDX).
 © 2026 Triad MLS, Inc. All rights reserved. IDX information is provided exclusively for personal, non-commercial use, and may not be used for any purpose other than to identify prospective properties consumers may be interested in purchasing. Information is deemed reliable but not guaranteed. This site will be monitored for "scraping" and any use of search facilities of data on the site other than by potential buyers/sellers is prohibited. All Sale data is for informational purposes only and
 All information deemed reliable but not guaranteed. All properties are subject to prior sale, change or withdrawal. Neither listing broker(s) or information provider(s) shall be responsible for any typographical errors, misinformation, misprints and shall be held totally harmless. Listing(s) information is provided for consumer's personal, non-commercial use and may not be used for any purpose other than to identify prospective properties consumers may be interested in purchasing. The data relating
