
Views

Address
32 Woodgate Court, Durham, NC
Price
$ 1,675,000
Property Attributes
- MLS#10187811
- TypeSingle Family
- Listing Status Active
- CountyChatham
- CityDurham
- NeighborhoodColvard Farms
- Zip27713
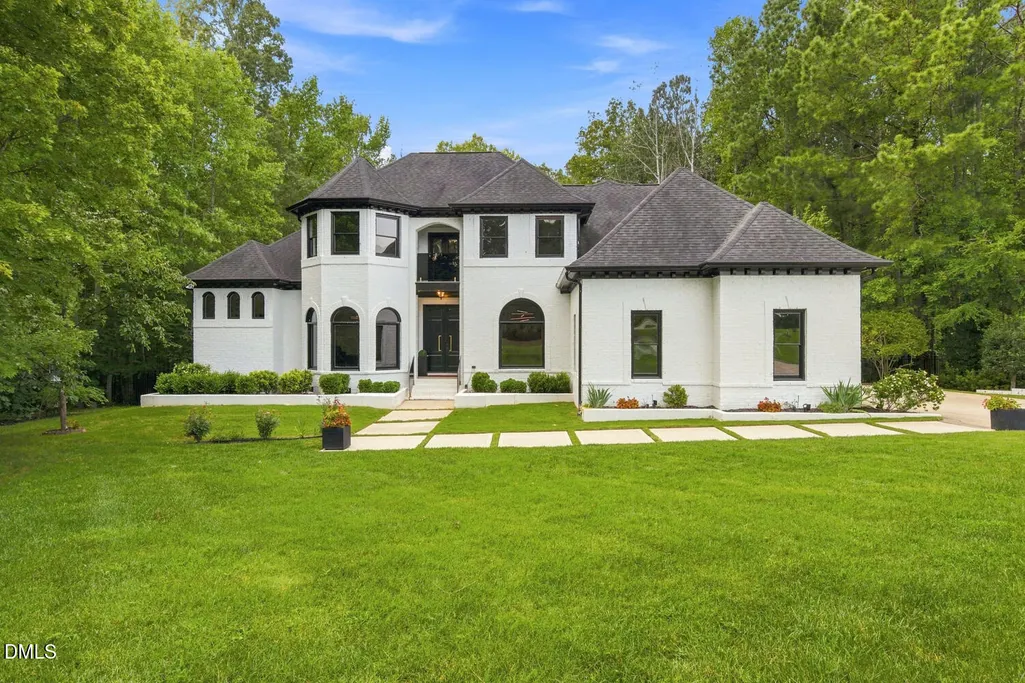
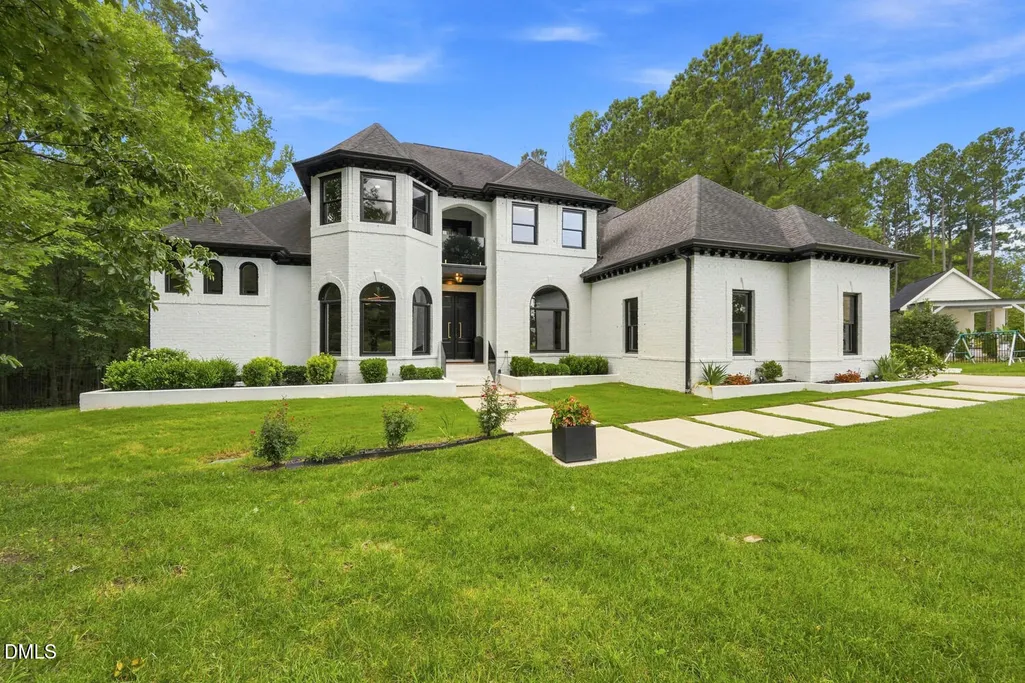
- StyleFrench Provincial
- Year Built2003
- Price$ 1,675,000
- Bedrooms4
- Full Bathrooms3
- Half Bathrooms1
- Sqr Footage4077
- Lot Size0.88 Acres
Data Source:
Triangle MLS (TMLS)
Property Description
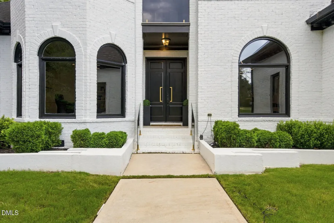
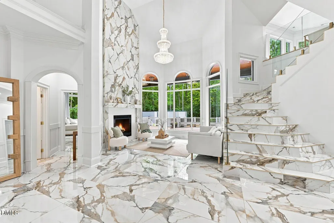
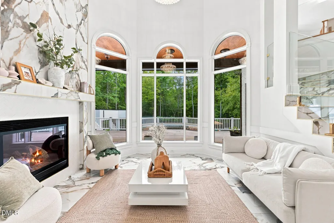
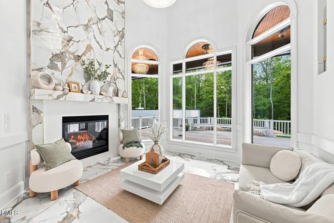
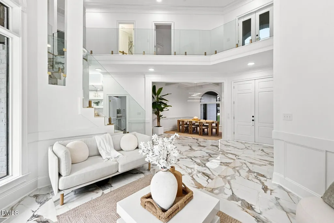
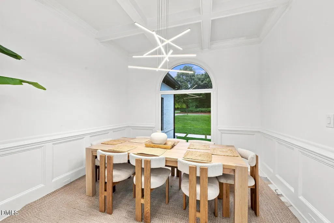
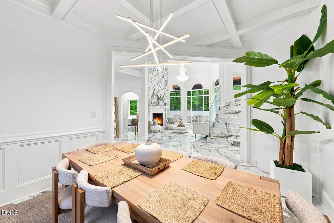
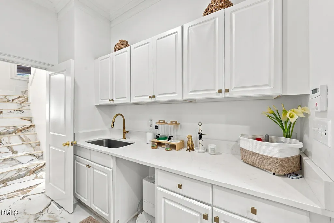
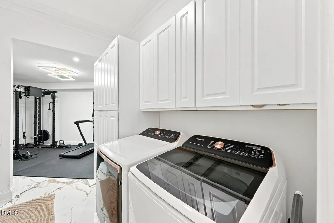
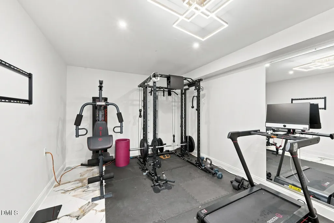
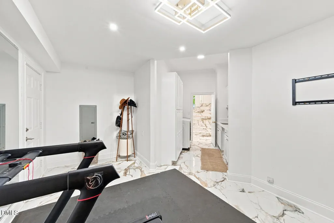
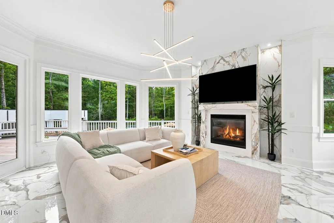
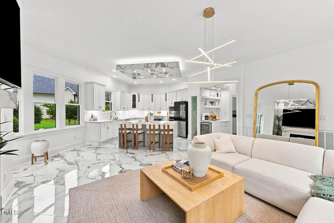
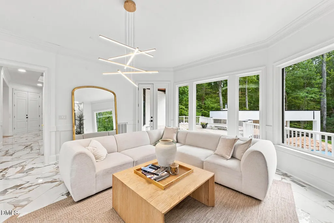
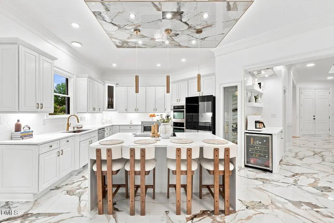
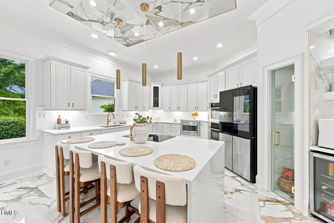
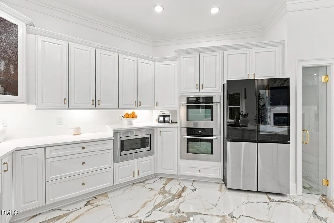
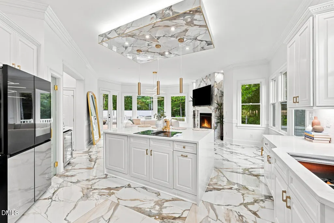
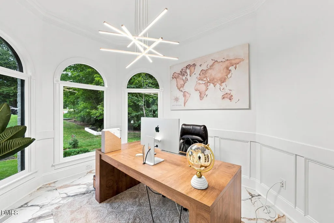
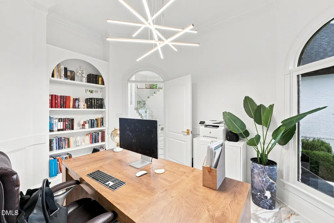
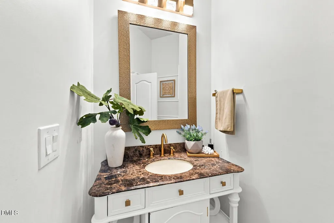
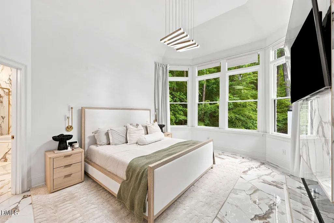
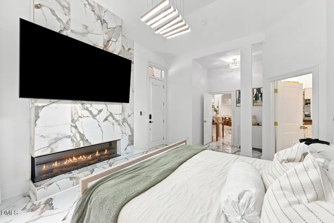
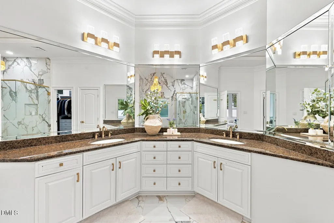
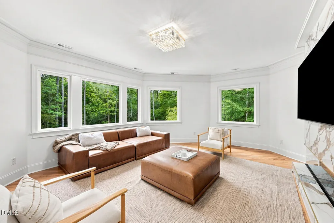
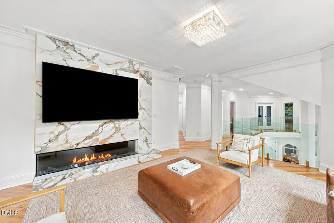
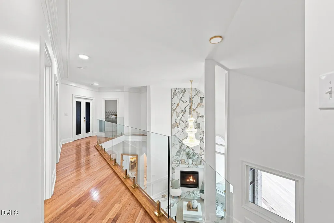
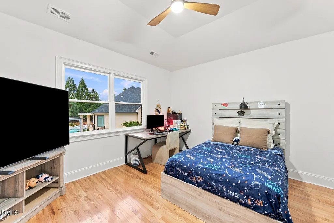
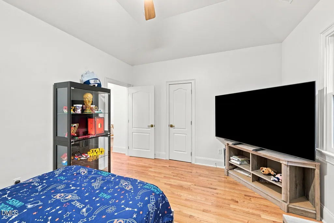
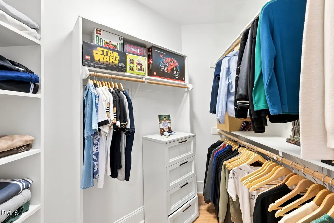
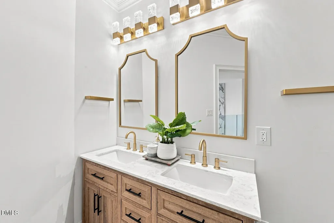
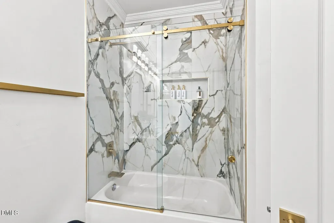
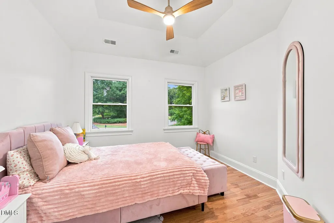
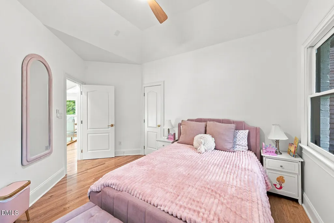
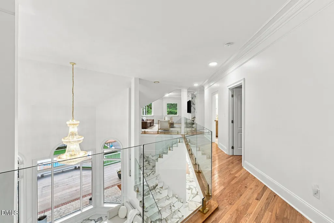
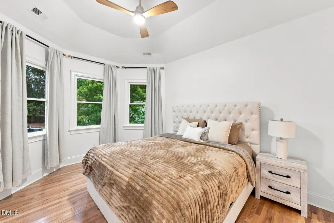
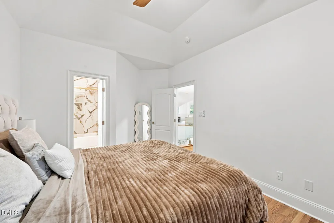
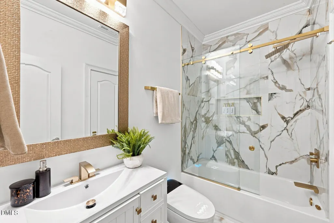
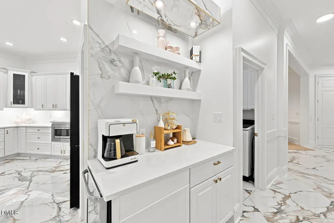
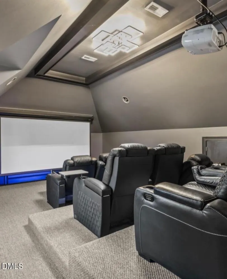
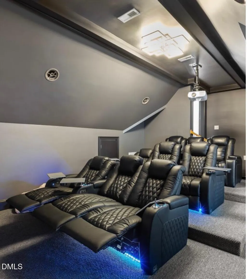
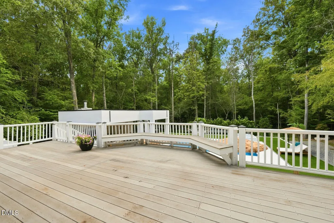
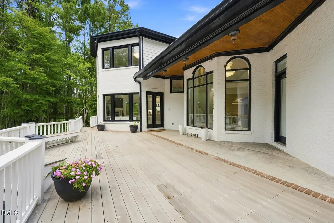
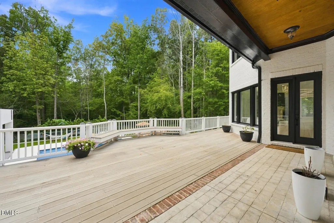
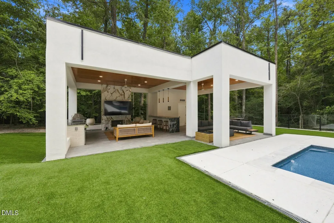
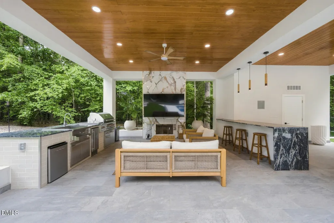
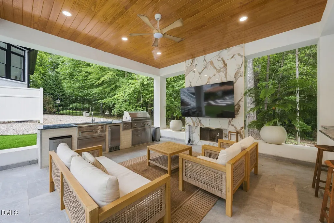
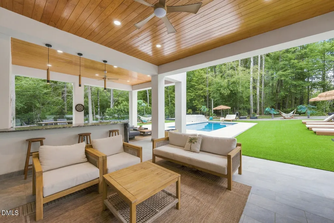
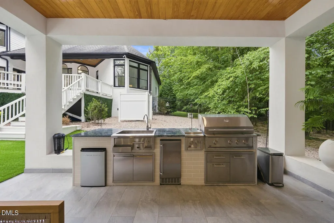
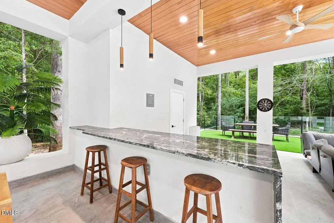
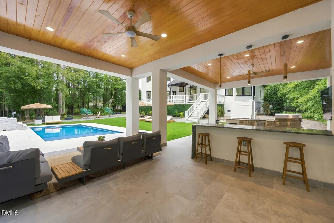
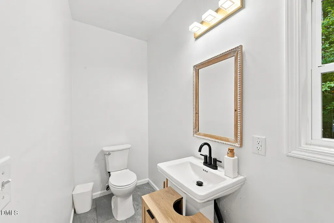
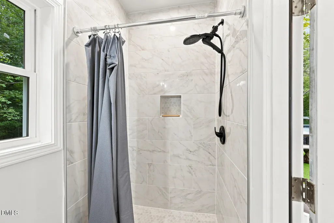
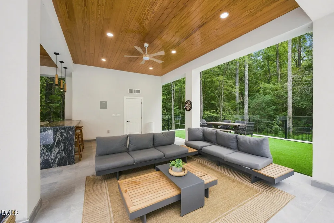
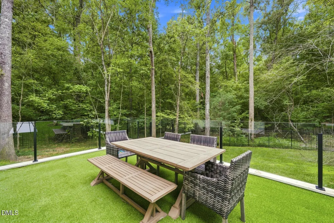
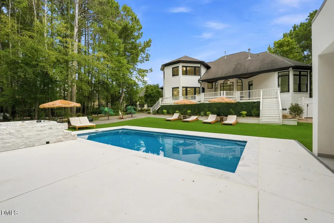
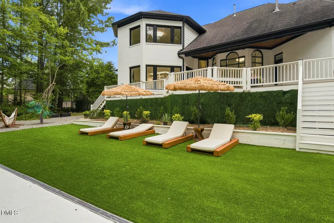
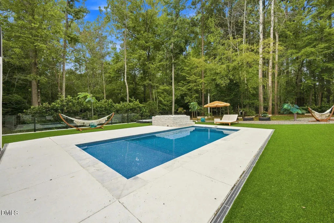
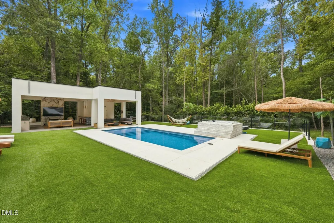
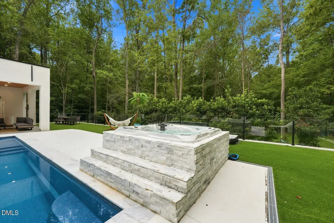
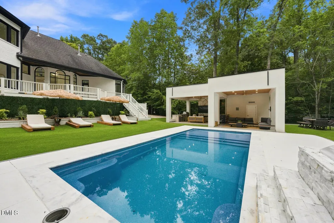
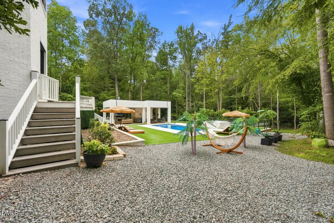
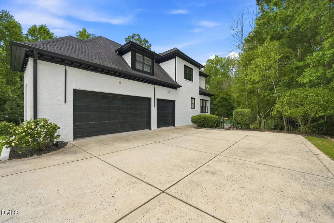
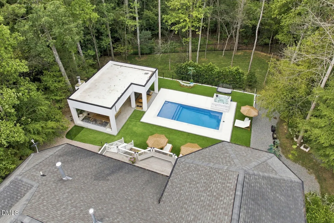
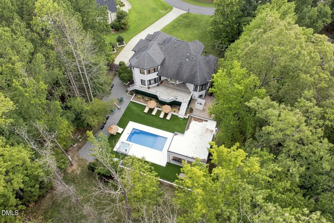
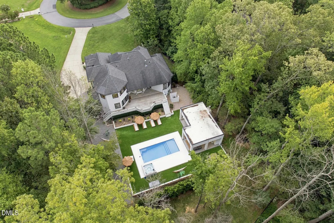
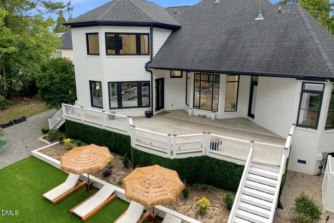
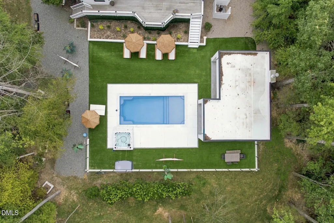
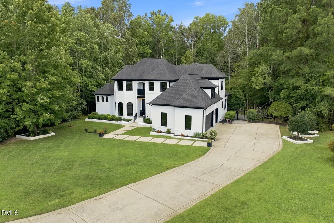
32 Woodgate Court, is an exceptional 4-bedroom, 3.5-bath residence offering approximately 4,077 square feet of thoughtfully designed living space in the coveted Colvard Farms community. Set on a quiet cul-de-sac, this home delivers the rare combination of sophisticated indoor living and a truly extraordinary private outdoor retreat. The heart of this property is its resort-inspired backyard, designed for both intimate evenings and unforgettable gatherings. Step outside to discover a sparkling pool and hot tub surrounded by an expansive outdoor living environment complete with a full outdoor kitchen, dedicated bar, and comfortable lounge area. A full outdoor bathroom adds an exceptional level of convenience, allowing guests to enjoy the pool and entertaining spaces without ever needing to come inside. Inside, the home offers generous spaces designed for both everyday living and entertaining. A dedicated home office provides the perfect setting for work or study, while the private home theater creates an immersive space for movie nights, sporting events, and family entertainment. A dedicated home gym makes wellness convenient without ever leaving home. With two garages, abundant living space, and a floor plan that balances functionality with elevated living, this home is designed for those who appreciate having room for every aspect of life—from quiet mornings to lively weekends with family and friends. And then there is Colvard Farms. Known for its expansive natural setting, community amenities, trails, and convenient access to Durham, Chapel Hill, Jordan Lake, Southpoint, and the greater Triangle, the neighborhood offers a rare sense of privacy without sacrificing convenience. 32 Woodgate Court isn't simply a home—it is a destination. A private retreat where every day can feel like a vacation.
| Elementary School | Middle School | High School |
|---|---|---|
| Chatham - North Chatham Elementary Elementary School | Chatham - Margaret B Pollard Middle School Middle School | Chatham - Northwood High High School |
| Price History | |
|---|---|
| 8/21/2026 | Listed $1,675,000 |
General Features
| Sewer | Septic Tank |
|---|---|
| Heating | Central |
| Cooling | Ceiling Fan(s),Central Air,Zoned |
| Roof | Asphalt |
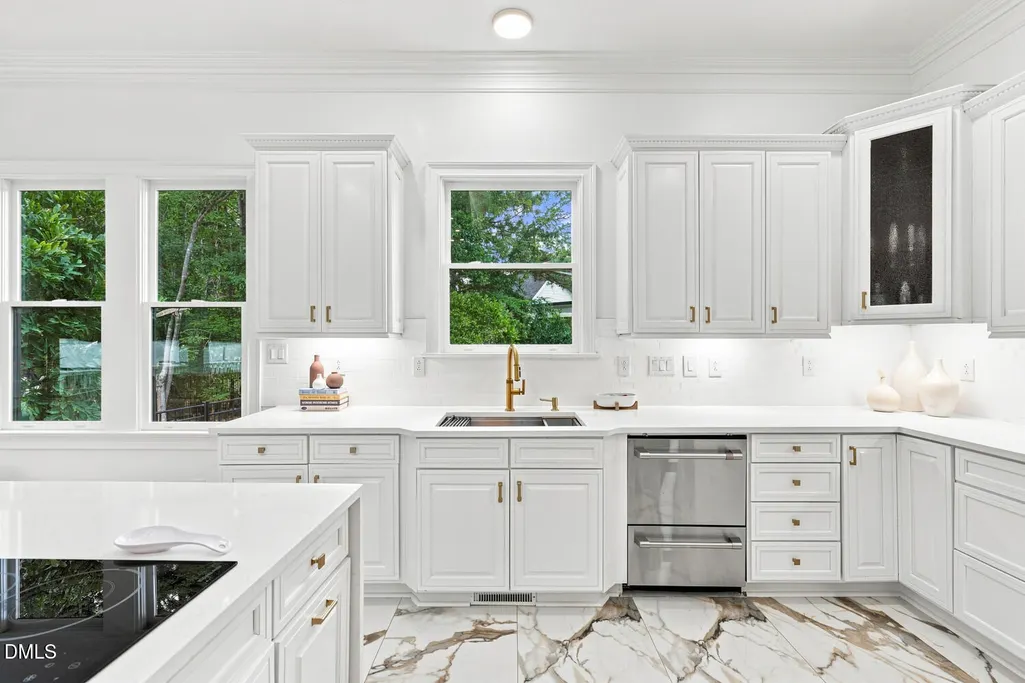
| Appliances | Dishwasher,Double Oven,Electric Cooktop,Microwave,Refrigerator,Tankless Water Heater,Wine Refrigerator |
| Zoning | R-1 |
| HOA Fee | 3500 |
| Garage Spaces | 2 |
| Association Fee Includes | Road Maintenance |
| Patio/Porch Features | Covered,Deck |
| Architectural Style | French Provincial |
| Pool Features | In Ground,Outdoor Pool |
| Construction Materials | Brick Veneer |
| Year Built | 2003 |
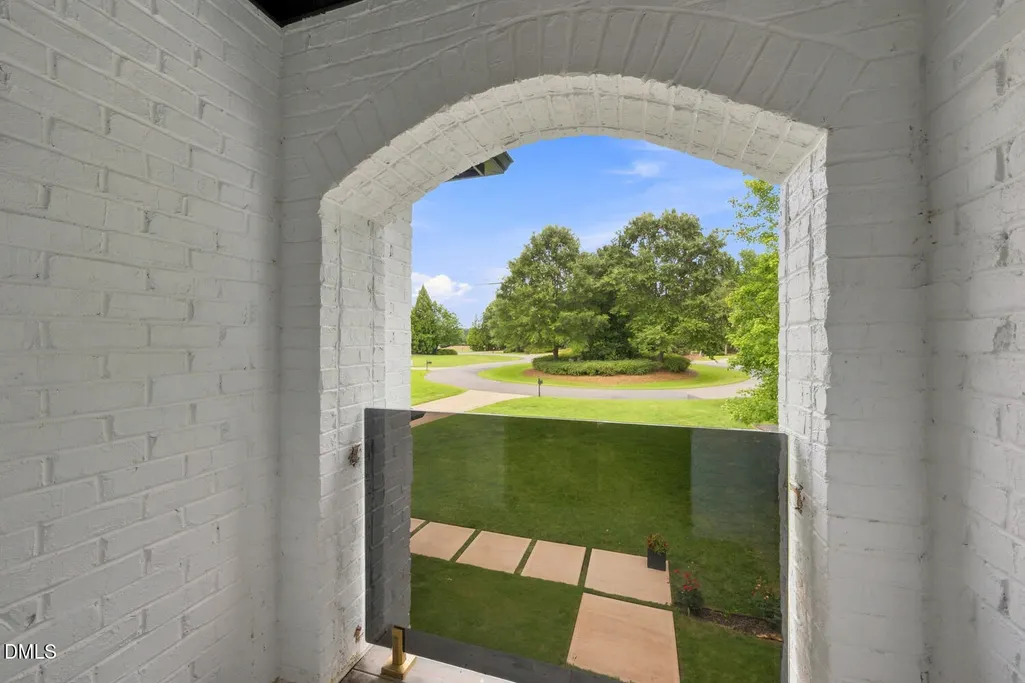
| View | Trees/Woods |
| Stories Count | 1 |
| Levels | Two |
| Property Subtype | Single Family Residence |
| Community Features | Playground,Street Lights |
| Assoc Fee Paid Per | Annually |
| County | Chatham |
| New Construction | false |
| Property Type | Residential |
| Association Amenities | Clubhouse,Pool,Tennis Court(s),Trail(s) |
| HOA | true |
| Attached Garage | true |
| Subdivision Name | Colvard Farms |
| Garage Y/N | true |
| Total Rooms | 10 |
| Full Baths | 3 |
| Status | Active |
| Directions | From Interstate 40, take Exit 274 and head south on NC-751 toward Jordan Lake. Drive south for roughly two miles, then turn right onto Colvard Farms Road. Continue on Colvard Farms Road past Crooked Creek Lane, and make your next left onto Woodgate Court; 32 Woodgate Court will be on your right. |
| High School | Chatham - Northwood High |
| City | Durham |
| Senior Community Y/N | false |
| Lot Size Units | Acres |
| Lot Size Square Feet | 38158 |
| Carport Spaces | 2 |
| Carport Y/N | true |
| Spa Features | Above Ground |
| Elementary School | Chatham - North Chatham Elementary |
| Tax Annual Amount | 8119.07 |
| Middle/Junior High School | Chatham - Margaret B Pollard Middle School |
| Structure Type | House,Site Built |
| Standard Status | Active |
Interior Features
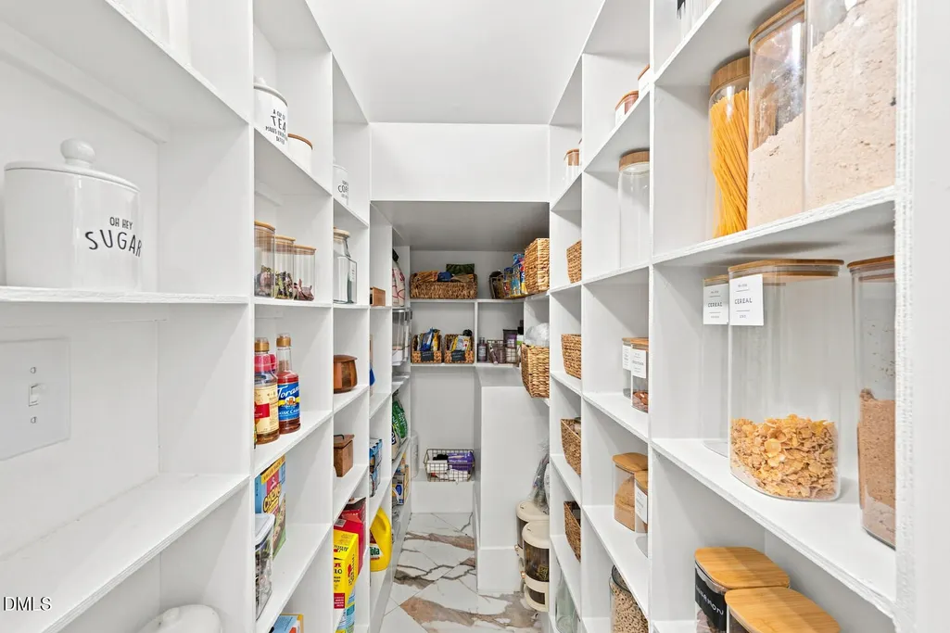
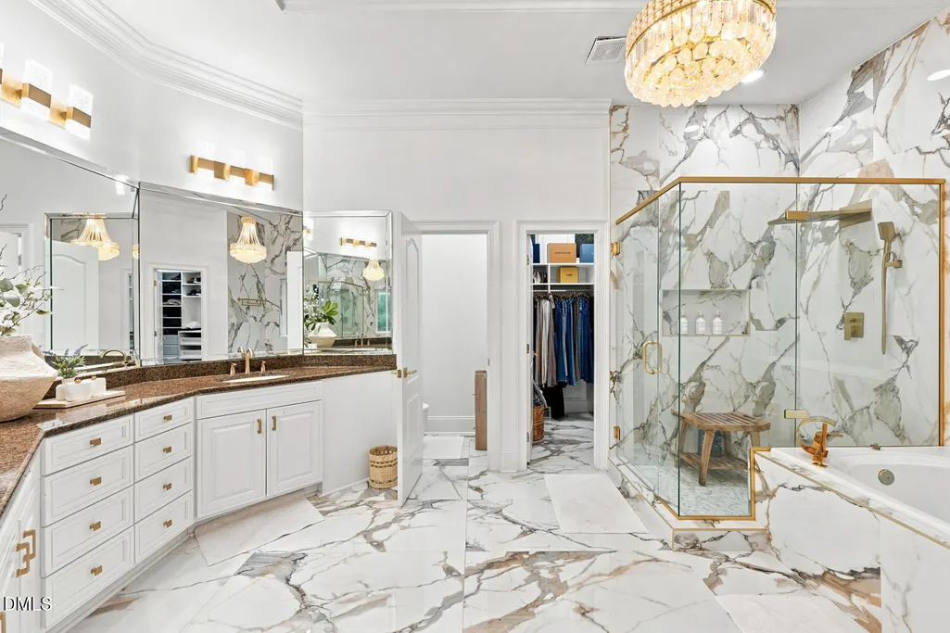
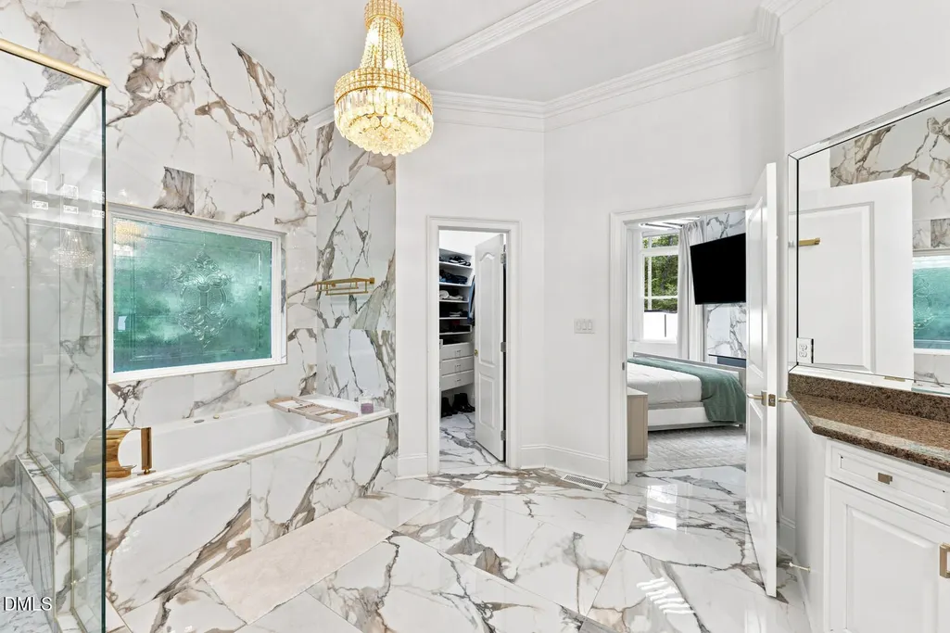
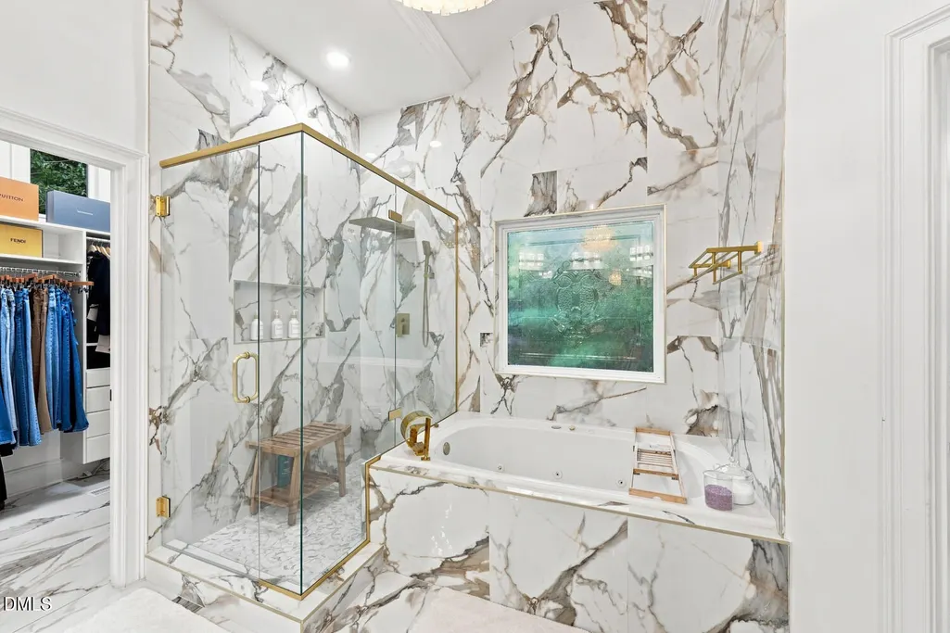
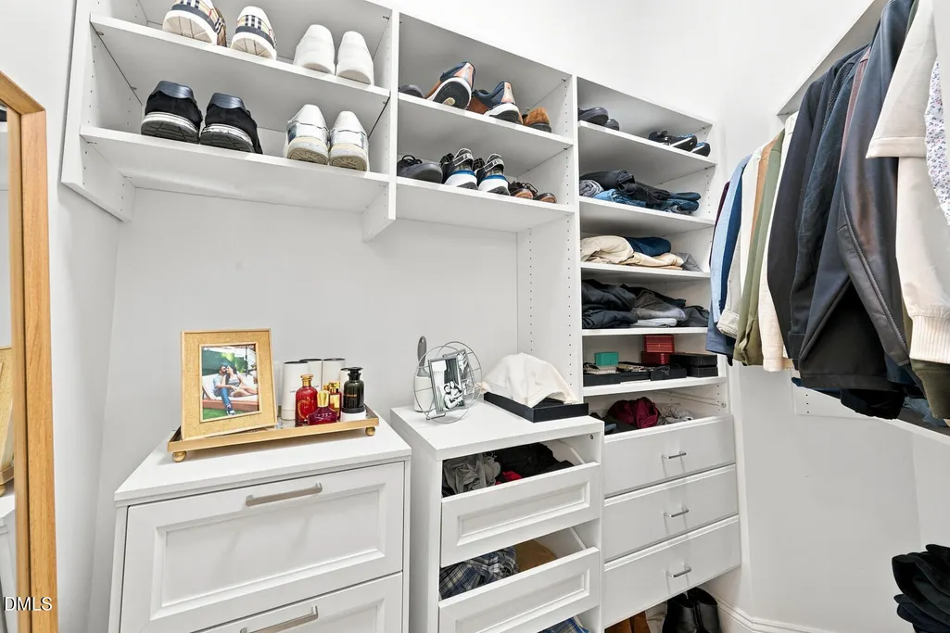
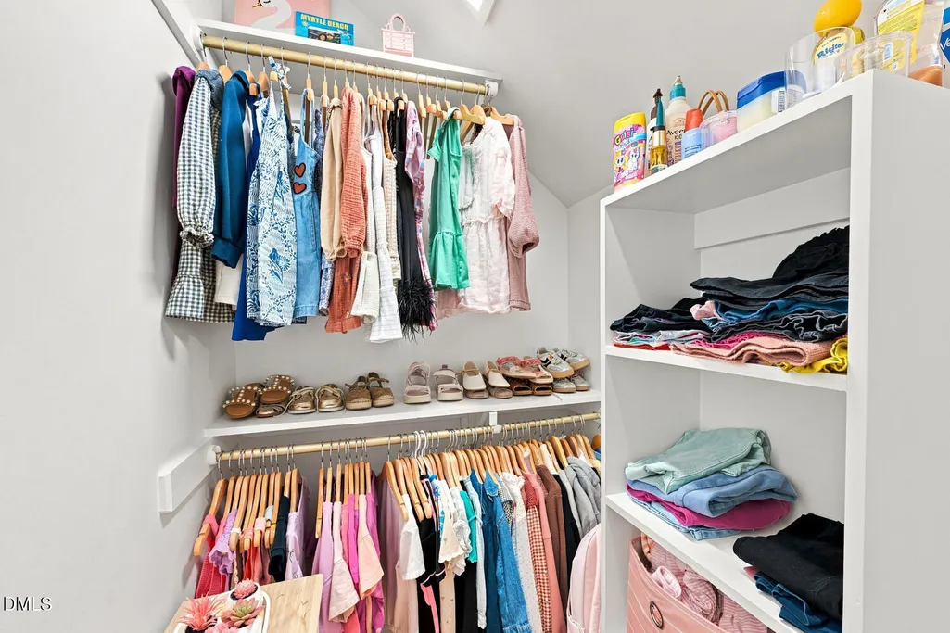
| Interior Amenities | Breakfast Bar,Ceiling Fan(s),Double Vanity,Dual Closets,Entrance Foyer,Keeping Room,Kitchen Island,Pantry,Primary Downstairs,Quartz Counters,Recessed Lighting,Smart Thermostat,Walk-In Closet(s),Walk-In Shower,Water Closet |
|---|---|
| Flooring | Ceramic Tile |
| Total Fireplaces | 2 |
| Common Walls | No Common Walls |
| Air Conditioning Y/N | true |
| Heating Y/N | true |
| Fireplace Y/N | true |
| Above Grade Finished Area | 4077 |
| Half Baths | 1 |
| Laundry Features | Laundry Room,Lower Level,Washer Hookup |
| Total Bedrooms | 4 |
| Total Baths | 4 |
Exterior Features
| Exterior Amenities | Built-in Barbecue,Outdoor Grill,Outdoor Shower,Private Yard |
|---|---|
| Fencing | Partial |
| Parking Features | Driveway,Garage Faces Side,Paved |
| Lot Features | Sloped Down,Wooded |
| Water Source | Community Water |
| Lot Size Area | 0.88 |
| Foundation Details | Crawlspace |
| Spa | true |
| Building Area Total | 4077 |
| Lot Size Acres | 0.88 |
| Road Surface Type | Asphalt |
| Waterfront Y/N | false |
| Road Frontage Type | Private Road |
Amenities
- Foreclosure
- Views
- Short Sale
- New Construction
- Adult 55+
- Lease To Own
- No HOA Fees
- Furnished
- Primary On Main
- Air Conditioning
- Seller Finance
- Green
- Fixer Upper
- Horse
- Golf
- Fireplace
- Deck
- Garage
- Basement
- Pool
Property vs Single Family Average in 27713
Price
Year Built

 © 2026 Longleaf Pines Association of Realtors MLS. All Rights Reserved. IDX information is provided exclusively for consumers' personal, non-commercial use and may not be used for any purpose other than to identify prospective properties consumers may be interested in purchasing. Information deemed reliable but not guaranteed. Properties marked with the IDX icon are provided courtesy of the Longleaf Pines Association of Realtors MLS, Inc., Internet Data Exchange (IDX).
 © 2026 Triad MLS, Inc. All rights reserved. IDX information is provided exclusively for personal, non-commercial use, and may not be used for any purpose other than to identify prospective properties consumers may be interested in purchasing. Information is deemed reliable but not guaranteed. This site will be monitored for "scraping" and any use of search facilities of data on the site other than by potential buyers/sellers is prohibited. All Sale data is for informational purposes only and
 All information deemed reliable but not guaranteed. All properties are subject to prior sale, change or withdrawal. Neither listing broker(s) or information provider(s) shall be responsible for any typographical errors, misinformation, misprints and shall be held totally harmless. Listing(s) information is provided for consumer's personal, non-commercial use and may not be used for any purpose other than to identify prospective properties consumers may be interested in purchasing. The data relating
