
Price Reduction
Address
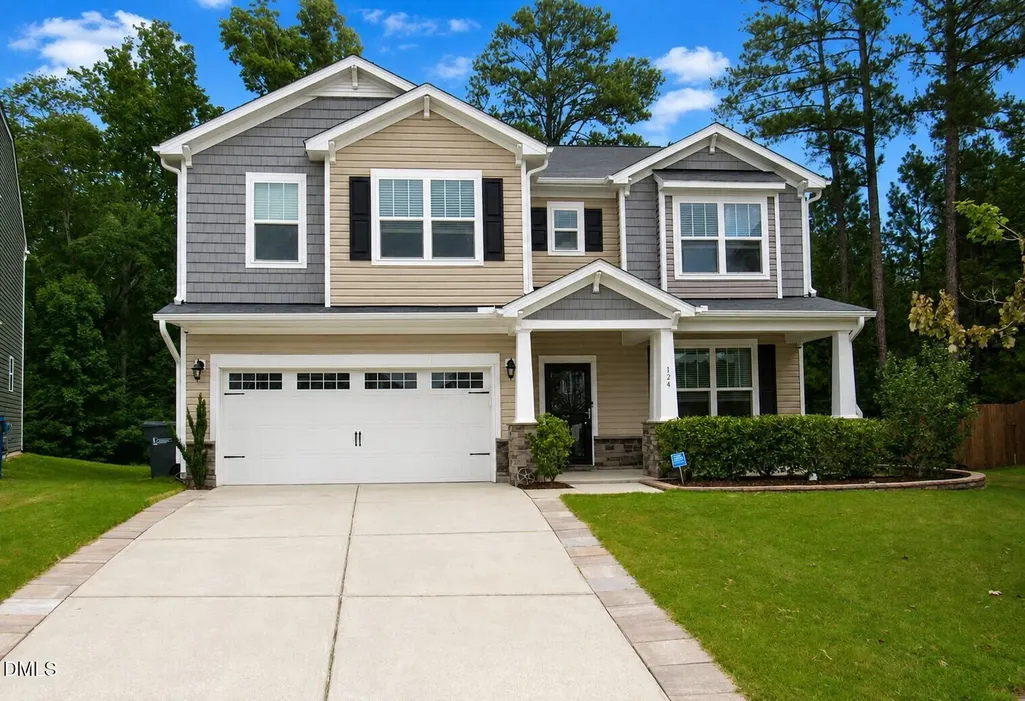
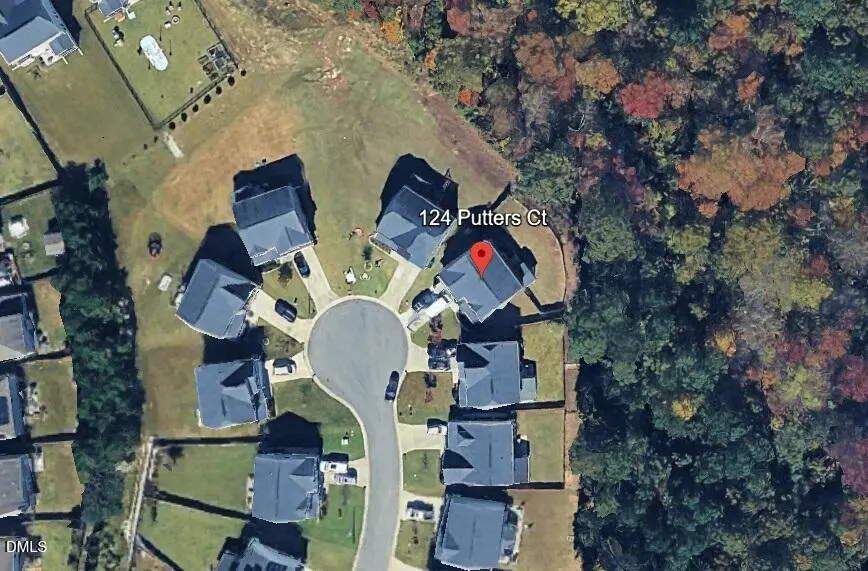
124 Putters Court, Durham, NC
Price
$ 459,900
Property Attributes
- MLS#10188934
- TypeSingle Family
- Listing Status Active
- CountyDurham
- CityDurham
- NeighborhoodBrightwood Trails
- Zip27703
- StyleTraditional, Transitional
- Year Built2016
- Price$ 459,900
- Bedrooms4
- Full Bathrooms2
- Half Bathrooms1
- Sqr Footage2480
- Lot Size0.26 Acres
Data Source:
Triangle MLS (TMLS)
Property Description
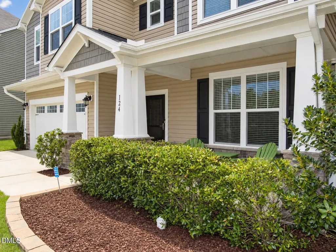
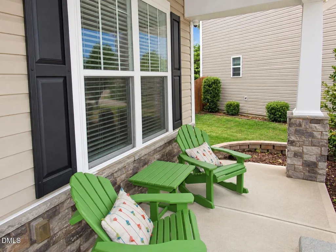
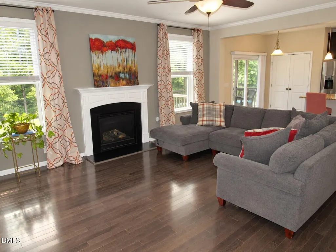
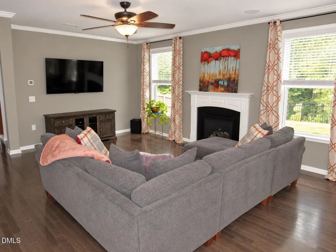
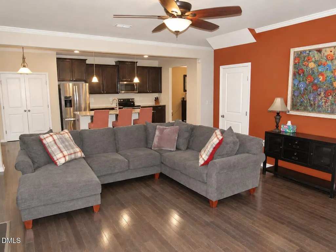
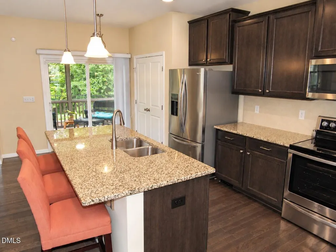
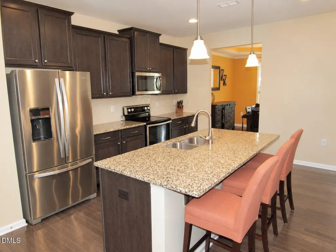
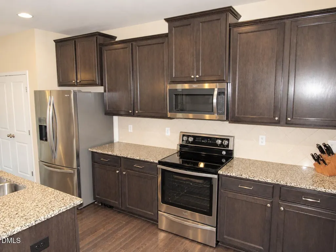
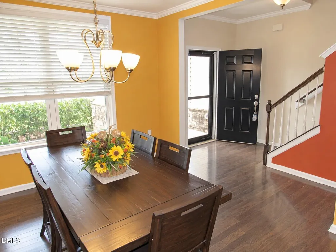
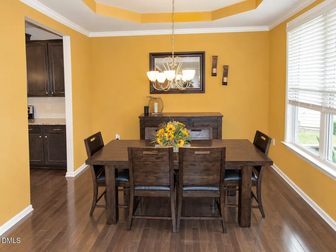
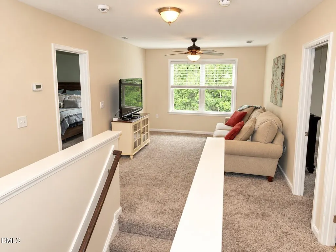
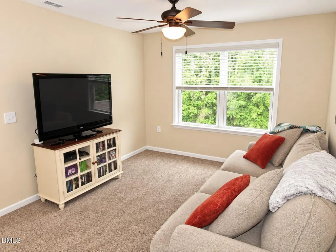
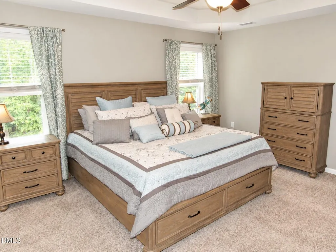
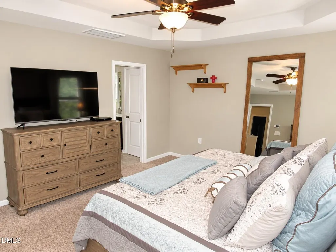
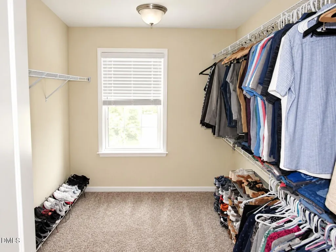
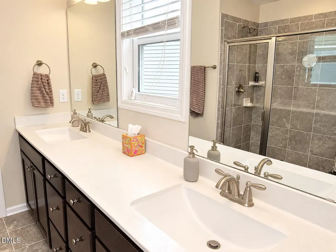
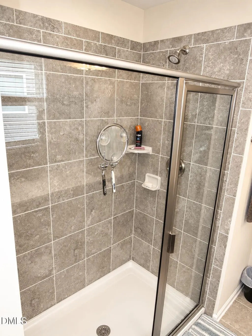
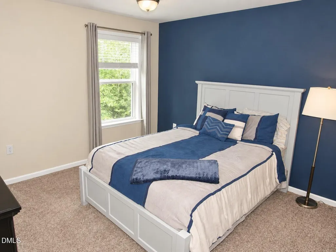
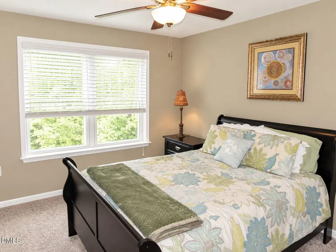
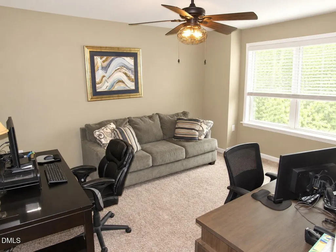
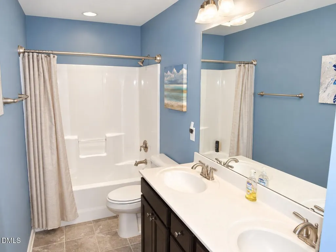
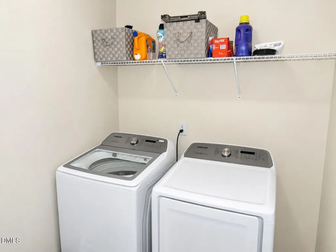
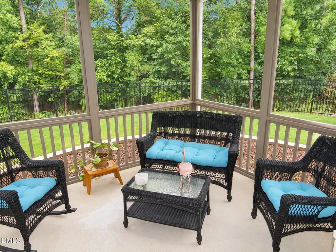
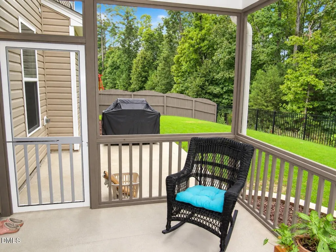
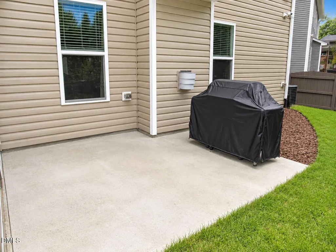
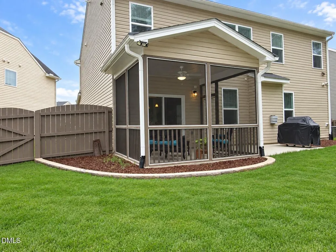
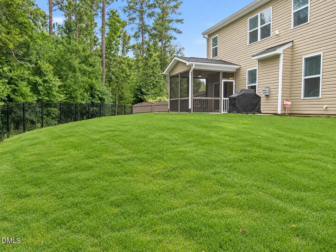
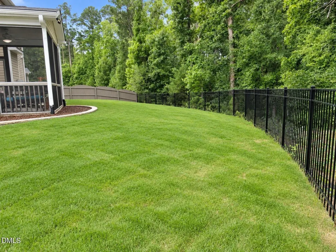
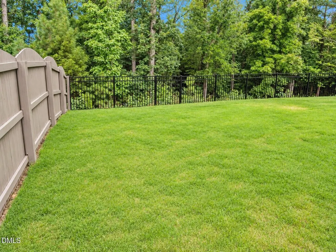
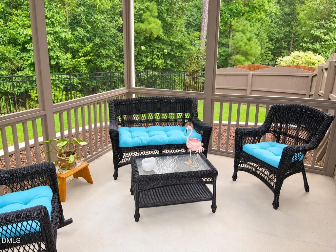
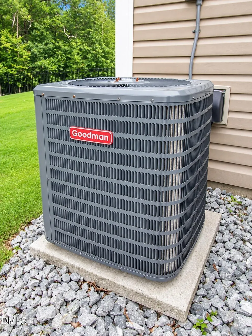
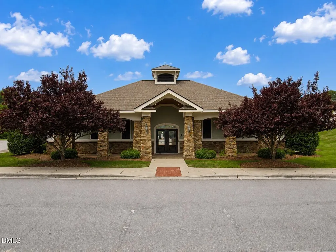
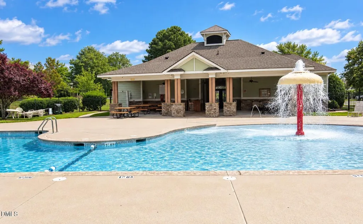
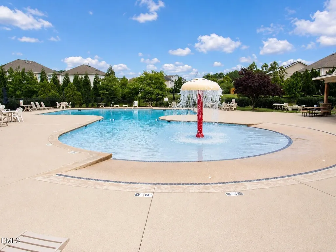
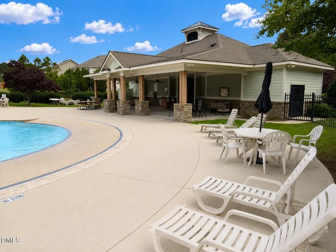
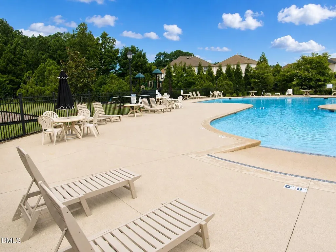
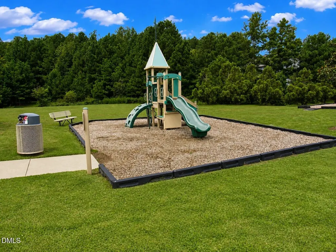
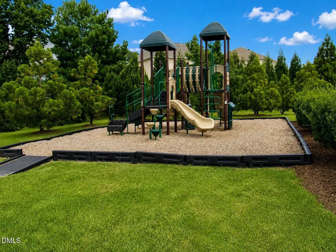
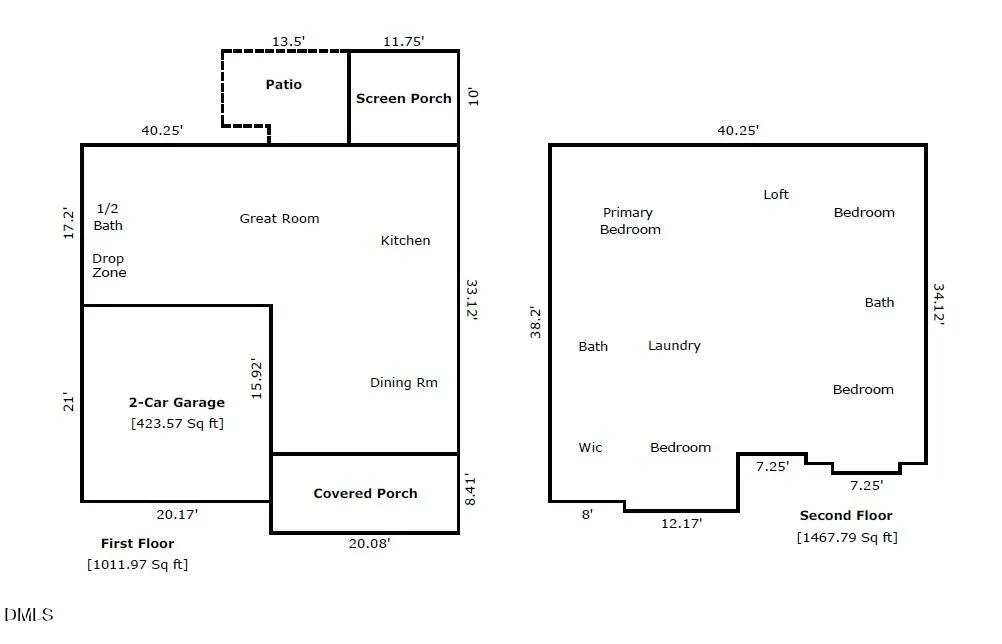
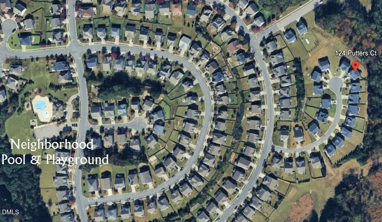
Nestled on a quiet cul-de-sac in Brightwood Trails, this beautiful 4-bedroom, 2.5-bath home offers space, privacy, thoughtful design, and tons of upgrades! A newly fenced backyard overlooks mature, tree-lined views, creating a peaceful outdoor retreat. Enjoy the spacious screened porch, perfect for relaxing or entertaining. The main level welcomes you with a dining room ideal for dinner parties and family gatherings, leading into an open-concept kitchen and living area designed for everyday living and entertaining. The kitchen features a large island, granite countertops, tile backsplash, pantry, and plenty of workspace. The living room is centered around a beautiful fireplace, creating a warm and inviting gathering space. A 2-car garage and multiple storage closets add convenience. Upstairs, you'll find a spacious loft, convenient second-floor laundry room, and a private primary suite featuring an oversized walk-in closet and spa-like bath with a huge tiled shower, dual vanities, and linen closet. Three additional bedrooms and a full bath complete the second floor. Brightwood Trails offers wonderful neighborhood amenities including a pool, clubhouse, and playground. Conveniently located within approximately 20 minutes of Brier Creek Commons, RDU, and Duke. Additional improvements include HVAC service and coil replacement in July 2026, beautiful landscaping with new grass, mulch and stone, and gutters with leaf guards added in 2022. There are simply too many upgrades to list—come see this gorgeous home for yourself!
| Elementary School | Middle School | High School |
|---|---|---|
| Durham - Spring Valley Elementary School Elementary School | Durham - Neal Middle Middle School | Durham - Southern School of Energy and Sustainability High School |
| Price History | |
|---|---|
| 8/28/2026 | Listed $469,900 |
| 9/4/2026 | 2$459,900 |
General Features
| Sewer | Public Sewer |
|---|---|
| Heating | Forced Air,Natural Gas |
| Cooling | Ceiling Fan(s),Central Air,Zoned |
| Roof | Shingle |
| Appliances | Dishwasher,Electric Range,Microwave,Plumbed For Ice Maker |
| Zoning | Res |
| HOA Fee | 49.33 |
| Garage Spaces | 2 |
| Association Fee Includes | Storm Water Maintenance,Unknown |
| Patio/Porch Features | Covered,Porch,Rear Porch,Screened |
| Architectural Style | Traditional,Transitional |
| Construction Materials | Stone,Vinyl Siding |
| Year Built | 2016 |
| Stories Count | 2 |
| Levels | Two |
| Property Subtype | Single Family Residence |
| Community Features | Clubhouse,Playground,Pool |
| Assoc Fee Paid Per | Quarterly |
| County | Durham |
| New Construction | false |
| Property Type | Residential |
| Association Amenities | Playground,Pool |
| HOA | true |
| Attached Garage | true |
| Subdivision Name | Brightwood Trails |
| Garage Y/N | true |
| Other Structures | None |
| Total Rooms | 9 |
| Full Baths | 2 |
| Status | Active |
| Directions | Hwy 70 to Mineral Springs Road, stay straight on Mineral Springs Rd to Sherron Rd. Right on Poplar Street into Brightwood Trails, Lf on Putters Ct - 124 will be on the Rt in the cul-de-sac |
| High School | Durham - Southern School of Energy and Sustainability |
| City | Durham |
| Senior Community Y/N | false |
| Open Parking Spaces | 2 |
| Lot Size Units | Acres |
| Lot Size Square Feet | 11326 |
| Carport Y/N | false |
| Elementary School | Durham - Spring Valley Elementary School |
| Tax Annual Amount | 5255.41 |
| Middle/Junior High School | Durham - Neal Middle |
| Structure Type | House,Site Built |
| Builder Name | Beazer Homes |
| Standard Status | Active |
Interior Features
| Interior Amenities | Entrance Foyer,Granite Counters,High Ceilings,Pantry,Shower Only,Walk-In Closet(s) |
|---|---|
| Flooring | Carpet,Hardwood,Tile |
| Total Fireplaces | 1 |
| Fireplace Features | Living Room |
| Air Conditioning Y/N | true |
| Heating Y/N | true |
| Window Features | Insulated Windows |
| Fireplace Y/N | true |
| Above Grade Finished Area | 2480 |
| Half Baths | 1 |
| Laundry Features | Electric Dryer Hookup,Upper Level |
| Total Bedrooms | 4 |
| Above Grade Finished Area Source | Appraiser |
| Total Baths | 3 |
Exterior Features
| Exterior Amenities | Fenced Yard,Rain Gutters |
|---|---|
| Fencing | Back Yard,Wood,Wrought Iron |
| Parking Features | Concrete,Driveway,Garage,Garage Door Opener,Garage Faces Front |
| Lot Features | Cul-De-Sac,Sloped,None |
| Water Source | Public |
| Lot Size Area | 0.26 |
| Foundation Details | Slab |
| Spa | false |
| Building Area Total | 2480 |
| Lot Dimensions | See plat |
| Lot Size Acres | 0.26 |
| Waterfront Y/N | false |
| Horse Y/N | false |
Amenities
- Foreclosure
- Views
- Short Sale
- New Construction
- Adult 55+
- Lease To Own
- No HOA Fees
- Furnished
- Primary On Main
- Air Conditioning
- Seller Finance
- Green
- Fixer Upper
- Horse
- Golf
- Fireplace
- Deck
- Garage
- Basement
- Pool
Property vs Single Family Average in 27703
Price
Year Built

 © 2026 Longleaf Pines Association of Realtors MLS. All Rights Reserved. IDX information is provided exclusively for consumers' personal, non-commercial use and may not be used for any purpose other than to identify prospective properties consumers may be interested in purchasing. Information deemed reliable but not guaranteed. Properties marked with the IDX icon are provided courtesy of the Longleaf Pines Association of Realtors MLS, Inc., Internet Data Exchange (IDX).
 © 2026 Triad MLS, Inc. All rights reserved. IDX information is provided exclusively for personal, non-commercial use, and may not be used for any purpose other than to identify prospective properties consumers may be interested in purchasing. Information is deemed reliable but not guaranteed. This site will be monitored for "scraping" and any use of search facilities of data on the site other than by potential buyers/sellers is prohibited. All Sale data is for informational purposes only and
 All information deemed reliable but not guaranteed. All properties are subject to prior sale, change or withdrawal. Neither listing broker(s) or information provider(s) shall be responsible for any typographical errors, misinformation, misprints and shall be held totally harmless. Listing(s) information is provided for consumer's personal, non-commercial use and may not be used for any purpose other than to identify prospective properties consumers may be interested in purchasing. The data relating
