
Address
110 Honeysuckle Lane, Durham, NC
Price
$ 295,000
Property Attributes
- MLS#10189457
- TypeSingle Family
- Listing Status Pending
- CountyDurham
- CityDurham
- NeighborhoodStirrup Creek
- Zip27703
- StyleRanch
- Year Built1970
- Price$ 295,000
- Bedrooms3
- Full Bathrooms2
- Half Bathrooms0
- Sqr Footage1628
- Lot Size0.28 Acres
Data Source:
Triangle MLS (TMLS)
Property Description
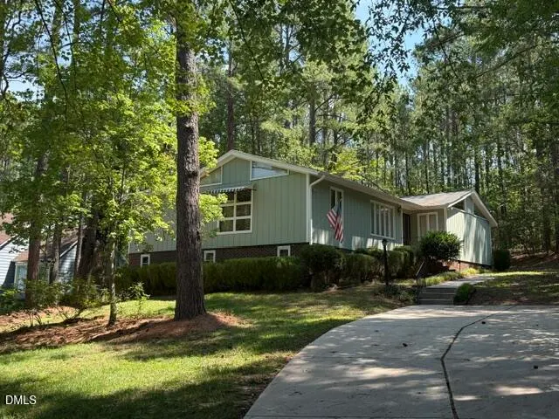
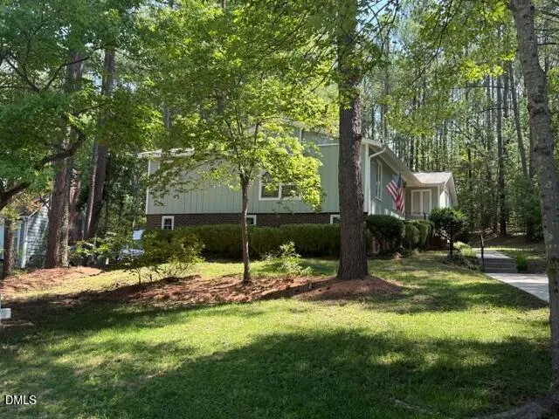
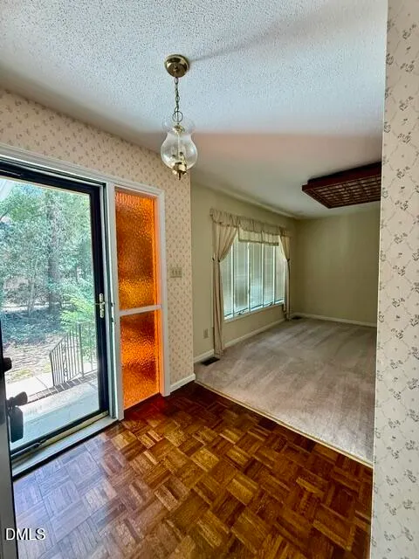
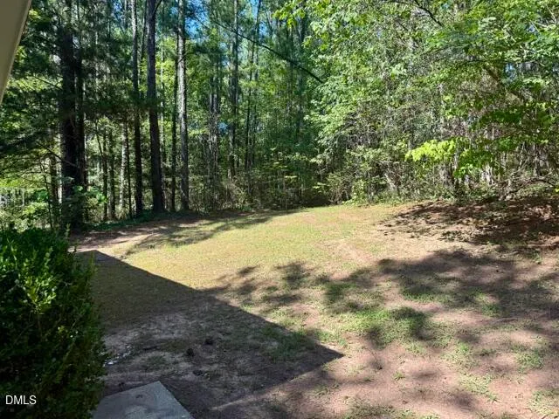
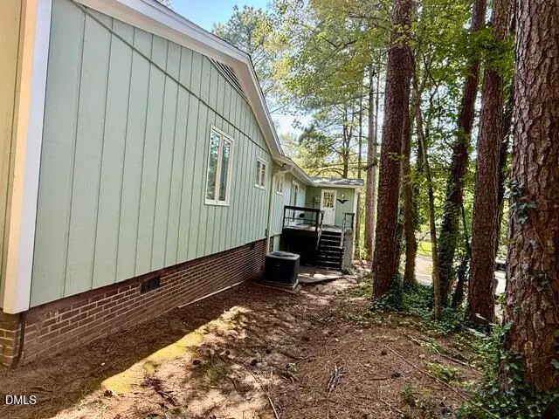
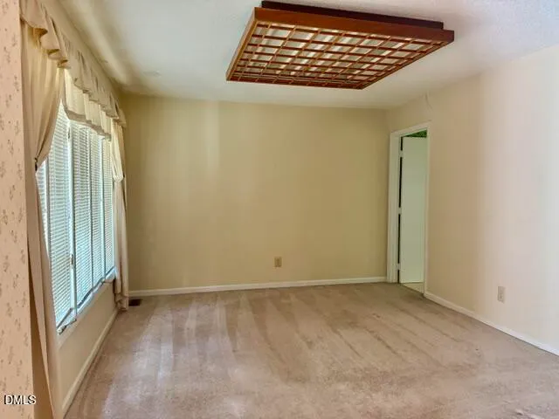
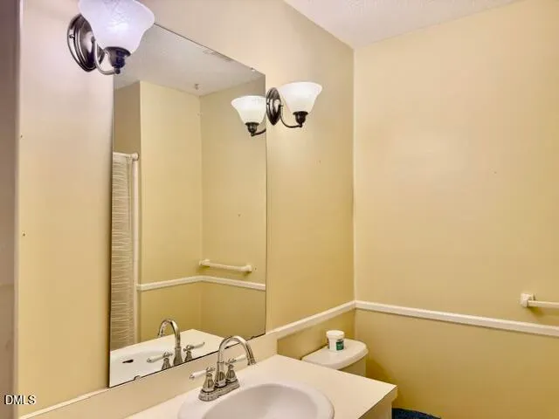
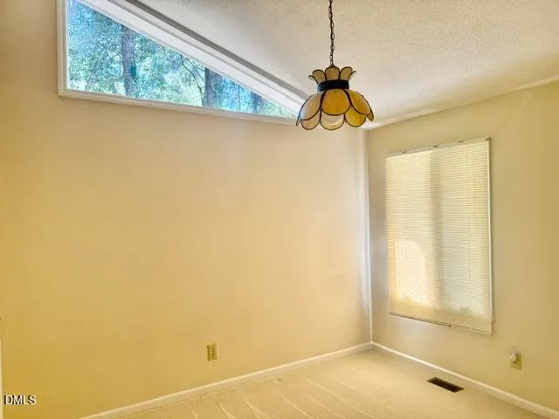
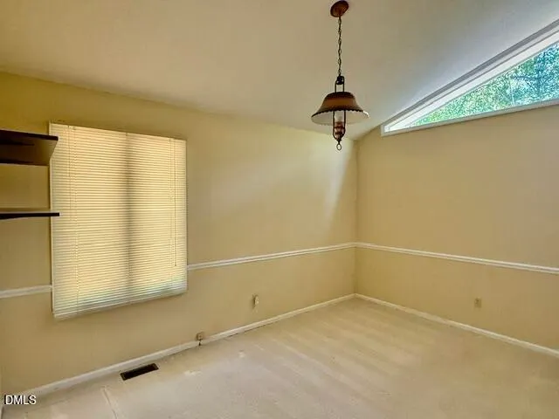
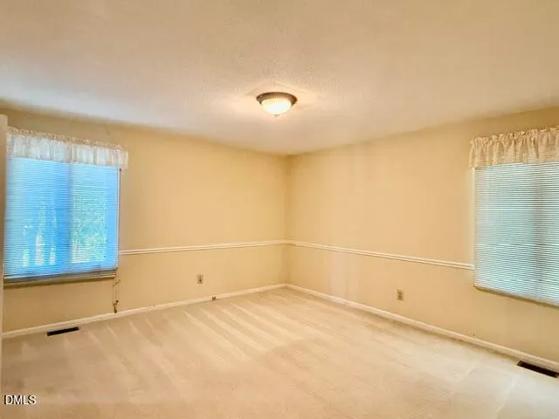
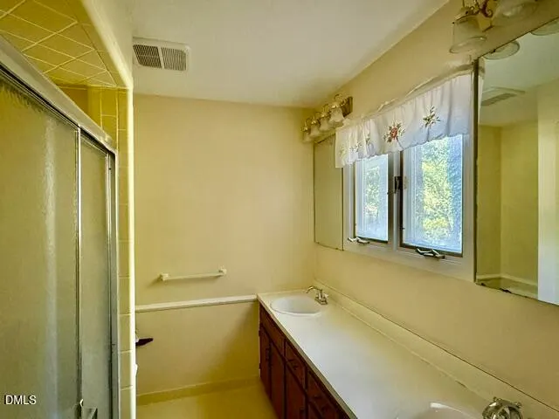
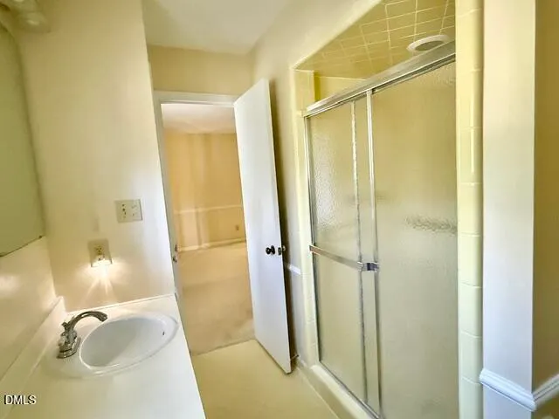
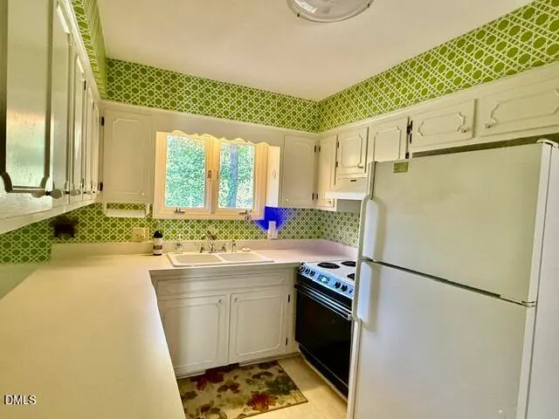
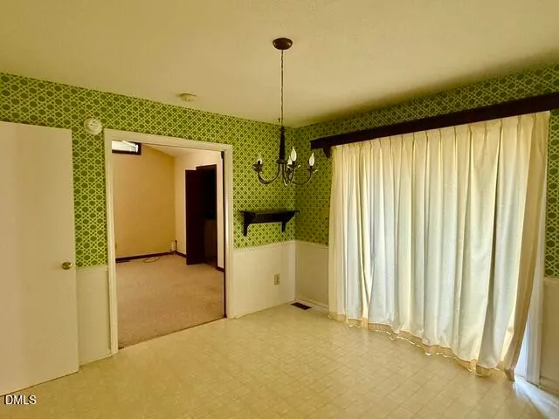
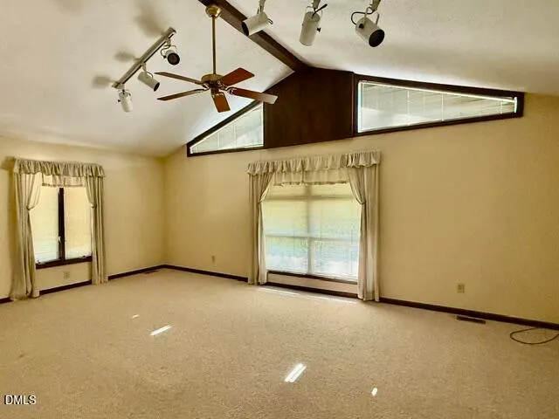
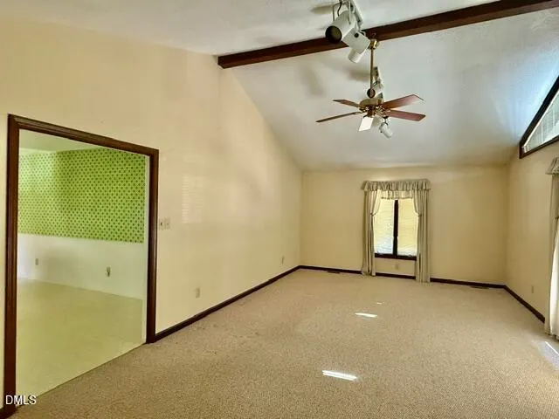
Opportunity awaits with this one-level home nestled on a private wooded lot. Featuring 3 bedrooms, 2 full bathrooms, a living room and a spacious family room, this home offers a functional layout with plenty of space for everyday living and entertaining. The eat-in kitchen provides a cozy gathering spot and is ready for your personal updates and finishing touches. Surrounded by mature trees, the private lot offers a peaceful setting with plenty of privacy. With solid potential and a desirable floor plan, this property is an excellent opportunity for investors, renovators, or buyers looking to build equity. Priced below market value to reflect the need for foundation repairs. A structural engineering report and repair estimate are available on file. This home has a lot of potential.
| Elementary School | Middle School | High School |
|---|---|---|
| Durham - Bethesda Elementary Elementary School | Durham - Lowes Grove Middle Middle School | Durham - Durham Early College of Health Sciences High School |
| Price History | |
|---|---|
| 8/28/2026 | Listed $295,000 |
General Features
| Sewer | Public Sewer |
|---|---|
| Heating | Forced Air |
| Cooling | Central Air |
| Roof | Shingle |
| Zoning | R-10 |
| HOA Fee | 470 |
| Association Fee Includes | None |
| Architectural Style | Ranch |
| Construction Materials | Wood Siding |
| Year Built | 1970 |
| Levels | One |
| Property Subtype | Single Family Residence |
| Assoc Fee Paid Per | Annually |
| County | Durham |
| New Construction | false |
| Property Type | Residential |
| HOA | true |
| Attached Garage | false |
| Subdivision Name | Stirrup Creek |
| Garage Y/N | false |
| Total Rooms | 8 |
| Full Baths | 2 |
| Status | Pending |
| Directions | Alexander Drive to Lt on S Miami * Rt on Lumley * Rt on Appling Way * Rt on Honeysuckle * House in on the Rt |
| High School | Durham - Durham Early College of Health Sciences |
| City | Durham |
| Senior Community Y/N | false |
| Lot Size Units | Acres |
| Lot Size Square Feet | 12197 |
| Elementary School | Durham - Bethesda Elementary |
| Tax Annual Amount | 3711.8 |
| Middle/Junior High School | Durham - Lowes Grove Middle |
| Structure Type | House |
| Standard Status | Pending |
Interior Features
| Flooring | Carpet,Ceramic Tile,Vinyl |
|---|---|
| Air Conditioning Y/N | true |
| Heating Y/N | true |
| Above Grade Finished Area | 1628 |
| Laundry Features | Laundry Room |
| Total Bedrooms | 3 |
| Total Baths | 2 |
Exterior Features
| Parking Features | Driveway |
|---|---|
| Water Source | Public |
| Lot Size Area | 0.28 |
| Foundation Details | Crawlspace |
| Building Area Total | 1628 |
| Lot Size Acres | 0.28 |
Amenities
- Foreclosure
- Views
- Short Sale
- New Construction
- Adult 55+
- Lease To Own
- No HOA Fees
- Furnished
- Primary On Main
- Air Conditioning
- Seller Finance
- Green
- Fixer Upper
- Horse
- Golf
- Fireplace
- Deck
- Garage
- Basement
- Pool
Property vs Single Family Average in 27703
Price
Year Built

 © 2026 Longleaf Pines Association of Realtors MLS. All Rights Reserved. IDX information is provided exclusively for consumers' personal, non-commercial use and may not be used for any purpose other than to identify prospective properties consumers may be interested in purchasing. Information deemed reliable but not guaranteed. Properties marked with the IDX icon are provided courtesy of the Longleaf Pines Association of Realtors MLS, Inc., Internet Data Exchange (IDX).
 © 2026 Triad MLS, Inc. All rights reserved. IDX information is provided exclusively for personal, non-commercial use, and may not be used for any purpose other than to identify prospective properties consumers may be interested in purchasing. Information is deemed reliable but not guaranteed. This site will be monitored for "scraping" and any use of search facilities of data on the site other than by potential buyers/sellers is prohibited. All Sale data is for informational purposes only and
 All information deemed reliable but not guaranteed. All properties are subject to prior sale, change or withdrawal. Neither listing broker(s) or information provider(s) shall be responsible for any typographical errors, misinformation, misprints and shall be held totally harmless. Listing(s) information is provided for consumer's personal, non-commercial use and may not be used for any purpose other than to identify prospective properties consumers may be interested in purchasing. The data relating
