
Address
9301 Bramden Court, Wake Forest, NC
Price
$ 675,000
Property Attributes
- MLS#10189861
- TypeSingle Family
- Listing Status Active
- CountyWake
- CityWake Forest
- NeighborhoodDansforth
- Zip27587
- StyleTraditional, Transitional
- Year Built2005
- Price$ 675,000
- Bedrooms4
- Full Bathrooms3
- Half Bathrooms1
- Sqr Footage3628
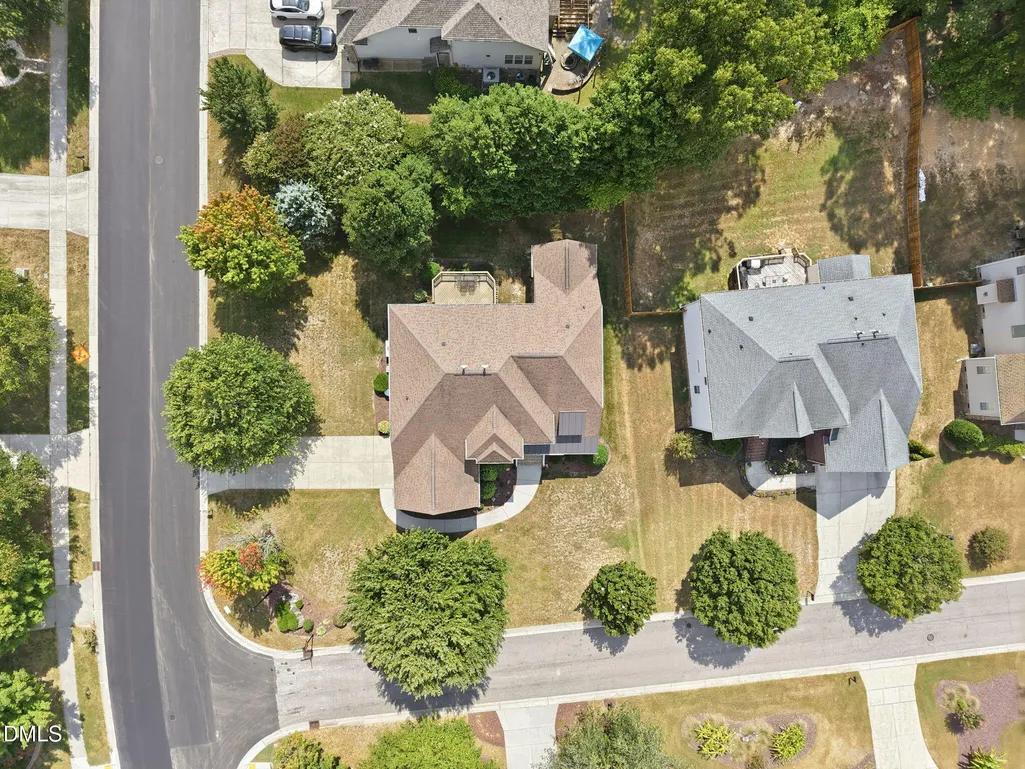
- Lot Size0.36 Acres
Data Source:
Triangle MLS (TMLS)
Property Description
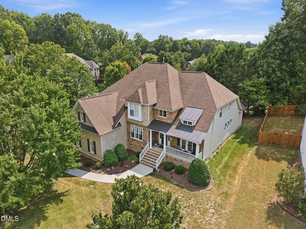
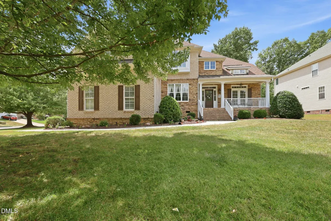
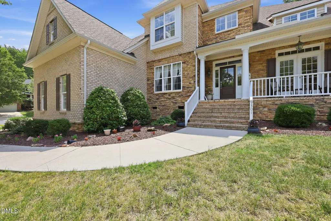
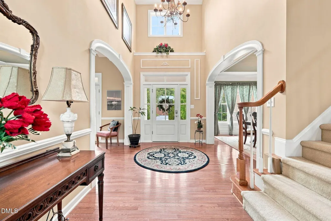
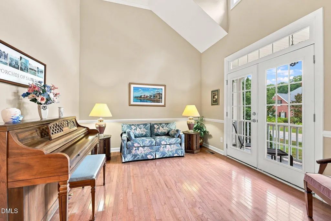
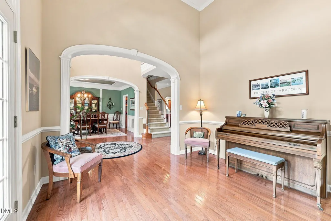
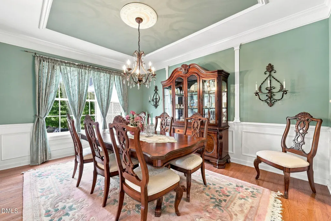
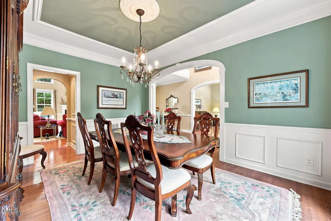
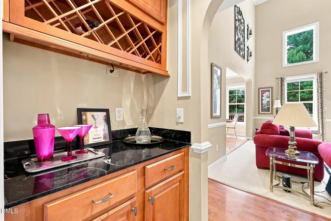
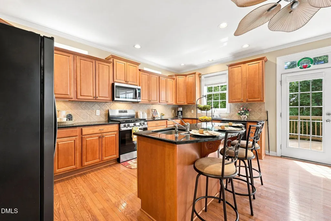
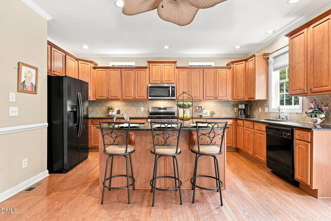
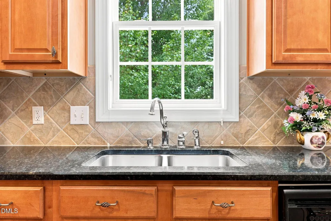
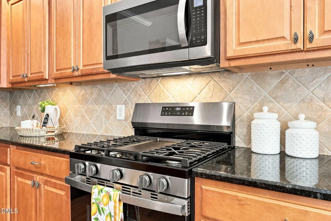
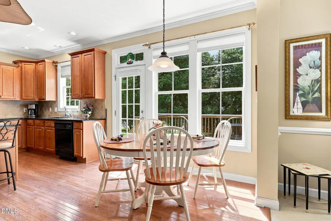
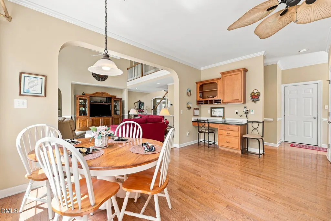
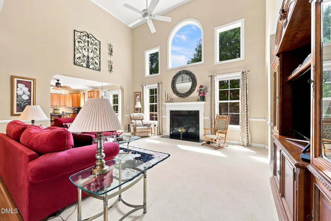
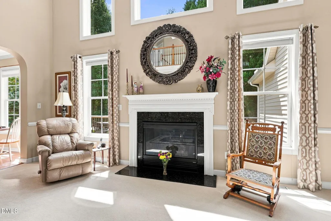
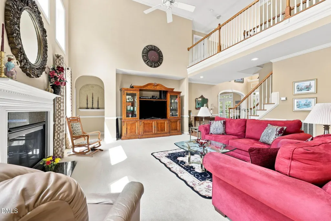
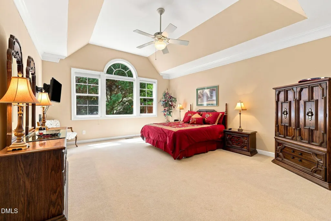
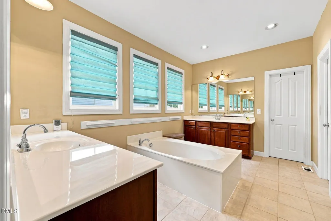
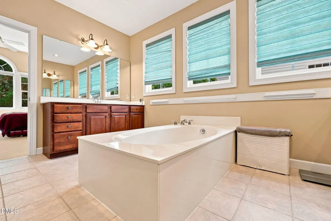
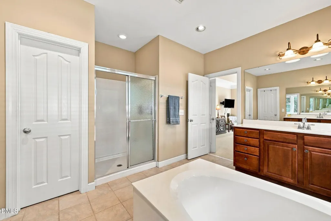
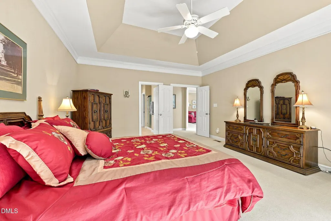
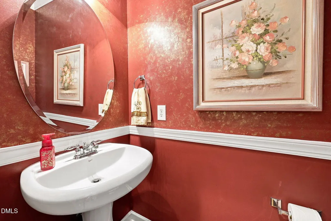
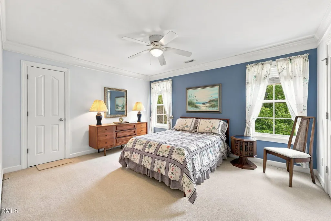
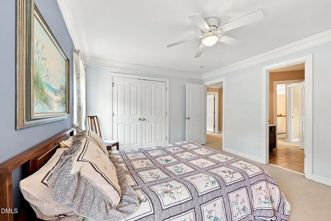
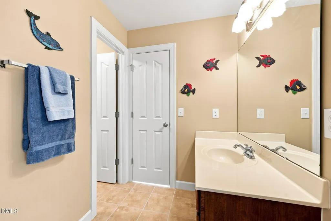
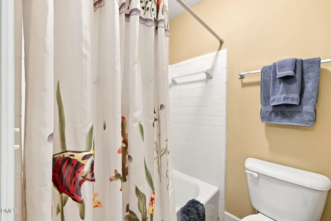
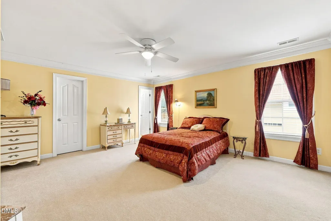
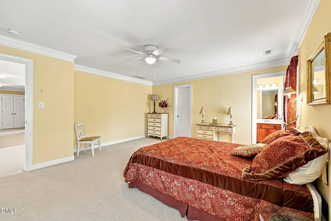
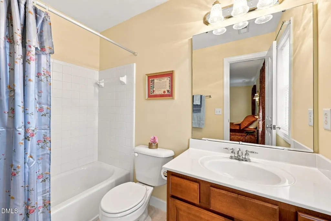
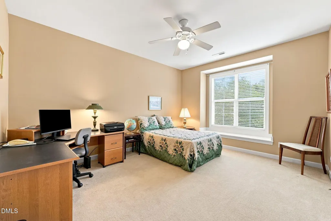
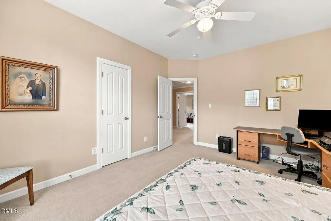
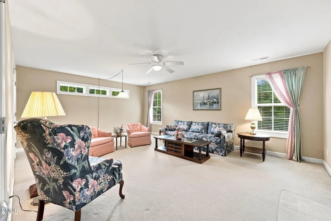
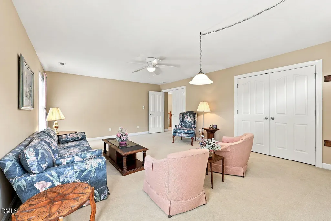
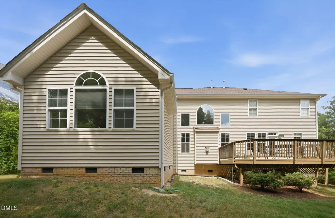
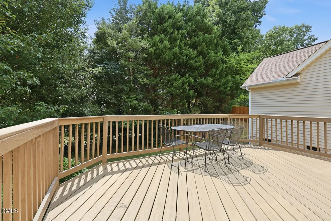
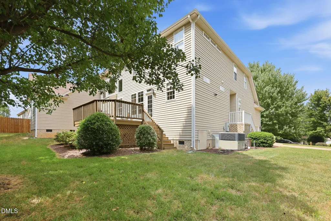
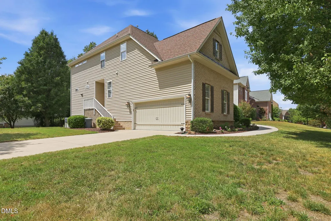
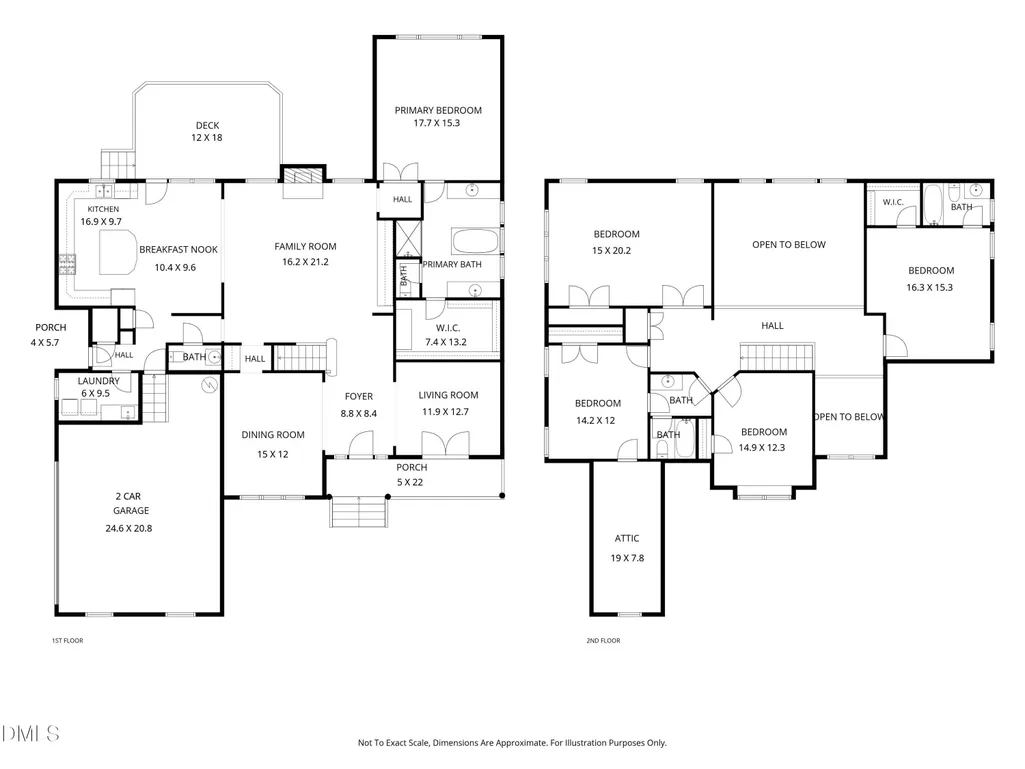
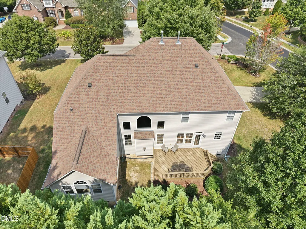
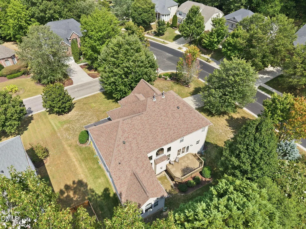
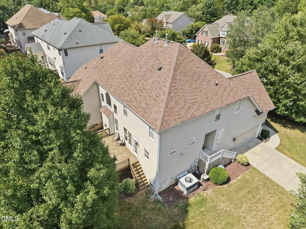
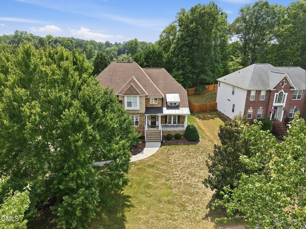
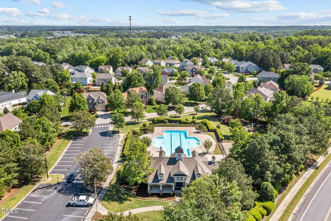
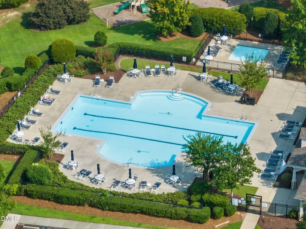
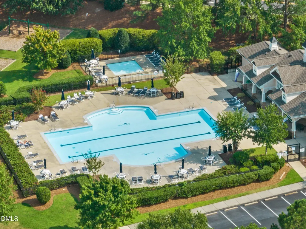
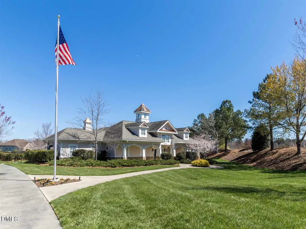
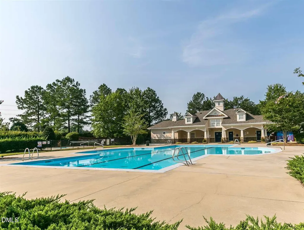
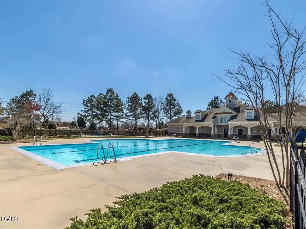
Welcome to a home designed for the way you want to live—spacious, beautifully appointed and equally suited for everyday living or effortless entertaining. From the moment you arrive, the stone and brick exterior, side-entry garage and mature landscaping make a beautiful first impression, while the thoughtfully designed interior offers an exceptional sense of space and character. Inside, gorgeous trim, wainscoting, arches, transom windows, French doors and custom niches add timeless detail throughout. The heart of the home is the expansive family room, where a dramatic wall of windows brings the outdoors in and creates a bright, inviting gathering space. The kitchen opens directly to the family room and breakfast area, making it easy to cook, connect and entertain, with a center island, prep sink, abundant cabinetry and a new stove. Just beyond, the spacious deck overlooks mature trees, creating a private and peaceful setting for morning coffee, afternoon relaxation or evenings with friends. The main-floor primary suite offers a welcome retreat at the end of the day, with a vaulted ceiling, wall of windows and an oversized closet. Upstairs, three additional bedrooms, two full baths and a versatile bonus room provide plenty of space for family, guests, a home office, movie nights or a 5th bedroom. Walk-in and pull-down attic storage add even more flexibility. Life here extends beyond your front door, with neighborhood amenities including a Junior Olympic pool and clubhouse, plus convenient access to the Greenway just a half-mile away. Whether you're gathering around the kitchen island, unwinding on the deck surrounded by trees or enjoying a summer afternoon at the pool, this is a home that gives you room to live, gather and enjoy the moments that matter most.
| Elementary School | Middle School | High School |
|---|---|---|
| Wake County Schools Elementary School | Wake County Schools Middle School | Wake County Schools High School |
| Price History | |
|---|---|
| 9/1/2026 | Listed $675,000 |
General Features
| Sewer | Public Sewer |
|---|---|
| Heating | Natural Gas |
| Cooling | Central Air,Dual |
| Roof | Shingle |
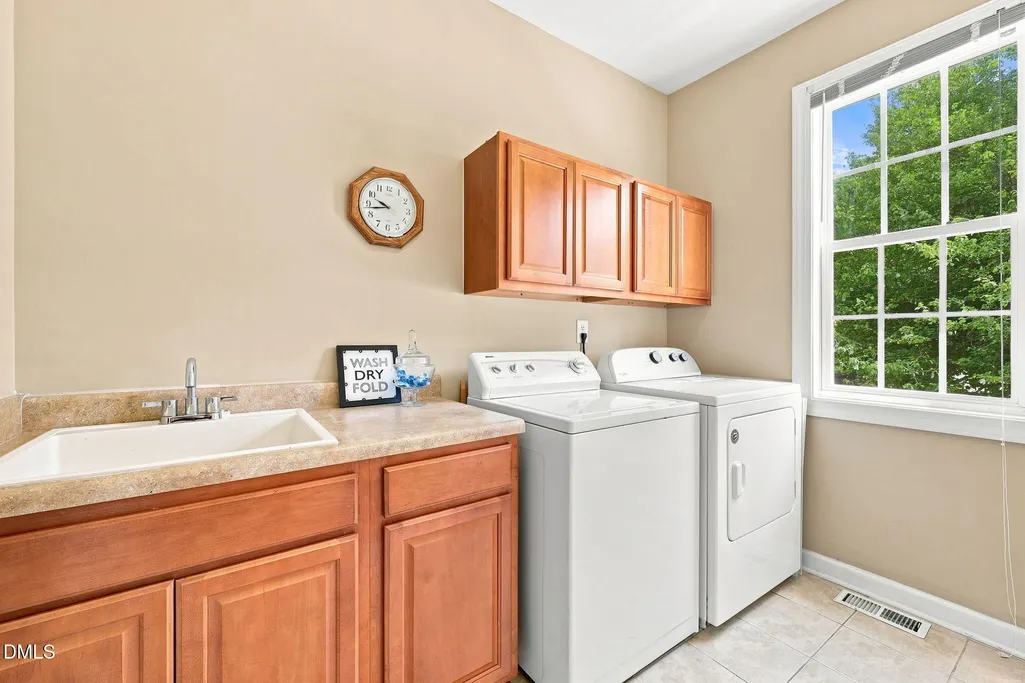
| Appliances | Dishwasher,Disposal,Dryer,Gas Range,Gas Water Heater,Refrigerator,Washer |
| Zoning | GR3 |
| HOA Fee | 43.33 |
| Garage Spaces | 2 |
| Association Fee Includes | None |
| Patio/Porch Features | Deck,Front Porch |
| Architectural Style | Traditional,Transitional |
| Construction Materials | Brick Veneer,Stone,Vinyl Siding |
| Year Built | 2005 |
| View | Neighborhood |
| Stories Count | 2 |
| Levels | Two |
| Property Subtype | Single Family Residence |
| Community Features | Clubhouse,Curbs,Playground,Pool,Sidewalks,Suburban |
| Accessibility | Accessible Kitchen Appliances |
| Assoc Fee Paid Per | Semi-Annually |
| County | Wake |
| New Construction | false |
| Property Type | Residential |
| Association Amenities | Clubhouse,Playground,Pool |
| HOA | true |
| Attached Garage | true |
| Subdivision Name | Dansforth |
| Garage Y/N | true |
| Total Rooms | 11 |
| Full Baths | 3 |
| Status | Active |
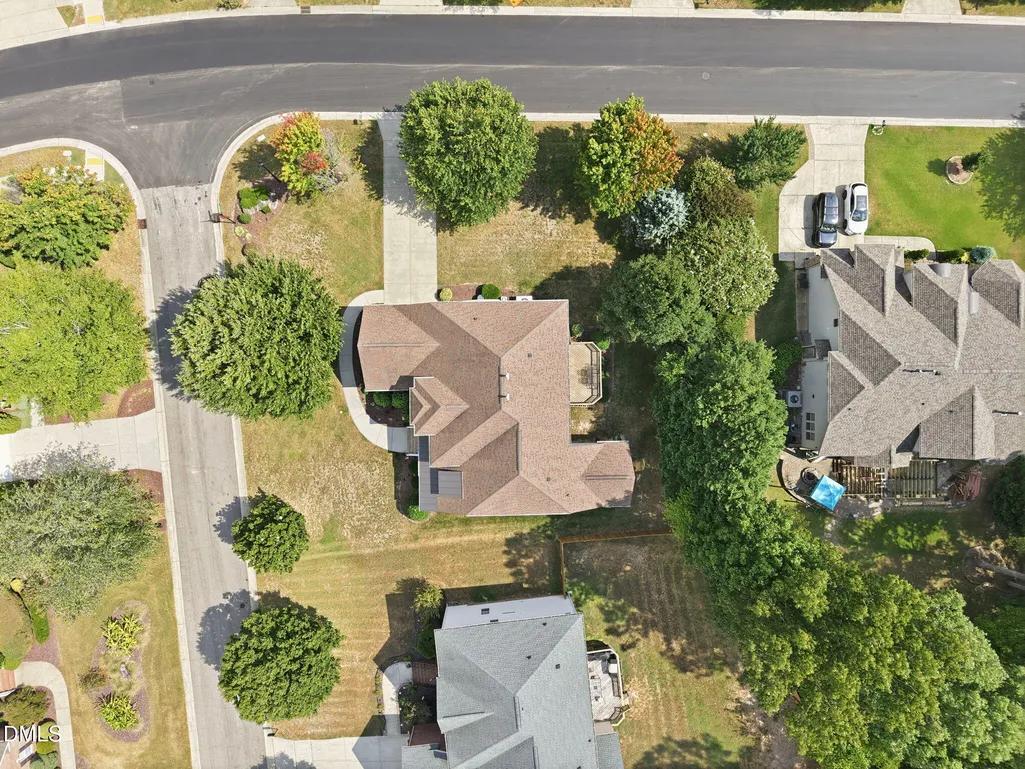
| Directions | US1 North from Raleigh towards Wake Forest. Right on Burlington Mills Road, Left on Dansforeshire Way. Right on Song Sparrow Drive. Your new home is on the left hand side of Song Sparrow Drive & the corner of Bramden Court. |
| High School | Wake County Schools |
| City | Wake Forest |
| Senior Community Y/N | false |
| Lot Size Units | Acres |
| Lot Size Square Feet | 15682 |
| Elementary School | Wake County Schools |
| Tax Annual Amount | 6351 |
| Middle/Junior High School | Wake County Schools |
| Virtual Tour | https://www.zillow.com/view-imx/c5b2ad85-6478-4802-a802-9e48829c59a5?wl=true&setAttribution=mls&initialViewType=pano |
| Structure Type | House,Site Built |
| Builder Name | Centex Homes |
| Standard Status | Active |
Interior Features
| Interior Amenities | Bathtub/Shower Combination,Breakfast Bar,Butler's Pantry,Ceiling Fan(s),Chandelier,Crown Molding,Double Vanity,Eat-in Kitchen,Entrance Foyer,Granite Counters,High Ceilings,Kitchen Island,Open Floorplan,Pantry,Primary Downstairs,Recessed Lighting,Soaking Tub,Walk-In Closet(s),Walk-In Shower,Water Closet |
|---|---|
| Flooring | Carpet,Hardwood,Tile |
| Total Fireplaces | 1 |
| Fireplace Features | Family Room,Gas Log |
| Air Conditioning Y/N | true |
| Heating Y/N | true |
| Fireplace Y/N | true |
| Above Grade Finished Area | 3628 |
| Half Baths | 1 |
| Laundry Features | Laundry Room,Main Level |
| Total Bedrooms | 4 |
| Above Grade Finished Area Source | Appraiser |
| Total Baths | 4 |
Exterior Features
| Exterior Amenities | Rain Gutters |
|---|---|
| Parking Features | Driveway |
| Lot Features | Back Yard,Corner Lot,Front Yard,Landscaped |
| Water Source | Public |
| Lot Size Area | 0.36 |
| Foundation Details | Crawlspace |
| Building Area Total | 3628 |
| Lot Size Acres | 0.36 |
| Road Surface Type | Asphalt |
Amenities
- Foreclosure
- Views
- Short Sale
- New Construction
- Adult 55+
- Lease To Own
- No HOA Fees
- Furnished
- Primary On Main
- Air Conditioning
- Seller Finance
- Green
- Fixer Upper
- Horse
- Golf
- Fireplace
- Deck
- Garage
- Basement
- Pool
Property vs Single Family Average in 27587
Price
Year Built

 © 2026 Longleaf Pines Association of Realtors MLS. All Rights Reserved. IDX information is provided exclusively for consumers' personal, non-commercial use and may not be used for any purpose other than to identify prospective properties consumers may be interested in purchasing. Information deemed reliable but not guaranteed. Properties marked with the IDX icon are provided courtesy of the Longleaf Pines Association of Realtors MLS, Inc., Internet Data Exchange (IDX).
 © 2026 Triad MLS, Inc. All rights reserved. IDX information is provided exclusively for personal, non-commercial use, and may not be used for any purpose other than to identify prospective properties consumers may be interested in purchasing. Information is deemed reliable but not guaranteed. This site will be monitored for "scraping" and any use of search facilities of data on the site other than by potential buyers/sellers is prohibited. All Sale data is for informational purposes only and
 All information deemed reliable but not guaranteed. All properties are subject to prior sale, change or withdrawal. Neither listing broker(s) or information provider(s) shall be responsible for any typographical errors, misinformation, misprints and shall be held totally harmless. Listing(s) information is provided for consumer's personal, non-commercial use and may not be used for any purpose other than to identify prospective properties consumers may be interested in purchasing. The data relating
