
Open House Sat, Sep 12th 12:00 PM - 02:00 PM
Address
1321 Lagerfeld Way, Wake Forest, NC
Price
$ 539,900
Property Attributes
- MLS#10190321
- TypeSingle Family
- Listing Status Active
- CountyWake
- CityWake Forest
- NeighborhoodThornRose
- Zip27587
- StyleA-Frame, Colonial
- Year Built2007
- Price$ 539,900
- Bedrooms4
- Full Bathrooms3
- Half Bathrooms1
- Sqr Footage2903
- Lot Size0.25 Acres
Data Source:
Triangle MLS (TMLS)
Property Description
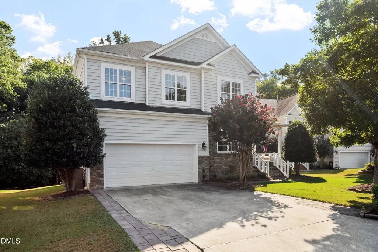
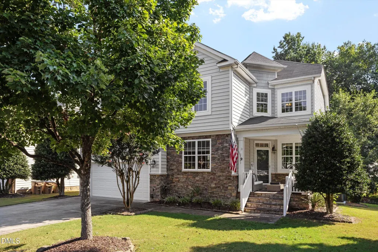
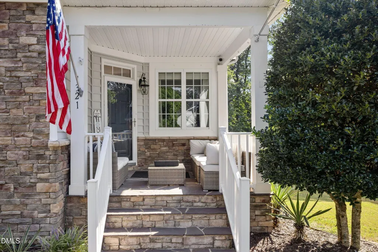
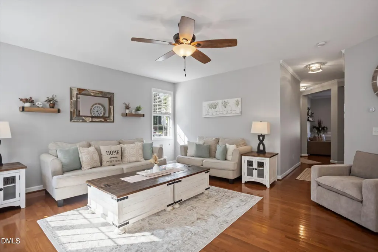
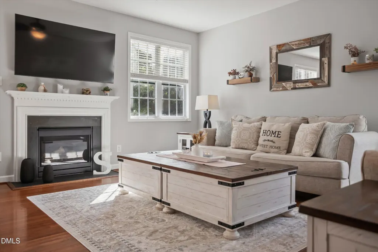
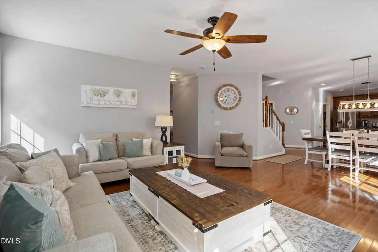
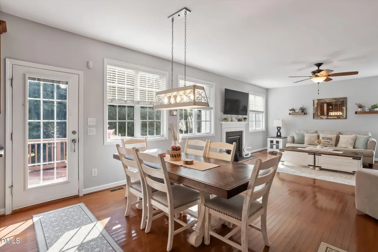
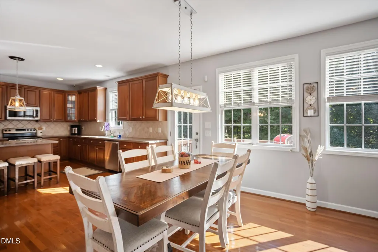
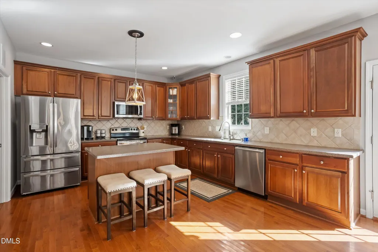
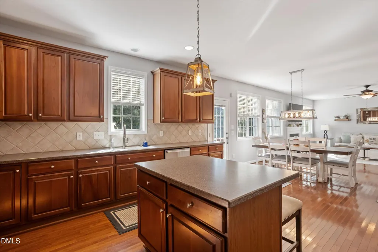
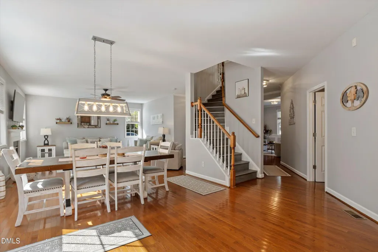
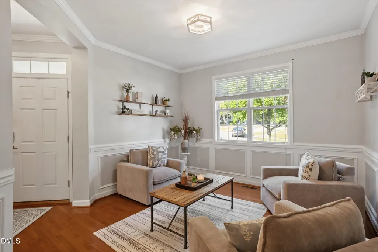
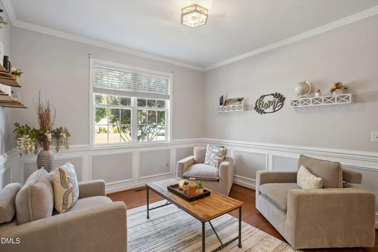
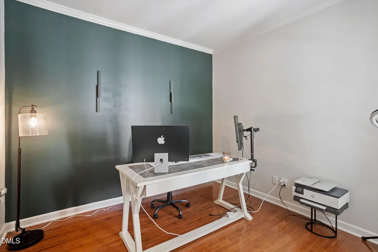
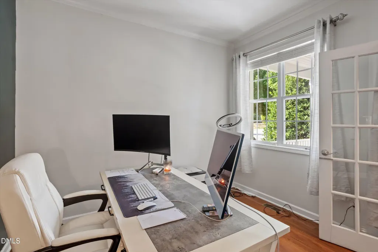
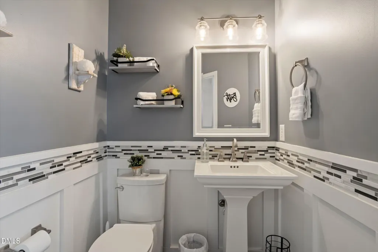
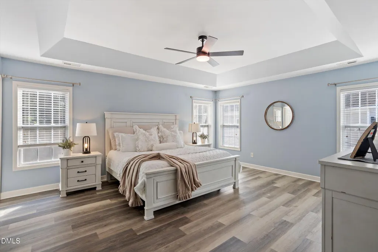
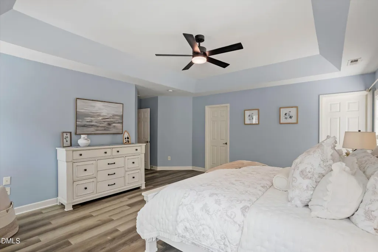
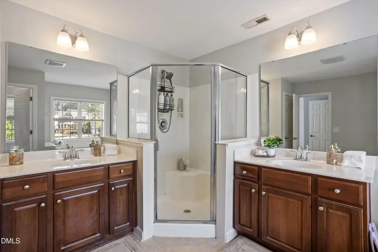
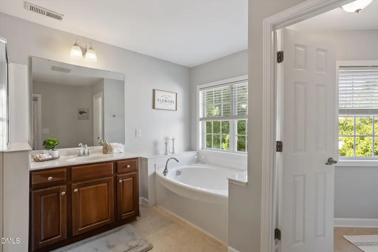
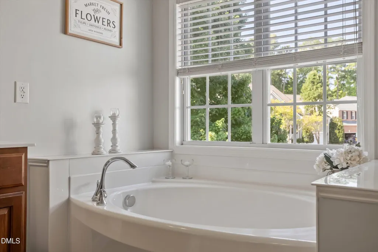
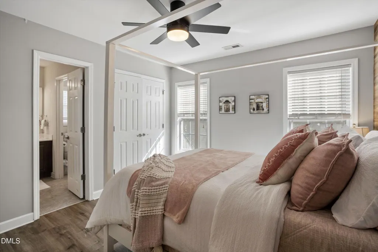
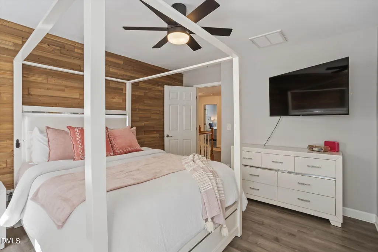
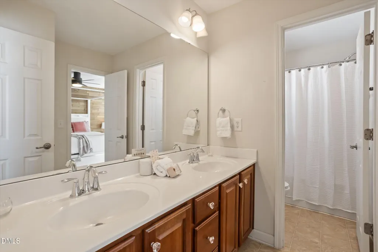
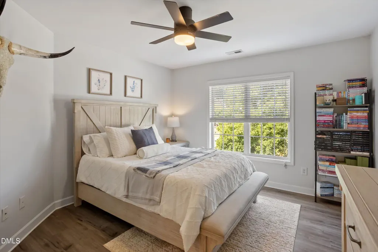
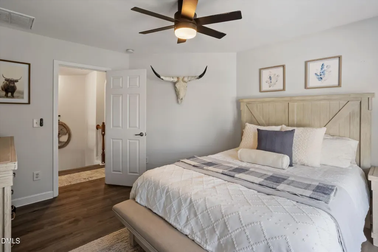
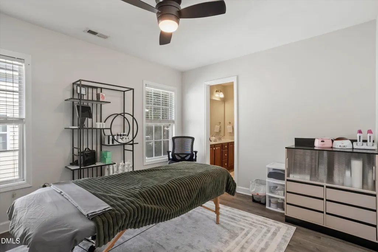
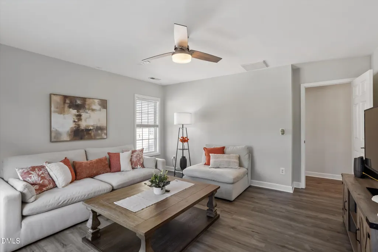
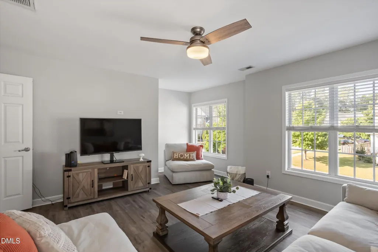
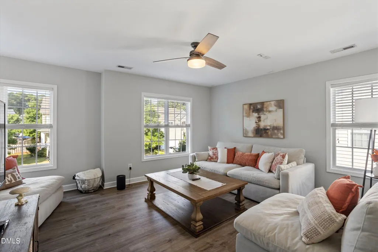
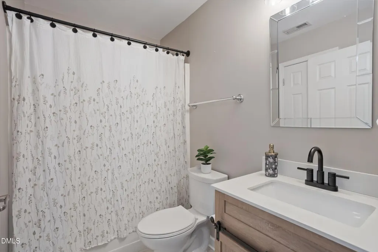
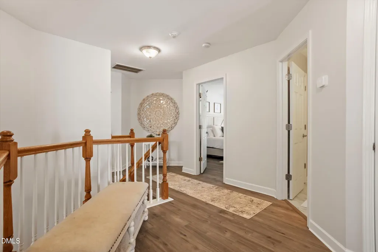
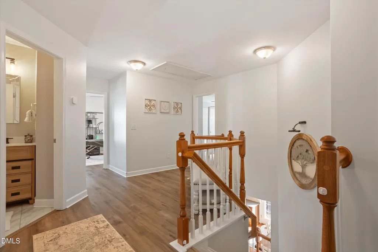
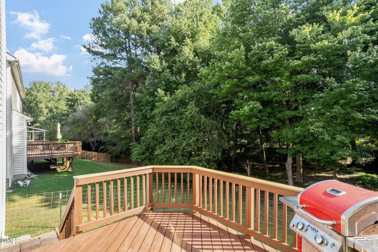
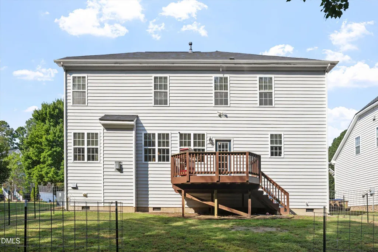
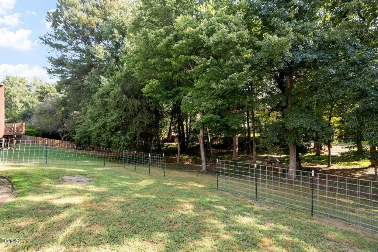
Set in one of the more private locations within Thornrose, 1321 Lagerfeld Way offers a bright, move-in-ready home with wooded views, nearby community amenities and plenty of space to spread out. This 4-bedroom, 3.5-bath home offers approximately 2,903 square feet of living space on a ¼-acre lot, with the community pool and nearby greenway and trail connections just a short distance away. The main level features hardwood flooring, abundant natural light and an open-concept layout that flows easily from room to room. The kitchen offers plenty of cabinetry, stainless steel appliances, generous counter space and a center island, opening to the living room with fireplace and multiple windows overlooking the backyard. A separate first-floor office provides additional flexible space for working from home, studying or everyday use. Upstairs, luxury laminate flooring continues throughout the bedrooms and spacious second family room, creating an additional living area separate from the main level. The primary suite features a tray ceiling, walk-in closet and private bath with dual vanities, soaking tub and separate shower. Three additional bedrooms provide plenty of space for guests, hobbies or changing needs. Outside, enjoy the covered front porch, rear deck, mature trees and small creek bordering the rear portion of the lot. The placement of the home along Lagerfeld Way provides additional separation and a more peaceful setting while still keeping neighborhood amenities close by. One of the highlights of this location is the convenience to the Thornrose community pool and nearby trail and greenway connections. Both are close to the home, while the property remains comfortably removed from the immediate pool area, giving you easy access to the amenities without sacrificing a quieter setting. Additional updates include a new A/C system and newer roof, making this home ready for its next owner. Conveniently located near shopping, dining, recreation and everything Wake Forest has to offer. The seller of this property is a licensed North Carolina real estate broker and is affiliated with the brokerage firm identified in this listing.
| Elementary School | Middle School | High School |
|---|---|---|
| Wake - Rolesville Elementary Elementary School | Wake - Wake Forest Middle School Middle School | Wake - Heritage High School High School |
| Price History | |
|---|---|
| 9/3/2026 | Listed $539,900 |
General Features
| Sewer | Public Sewer |
|---|---|
| Heating | Forced Air,Natural Gas |
| Cooling | Ceiling Fan(s),Central Air |
| Utilities | Cable Available |
| Roof | Asphalt |
| Appliances | Dishwasher,Disposal,Free-Standing Electric Range,Gas Water Heater,Microwave,Plumbed For Ice Maker,Stainless Steel Appliance(s) |
| Zoning | GR3 |
| HOA Fee | 141.18 |
| Garage Spaces | 2 |
| Association Fee Includes | Maintenance Grounds,Road Maintenance,Trash |
| Patio/Porch Features | Deck,Front Porch |
| Architectural Style | A-Frame,Colonial |
| Construction Materials | Stone,Vinyl Siding |
| Year Built | 2007 |
| Stories Count | 2 |
| Levels | Two |
| Property Subtype | Single Family Residence |
| Community Features | Pool |
| Assoc Fee Paid Per | Quarterly |
| County | Wake |
| New Construction | false |
| Property Type | Residential |
| Association Amenities | Pool |
| HOA | true |
| Attached Garage | true |
| Subdivision Name | ThornRose |
| Garage Y/N | true |
| Total Rooms | 9 |
| Full Baths | 3 |
| Status | Active |
| Directions | Forestville Road to Song Sparrow Dr to Lagerfeld Way |
| High School | Wake - Heritage High School |
| City | Wake Forest |
| Senior Community Y/N | false |
| Open Parking Spaces | 2 |
| Lot Size Units | Acres |
| Lot Size Square Feet | 10890 |
| Carport Y/N | false |
| Elementary School | Wake - Rolesville Elementary |
| Tax Annual Amount | 4824.44 |
| Middle/Junior High School | Wake - Wake Forest Middle School |
| Structure Type | House |
| Builder Name | Lennar |
| Standard Status | Active |
Interior Features
| Interior Amenities | Ceiling Fan(s),Crown Molding,Double Vanity,Dual Closets,Kitchen Island,Kitchen/Dining Room Combination,Living/Dining Room Combination,Open Floorplan,Recessed Lighting,Smart Thermostat,Soaking Tub,Tray Ceiling(s),Walk-In Closet(s) |
|---|---|
| Basement | Crawl Space |
| Flooring | Hardwood,Laminate |
| Total Fireplaces | 1 |
| Fireplace Features | Gas |
| Air Conditioning Y/N | true |
| Heating Y/N | true |
| Fireplace Y/N | true |
| Above Grade Finished Area | 2903 |
| Half Baths | 1 |
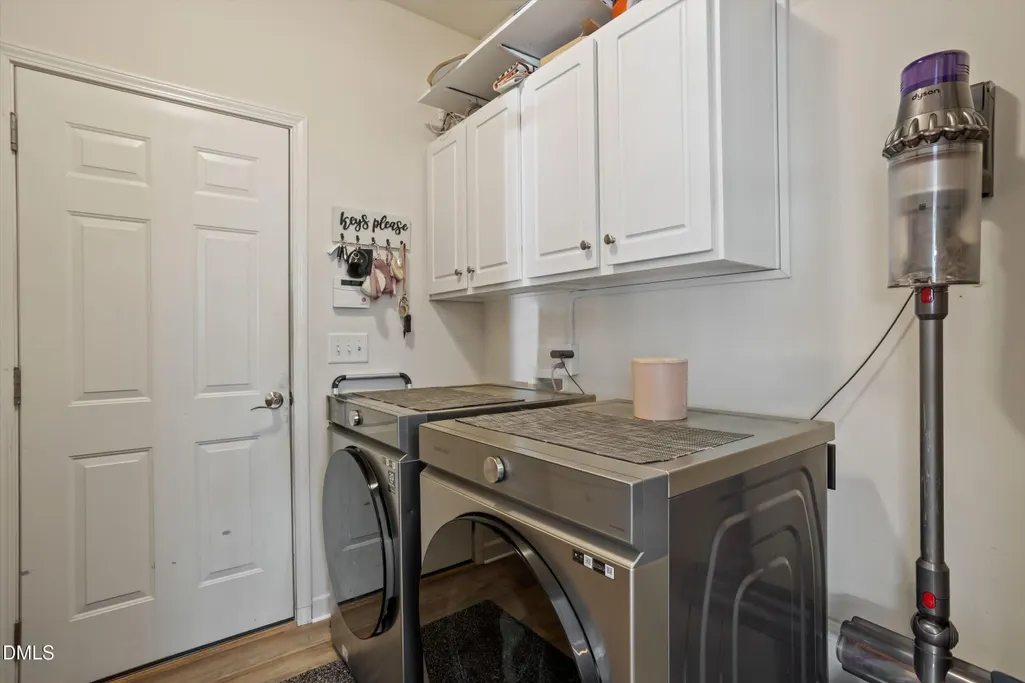
| Laundry Features | Main Level |
| Total Bedrooms | 4 |
| Above Grade Finished Area Source | Owner |
| Total Baths | 4 |
Exterior Features
| Exterior Amenities | Lighting,Rain Gutters |
|---|---|
| Parking Features | Garage |
| Lot Features | Gentle Sloping,Sloped Down |
| Water Source | Public |
| Lot Size Area | 0.25 |
| Foundation Details | Crawlspace |
| Spa | false |
| Building Area Total | 2903 |
| Lot Size Acres | 0.25 |
| Road Surface Type | Paved |
| Waterfront Y/N | false |
| Door Features | French Doors,Storm Door(s) |
| Horse Y/N | false |
Amenities
- Foreclosure
- Views
- Short Sale
- New Construction
- Adult 55+
- Lease To Own
- No HOA Fees
- Furnished
- Primary On Main
- Air Conditioning
- Seller Finance
- Green
- Fixer Upper
- Horse
- Golf
- Fireplace
- Deck
- Garage
- Basement
- Pool
Property vs Single Family Average in 27587
Price
Year Built

 © 2026 Longleaf Pines Association of Realtors MLS. All Rights Reserved. IDX information is provided exclusively for consumers' personal, non-commercial use and may not be used for any purpose other than to identify prospective properties consumers may be interested in purchasing. Information deemed reliable but not guaranteed. Properties marked with the IDX icon are provided courtesy of the Longleaf Pines Association of Realtors MLS, Inc., Internet Data Exchange (IDX).
 © 2026 Triad MLS, Inc. All rights reserved. IDX information is provided exclusively for personal, non-commercial use, and may not be used for any purpose other than to identify prospective properties consumers may be interested in purchasing. Information is deemed reliable but not guaranteed. This site will be monitored for "scraping" and any use of search facilities of data on the site other than by potential buyers/sellers is prohibited. All Sale data is for informational purposes only and
 All information deemed reliable but not guaranteed. All properties are subject to prior sale, change or withdrawal. Neither listing broker(s) or information provider(s) shall be responsible for any typographical errors, misinformation, misprints and shall be held totally harmless. Listing(s) information is provided for consumer's personal, non-commercial use and may not be used for any purpose other than to identify prospective properties consumers may be interested in purchasing. The data relating
