
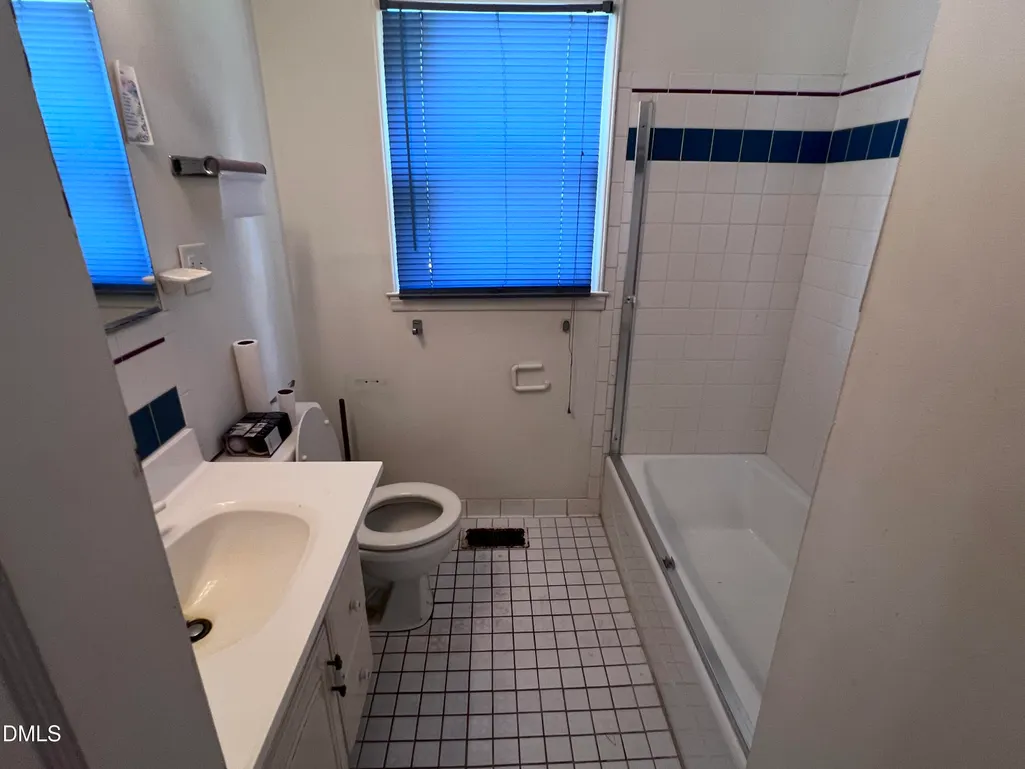
Address
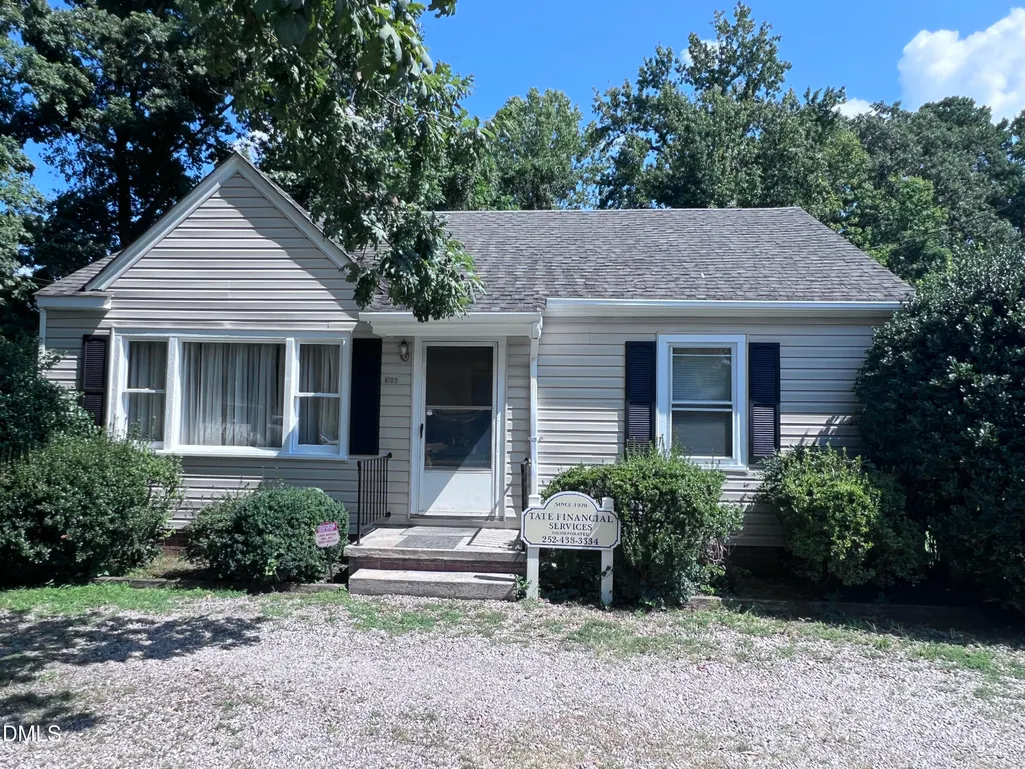
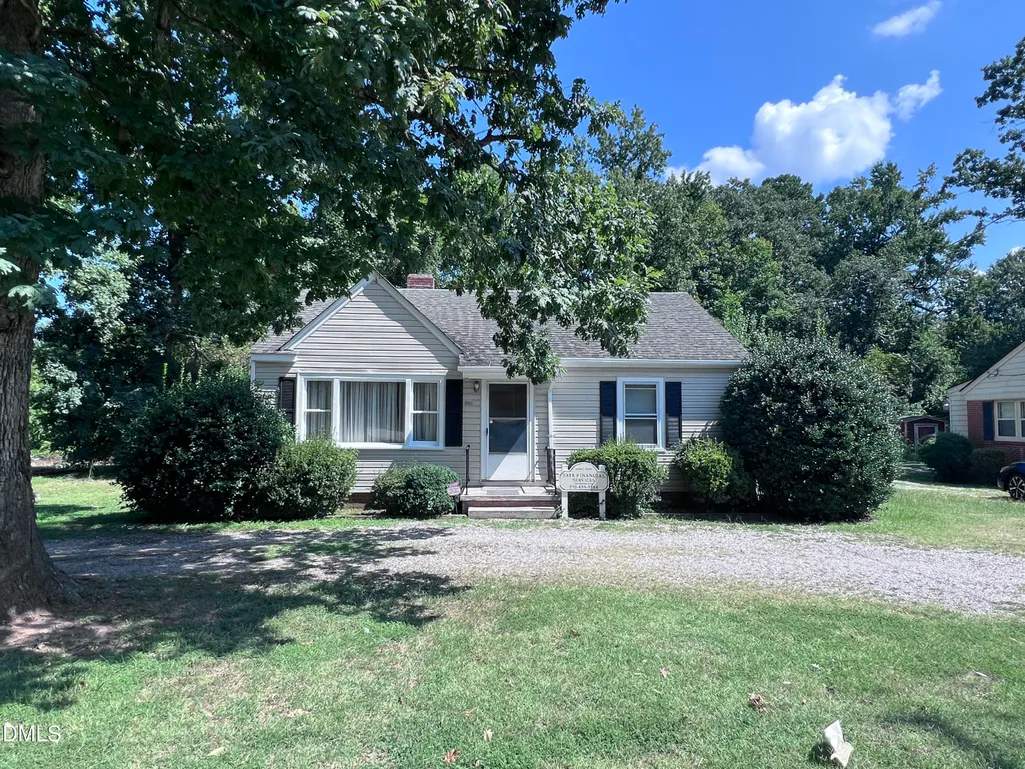
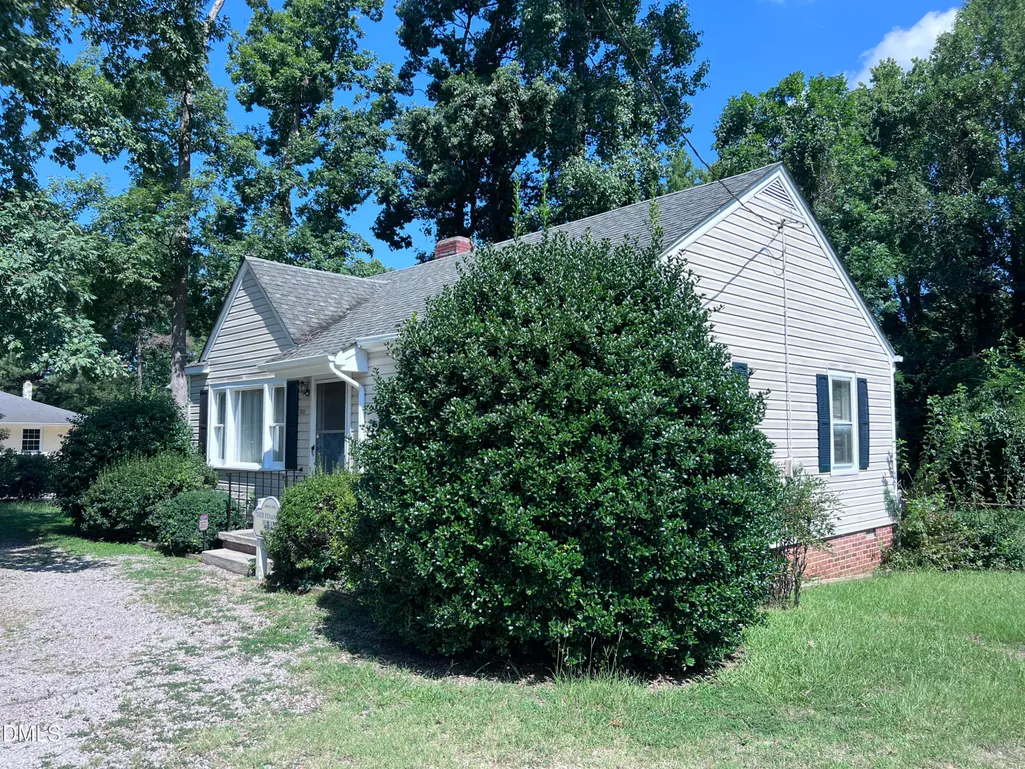
1028 Dabney Drive, Henderson, NC
Price
$ 154,900
Property Attributes
- MLS#10191392
- TypeSingle Family
- Listing Status Active
- CountyVance
- CityHenderson
- NeighborhoodNot in a Subdivision
- Zip27536
- StyleTraditional
- Year Built1946
- Price$ 154,900
- Bedrooms2
- Full Bathrooms1
- Half Bathrooms0
- Sqr Footage1058
- Lot Size0.21 Acres
Data Source:
Triangle MLS (TMLS)
Property Description
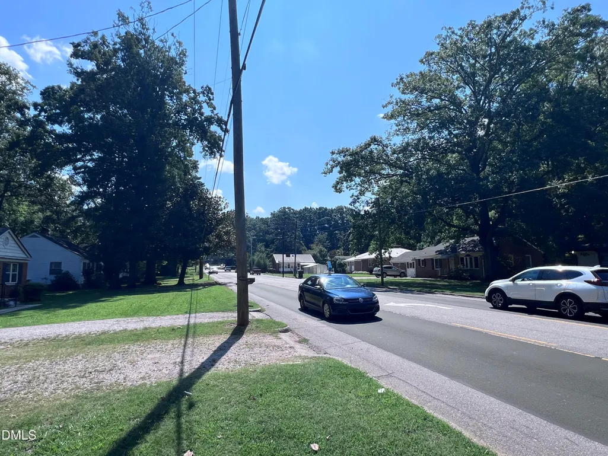
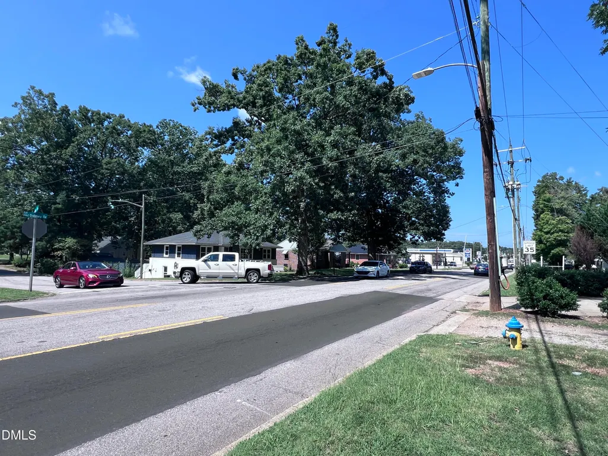
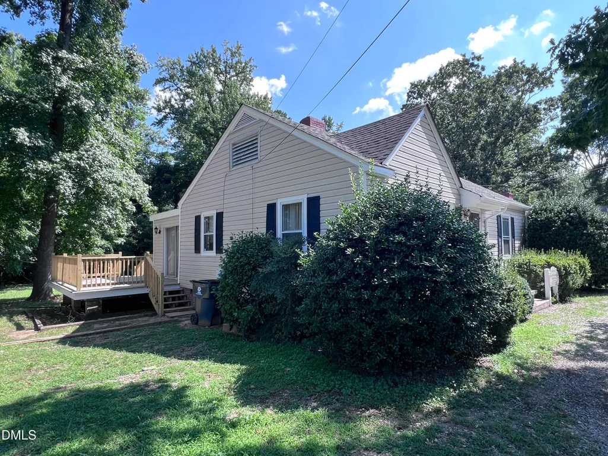
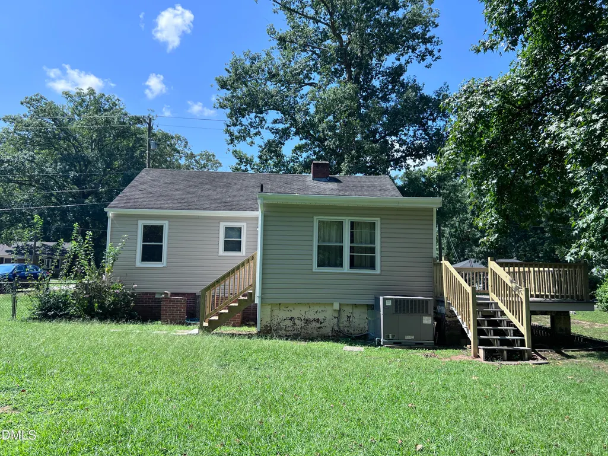
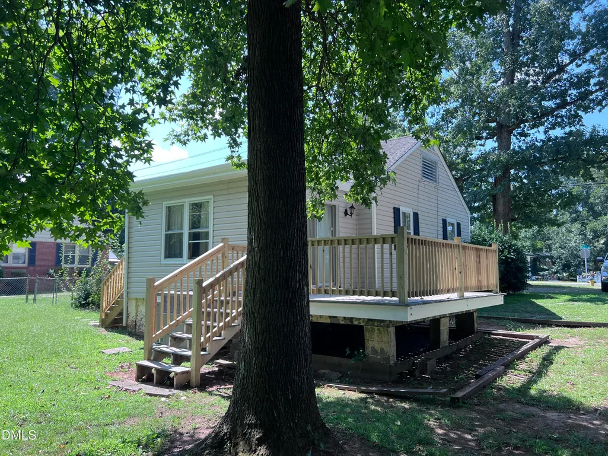
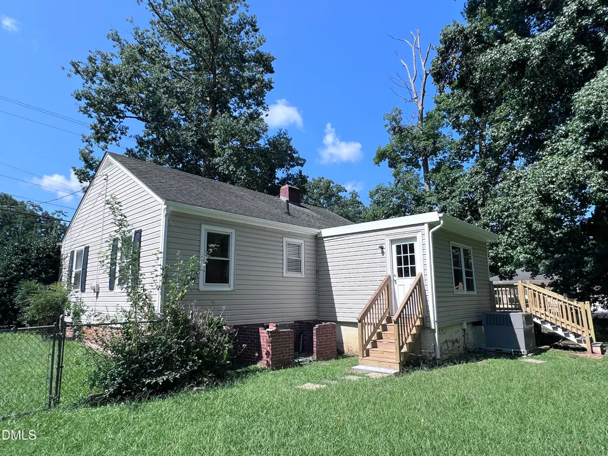
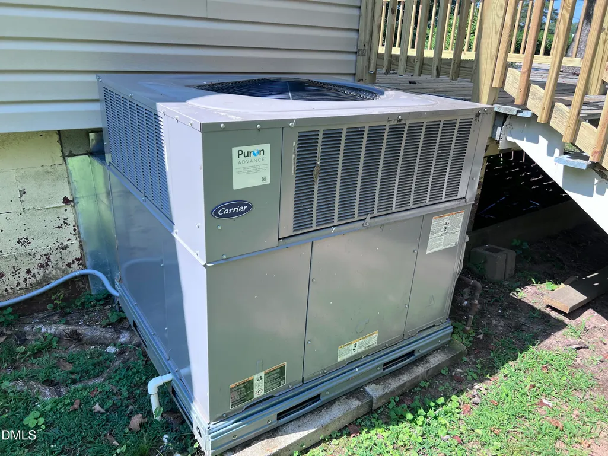
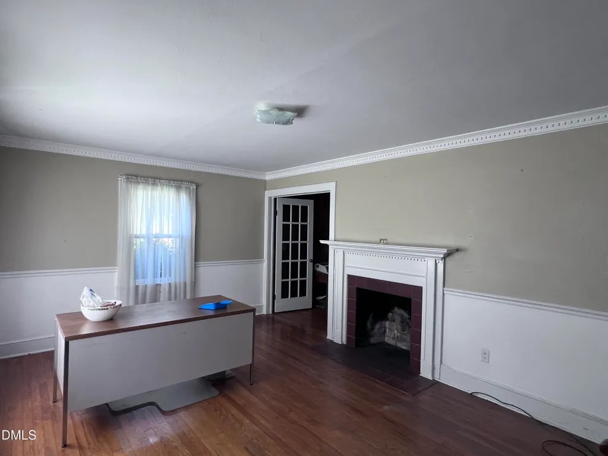
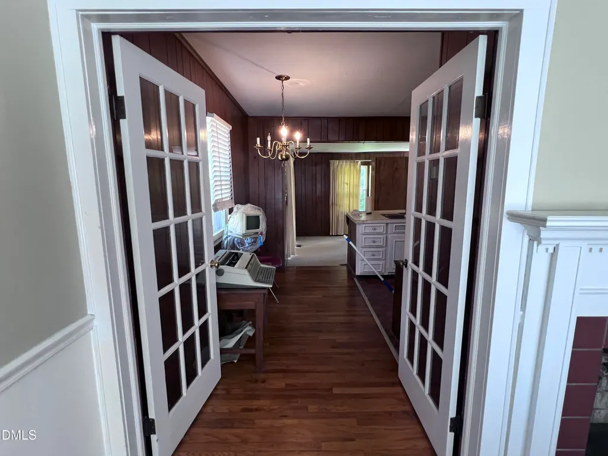
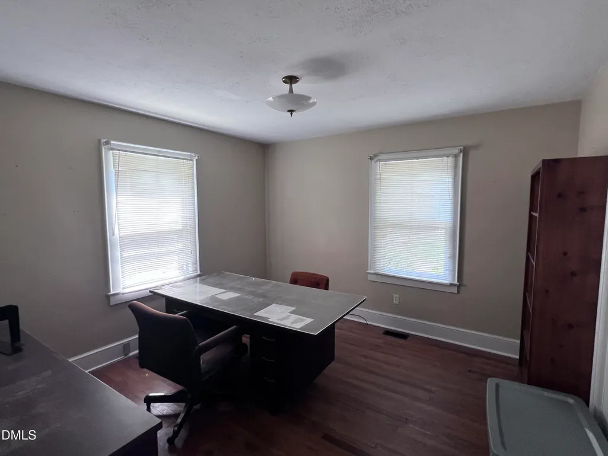
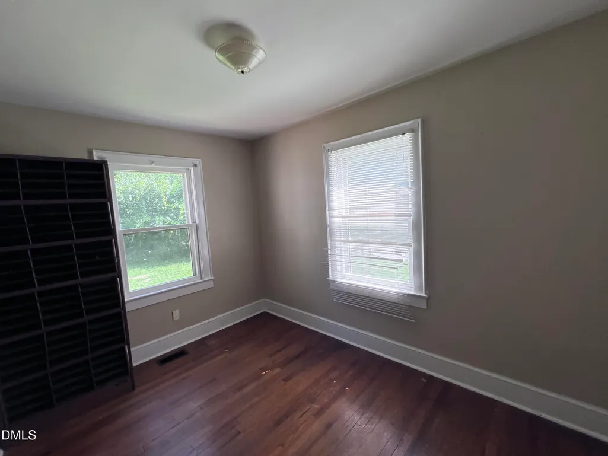
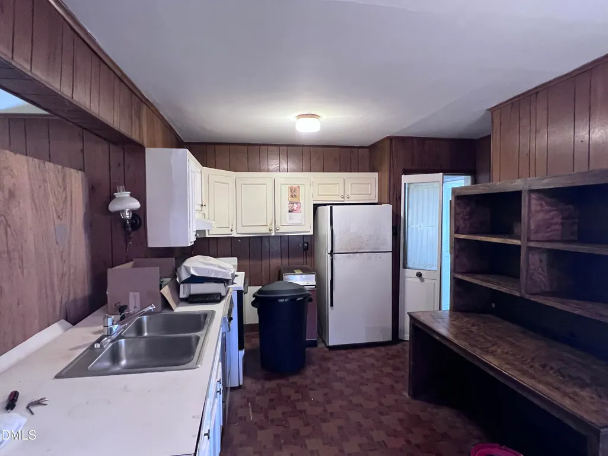
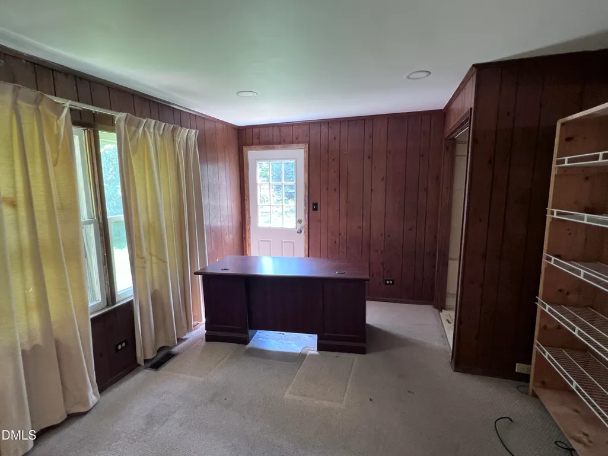
Is it an office? Is it a home? Why not both? Located along Henderson's primary commercial corridor and zoned Office & Institutional, this versatile property offers a variety of possibilities. Used as a professional office for the past 22 years, the flexible layout can accommodate up to four offices or three offices plus a reception area, along with a kitchen/breakroom. Originally built as a single-family home, it also features vintage hardwood floors, an inviting living room with a masonry wood-burning fireplace, two bedrooms/offices, and a paneled den/office/third bedroom opening to a new 16' x 12' deck. The interior is ready for some cosmetic updating, but the potential is tremendous! Perfect for a professional practice, investor, first-time buyer, downsizer, or home-based business. Vapor barrier in the crawl space; brand new deck and rear steps; HVAC unit is less than a year old. Come check it out!
| Elementary School | Middle School | High School |
|---|---|---|
| Vance - E M Rollins Elementary School Elementary School | Vance County Schools Middle School | Vance County Schools High School |
| Price History | |
|---|---|
| 9/8/2026 | Listed $154,900 |
General Features
| Sewer | Public Sewer |
|---|---|
| Heating | Forced Air,Heat Pump,Natural Gas |
| Cooling | Ceiling Fan(s),Central Air,Heat Pump |
| Utilities | Cable Available,Electricity Connected,Natural Gas Connected,Sewer Connected,Water Connected |
| Roof | Architectural Shingle |
| Appliances | Free-Standing Electric Range,Free-Standing Refrigerator,Range Hood,Trash Compactor,Water Heater |
| Zoning | OI |
| Patio/Porch Features | Deck,Front Porch |
| Architectural Style | Traditional |
| Construction Materials | Vinyl Siding |
| Year Built | 1946 |
| Stories Count | 1 |
| Levels | One |
| Property Subtype | Single Family Residence |
| County | Vance |
| New Construction | false |
| Property Type | Residential |
| HOA | false |
| Attached Garage | false |
| Subdivision Name | Not in a Subdivision |
| Facing Direction | Southwest |
| Garage Y/N | false |
| Total Rooms | 5 |
| Full Baths | 1 |
| Status | Active |
| Directions | From I-85 right (southeast) on Dabney Drive; property will be on your left. From Garnett Street right on Dabney Drive: property will be on your right. |
| High School | Vance County Schools |
| City | Henderson |
| Senior Community Y/N | false |
| Open Parking Spaces | 3 |
| Lot Size Units | Acres |
| Lot Size Square Feet | 9236 |
| Carport Y/N | false |
| Elementary School | Vance - E M Rollins Elementary School |
| Tax Annual Amount | 1270.22 |
| Middle/Junior High School | Vance County Schools |
| Structure Type | House,Office,Site Built |
| Standard Status | Active |
Interior Features
| Interior Amenities | Chandelier,Kitchen/Dining Room Combination,Recessed Lighting |
|---|---|
| Flooring | Carpet,Hardwood,Tile,Vinyl |
| Total Fireplaces | 1 |
| Fireplace Features | Living Room,Masonry,Wood Burning |
| Common Walls | No Common Walls |
| Air Conditioning Y/N | true |
| Heating Y/N | true |
| Window Features | Double Pane Windows |
| Fireplace Y/N | true |
| Above Grade Finished Area | 1058 |
| Laundry Features | Electric Dryer Hookup,Inside,Washer Hookup |
| Total Bedrooms | 2 |
| Above Grade Finished Area Source | Appraiser |
| Total Baths | 1 |
Exterior Features
| Exterior Amenities | Fenced Yard |
|---|---|
| Fencing | Chain Link |
| Parking Features | Driveway,Gravel |
| Lot Features | City Lot,Interior Lot,Level |
| Water Source | Public |
| Lot Size Area | 0.21 |
| Foundation Details | Brick/Mortar,Crawlspace |
| Spa | false |
| Building Area Total | 1058 |
| Lot Dimensions | 122.5' x 75' x 123.8' x 75' |
| Lot Size Acres | 0.21 |
| Road Surface Type | Asphalt |
| Other Parking | None |
| Door Features | Sliding Doors,Storm Door(s) |
| Road Frontage Type | City Street |
Amenities
- Foreclosure
- Views
- Short Sale
- New Construction
- Adult 55+
- Lease To Own
- No HOA Fees
- Furnished
- Primary On Main
- Air Conditioning
- Seller Finance
- Green
- Fixer Upper
- Horse
- Golf
- Fireplace
- Deck
- Garage
- Basement
- Pool
Property vs Single Family Average in 27536
Price
Year Built

 © 2026 Longleaf Pines Association of Realtors MLS. All Rights Reserved. IDX information is provided exclusively for consumers' personal, non-commercial use and may not be used for any purpose other than to identify prospective properties consumers may be interested in purchasing. Information deemed reliable but not guaranteed. Properties marked with the IDX icon are provided courtesy of the Longleaf Pines Association of Realtors MLS, Inc., Internet Data Exchange (IDX).
 © 2026 Triad MLS, Inc. All rights reserved. IDX information is provided exclusively for personal, non-commercial use, and may not be used for any purpose other than to identify prospective properties consumers may be interested in purchasing. Information is deemed reliable but not guaranteed. This site will be monitored for "scraping" and any use of search facilities of data on the site other than by potential buyers/sellers is prohibited. All Sale data is for informational purposes only and
 All information deemed reliable but not guaranteed. All properties are subject to prior sale, change or withdrawal. Neither listing broker(s) or information provider(s) shall be responsible for any typographical errors, misinformation, misprints and shall be held totally harmless. Listing(s) information is provided for consumer's personal, non-commercial use and may not be used for any purpose other than to identify prospective properties consumers may be interested in purchasing. The data relating
