
Address
515 E Cornwall Road, Cary, NC
Price
$ 635,000
Property Attributes
- MLS#10191830
- TypeSingle Family
- Listing Status Coming Soon
- CountyWake
- CityCary
- NeighborhoodGreenwood Forest
- Zip27511
- StyleRanch
- Year Built1963
- Price$ 635,000
- Bedrooms6
- Full Bathrooms3
- Half Bathrooms0
- Sqr Footage2994
- Lot Size0.4 Acres
Data Source:
Triangle MLS (TMLS)
Property Description
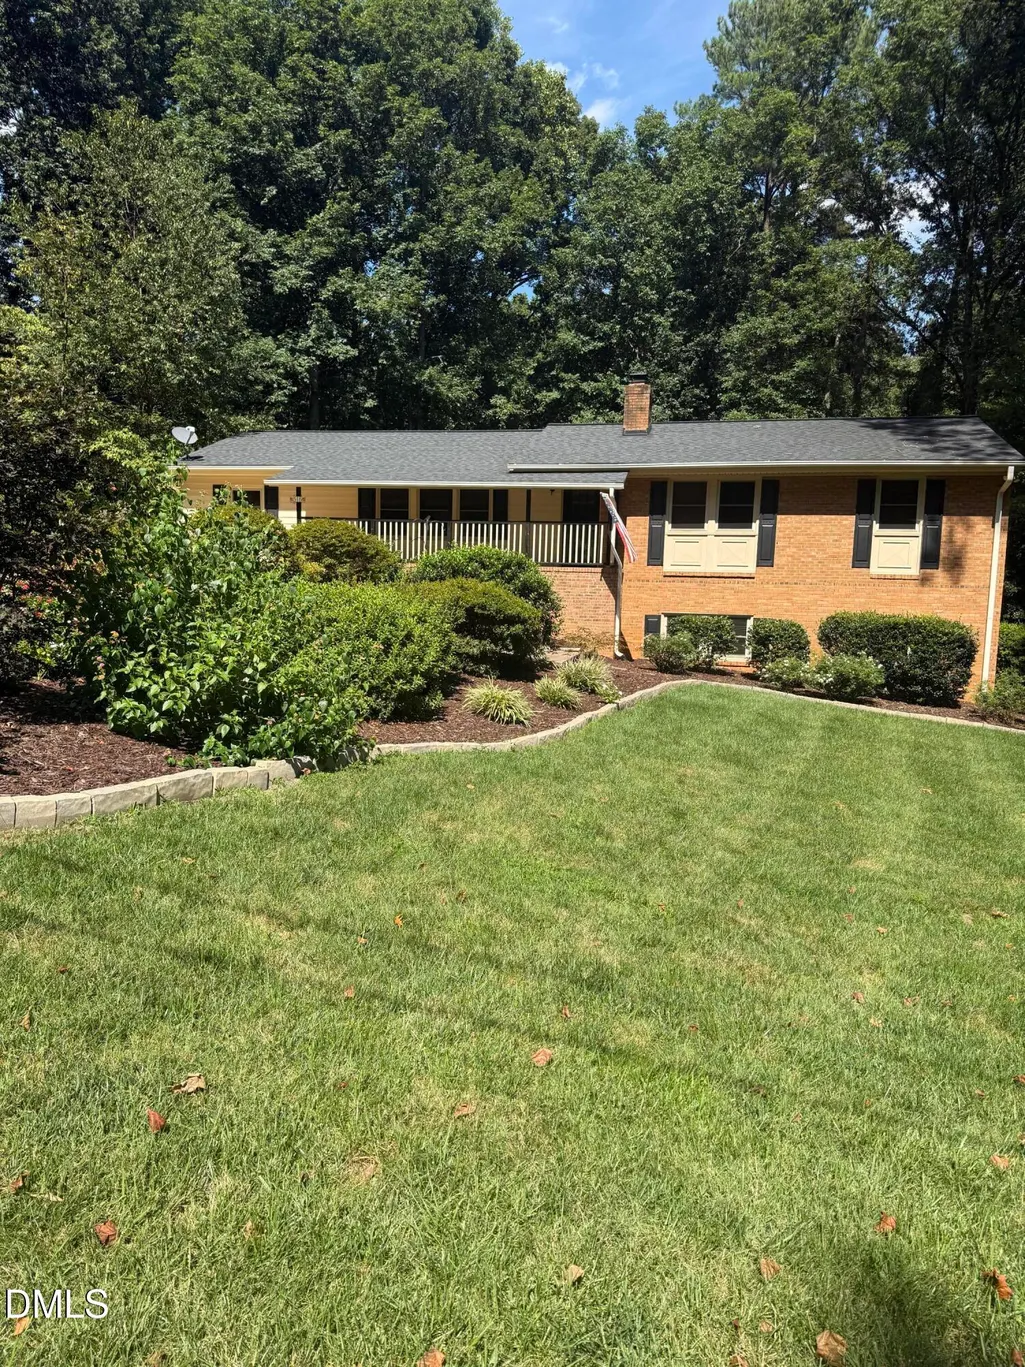
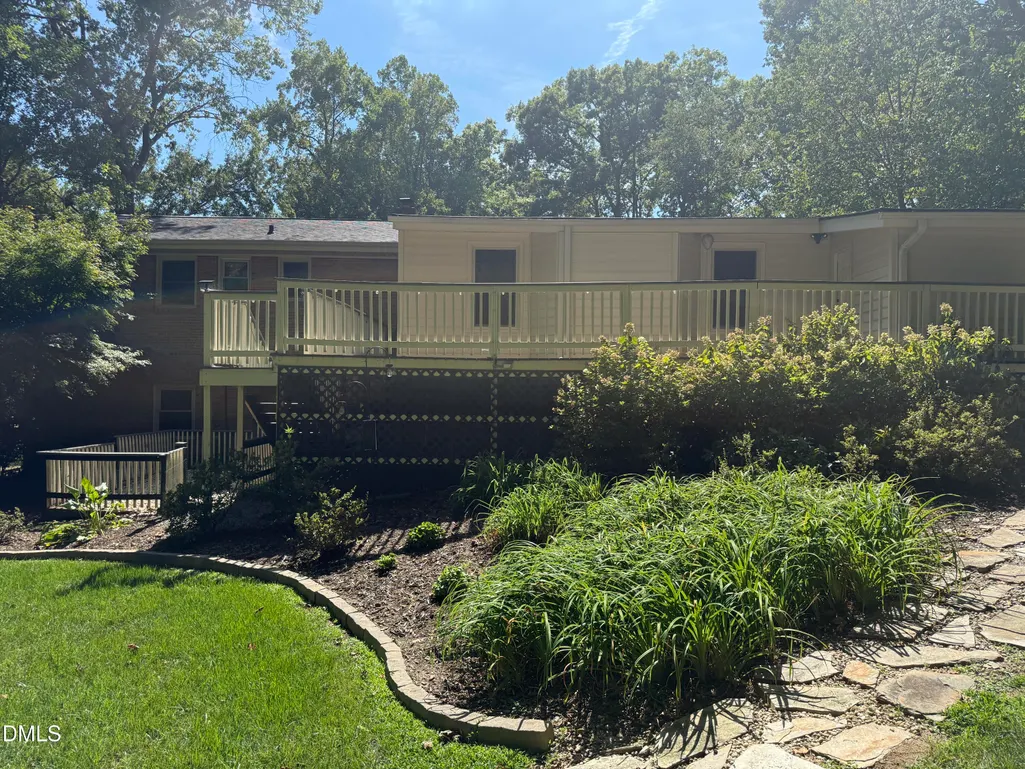
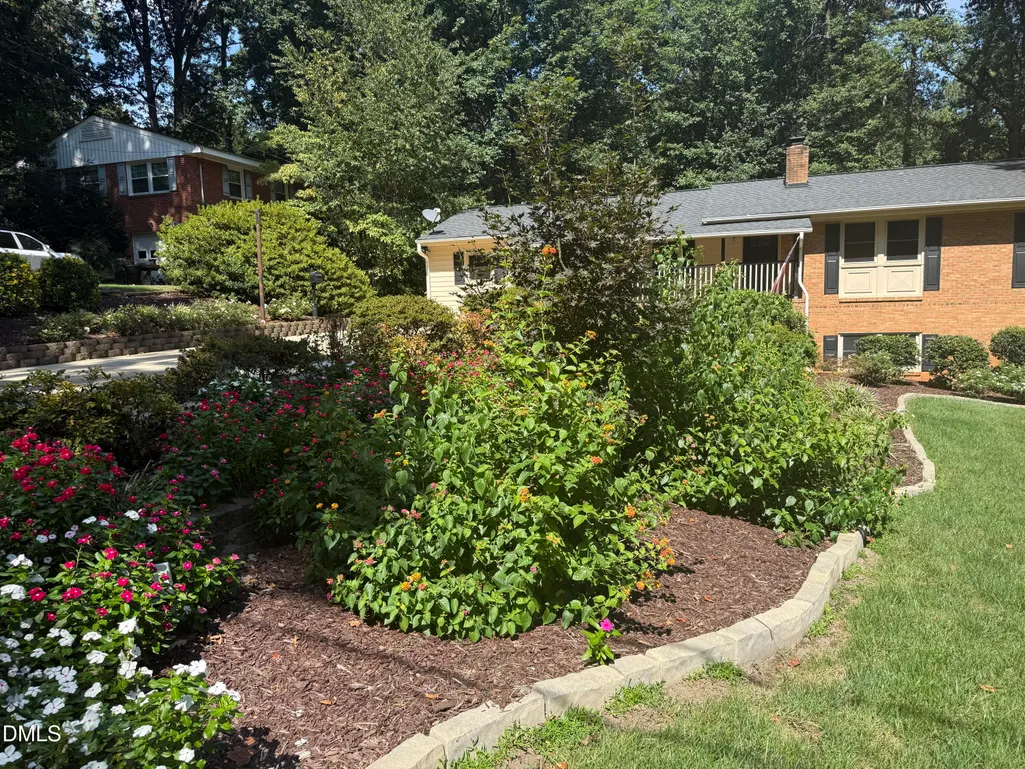
PROFESSIONAL PHOTOS COMING WEEK OF 9/14! Space, versatility, and an incredible Cary location come together in this 6-bedroom, 3-bath ranch with a full walkout basement. Offering 2,994 square feet of professionally measured heated living area, this home provides room to spread out across two levels—all just minutes from Downtown Cary, Downtown Cary Park, Fenton, shopping, dining, and entertainment. This timeless home, with original hardwood floors throughout much of the main level, offers the perfect blend of charm, comfort, and peace of mind. Recently fully repainted (9/4/2026), the home features a roof replaced in 2021, HVAC in 2022, furnace in 2020, and water heater in 2024. Your future home sits on beautifully landscaped .4 acres in an established neighborhood. The inviting floor plan offers a wonderful flow for everyday living and entertaining, while the full walkout basement provides additional living space, a bathroom, bedroom, kitchenette, and a storage room. Step outside to a beautifully manicured lawn and a back porch that is the perfect spot to enjoy your morning coffee or unwind at the end of the day. A pre-listing inspection has been completed, and the seller has addressed a number of items in preparation for the sale. With six bedrooms, multiple living areas, a full walkout basement, generous outdoor space, and a location that puts some of Cary's favorite destinations just minutes away, 515 E. Cornwall Road offers a combination that's increasingly hard to find. This home provides 2,994 sq. ft. total professionally measured heated living area, including 2,222 sq. ft. above grade and 772 sq. ft. below grade. Approximately 155 sq. ft. of the above-grade area consists of a laundry-room addition constructed without a building permit. Buyers should independently verify square footage and permitting information important to their purchase.
| Elementary School | Middle School | High School |
|---|---|---|
| Wake - Cary Elementary Elementary School | Wake - East Cary Middle Middle School | Wake - Cary High High School |
| Price History | |
|---|---|
| 9/10/2026 | Listed $635,000 |
General Features
| Sewer | Public Sewer |
|---|---|
| Heating | Natural Gas |
| Cooling | Attic Fan,Ceiling Fan(s),Central Air |
| Roof | Shingle |
| Appliances | Dishwasher,Disposal,Exhaust Fan,Free-Standing Gas Oven,Free-Standing Gas Range,Range Hood,Refrigerator,Self Cleaning Oven,Stainless Steel Appliance(s),Washer/Dryer |
| Patio/Porch Features | Deck,Front Porch |
| Architectural Style | Ranch |
| Construction Materials | Brick,Vinyl Siding |
| Year Built | 1963 |
| Stories Count | 1 |
| Levels | One |
| Property Subtype | Single Family Residence |
| County | Wake |
| New Construction | false |
| Property Type | Residential |
| HOA | false |
| Attached Garage | false |
| Subdivision Name | Greenwood Forest |
| Garage Y/N | false |
| Total Rooms | 17 |
| Full Baths | 3 |
| Status | Coming Soon |
| Directions | From Downtown Cary Park, head towards Dry Ave. Turn left onto Dry Ave. Dry Ave turns right and becomes Kildaire Farm Rd. Continue on Kildaire Farm Rd to E Cornwall. Turn Left on to E Cornwall. Continue straight on Cornwall through two stop signs. Home will be the fourth house on the left. |
| High School | Wake - Cary High |
| City | Cary |
| Senior Community Y/N | false |
| Open Parking Spaces | 4 |
| Lot Size Units | Acres |
| Lot Size Square Feet | 17424 |
| Carport Y/N | false |
| Elementary School | Wake - Cary Elementary |
| Tax Annual Amount | 4878.68 |
| Middle/Junior High School | Wake - East Cary Middle |
| Structure Type | House |
| Standard Status | Coming Soon |
Interior Features
| Interior Amenities | Apartment/Suite,Ceiling Fan(s),Central Vacuum,Recessed Lighting |
|---|---|
| Basement | Apartment,Finished,Heated,Interior Entry,Walk-Out Access |
| Flooring | Hardwood,Luxury Vinyl,Tile |
| Total Fireplaces | 2 |
| Fireplace Features | Basement,Family Room,Gas Log |
| Common Walls | No Common Walls |
| Air Conditioning Y/N | true |
| Heating Y/N | true |
| Window Features | Blinds,Screens |
| Fireplace Y/N | true |
| Above Grade Finished Area | 2222 |
| Laundry Features | Gas Dryer Hookup,Inside,Laundry Room,Main Level,Washer Hookup |
| Total Bedrooms | 6 |
| Below Grade Finished Area | 772 |
| Total Baths | 3 |
Exterior Features
| Exterior Amenities | Rain Gutters,Smart Lock(s) |
|---|---|
| Fencing | None |
| Parking Features | Driveway,On Street |
| Lot Features | Back Yard,Front Yard,Landscaped,Sprinklers In Front,Sprinklers In Rear |
| Water Source | Public |
| Lot Size Area | 0.4 |
| Foundation Details | Crawlspace |
| Spa | false |
| Building Area Total | 2994 |
| Lot Size Acres | 0.4 |
| Road Surface Type | Asphalt |
| Waterfront Y/N | false |
| Road Frontage Type | City Street |
| Horse Y/N | false |
Amenities
- Foreclosure
- Views
- Short Sale
- New Construction
- Adult 55+
- Lease To Own
- No HOA Fees
- Furnished
- Primary On Main
- Air Conditioning
- Seller Finance
- Green
- Fixer Upper
- Horse
- Golf
- Fireplace
- Deck
- Garage
- Basement
- Pool
Property vs Single Family Average in 27511
Price
Year Built

 © 2026 Longleaf Pines Association of Realtors MLS. All Rights Reserved. IDX information is provided exclusively for consumers' personal, non-commercial use and may not be used for any purpose other than to identify prospective properties consumers may be interested in purchasing. Information deemed reliable but not guaranteed. Properties marked with the IDX icon are provided courtesy of the Longleaf Pines Association of Realtors MLS, Inc., Internet Data Exchange (IDX).
 © 2026 Triad MLS, Inc. All rights reserved. IDX information is provided exclusively for personal, non-commercial use, and may not be used for any purpose other than to identify prospective properties consumers may be interested in purchasing. Information is deemed reliable but not guaranteed. This site will be monitored for "scraping" and any use of search facilities of data on the site other than by potential buyers/sellers is prohibited. All Sale data is for informational purposes only and
 All information deemed reliable but not guaranteed. All properties are subject to prior sale, change or withdrawal. Neither listing broker(s) or information provider(s) shall be responsible for any typographical errors, misinformation, misprints and shall be held totally harmless. Listing(s) information is provided for consumer's personal, non-commercial use and may not be used for any purpose other than to identify prospective properties consumers may be interested in purchasing. The data relating
