
Open House Sun, Sep 13th 02:00 PM - 04:00 PM
Address
2927 Wade Road, Durham, NC
Price
$ 1,200,000
Property Attributes
- MLS#10191890
- TypeSingle Family
- Listing Status Active
- CountyDurham
- CityDurham
- NeighborhoodNot in a Subdivision
- Zip27705
- StyleContemporary
- Year Built2016
- Price$ 1,200,000
- Bedrooms5
- Full Bathrooms4
- Half Bathrooms0
- Sqr Footage4041
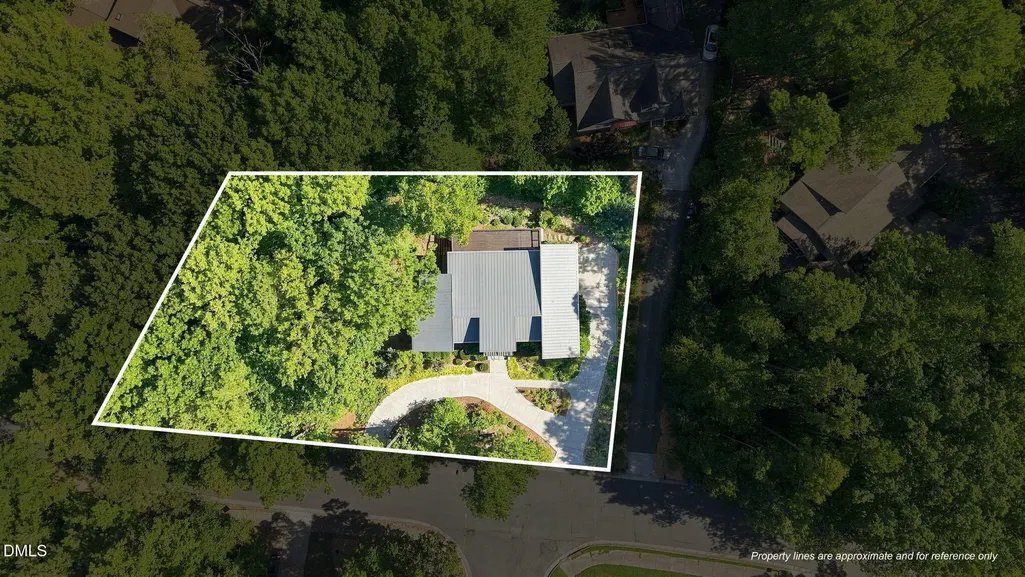
- Lot Size0.57 Acres
Data Source:
Triangle MLS (TMLS)
Property Description
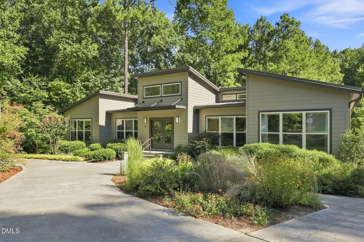
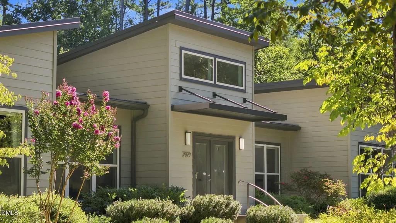
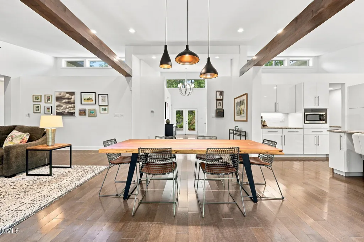
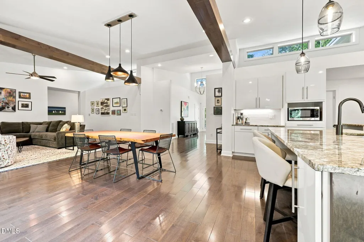
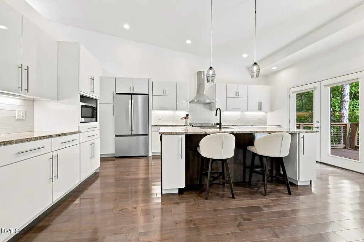
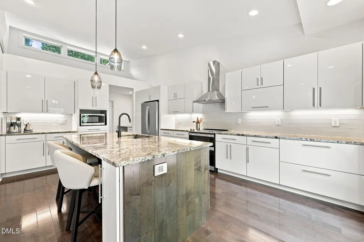
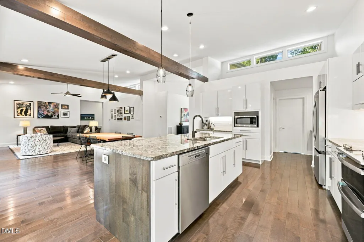
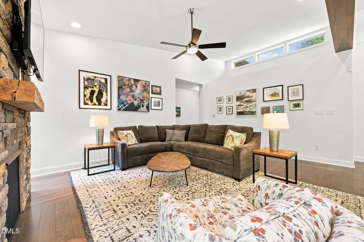
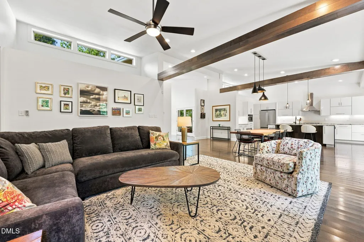
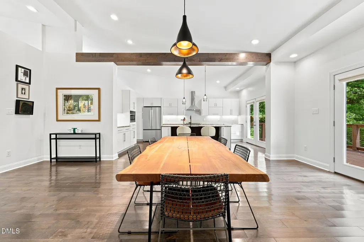
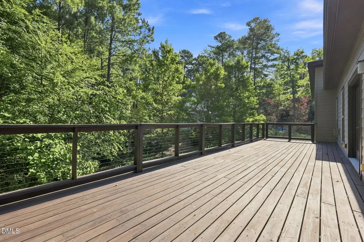
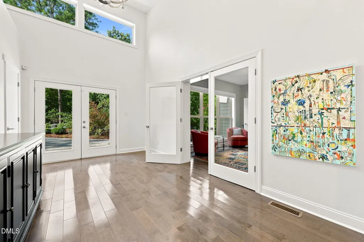
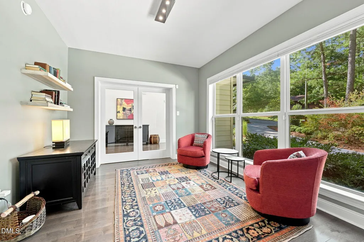
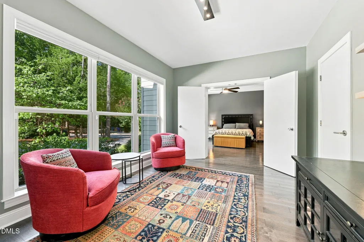
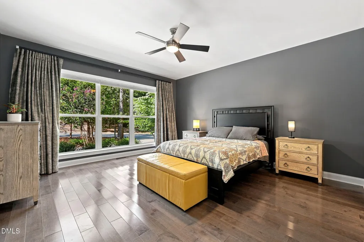
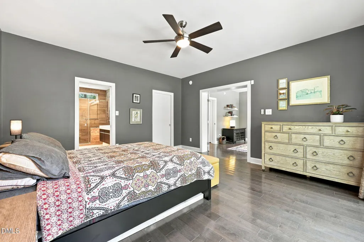
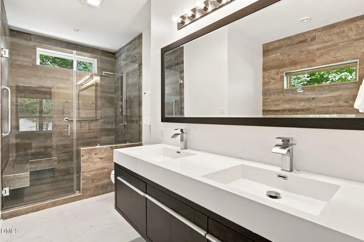
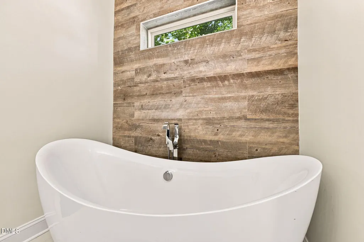
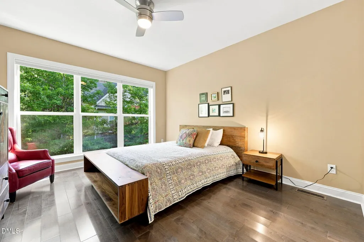
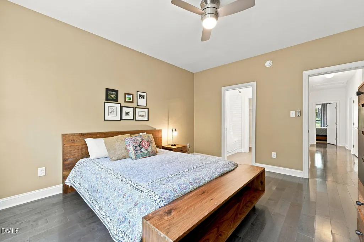
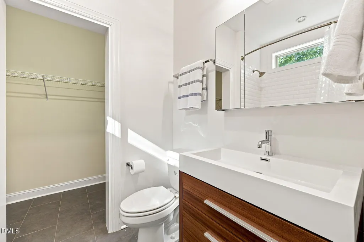
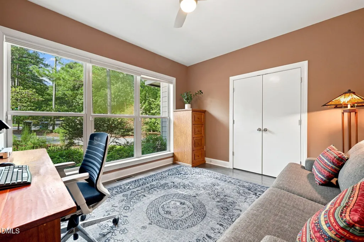
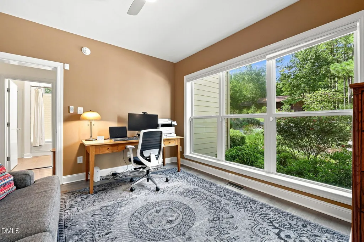
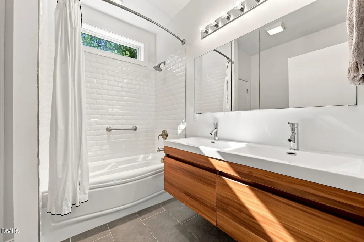
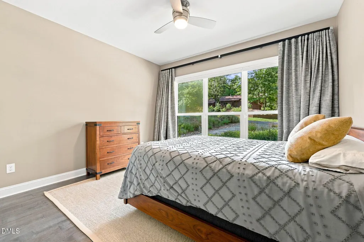
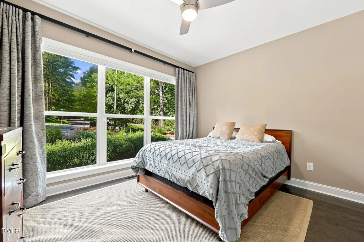
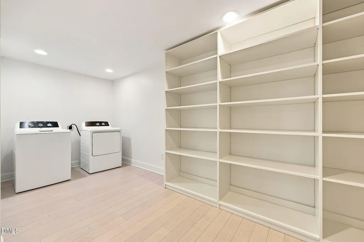
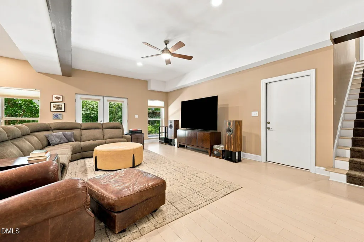
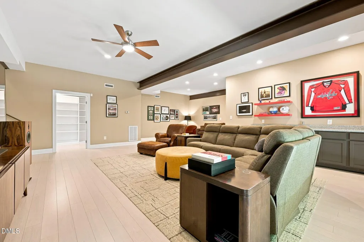
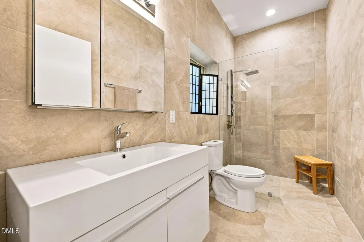
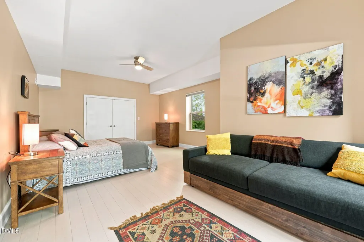
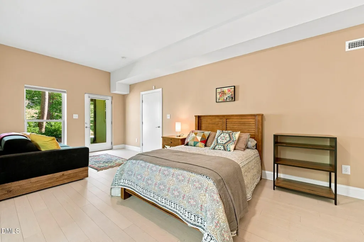
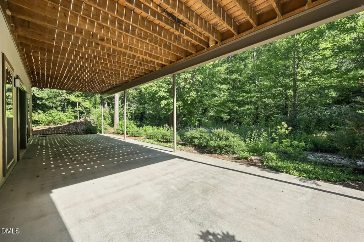
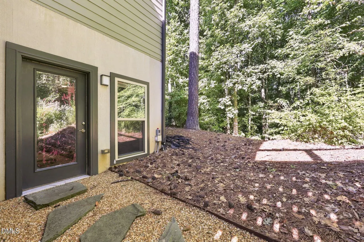
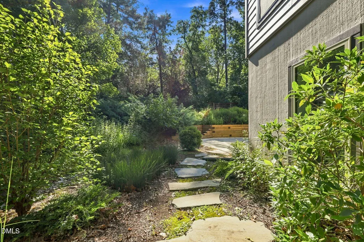
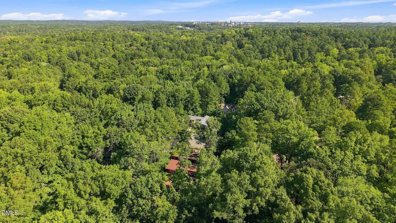
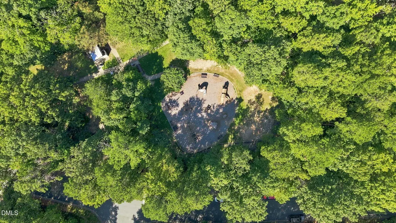
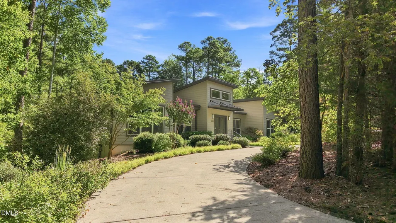
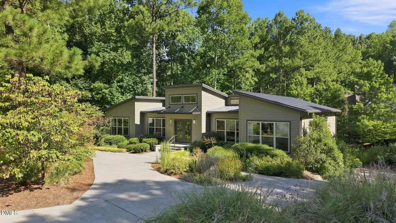
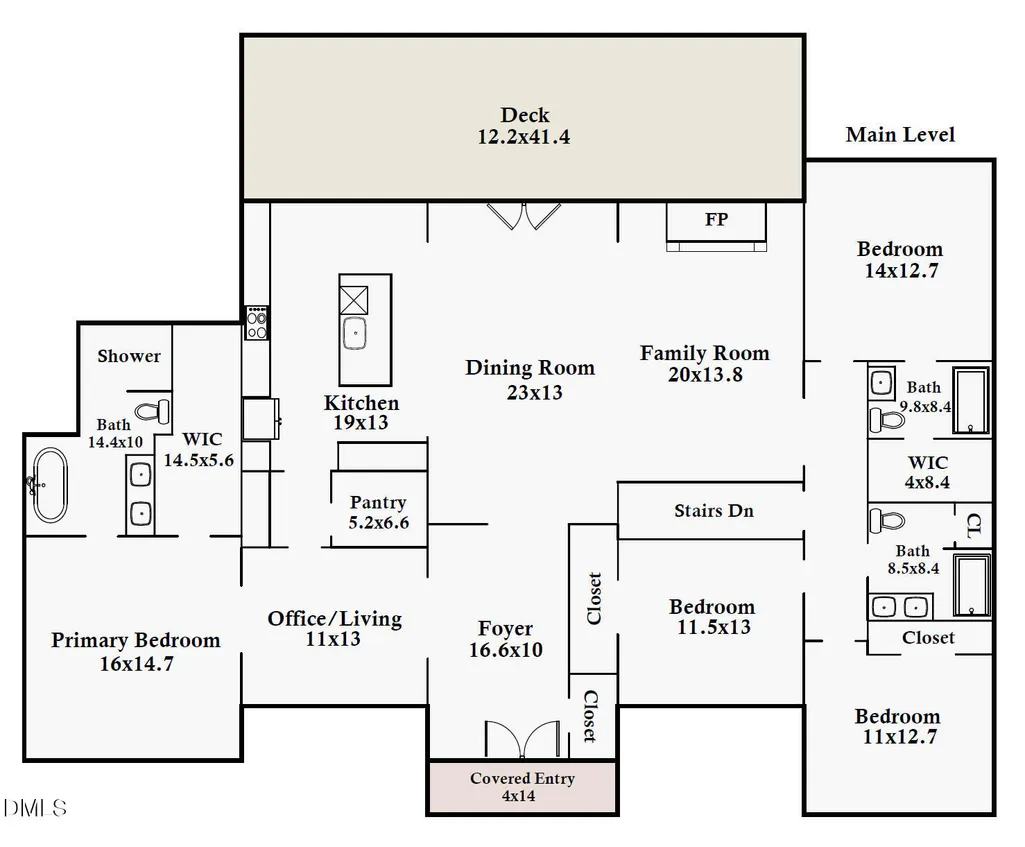
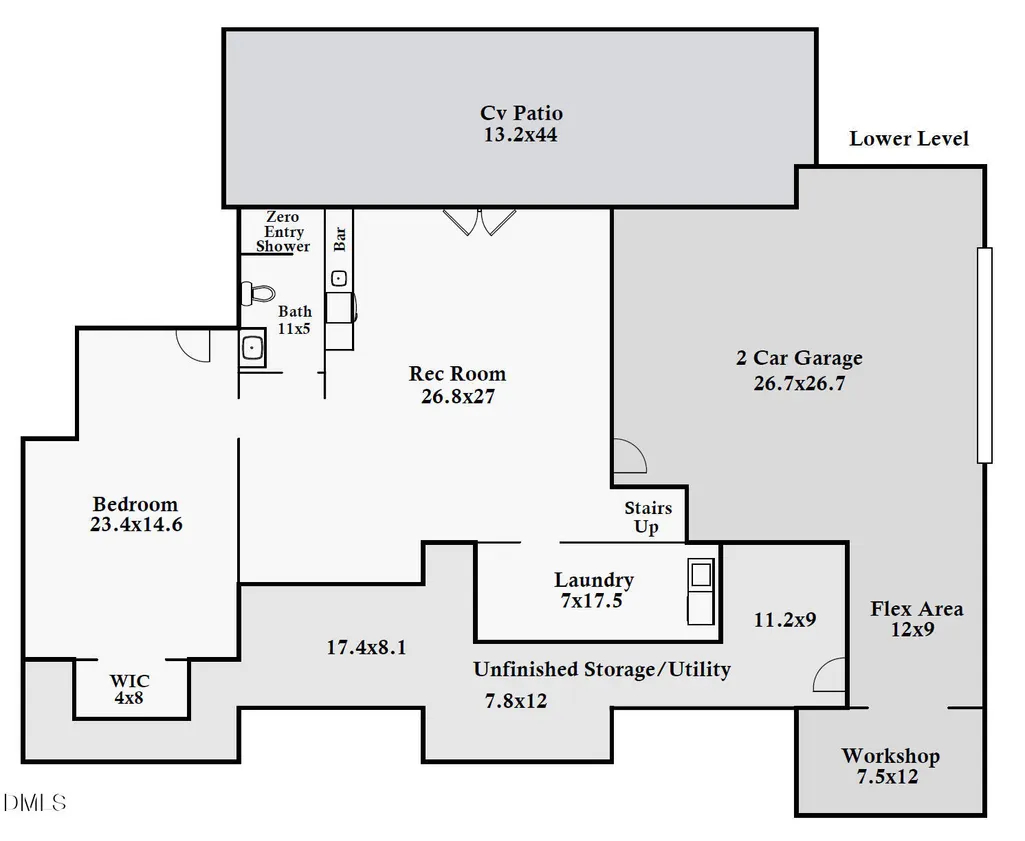
Welcome to 2927 Wade Road, an exceptional contemporary residence with 5 bedrooms and 4 baths, is ideally situated in the highly sought-after Duke Forest neighborhood. A double-door entry opens to a gracious foyer, introducing a spacious, thoughtfully designed floor plan with refined finishes and effortless indoor-outdoor living. Vaulted ceilings, soft indirect light from clerestory windows, custom kitchen cabinetry, and metal roof. The main level offers 4 bedrooms and 3 full baths, including a first-floor owner's suite featuring a generous sitting room, spa-inspired bath with floating vanity, walk-in shower, soaking tub, and walk-in closet. Across the rear of the home, the kitchen, dining area, and family room connect beautifully, creating an inviting central gathering space that extends to a rear deck overlooking the backyard. Step outside and enjoy the native perennials which provide a habitat for pollinators and birds mixed with non-native foundation plants. A variety of the plants are in bloom from spring to fall. The well-appointed kitchen includes a large prep island, abundant cabinetry, a walk-in pantry, and seamless access to both the dining and family rooms. Anchored by a gas fireplace and a dramatic stone feature wall, the family room offers a sophisticated yet comfortable setting for everyday living. Just off the family room, a bedroom with backyard views and an ensuite bath provides excellent flexibility, while two additional bedrooms and a full bath complete the main floor. The expansive lower level offers a second family room ideal for entertaining, recreation, or relaxed gatherings, with full walkout to the lower level patio. A large additional bedroom and full bath provides private guest accommodations, while a generous laundry and storage area, artist studio and/or workshop with a split HVAC unit, and two-car garage complete this impressive level. A rare offering in Duke Forest, this beautifully contemporary home is down the street from the Cornwallis Road Park, one mile from the Duke campus including the Duke golf course and Al Beuhler trail, two miles to the Hollow Rock Swim and Tennis Club, three miles to the Duke forest, and three miles to the Durham Performing Arts Center. Listed in the NC modernist home website - https://www.ncmodernist.org/durham.htm Designed by Jonathan Dayan. Modular construction built by Carolina Custom Homes of Burlington.
| Elementary School | Middle School | High School |
|---|---|---|
| Durham - Lakewood Elementary Elementary School | Durham - Lakewood Montessori Middle School Middle School | Chatham - Jordan Matthews High High School |
| Price History | |
|---|---|
| 9/10/2026 | Listed $1,200,000 |
General Features
| Sewer | Public Sewer |
|---|---|
| Heating | Heat Pump |
| Cooling | Central Air |
| Roof | Metal |
| Zoning | R-10 |
| Garage Spaces | 2 |
| Architectural Style | Contemporary |
| Construction Materials | Fiber Cement |
| Year Built | 2016 |
| Levels | Multi/Split |
| Property Subtype | Single Family Residence |
| County | Durham |
| New Construction | false |
| Property Type | Residential |
| HOA | false |
| Attached Garage | true |
| Subdivision Name | Not in a Subdivision |
| Garage Y/N | true |
| Total Rooms | 12 |
| Full Baths | 4 |
| Status | Active |
| Directions | Cornwallis Rd to Wade Rd - property will be on the left; Pickett Rd to Wade Rd - property will be on the right. |
| High School | Chatham - Jordan Matthews High |
| City | Durham |
| Senior Community Y/N | false |
| Lot Size Units | Acres |
| Lot Size Square Feet | 24829 |
| Elementary School | Durham - Lakewood Elementary |
| Tax Annual Amount | 9721.98 |
| Middle/Junior High School | Durham - Lakewood Montessori Middle School |
| Structure Type | Modular,Site Built |
| Standard Status | Active |
Interior Features
| Basement | Daylight,Exterior Entry,Finished |
|---|---|
| Flooring | Bamboo,Hardwood,Tile |
| Air Conditioning Y/N | true |
| Heating Y/N | true |
| Above Grade Finished Area | 2753 |
| Total Bedrooms | 5 |
| Below Grade Finished Area | 1288 |
| Total Baths | 4 |
Exterior Features
| Water Source | Public |
|---|---|
| Lot Size Area | 0.57 |
| Foundation Details | Permanent,Slab |
| Building Area Total | 4041 |
| Lot Size Acres | 0.57 |
Amenities
- Foreclosure
- Views
- Short Sale
- New Construction
- Adult 55+
- Lease To Own
- No HOA Fees
- Furnished
- Primary On Main
- Air Conditioning
- Seller Finance
- Green
- Fixer Upper
- Horse
- Golf
- Fireplace
- Deck
- Garage
- Basement
- Pool
Property vs Single Family Average in 27705
Price
Year Built

 © 2026 Longleaf Pines Association of Realtors MLS. All Rights Reserved. IDX information is provided exclusively for consumers' personal, non-commercial use and may not be used for any purpose other than to identify prospective properties consumers may be interested in purchasing. Information deemed reliable but not guaranteed. Properties marked with the IDX icon are provided courtesy of the Longleaf Pines Association of Realtors MLS, Inc., Internet Data Exchange (IDX).
 © 2026 Triad MLS, Inc. All rights reserved. IDX information is provided exclusively for personal, non-commercial use, and may not be used for any purpose other than to identify prospective properties consumers may be interested in purchasing. Information is deemed reliable but not guaranteed. This site will be monitored for "scraping" and any use of search facilities of data on the site other than by potential buyers/sellers is prohibited. All Sale data is for informational purposes only and
 All information deemed reliable but not guaranteed. All properties are subject to prior sale, change or withdrawal. Neither listing broker(s) or information provider(s) shall be responsible for any typographical errors, misinformation, misprints and shall be held totally harmless. Listing(s) information is provided for consumer's personal, non-commercial use and may not be used for any purpose other than to identify prospective properties consumers may be interested in purchasing. The data relating
