
New Construction
Address
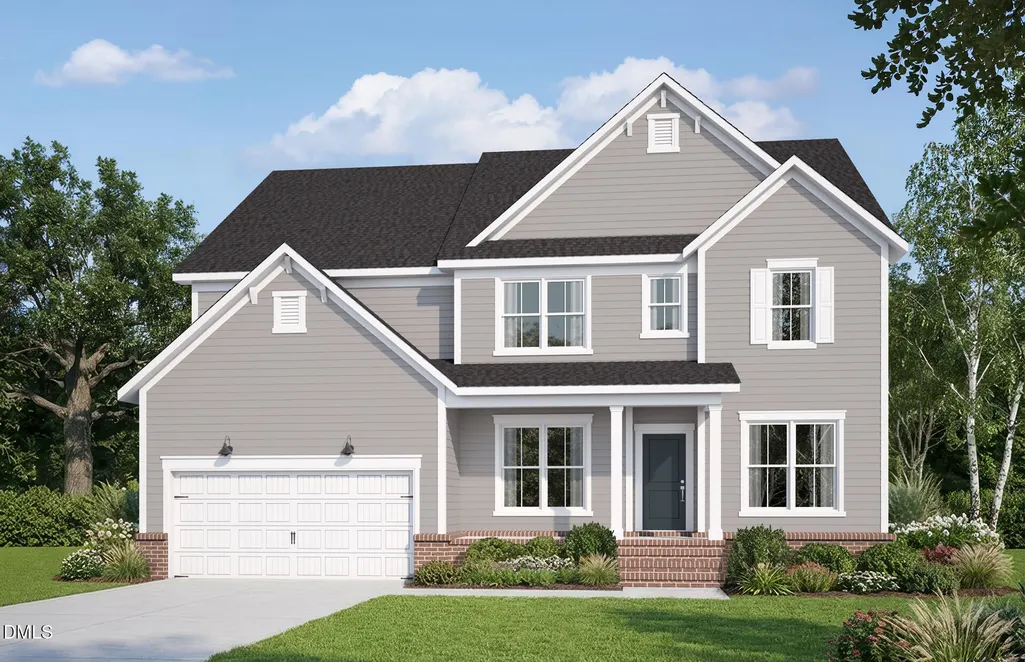
70 Canopy Whispers Way, Angier, NC
Price
$ 801,678
Property Attributes
- MLS#10191961
- TypeSingle Family
- Listing Status Active
- CountyJohnston
- CityAngier
- NeighborhoodEverbrook
- Zip27501
- StyleCraftsman, Traditional, Transitional
- Year Built2026
- Price$ 801,678
- Bedrooms5
- Full Bathrooms4
- Half Bathrooms1
- Sqr Footage3422
- Lot Size1.96 Acres
Data Source:
Triangle MLS (TMLS)
Property Description
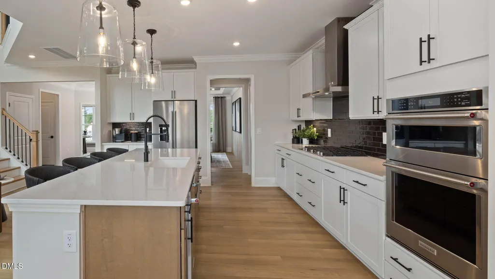
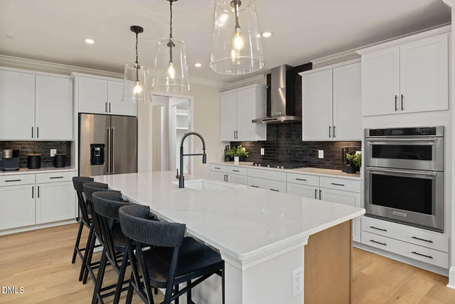
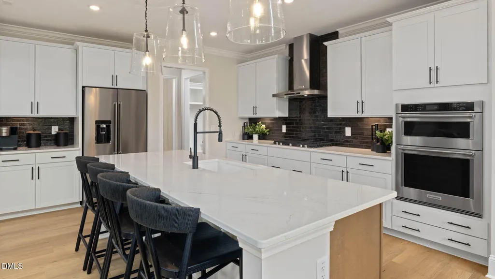
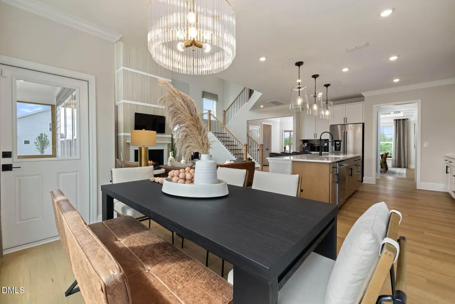
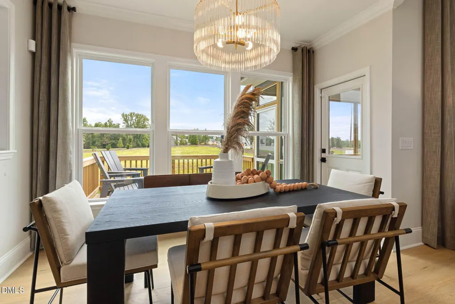
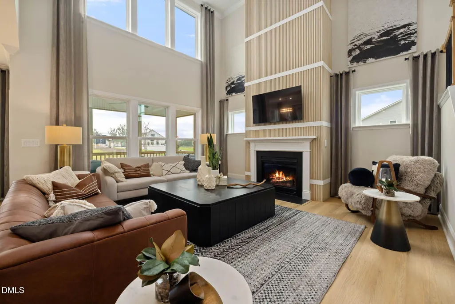
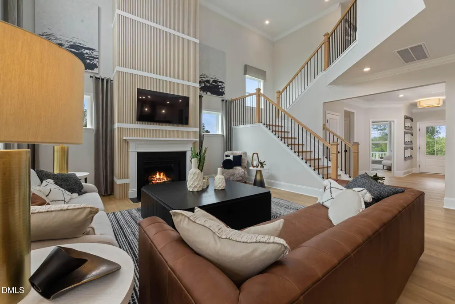
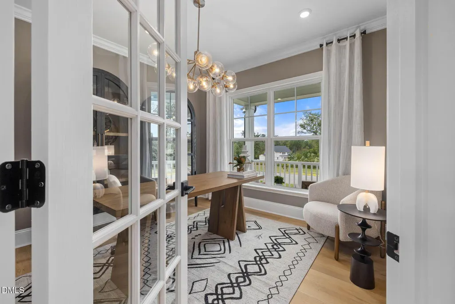
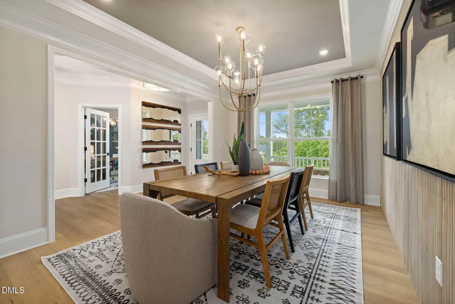
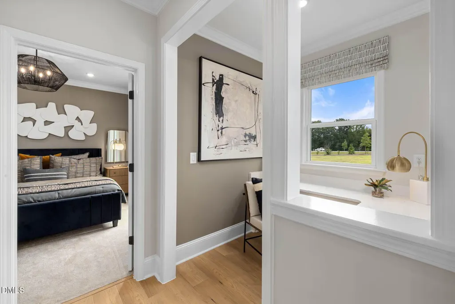
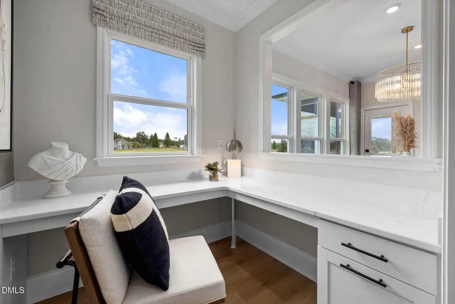
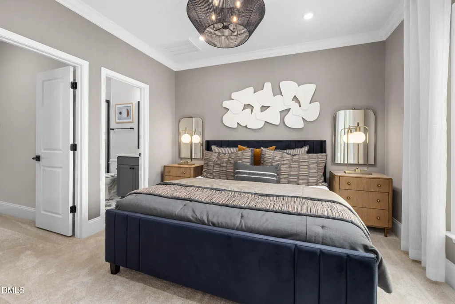
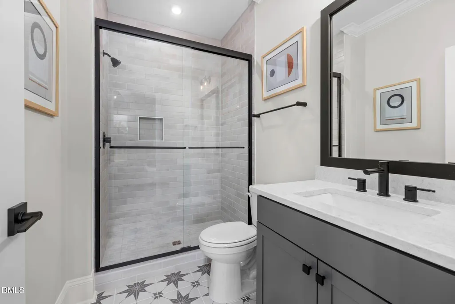
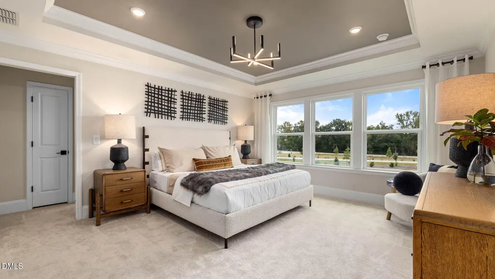
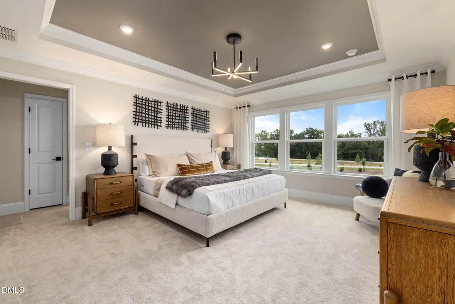
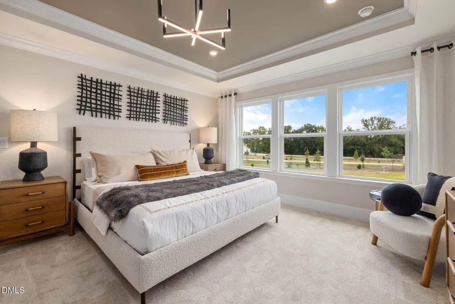
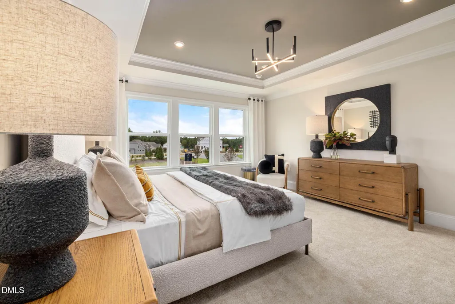
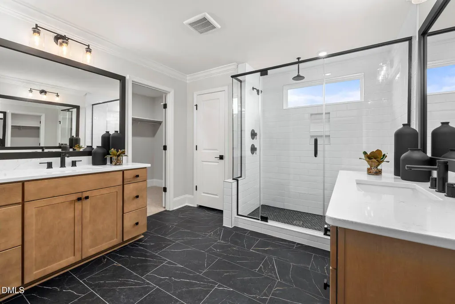
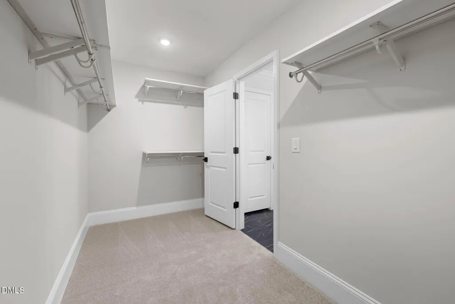
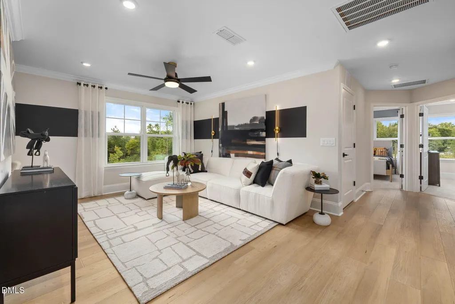
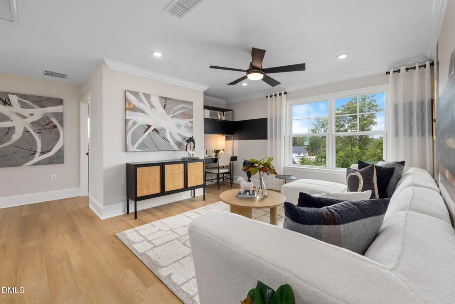
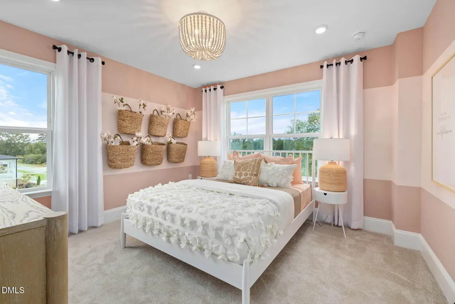
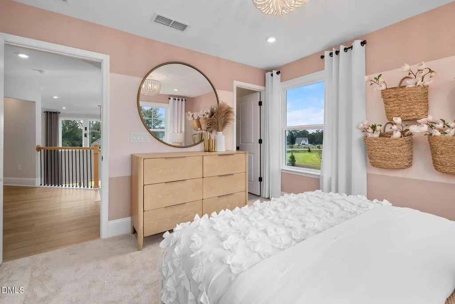
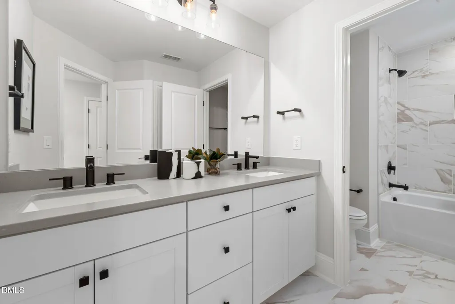
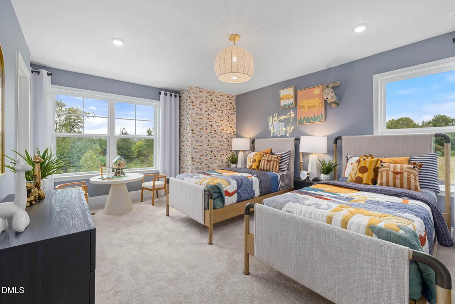
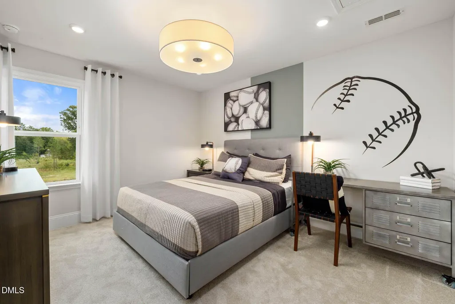
"Welcome to your own private oasis! Nestled in a boutique community of estate-sized lots, this stunning, example of a potential Willwood floorplan sits gracefully on an expansive, premium homesite—perfectly cleared and primed for your dream in-ground pool. Step inside to experience ultimate modern living with over 3,400 square feet of light-filled, open-concept space. The heart of the home is a breathtaking, dramatic two-story gathering room and a gourmet kitchen serving as the central hub with effortless flow throughout the home. Guests will love the privacy of the first-floor guest suite. Upstairs, the sprawling owner's suite is a peaceful sanctuary, accompanied by generous secondary bedrooms and a versatile loft. This home also features an optional 3-car garage, providing abundant storage for vehicles and recreational gear. Enjoy the serenity of a 1.964 acre yard with plenty of buffer room between neighbors, while staying incredibly connected. You are just 7 minutes from charming Downtown Angier and an easy commute to Raleigh via Hwy 401 and I-40. Why wait when you can claim this premier pool lot today?"
| Elementary School | Middle School | High School |
|---|---|---|
| Johnston - McGees Crossroads Elementary Elementary School | Johnston - McGees Crossroads Middle Middle School | Johnston - West Johnston High High School |
| Price History | |
|---|---|
| 9/10/2026 | Listed $801,678 |
General Features
| Sewer | Septic Tank |
|---|---|
| Heating | Central,Electric,Fireplace(s),Hot Water,Propane,Zoned |
| Cooling | Ceiling Fan(s),Dual,Electric,Exhaust Fan |
| Utilities | Cable Available,Cable Connected,Electricity Available,Electricity Connected,Phone Available,Septic Available,Septic Connected,Water Available,Water Connected,Propane |
| Roof | Architectural Shingle,Shingle |
| Appliances | Built-In Electric Oven,Built-In Electric Range,Cooktop,Dishwasher,Double Oven,Dryer,Exhaust Fan,Free-Standing Electric Oven,Free-Standing Electric Range,Gas Cooktop,Gas Oven,Gas Range,Ice Maker,Microwave,Oven,Plumbed For Ice Maker,Propane Cooktop,Range,Range Hood,Refrigerator,Smart Appliance(s),Stainless Steel Appliance(s),Tankless Water Heater,Vented Exhaust Fan,Wall Oven,Washer,Washer/Dryer,Water Heater |
| HOA Fee | 138.33 |
| Garage Spaces | 3 |
| Association Fee Includes | Cable TV,Internet,Maintenance Grounds |
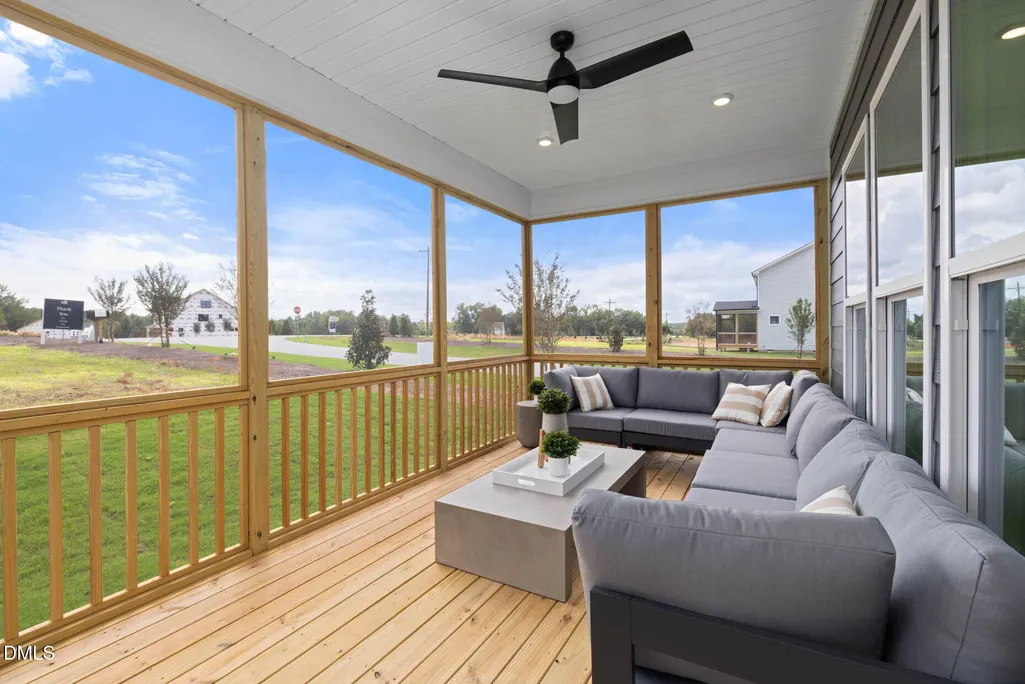
| Patio/Porch Features | Covered,Deck,Enclosed,Front Porch,Porch,Screened |
| Architectural Style | Craftsman,Traditional,Transitional |
| Construction Materials | Batts Insulation,Board & Batten Siding,Brick Veneer,Fiber Cement,HardiPlank Type,Radiant Barrier,Vertical Siding |
| Year Built | 2026 |
| Stories Count | 2 |
| Levels | Two |
| Property Subtype | Single Family Residence |
| Community Features | Street Lights |
| Assoc Fee Paid Per | Monthly |
| County | Johnston |
| New Construction | true |
| Property Type | Residential |
| Association Amenities | Cable TV,Maintenance Grounds,Other |
| HOA | true |
| Attached Garage | true |
| Subdivision Name | Everbrook |
| Garage Y/N | true |
| Total Rooms | 10 |
| Full Baths | 4 |
| Status | Active |
| Directions | From I-40E, take exit 319 onto NC-210W toward Angier. Follow NC-210W to Plainview Church Rd for 6 miles then turn left onto Plain View Church Rd for 0.6 miles. Turn left on Willow Brook Ave and community will be on your left. |
| High School | Johnston - West Johnston High |
| City | Angier |
| Senior Community Y/N | false |
| Lot Size Units | Acres |
| Lot Size Square Feet | 85377.6 |
| Elementary School | Johnston - McGees Crossroads Elementary |
| Tax Annual Amount | 0.63 |
| Middle/Junior High School | Johnston - McGees Crossroads Middle |
| Structure Type | House,Site Built |
| Builder Name | Pulte Homes |
| Standard Status | Active |
Interior Features
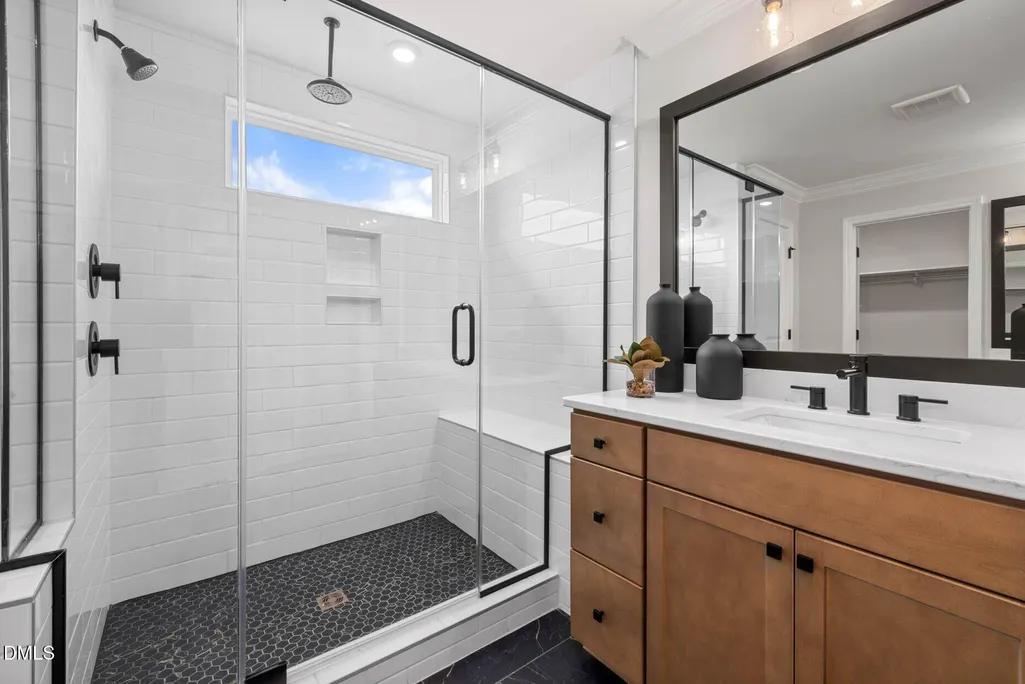
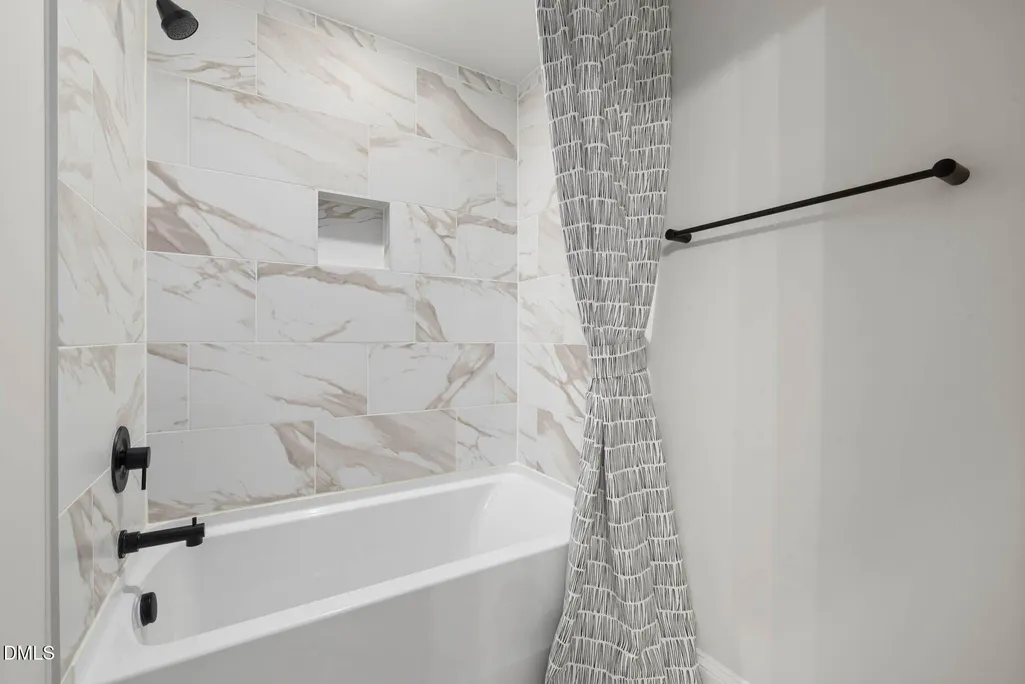
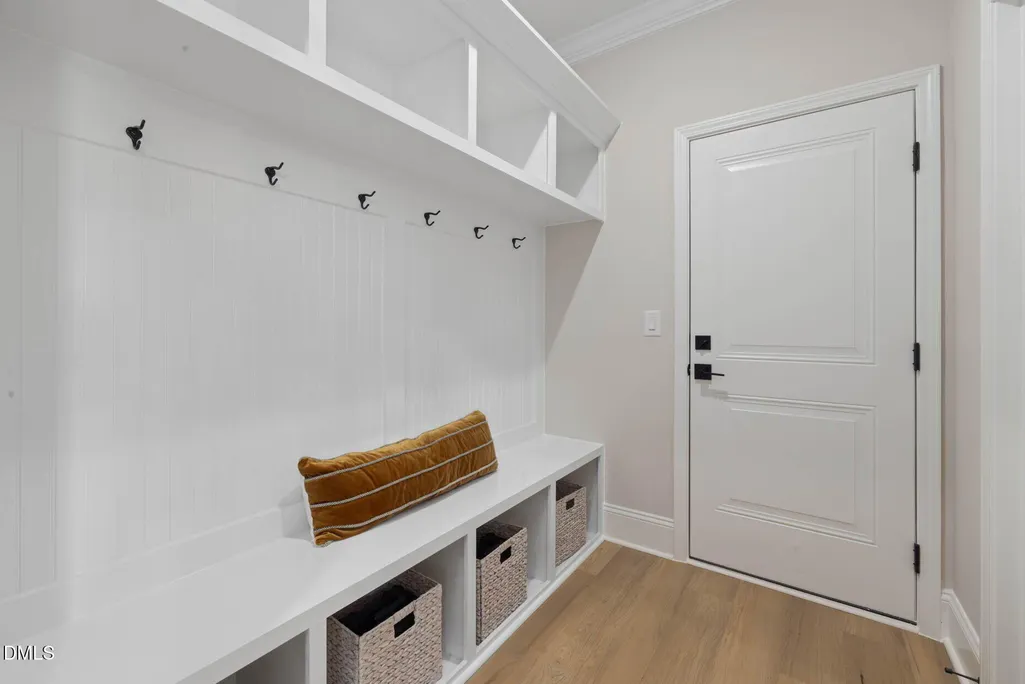
| Interior Amenities | Bathtub Only,Bathtub/Shower Combination,Breakfast Bar,Built-in Features,Butler's Pantry,Ceiling Fan(s),Chandelier,Crown Molding,Double Vanity,Granite Counters,High Ceilings,High Speed Internet,Kitchen Island,Kitchen/Dining Room Combination,Open Floorplan,Pantry,Quartz Counters,Recessed Lighting,Separate Shower,Shower Only,Smart Home,Smart Thermostat,Smooth Ceilings,Stone Counters,Tray Ceiling(s),Walk-In Closet(s),Walk-In Shower,Wired for Data |
|---|---|
| Flooring | Carpet,Ceramic Tile,Hardwood,Luxury Vinyl,Tile,Wood |
| Total Fireplaces | 1 |
| Fireplace Features | Glass Doors,Living Room,Propane |
| Common Walls | No Common Walls |
| Air Conditioning Y/N | true |
| Heating Y/N | true |
| Window Features | Low-Emissivity Windows |
| Fireplace Y/N | true |
| Above Grade Finished Area | 3422 |
| Half Baths | 1 |
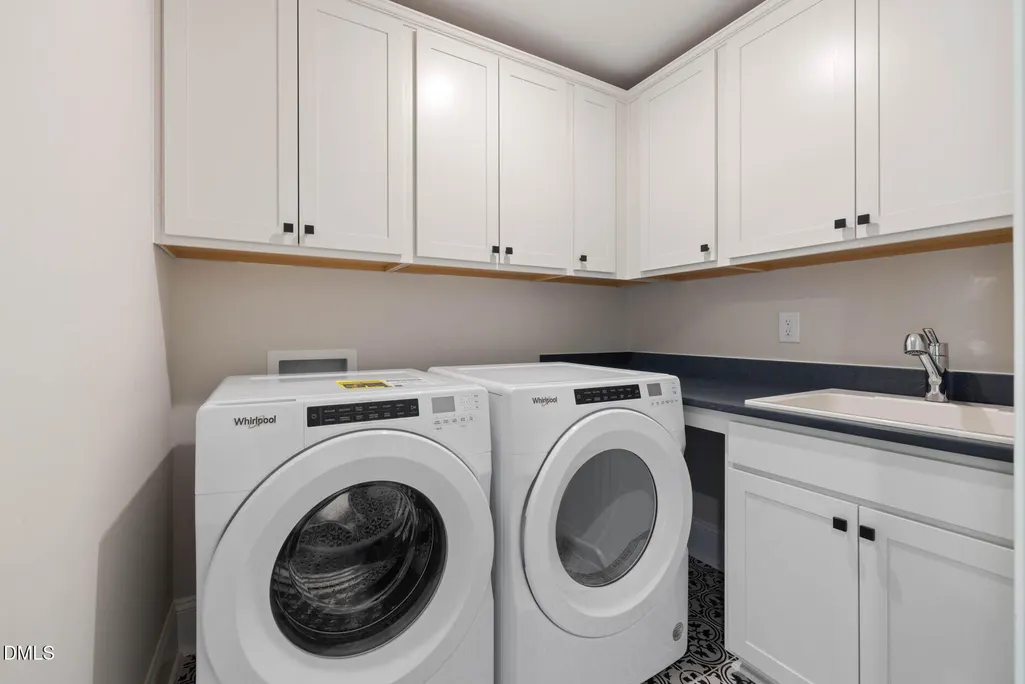
| Laundry Features | Electric Dryer Hookup,Inside,Laundry Room,Sink,Washer Hookup |
| Total Bedrooms | 5 |
| Total Baths | 5 |
Exterior Features
| Exterior Amenities | Private Yard,Rain Gutters |
|---|---|
| Parking Features | Attached,Driveway,Garage,Garage Door Opener,Garage Faces Front |
| Lot Features | Views |
| Water Source | Public |
| Lot Size Area | 1.96 |
| Foundation Details | Raised,Crawlspace |
| Building Area Total | 3422 |
| Lot Size Acres | 1.96 |
| Road Surface Type | Asphalt,Paved |
Amenities
- Foreclosure
- Views
- Short Sale
- New Construction
- Adult 55+
- Lease To Own
- No HOA Fees
- Furnished
- Primary On Main
- Air Conditioning
- Seller Finance
- Green
- Fixer Upper
- Horse
- Golf
- Fireplace
- Deck
- Garage
- Basement
- Pool
Property vs Single Family Average in 27501
Price
Year Built

 © 2026 Longleaf Pines Association of Realtors MLS. All Rights Reserved. IDX information is provided exclusively for consumers' personal, non-commercial use and may not be used for any purpose other than to identify prospective properties consumers may be interested in purchasing. Information deemed reliable but not guaranteed. Properties marked with the IDX icon are provided courtesy of the Longleaf Pines Association of Realtors MLS, Inc., Internet Data Exchange (IDX).
 © 2026 Triad MLS, Inc. All rights reserved. IDX information is provided exclusively for personal, non-commercial use, and may not be used for any purpose other than to identify prospective properties consumers may be interested in purchasing. Information is deemed reliable but not guaranteed. This site will be monitored for "scraping" and any use of search facilities of data on the site other than by potential buyers/sellers is prohibited. All Sale data is for informational purposes only and
 All information deemed reliable but not guaranteed. All properties are subject to prior sale, change or withdrawal. Neither listing broker(s) or information provider(s) shall be responsible for any typographical errors, misinformation, misprints and shall be held totally harmless. Listing(s) information is provided for consumer's personal, non-commercial use and may not be used for any purpose other than to identify prospective properties consumers may be interested in purchasing. The data relating
