
Address
1328 Clermont Road, Durham, NC
Price
$ 465,000
Property Attributes
- MLS#10192109
- TypeSingle Family
- Listing Status Active
- CountyDurham
- CityDurham
- NeighborhoodParkwood
- Zip27713
- StyleRanch
- Year Built1969
- Price$ 465,000
- Bedrooms4
- Full Bathrooms2
- Half Bathrooms0
- Sqr Footage1691
- Lot Size0.31 Acres
Data Source:
Triangle MLS (TMLS)
Property Description
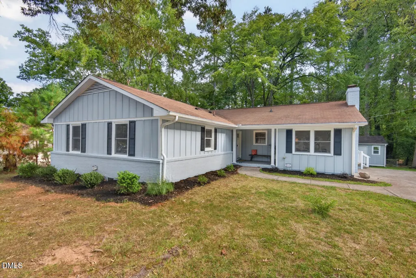
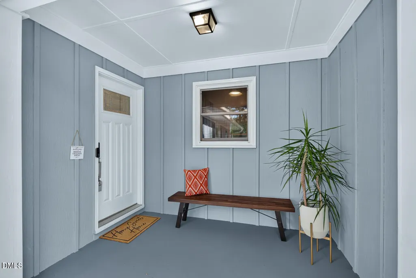
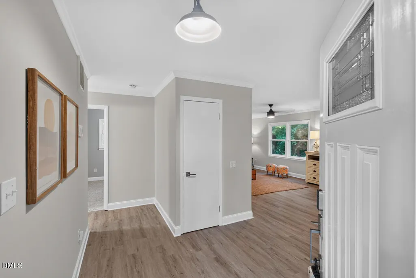
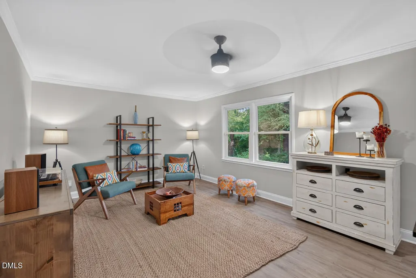
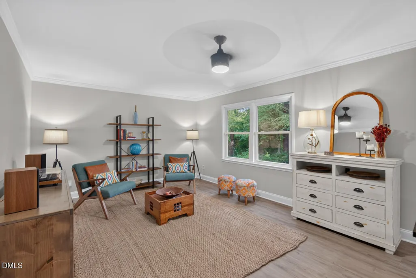
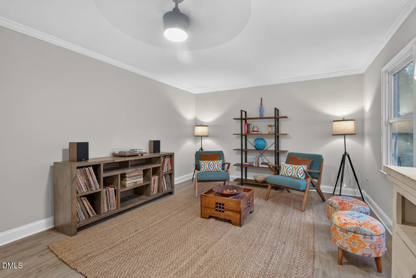
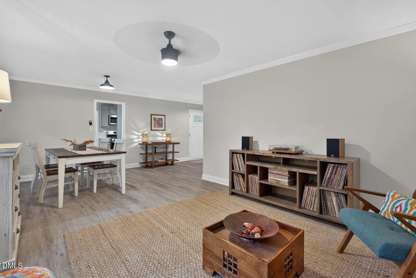
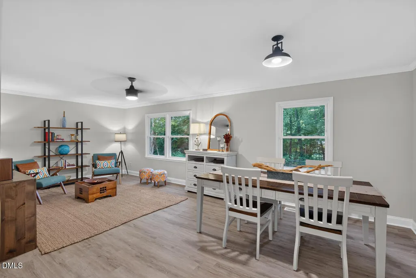
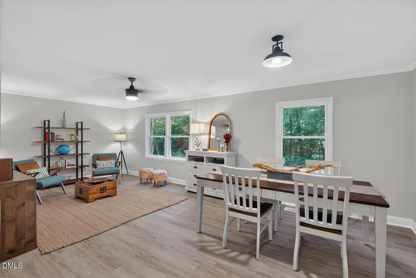
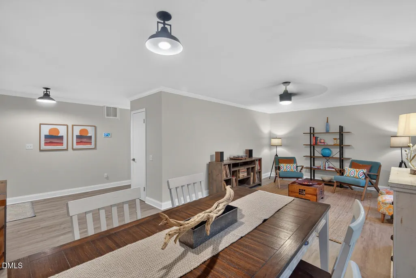
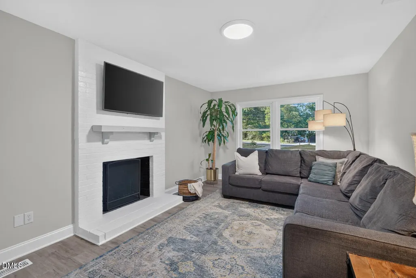
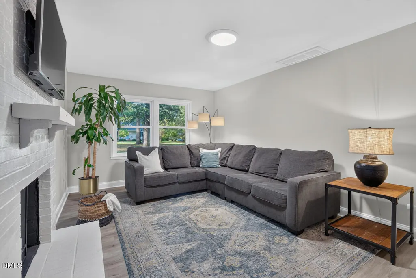
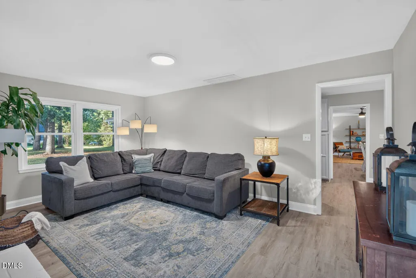
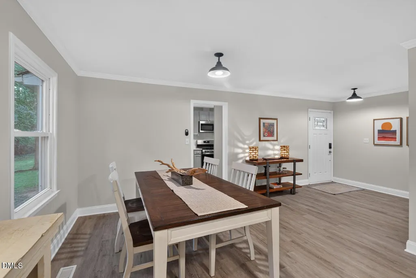
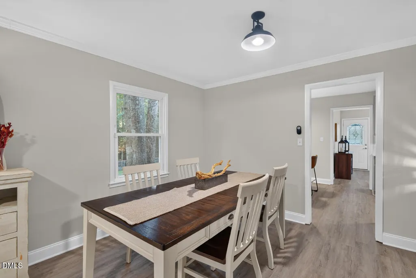
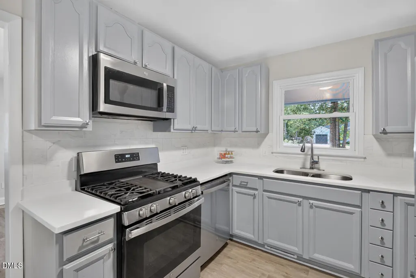
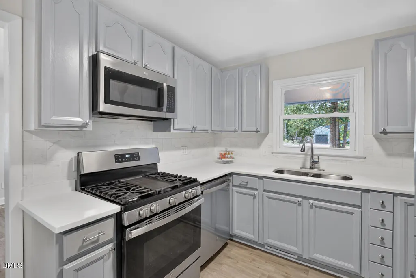
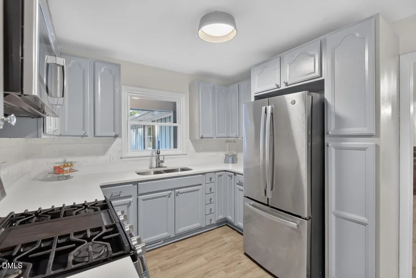
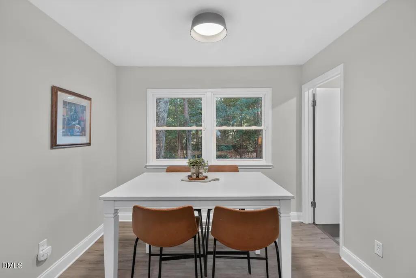
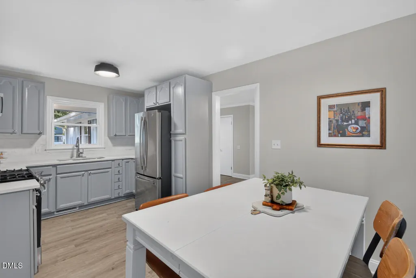
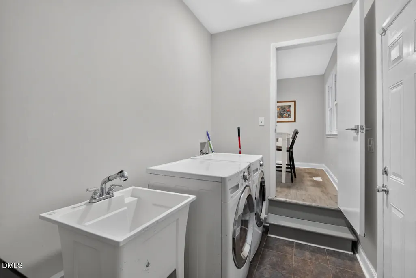
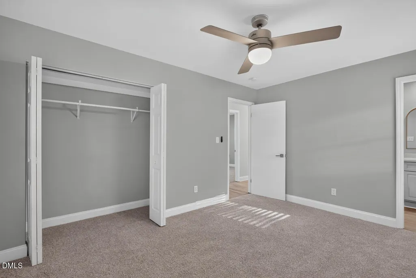
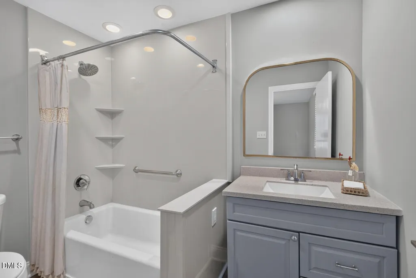
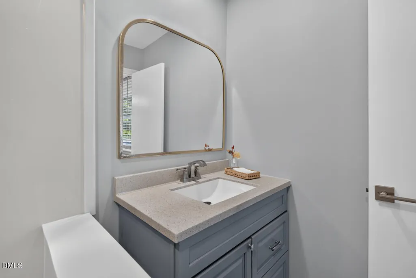
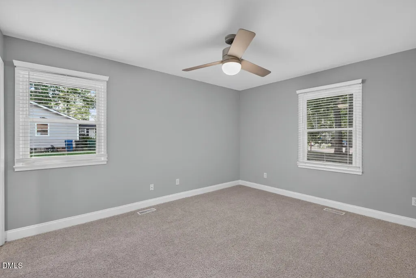
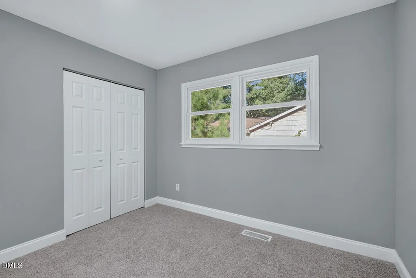
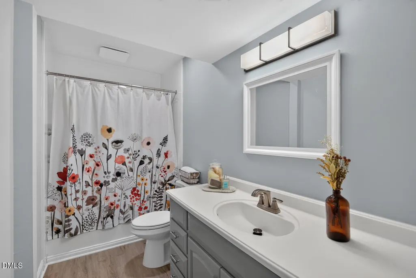
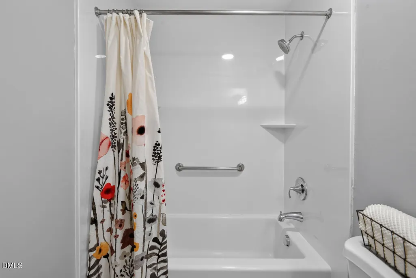
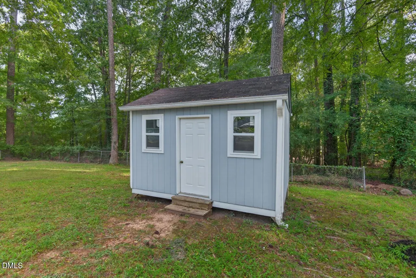
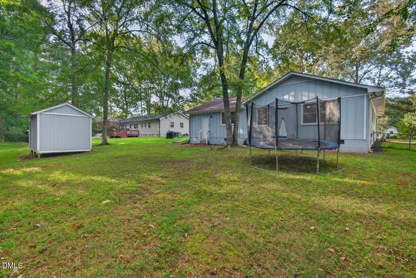
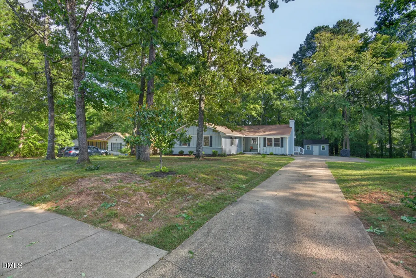
Welcome to 1328 Clermont Road. Nestled between Parkwood Lake and the Lotus Pond, this updated 3 bedroom ranch offers new flooring throughout, updated kitchen and baths, and new interior and exterior paint. The floor plan features two living spaces, an eat-in kitchen and a formal dining room. All nestled inside the longtime Durham staple of Parkwood with its mature trees, community green space, lakes, neighborhood parks, playgrounds, walking paths, easy access to RTP, 40, Southpoint's shopping, and restaurants. One of the sellers' favorite things about their time at 1328 Clermont was being outside in the evenings.,"We really enjoyed the community feel of chatting with neighbors who were out working in their yards or walking their dogs". They also enjoyed spending time at Sedwick Park, (12 minute walk) by the Parkwood Lake dam. It has multiple play structures, swings, a basketball court, grassy space, benches and parking. Summer gets even sweeter with a membership to Parkwood Swim Club, located just down Clermont Road. You'll need an annual membership to live your pool life, but, of course, you can be a "Parkwood Piranha" without one! For buyers looking for an approachable price point without giving up location, amenities, thoughtful updates and ample living space,1328 Clermont Road is the obvious choice!
| Elementary School | Middle School | High School |
|---|---|---|
| Durham - Parkwood Elementary Elementary School | Durham - Lowes Grove Middle Middle School | Durham - Hillside High High School |
| Price History | |
|---|---|
| 9/11/2026 | Listed $465,000 |
General Features
| Sewer | Public Sewer |
|---|---|
| Heating | Heat Pump,Natural Gas |
| Cooling | Central Air |
| Roof | Shingle |
| Zoning | R-10 |
| HOA Fee | 20.83 |
| Association Fee Includes | None |
| Architectural Style | Ranch |
| Construction Materials | Brick,Brick Veneer,Wood Siding |
| Year Built | 1969 |
| Levels | One |
| Property Subtype | Single Family Residence |
| Assoc Fee Paid Per | Annually |
| County | Durham |
| New Construction | false |
| Property Type | Residential |
| Association Amenities | Jogging Path,Park,Picnic Area,Playground,Pond Year Round,Trail(s) |
| HOA | true |
| Subdivision Name | Parkwood |
| Garage Y/N | false |
| Total Rooms | 11 |
| Full Baths | 2 |
| Status | Active |
| Directions | Please use GPS |
| High School | Durham - Hillside High |
| City | Durham |
| Senior Community Y/N | false |
| Lot Size Units | Acres |
| Lot Size Square Feet | 13504 |
| Elementary School | Durham - Parkwood Elementary |
| Tax Annual Amount | 3900.47 |
| Middle/Junior High School | Durham - Lowes Grove Middle |
| Structure Type | House |
| Standard Status | Active |
Interior Features
| Flooring | Carpet,Luxury Vinyl |
|---|---|
| Air Conditioning Y/N | true |
| Heating Y/N | true |
| Above Grade Finished Area | 1691 |
| Total Bedrooms | 4 |
| Total Baths | 2 |
Exterior Features
| Water Source | Public |
|---|---|
| Lot Size Area | 0.31 |
| Foundation Details | Crawlspace |
| Building Area Total | 1691 |
| Lot Size Acres | 0.31 |
Amenities
- Foreclosure
- Views
- Short Sale
- New Construction
- Adult 55+
- Lease To Own
- No HOA Fees
- Furnished
- Primary On Main
- Air Conditioning
- Seller Finance
- Green
- Fixer Upper
- Horse
- Golf
- Fireplace
- Deck
- Garage
- Basement
- Pool
Property vs Single Family Average in 27713
Price
Year Built

 © 2026 Longleaf Pines Association of Realtors MLS. All Rights Reserved. IDX information is provided exclusively for consumers' personal, non-commercial use and may not be used for any purpose other than to identify prospective properties consumers may be interested in purchasing. Information deemed reliable but not guaranteed. Properties marked with the IDX icon are provided courtesy of the Longleaf Pines Association of Realtors MLS, Inc., Internet Data Exchange (IDX).
 © 2026 Triad MLS, Inc. All rights reserved. IDX information is provided exclusively for personal, non-commercial use, and may not be used for any purpose other than to identify prospective properties consumers may be interested in purchasing. Information is deemed reliable but not guaranteed. This site will be monitored for "scraping" and any use of search facilities of data on the site other than by potential buyers/sellers is prohibited. All Sale data is for informational purposes only and
 All information deemed reliable but not guaranteed. All properties are subject to prior sale, change or withdrawal. Neither listing broker(s) or information provider(s) shall be responsible for any typographical errors, misinformation, misprints and shall be held totally harmless. Listing(s) information is provided for consumer's personal, non-commercial use and may not be used for any purpose other than to identify prospective properties consumers may be interested in purchasing. The data relating
