
Address
417 Circle Drive, Gibsonville, NC
Price
$ 335,000
Property Attributes
- MLS#10192752
- TypeSingle Family
- Listing Status Active
- CountyGuilford
- CityGibsonville
- NeighborhoodNot in a Subdivision
- Zip27249
- StyleRanch
- Year Built1977
- Price$ 335,000
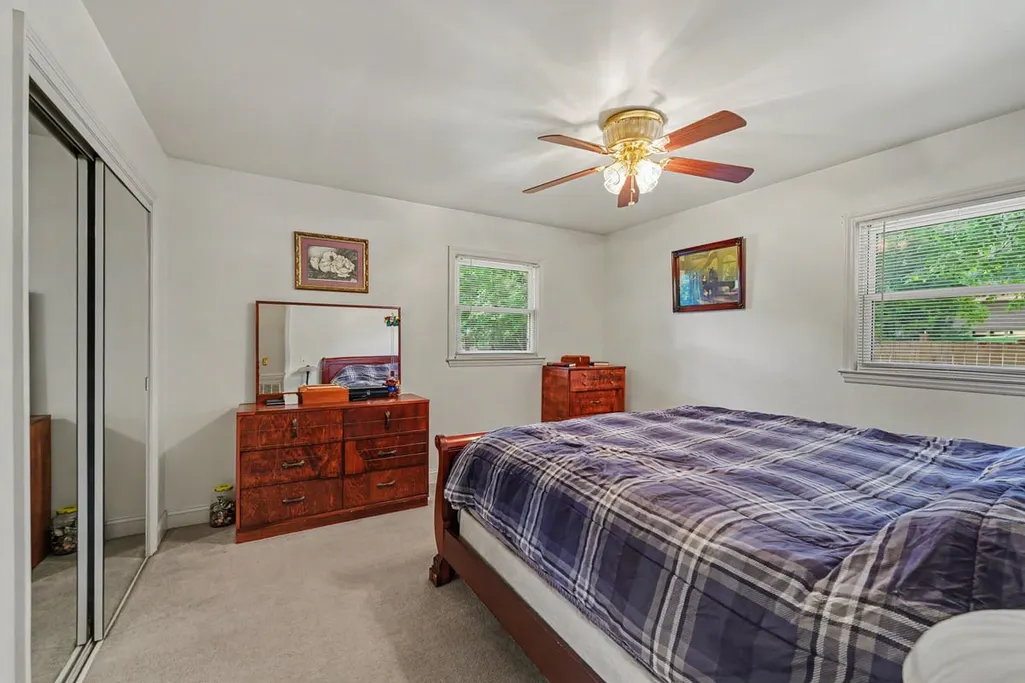
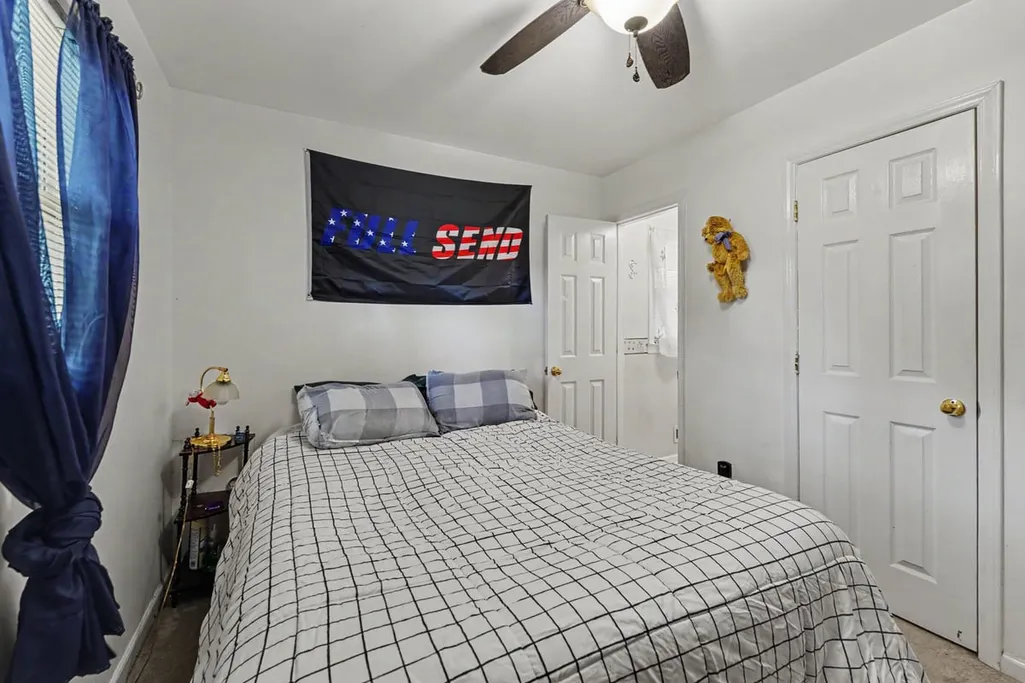
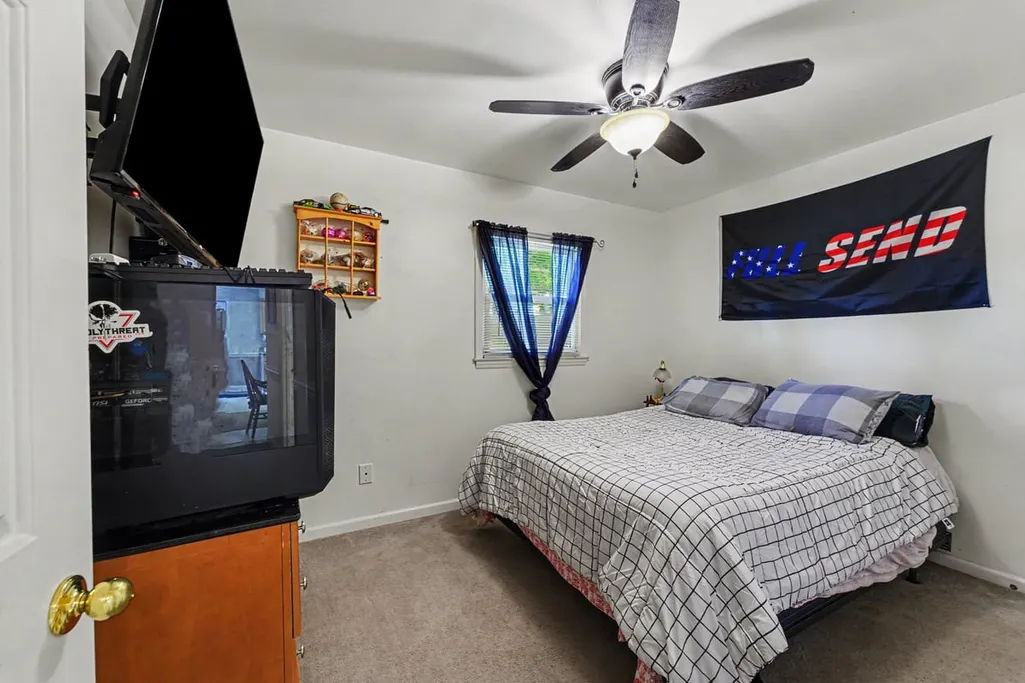
- Bedrooms2
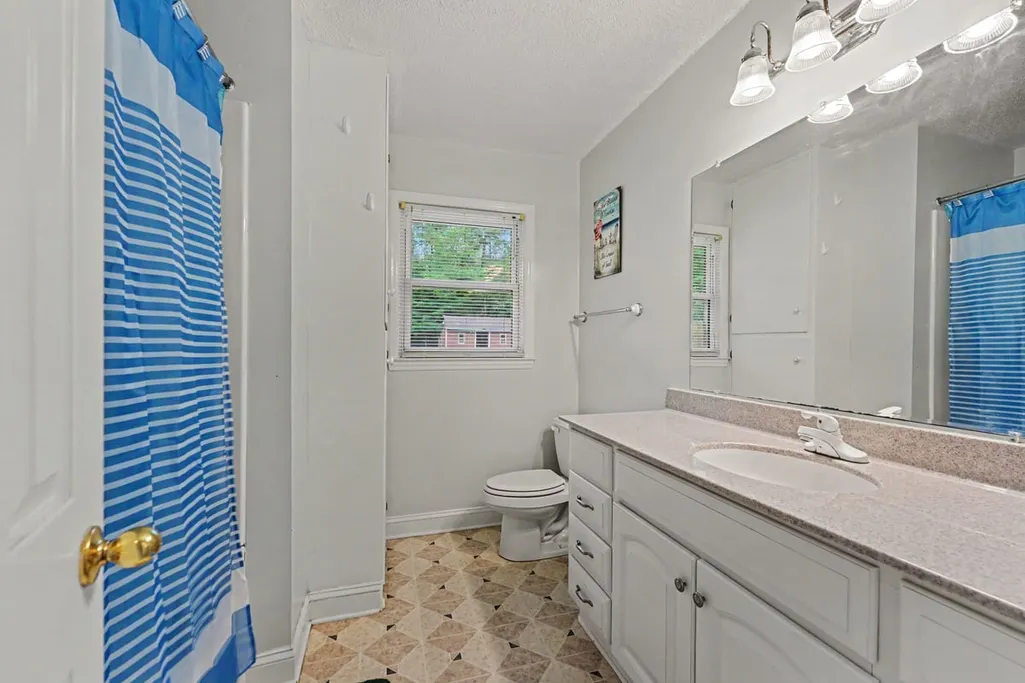
- Full Bathrooms1
- Half Bathrooms1
- Sqr Footage1052
- Lot Size0.58 Acres
Data Source:
Triangle MLS (TMLS)
Property Description
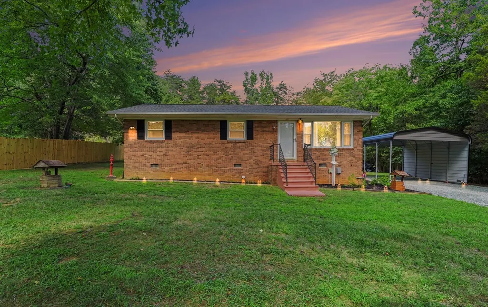
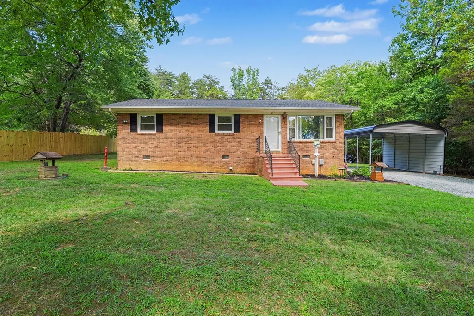
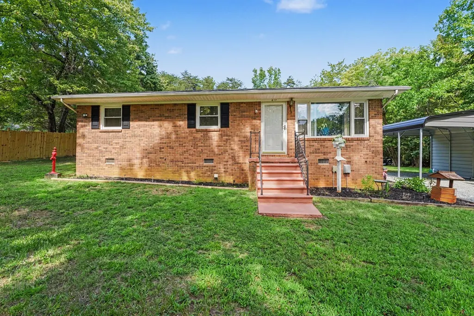
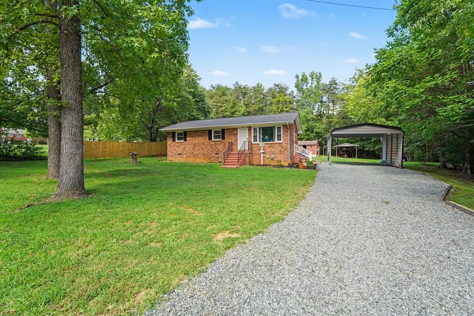
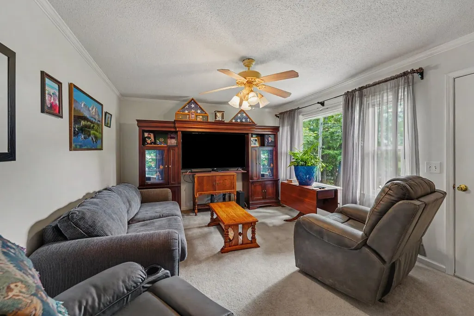
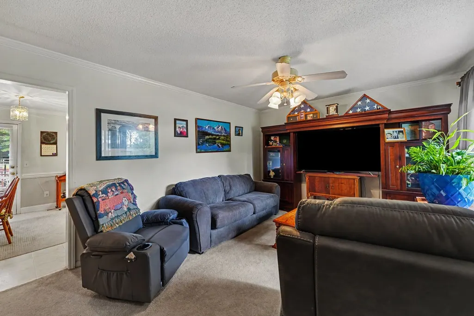
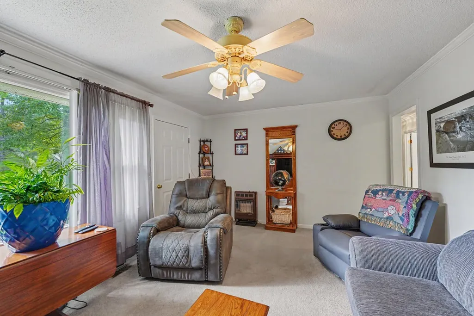
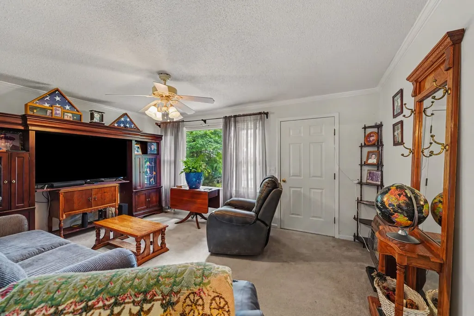
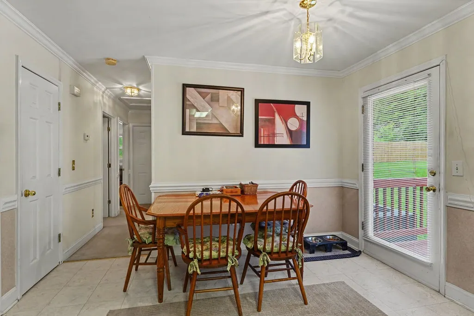
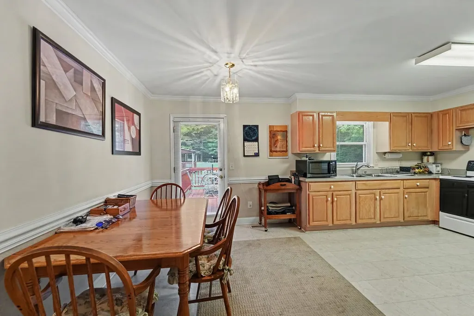
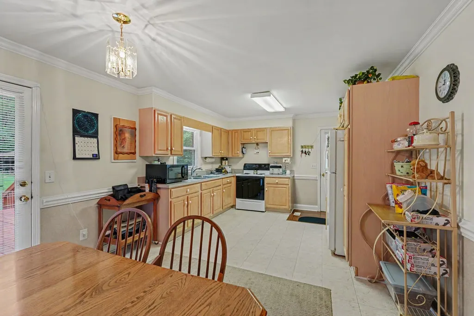
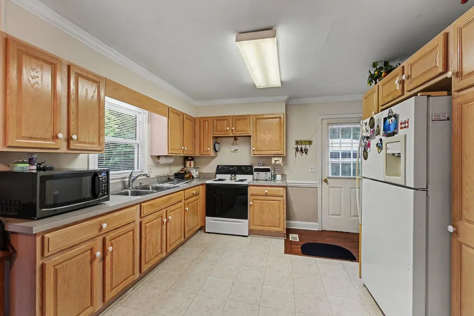
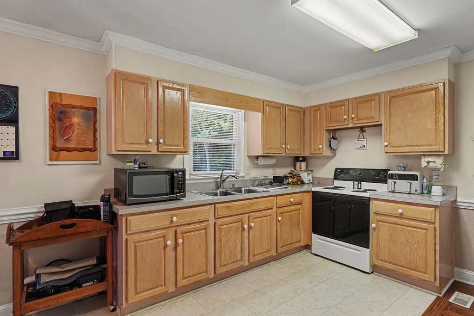
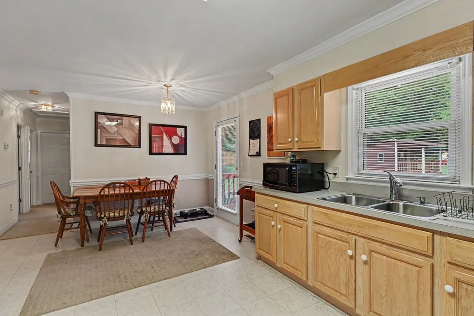
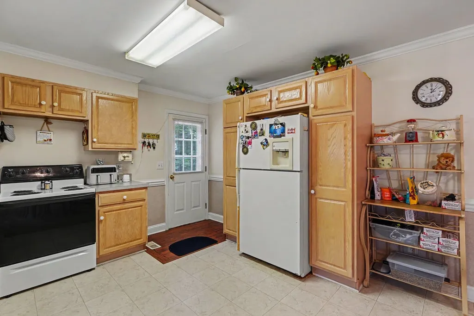
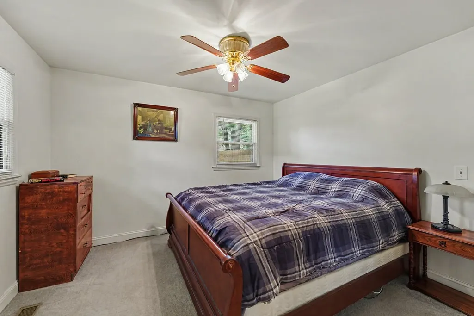
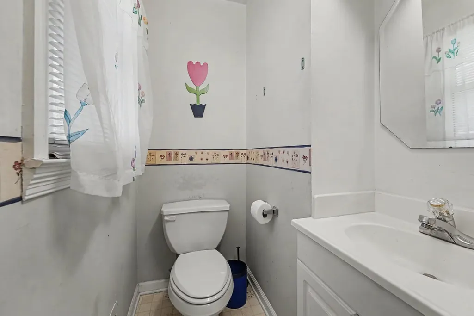
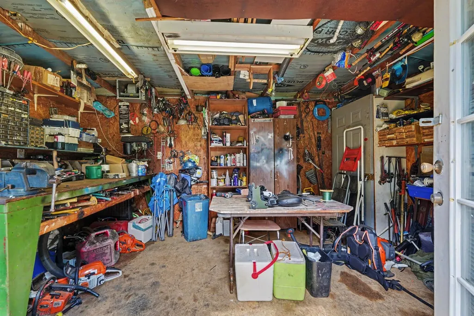
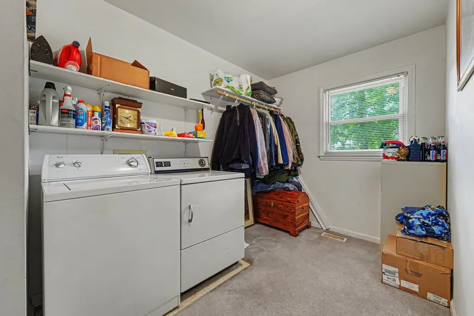
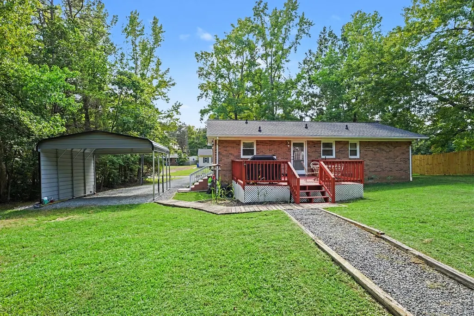
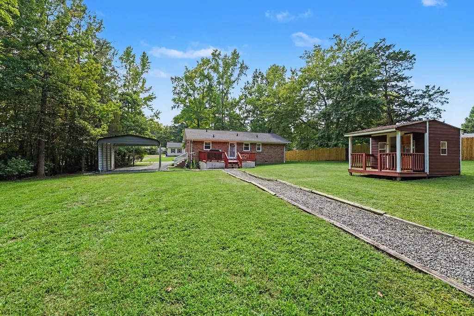
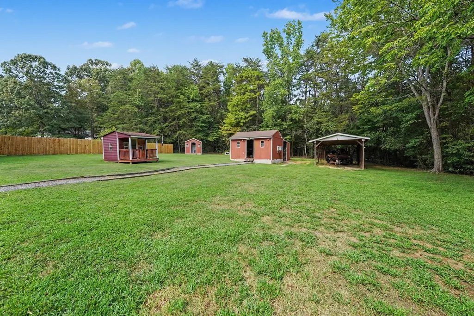
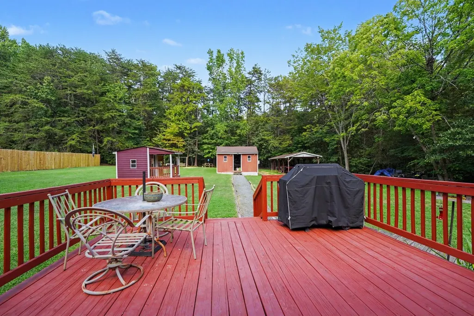
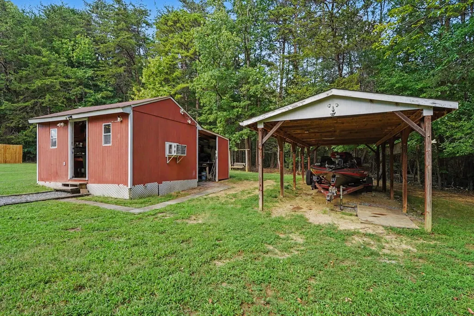
Tucked away in Gibsonville with no HOA and no restrictive covenants, this 2-bedroom, 1.5-bath brick home offers peaceful living combined with unbeatable functionality. A total top-to-bottom gut renovation (2001–2002) left only the classic original brick intact, featuring updated plumbing, electrical, replacement vinyl windows, and an oversized laundry room. Major capital improvements offer peace of mind, including a 7-year-old roof, a 2015 HVAC system, and a vapor barrier already installed in the crawl space. Inside, you’ll find a warm layout with vinyl and plush carpet flooring throughout. The kitchen boasts light wood cabinetry, while a full security system with cameras conveys for move-in ready convenience. Step outside to your ultimate outdoor setup! Relax or entertain on the expansive back deck, or take full advantage of the incredible exterior parking and workspace options. Parking is a breeze with both a 2-car tandem wooden carport and an additional 2-car metal carport. Hobbyists, mechanics, or small business owners will fall in love with the outbuildings: two powered sheds and a powered playhouse. The massive main shed is a dream workshop, fully equipped with power, water, an A/C unit, propane heat, and built-in shelving. Combining total freedom, exceptional outbuildings, and reliable updates, this property is a rare find.
| Elementary School | Middle School | High School |
|---|---|---|
| Guilford - Gibsonville Elementary School Elementary School | Guilford - Eastern Guilford Middle School Middle School | Guilford - Eastern Guilford High School High School |
| Price History | |
|---|---|
| 9/15/2026 | Listed $335,000 |
General Features
| Sewer | Public Sewer |
|---|---|
| Heating | Heat Pump |
| Cooling | Central Air |
| Roof | Asphalt |
| Zoning | RS-12 |
| Architectural Style | Ranch |
| Construction Materials | Brick |
| Year Built | 1977 |
| Levels | One |
| Property Subtype | Ranch |
| County | Guilford |
| New Construction | false |
| Property Type | Residential |
| HOA | false |
| Subdivision Name | Not in a Subdivision |
| Garage Y/N | false |
| Total Rooms | 7 |
| Full Baths | 1 |
| Status | Active |
| Directions | From I-40/I-85, take Exit 138 for NC-61 North and follow it straight into Gibsonville. Turn onto NC-100/E Main St, then take a quick turn onto Circle Dr to reach the home. |
| High School | Guilford - Eastern Guilford High School |
| City | Gibsonville |
| Senior Community Y/N | false |
| Lot Size Units | Acres |
| Lot Size Square Feet | 16988 |
| Carport Spaces | 3 |
| Carport Y/N | true |
| Elementary School | Guilford - Gibsonville Elementary School |
| Tax Annual Amount | 313 |
| Middle/Junior High School | Guilford - Eastern Guilford Middle School |
| Virtual Tour | https://www.zillow.com/view-imx/08e993fa-4a2c-4ab5-bf3c-02e57b37e5f0?setAttribution=mls&wl=true&initialViewType=pano&utm_source=dashboard |
| Structure Type | Other |
| Standard Status | Active |
Interior Features
| Flooring | Vinyl |
|---|---|
| Fireplace Features | None |
| Air Conditioning Y/N | true |
| Heating Y/N | true |
| Fireplace Y/N | true |
| Above Grade Finished Area | 1052 |
| Half Baths | 1 |
| Total Bedrooms | 2 |
| Total Baths | 2 |
Exterior Features
| Water Source | Public |
|---|---|
| Lot Size Area | 0.58 |
| Foundation Details | Crawlspace |
| Building Area Total | 1052 |
| Lot Dimensions | 79x205 |
| Lot Size Acres | 0.58 |
Amenities
- Foreclosure
- Views
- Short Sale
- New Construction
- Adult 55+
- Lease To Own
- No HOA Fees
- Furnished
- Primary On Main
- Air Conditioning
- Seller Finance
- Green
- Fixer Upper
- Horse
- Golf
- Fireplace
- Deck
- Garage
- Basement
- Pool
Property vs Single Family Average in 27249
Price
Year Built

 © 2026 Longleaf Pines Association of Realtors MLS. All Rights Reserved. IDX information is provided exclusively for consumers' personal, non-commercial use and may not be used for any purpose other than to identify prospective properties consumers may be interested in purchasing. Information deemed reliable but not guaranteed. Properties marked with the IDX icon are provided courtesy of the Longleaf Pines Association of Realtors MLS, Inc., Internet Data Exchange (IDX).
 © 2026 Triad MLS, Inc. All rights reserved. IDX information is provided exclusively for personal, non-commercial use, and may not be used for any purpose other than to identify prospective properties consumers may be interested in purchasing. Information is deemed reliable but not guaranteed. This site will be monitored for "scraping" and any use of search facilities of data on the site other than by potential buyers/sellers is prohibited. All Sale data is for informational purposes only and
 All information deemed reliable but not guaranteed. All properties are subject to prior sale, change or withdrawal. Neither listing broker(s) or information provider(s) shall be responsible for any typographical errors, misinformation, misprints and shall be held totally harmless. Listing(s) information is provided for consumer's personal, non-commercial use and may not be used for any purpose other than to identify prospective properties consumers may be interested in purchasing. The data relating
