
Open House Sun, Sep 27th 01:00 PM - 04:00 PM








Address
1511 Anterra Drive, Wake Forest, NC
Price
$ 525,000
Property Attributes
- MLS#10194502
- TypeSingle Family
- Listing Status Active
- CountyGranville
- CityWake Forest
- NeighborhoodMarshall Landing
- Zip27587
- StyleTransitional
- Year Built2007
- Price$ 525,000
- Bedrooms3
- Full Bathrooms3
- Half Bathrooms0
- Sqr Footage2780
Data Source:
Triangle MLS (TMLS)
Property Description
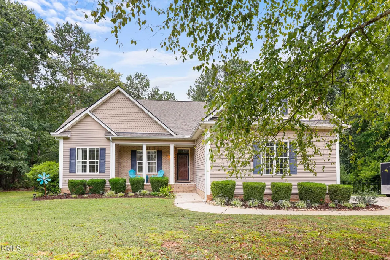
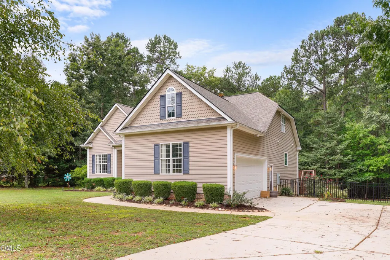
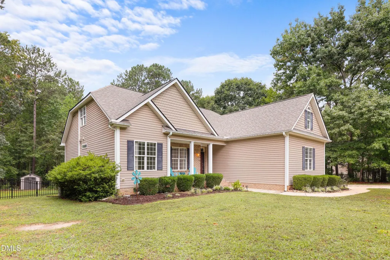
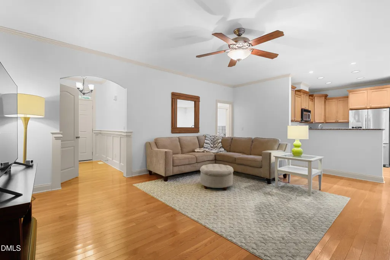
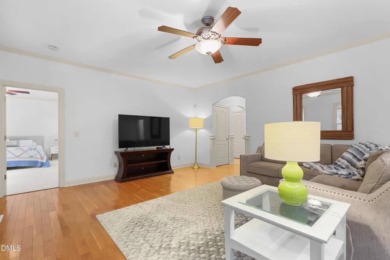
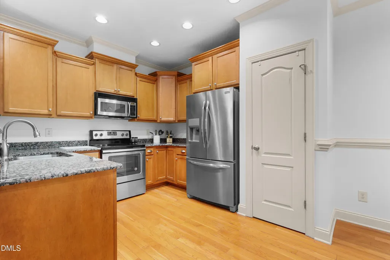
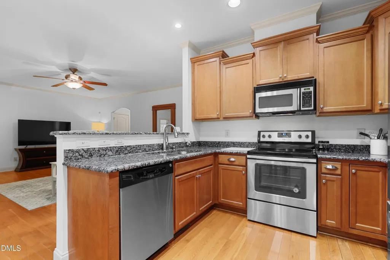
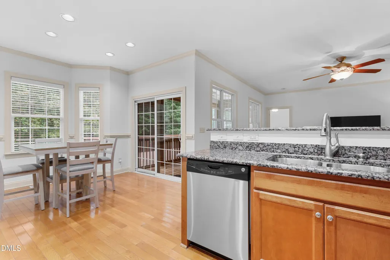
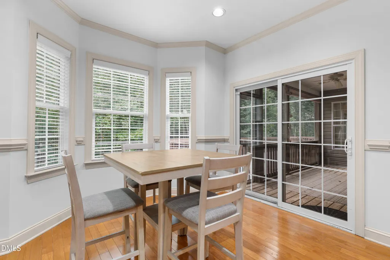
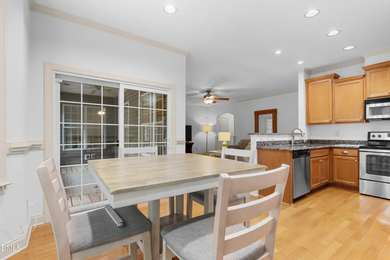
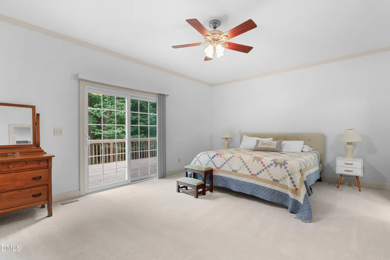
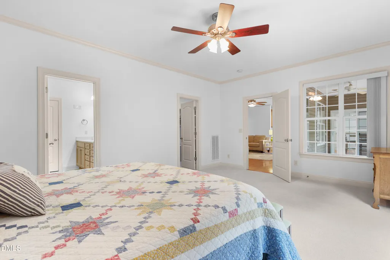
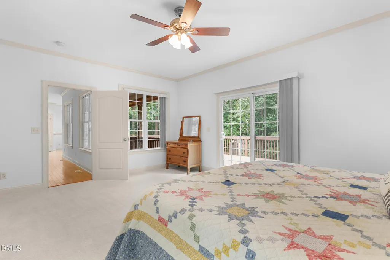
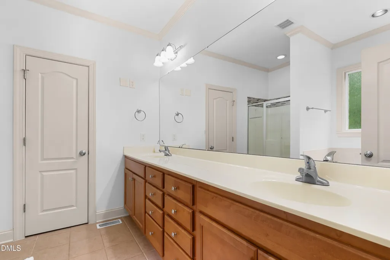
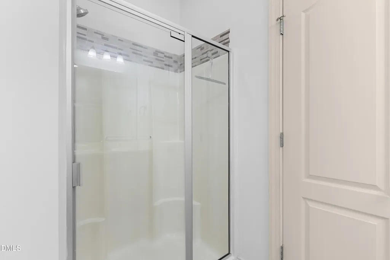
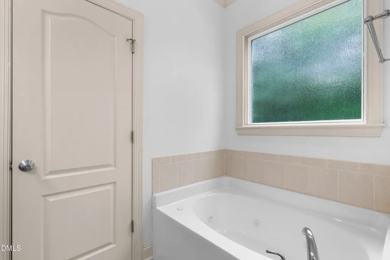
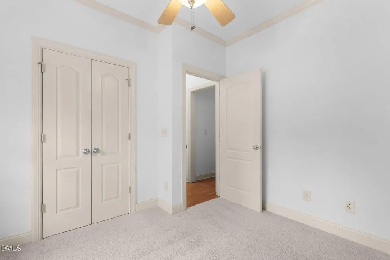
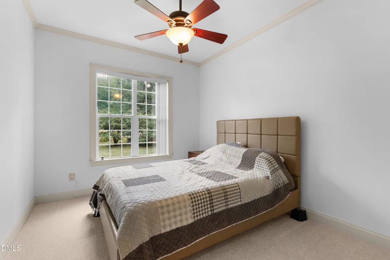
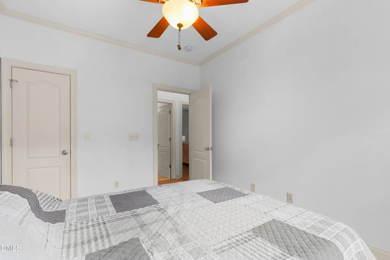
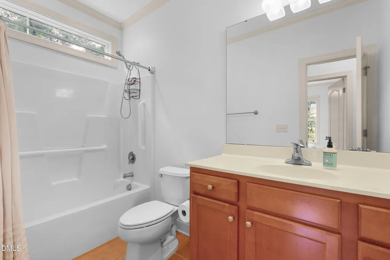
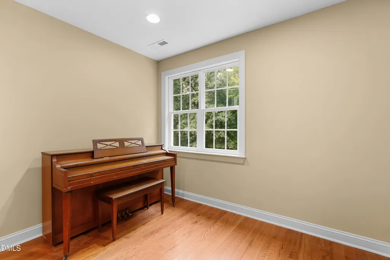
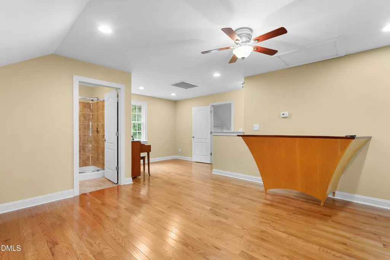
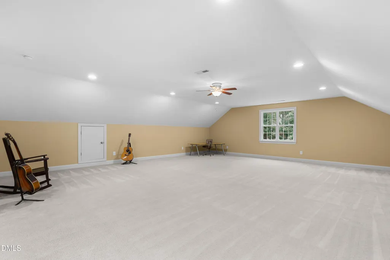
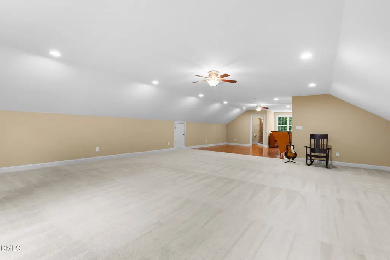
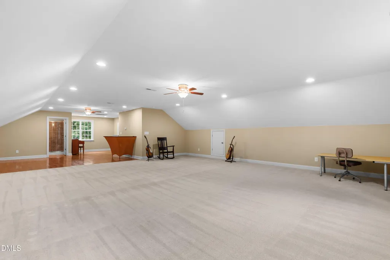
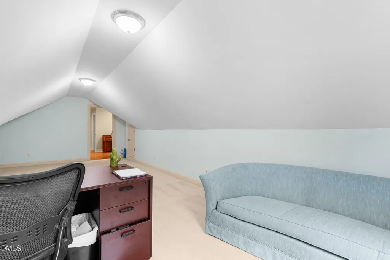
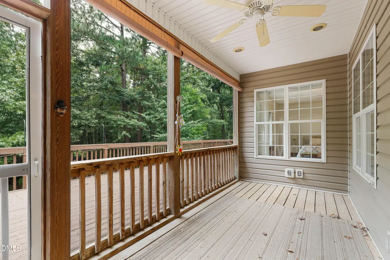
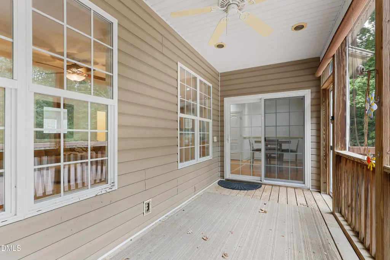
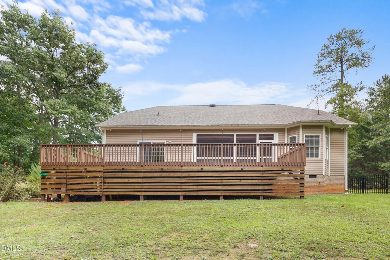
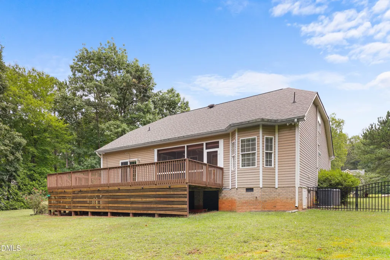
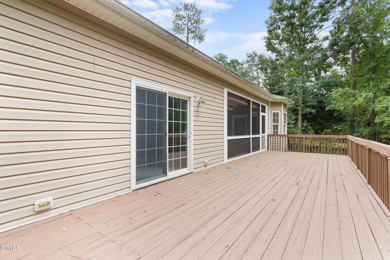
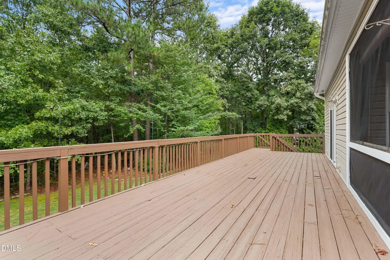
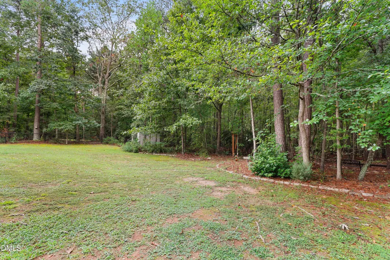
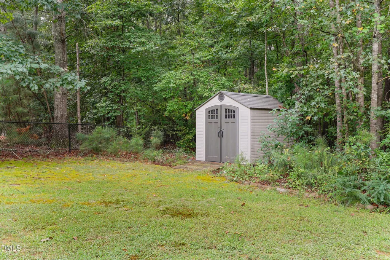
NEW PAINT + NEW PRICE! Fantastic home in Marshall Landing in Wake Forest offering the best of main-level living. This home features a first-floor primary bedroom plus two additional bedrooms on the main level. A welcoming front porch and gleaming hardwood floors greet you upon entry. The main living area offers an open-concept kitchen, living room, and breakfast nook--perfect for everyday living and entertaining. The primary suite is a private retreat with a spacious bedroom and a large walk-in closet. The en-suite bathroom includes a garden tub, separate shower, and double vanity. Tucked away on the opposite side of the home are two additional bedrooms and a full bathroom, providing privacy for guests or family. A generously sized laundry/mudroom with cabinets and a sink adds everyday functionality and convenience to the main level. The second floor is an entertainer's dream, featuring a huge bonus room with a full bathroom, plus an additional bonus space ideal for a home gym, office, or flex room. Outdoors, enjoy a private oasis with a screened porch and oversized deck overlooking a large fenced backyard that backs to trees. A spacious two-car garage offers plenty of room for storage and hobbies. SPECIAL FEATURES include: ROOF 2019, first floor HVAC 2023, NEW carpet, FRESHLY painted first floor, ENCAPSULATED crawlspace, stained deck. This house offers a lot of space at an incredible value. Don't wait--schedule your showing today!
| Elementary School | Middle School | High School |
|---|---|---|
| Granville - Wilton Elementary Elementary School | Granville - Granville Central Middle School Middle School | Granville - South Granville High High School |
| Price History | |
|---|---|
| 9/24/2026 | Listed $525,000 |
General Features
| Sewer | Septic Tank |
|---|---|
| Heating | Forced Air |
| Cooling | Central Air |
| Roof | Shingle |
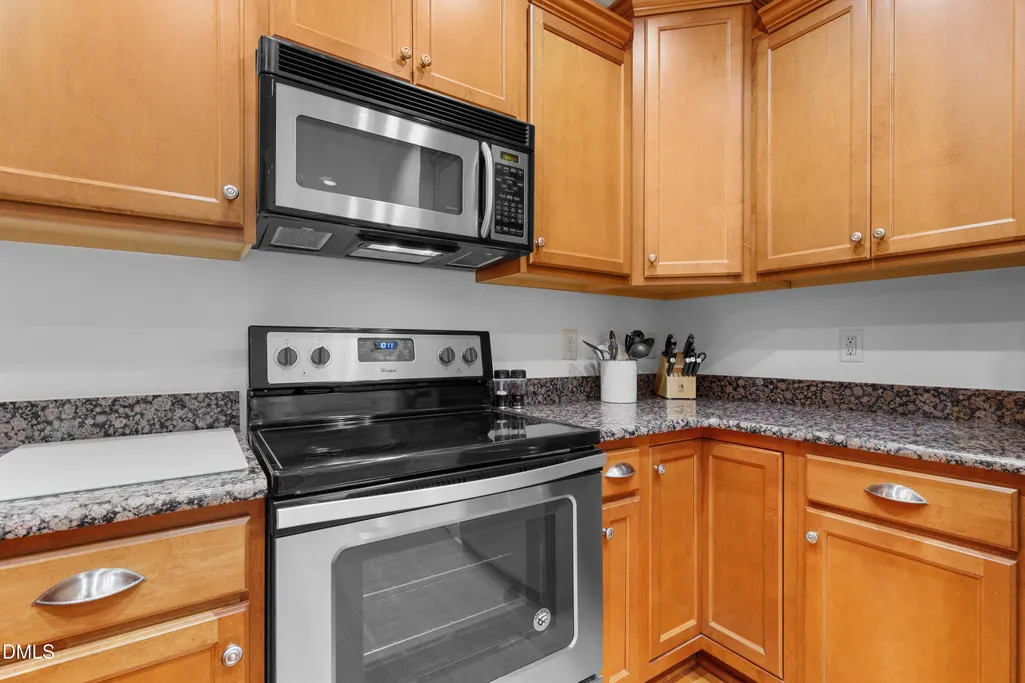
| Appliances | Dishwasher,Electric Range,Microwave,Stainless Steel Appliance(s) |
| HOA Fee | 22.25 |
| Garage Spaces | 2 |
| Association Fee Includes | None |
| Patio/Porch Features | Deck,Front Porch |
| Architectural Style | Transitional |
| Construction Materials | Vinyl Siding |
| Year Built | 2007 |
| Stories Count | 2 |
| Levels | Two |
| Property Subtype | Single Family Residence |
| Assoc Fee Paid Per | Annually |
| County | Granville |
| New Construction | false |
| Property Type | Residential |
| HOA | true |
| Attached Garage | true |
| Subdivision Name | Marshall Landing |
| Garage Y/N | true |
| Total Rooms | 1 |
| Full Baths | 3 |
| Status | Active |
| Directions | 1511 Anterra Dr |
| High School | Granville - South Granville High |
| City | Wake Forest |
| Senior Community Y/N | false |
| Elementary School | Granville - Wilton Elementary |
| Tax Annual Amount | 3910.74 |
| Middle/Junior High School | Granville - Granville Central Middle School |
| Virtual Tour | https://my.matterport.com/show/?m=gCBKipXdRY9 |
| Structure Type | Site Built |
| Standard Status | Active |
Interior Features
| Interior Amenities | Ceiling Fan(s),Crown Molding,Double Vanity,Primary Downstairs,Separate Shower,Soaking Tub,Walk-In Closet(s),Walk-In Shower,Water Closet |
|---|---|
| Flooring | Carpet,Hardwood,Tile |
| Air Conditioning Y/N | true |
| Heating Y/N | true |
| Above Grade Finished Area | 2780 |
| Laundry Features | Laundry Room,Main Level |
| Total Bedrooms | 3 |
| Total Baths | 3 |
Exterior Features
| Parking Features | Attached,Driveway,Garage,Garage Faces Side |
|---|---|
| Water Source | Public |
| Foundation Details | Permanent |
| Building Area Total | 2780 |
Amenities
- Foreclosure
- Views
- Short Sale
- New Construction
- Adult 55+
- Lease To Own
- No HOA Fees
- Furnished
- Primary On Main
- Air Conditioning
- Seller Finance
- Green
- Fixer Upper
- Horse
- Golf
- Fireplace
- Deck
- Garage
- Basement
- Pool
Property vs Single Family Average in 27587
Price
Year Built

 © 2026 Longleaf Pines Association of Realtors MLS. All Rights Reserved. IDX information is provided exclusively for consumers' personal, non-commercial use and may not be used for any purpose other than to identify prospective properties consumers may be interested in purchasing. Information deemed reliable but not guaranteed. Properties marked with the IDX icon are provided courtesy of the Longleaf Pines Association of Realtors MLS, Inc., Internet Data Exchange (IDX).
 © 2026 Triad MLS, Inc. All rights reserved. IDX information is provided exclusively for personal, non-commercial use, and may not be used for any purpose other than to identify prospective properties consumers may be interested in purchasing. Information is deemed reliable but not guaranteed. This site will be monitored for "scraping" and any use of search facilities of data on the site other than by potential buyers/sellers is prohibited. All Sale data is for informational purposes only and
 All information deemed reliable but not guaranteed. All properties are subject to prior sale, change or withdrawal. Neither listing broker(s) or information provider(s) shall be responsible for any typographical errors, misinformation, misprints and shall be held totally harmless. Listing(s) information is provided for consumer's personal, non-commercial use and may not be used for any purpose other than to identify prospective properties consumers may be interested in purchasing. The data relating
