
New Construction - Eco Friendly




Address
143 Rivulet Court, Cary, NC
Price
$ 899,000
Property Attributes
- MLS#10194672
- TypeSingle Family
- Listing Status Active
- CountyChatham
- CityCary
- NeighborhoodHidden Creek
- Zip27519
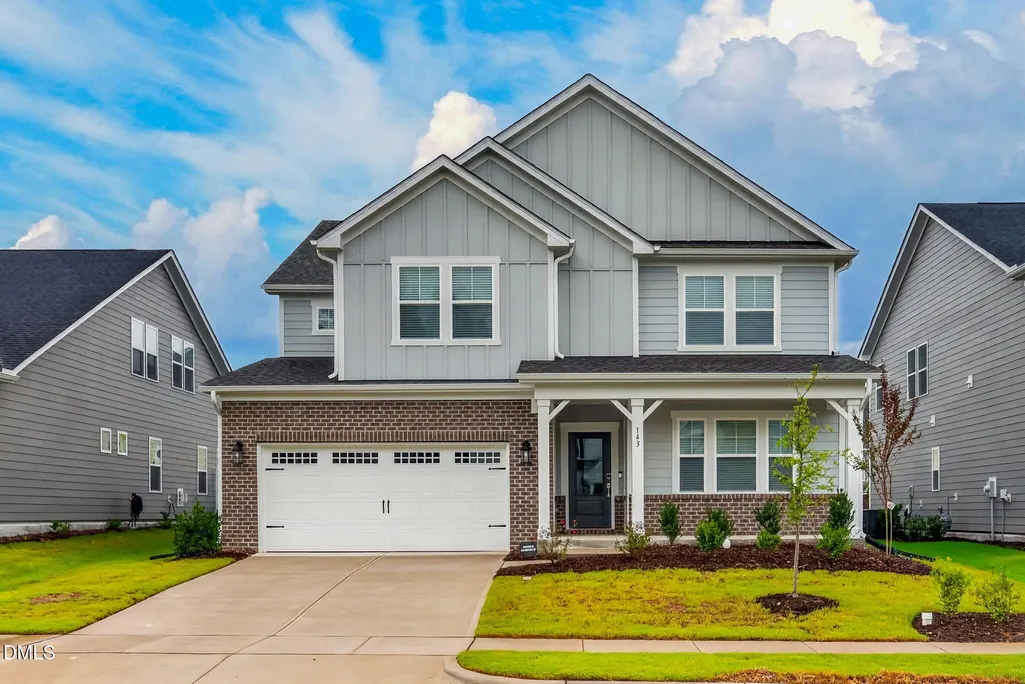
- StyleArts & Crafts, Craftsman, Traditional
- Year Built2026
- Price$ 899,000
- Bedrooms5
- Full Bathrooms4
- Half Bathrooms1
- Sqr Footage3816
- Lot Size0.15 Acres
Data Source:
Triangle MLS (TMLS)
Property Description
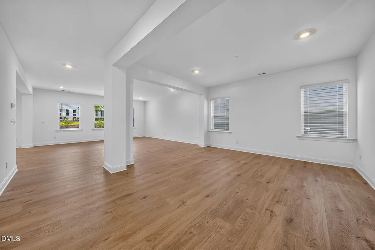
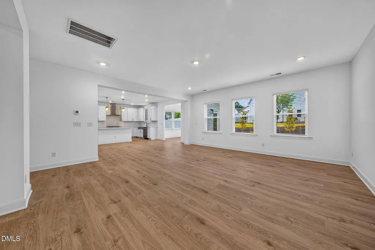
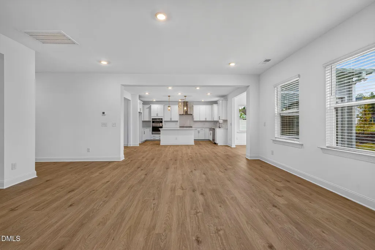
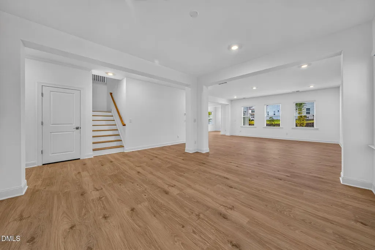
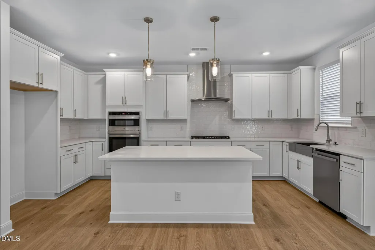
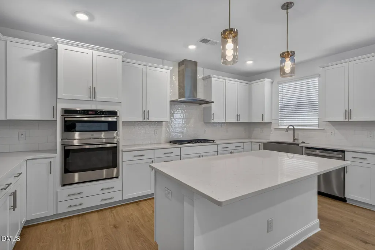
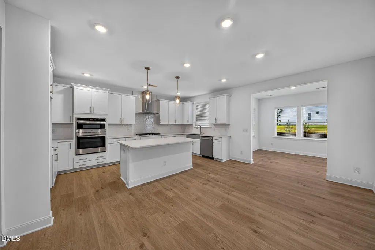
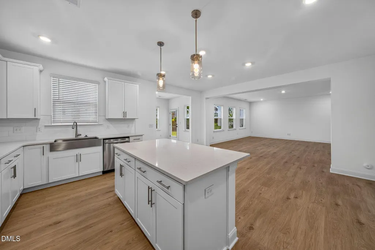
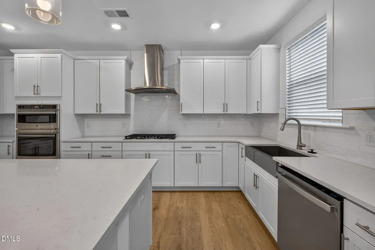
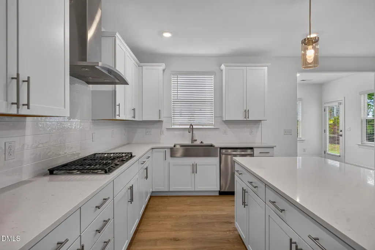
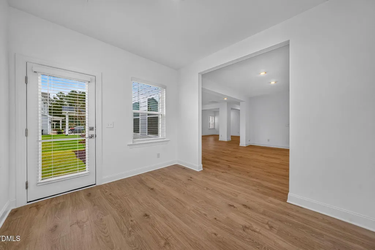
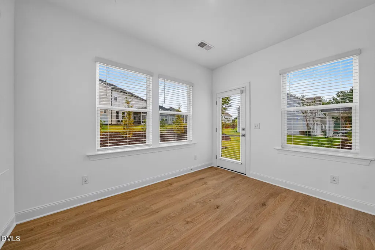
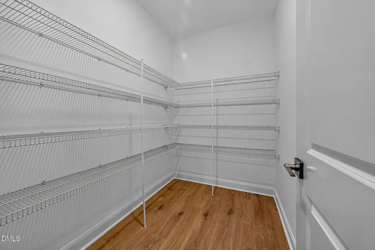
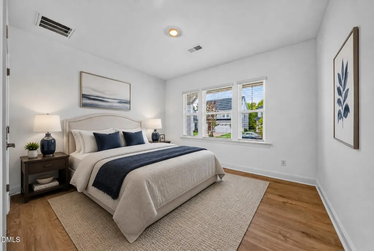
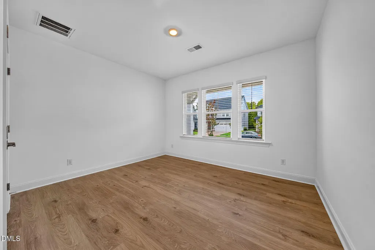
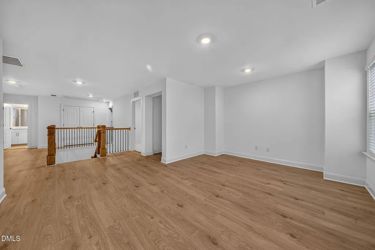
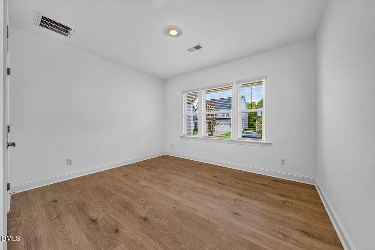
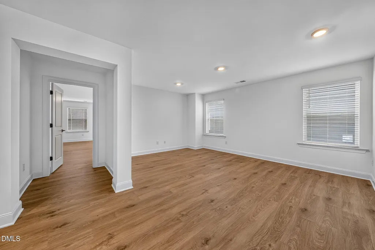
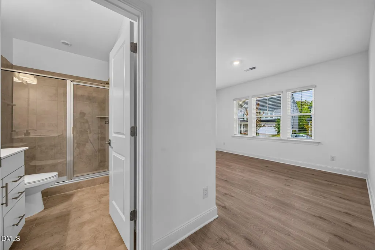
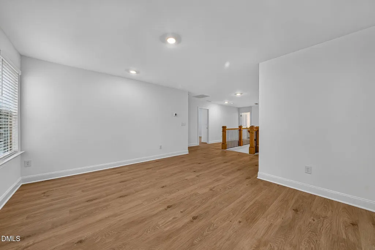
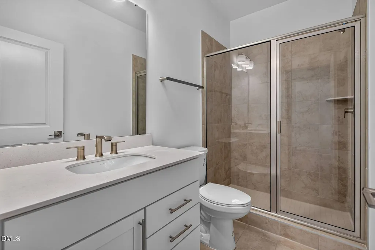
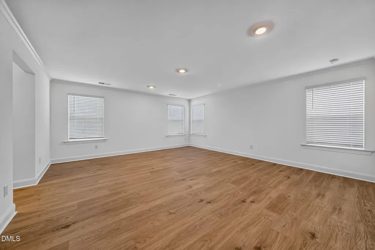
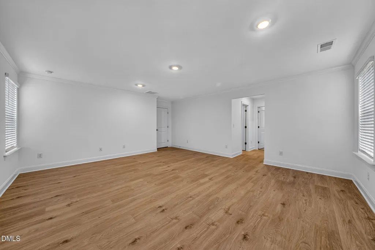
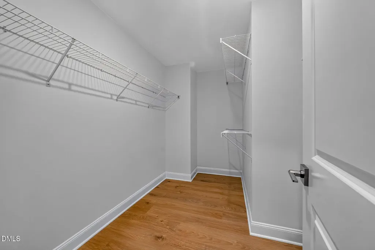
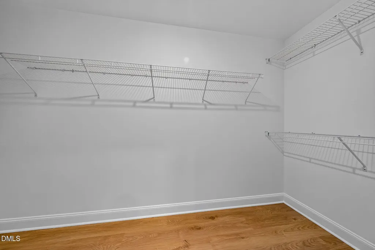
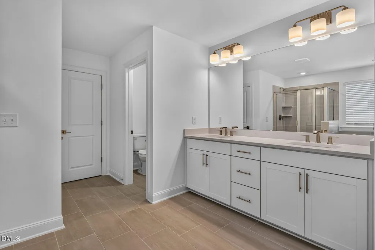
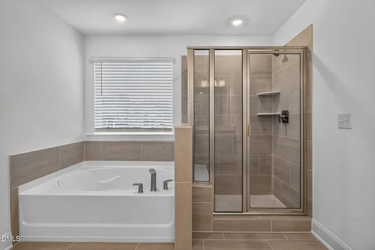
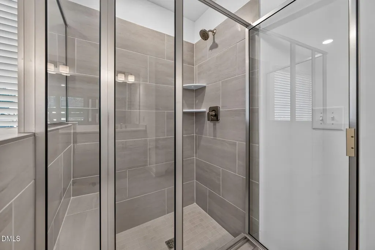
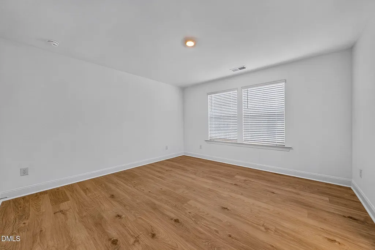
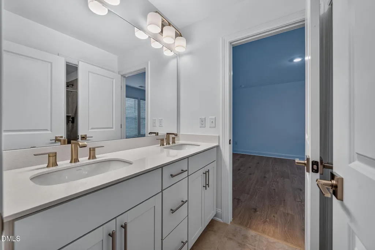
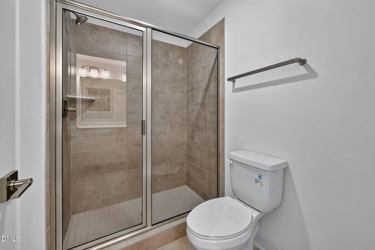
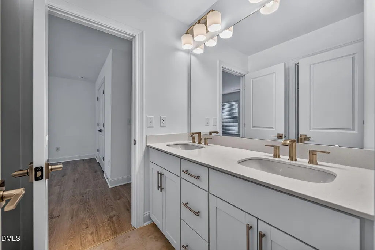
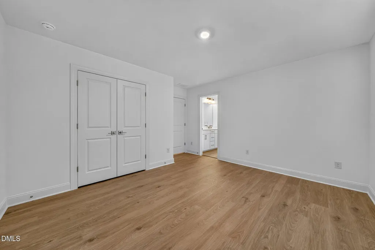
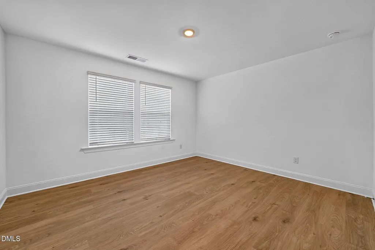
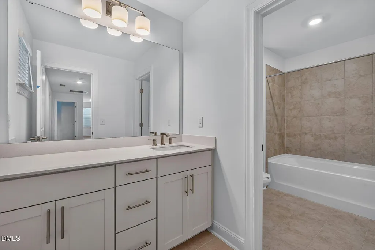
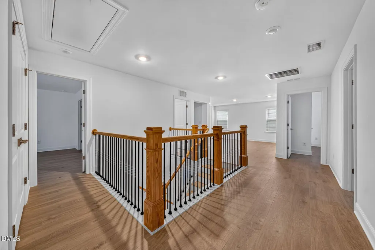
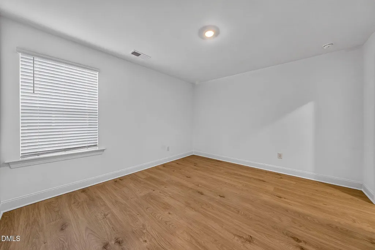
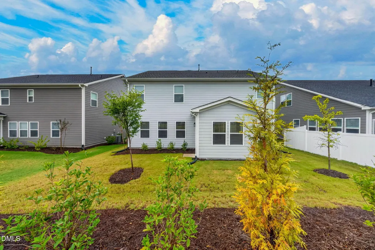
Brand-New Cary, NC Home in Hidden Creek — Never Been Lived In & Without the Wait! A change in plans for the seller means you get to skip the wait and enjoy a brand-new home with all the upgrades already in place — including an expansive floorplan designed to work beautifully through every phase of life and for everyone in your life. One of the many standout features is the first-floor in-law suite / guest bedroom, complete with a full bathroom, large closet and its own linen closet. Because the guest bath is separate from the main first-floor powder room, your guests have genuine privacy. It's a setup that works especially well for multigenerational living, visiting family or long-term guests. The heart of the home is the expansive chef's kitchen, featuring beautiful granite countertops, abundant storage and a large walk-in pantry, drop zone. Just off the kitchen in the North East corner of the home is an added sunroom/keeping room gives you a flexible space for a den, a playroom or Puja Room where you can enjoy the natural setting. The lot backs to the future neighborhood butterfly garden, planned to create an especially nice backdrop and connection to nature. Upstairs, you'll find no carpet — just easy-care flooring throughout the living spaces. A large loft gives you even more flexible space, while three generously sized secondary bedrooms, two additional full bathrooms, a dedicated laundry room and large linen closet provide plenty of room for family and guests. And then there's the massive primary suite with enough space to orient your bedroom furniture from virtually any wall, you have flexibility that is hard to find. Two walk-in closets and a large en-suite bathroom complete the retreat. Located in Cary, NC, Hidden Creek offers the opportunity to enjoy a brand-new home without starting from scratch or waiting through the construction process. And with the remaining new-construction lots concentrated near the entrance of the neighborhood, this home offers a chance to have a more established-feeling homesite while still getting the benefits of new construction. Brand-New Cary, NC Home in Hidden Creek — Never Been Lived In & Without the Wait! A change in plans for the seller means you get to skip the wait and enjoy a brand-new home with all the upgrades already in place — including an expansive floorplan designed to work beautifully through every phase of life and for everyone in your life. One of the many standout features is the first-floor in-law suite / guest bedroom, complete with a full bathroom, large closet and its own linen closet. Because the guest bath is separate from the main first-floor powder room, your guests have genuine privacy. It's a setup that works especially well for multigenerational living, visiting family or long-term guests. The heart of the home is the expansive chef's kitchen, featuring beautiful granite countertops, abundant storage and a large walk-in pantry, drop zone. Just off the kitchen in the North East corner of the home is an added sunroom/keeping room gives you a flexible space for a den, a playroom or Puja Room where you can enjoy the natural setting. The lot backs to the future neighborhood butterfly garden, planned to create an especially nice backdrop and connection to nature. Upstairs, you'll find no carpet — just easy-care flooring throughout the living spaces. A large loft gives you even more flexible space, while three generously sized secondary bedrooms, two additional full bathrooms, a dedicated laundry room and large linen closet provide plenty of room for family and guests. And then there's the massive primary suite with enough space to orient your bedroom furniture from virtually any wall, you have flexibility that is hard to find. Two walk-in closets and a large en-suite bathroom complete the retreat. Located in Cary, NC, Hidden Creek offers the opportunity to enjoy a brand-new home without starting from scratch or waiting through the construction process. And with the remaining new-construction lots concentrated near the entrance of the neighborhood, this home offers a chance to have a more established-feeling homesite while still getting the benefits of new construction.
| Elementary School | Middle School | High School |
|---|---|---|
| Chatham - North Chatham Elementary Elementary School | Chatham - Margaret B Pollard Middle School Middle School | Chatham - Seaforth High School High School |
| Price History | |
|---|---|
| 9/24/2026 | Listed $899,000 |
General Features
| Sewer | Public Sewer |
|---|---|
| Heating | Central |
| Cooling | Central Air |
| Utilities | Electricity Connected,Natural Gas Connected,Sewer Connected |
| Roof | Architectural Shingle,Shingle |
| Appliances | Built-In Gas Range,Cooktop,Dishwasher,Down Draft,Electric Oven,Gas Cooktop,Microwave,Oven,Range Hood,Tankless Water Heater |
| Zoning | Pddmajor |
| HOA Fee | 95 |
| Garage Spaces | 2 |
| Association Fee Includes | Unknown |
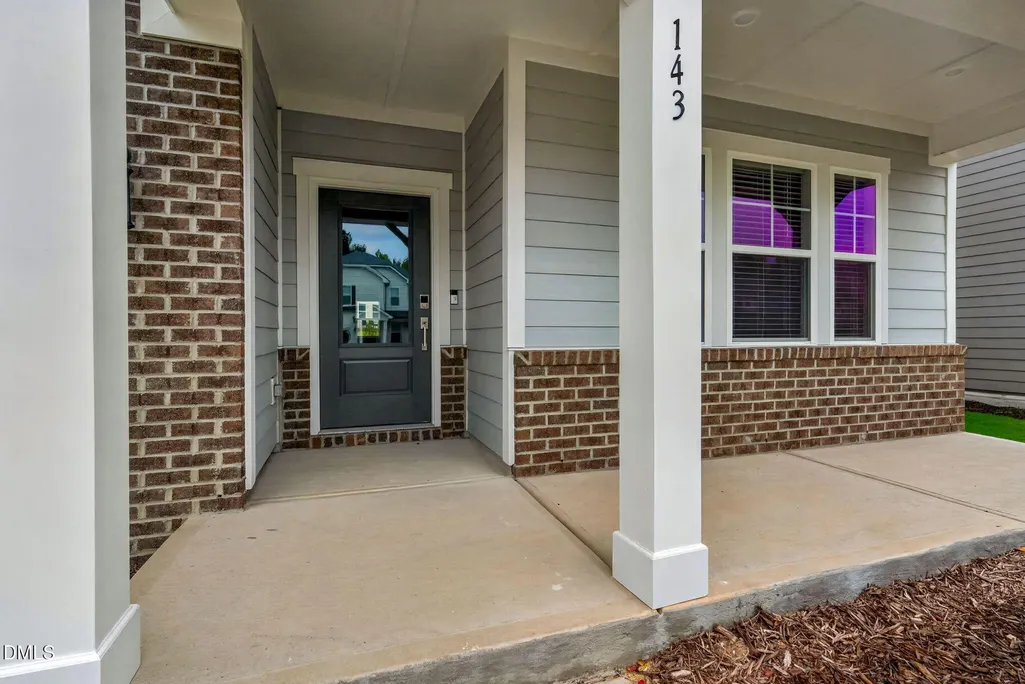
| Patio/Porch Features | Covered,Enclosed,Front Porch,Porch |
| Architectural Style | Arts & Crafts,Craftsman,Traditional |
| Construction Materials | Board & Batten Siding,Brick,Brick Veneer,Cement Siding,Vertical Siding |
| Year Built | 2026 |
| View | Neighborhood |
| Stories Count | 2 |
| Levels | Two |
| Property Subtype | Single Family Residence |
| Assoc Fee Paid Per | Monthly |
| County | Chatham |
| New Construction | true |
| Property Type | Residential |
| Association Amenities | Management |
| HOA | true |
| Attached Garage | true |
| Energy Efficient | Appliances,Construction,Doors,HVAC,Insulation |
| Subdivision Name | Hidden Creek |
| Garage Y/N | true |
| Total Rooms | 12 |
| Full Baths | 4 |
| Status | Active |
| Directions | GPS should be correct. Use Google Maps versus Apple Maps |
| High School | Chatham - Seaforth High School |
| City | Cary |
| Senior Community Y/N | false |
| Lot Size Units | Acres |
| Lot Size Square Feet | 6534 |
| Elementary School | Chatham - North Chatham Elementary |
| Tax Annual Amount | 4482.66 |
| Middle/Junior High School | Chatham - Margaret B Pollard Middle School |
| Structure Type | Site Built |
| Builder Name | Taylor Morrison |
| Standard Status | Active |
Interior Features
| Interior Amenities | Built-in Features,Crown Molding,Double Vanity,Dual Closets,Eat-in Kitchen,In-Law Floorplan,Kitchen Island,Open Floorplan,Pantry,Quartz Counters,Recessed Lighting,Second Primary Bedroom,Stone Counters,Walk-In Closet(s),Walk-In Shower |
|---|---|
| Flooring | Luxury Vinyl,Tile,Vinyl,Wood |
| Common Walls | No Common Walls |
| Air Conditioning Y/N | true |
| Heating Y/N | true |
| Fireplace Y/N | false |
| Above Grade Finished Area | 3816 |
| Half Baths | 1 |
| Laundry Features | Electric Dryer Hookup,Inside,Laundry Room,Sink,Upper Level,Washer Hookup |
| Total Bedrooms | 5 |
| Above Grade Finished Area Source | Appraiser |
| Total Baths | 5 |
Exterior Features
| Exterior Amenities | Rain Gutters |
|---|---|
| Fencing | None |
| Parking Features | Attached,Driveway,Garage |
| Lot Features | Interior Lot |
| Water Source | Public |
| Lot Size Area | 0.15 |
| Foundation Details | Concrete Perimeter,Slab |
| Spa | false |
| Building Area Total | 3816 |
| Lot Size Acres | 0.15 |
| Road Surface Type | Paved |
| Waterfront Y/N | false |
| Door Features | ENERGY STAR Qualified Doors |
| Road Frontage Type | City Street |
| Horse Y/N | false |
Amenities
- Foreclosure
- Views
- Short Sale
- New Construction
- Adult 55+
- Lease To Own
- No HOA Fees
- Furnished
- Primary On Main
- Air Conditioning
- Seller Finance
- Green
- Fixer Upper
- Horse
- Golf
- Fireplace
- Deck
- Garage
- Basement
- Pool
Property vs Single Family Average in 27519
Price
Year Built
In The Neighborhood

Primary On Main
Winston-Salem
$ 289,000
- Type
- Single Family
- Size
- 1,189 SqFt
- Rooms
- 3 Beds + 2 Baths
 MZ hOMES, LLC 336-695-8013
Reduced
Winston-Salem
$ 384,999
- Type
- Single Family
- Size
- 2,421 SqFt
- Rooms
- 5 Beds + 2.5 Baths
Keller Williams Ballantyne Area Market Center 704-887-6600
Reduced
Winston-Salem
$ 374,900
- Type
- Single Family
- Size
- 1,805 SqFt
- Rooms
- 3 Beds + 2.5 Baths
Brick & Brass Realty LLC 336-705-8861
Reduced
Advance
$ 594,900
- Type
- Single Family
- Size
- 2,333 SqFt
- Rooms
- 3 Beds + 2.5 Baths
Carolina Triad Choice Realty 336-593-8383
 © 2026 Longleaf Pines Association of Realtors MLS. All Rights Reserved. IDX information is provided exclusively for consumers' personal, non-commercial use and may not be used for any purpose other than to identify prospective properties consumers may be interested in purchasing. Information deemed reliable but not guaranteed. Properties marked with the IDX icon are provided courtesy of the Longleaf Pines Association of Realtors MLS, Inc., Internet Data Exchange (IDX).
 All information deemed reliable but not guaranteed. All properties are subject to prior sale, change or withdrawal. Neither listing broker(s) or information provider(s) shall be responsible for any typographical errors, misinformation, misprints and shall be held totally harmless. Listing(s) information is provided for consumer's personal, non-commercial use and may not be used for any purpose other than to identify prospective properties consumers may be interested in purchasing. The data relating
