
Open House Sat, Oct 17th 01:00 PM - 03:00 PM - Views







Address
225 Ramsgate Drive, Clayton, NC
Price
$ 386,000
Property Attributes
- MLS#10194835
- TypeSingle Family
- Listing Status Active
- CountyJohnston
- CityClayton
- NeighborhoodRamsgate
- Zip27520
- StyleContemporary, Transitional
- Year Built2019
- Price$ 386,000
- Bedrooms4
- Full Bathrooms2
- Half Bathrooms1
- Sqr Footage1860
- Lot Size0.2 Acres
Data Source:
Triangle MLS (TMLS)
Property Description
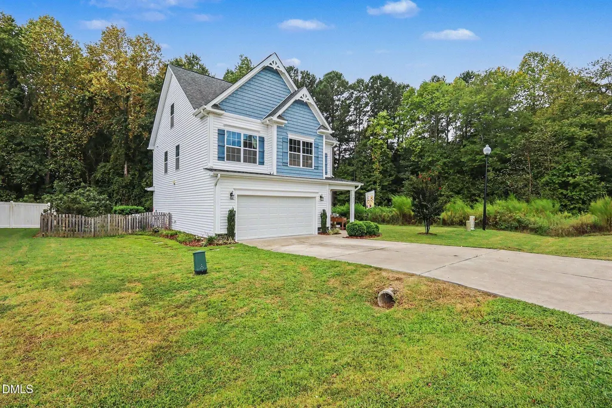
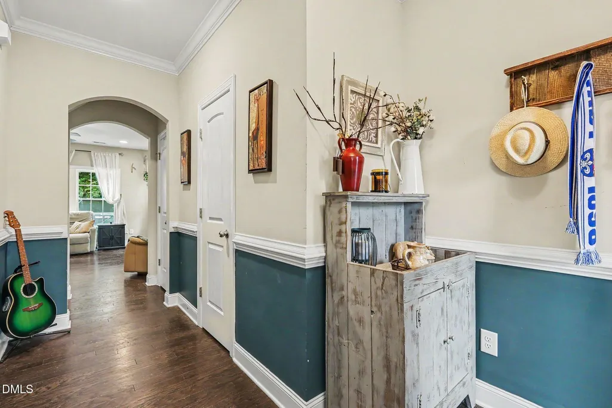
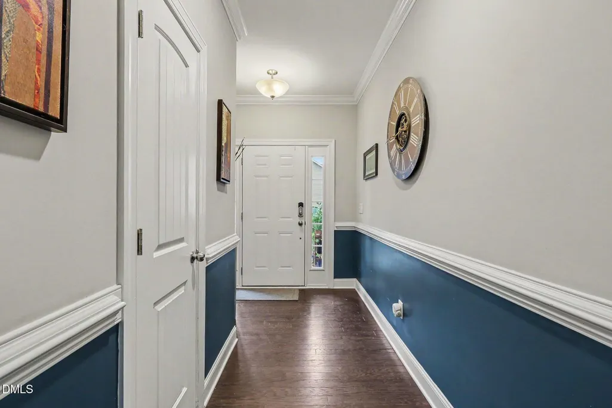
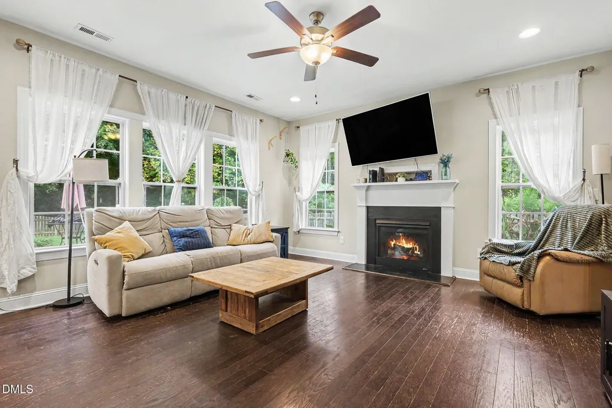
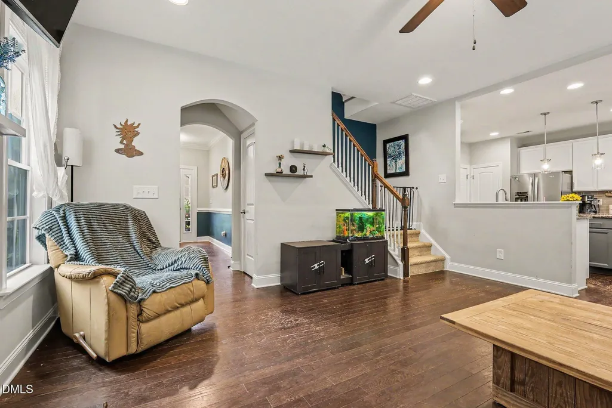
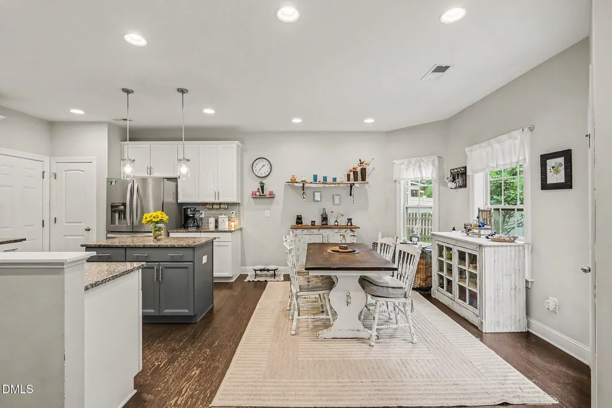
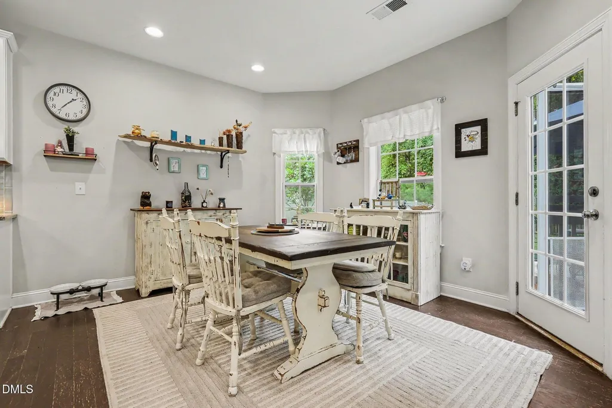
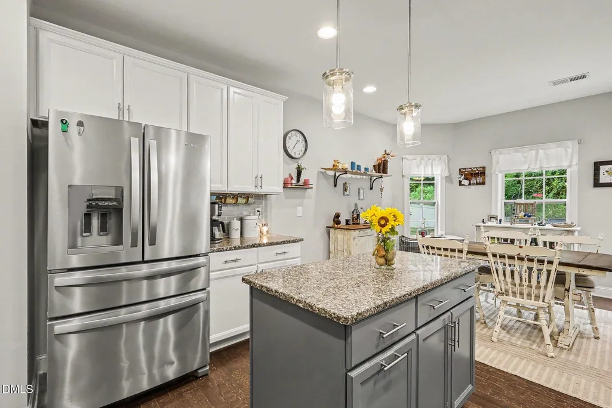
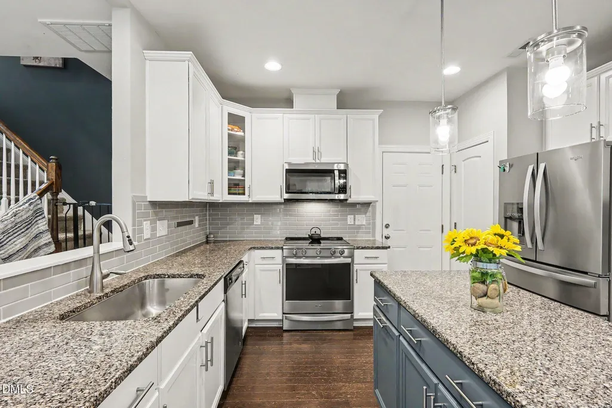
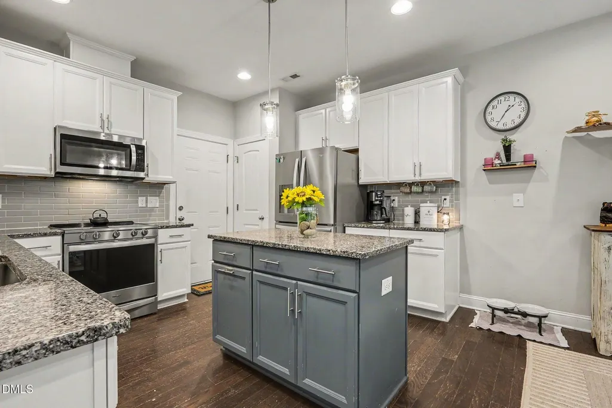
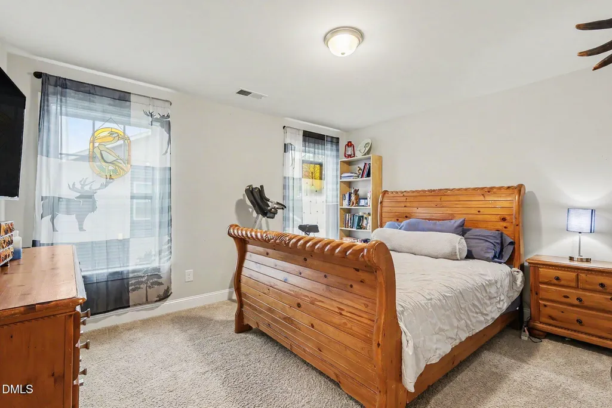
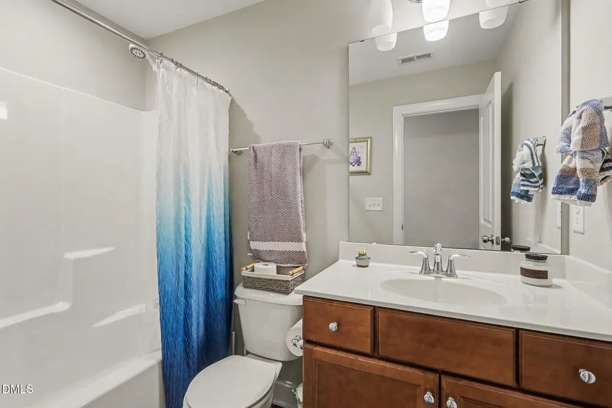
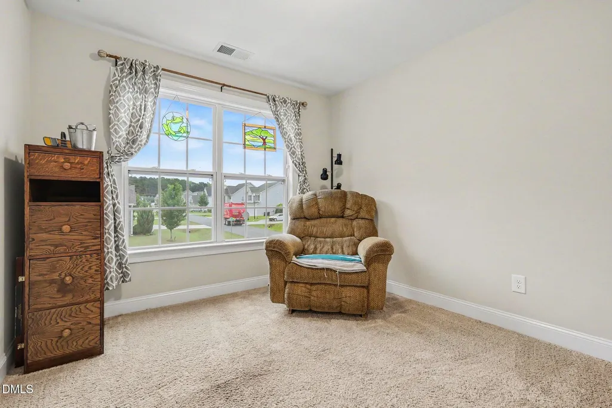
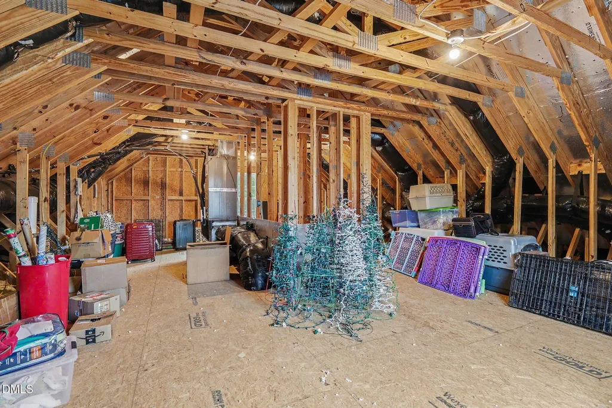
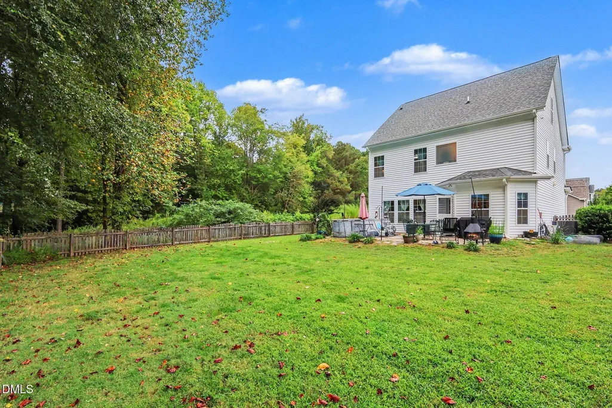
Delightfully convenient and ideally located in the heart of Clayton, this charming 4-bedroom, 2.5-bath home offers the perfect blend of comfort, style, privacy, and functionality. Nestled in the highly desirable Ramsgate neighborhood, you'll enjoy wooded views, peaceful surroundings, and easy access to shopping, dining, entertainment, and major highways for an effortless commute. Step inside to discover a spacious, light-filled open-concept floor plan designed for today's lifestyle. Large windows flood the home with natural light, while the cozy fireplace creates the perfect gathering place for family and friends. The gourmet kitchen is a true centerpiece, featuring granite countertops, a stylish tile backsplash, stainless steel appliances, abundant cabinetry, and an upgraded center island that provides exceptional workspace and storage. The beautiful owner's suite serves as a private retreat, complete with a massive walk-in closet and a luxurious ensuite bath featuring a relaxing soaking tub and separate shower. Three additional bedrooms provide plenty of space for family, guests, or a home office. Adding even more value, this home includes smart home technology and a massive unfinished walk-in attic, offering incredible potential to create additional finished living space and increase the home's square footage. Outside, you'll appreciate the thoughtfully landscaped yard, quaint picket fence, and charming garden area. The spacious patio overlooks private wooded views, providing the perfect setting for morning coffee, outdoor dining, or relaxing evenings. An attached oversized two-car garage offers serious built-in storage and ample room for vehicles, tools, and hobbies. Filled with character and thoughtful upgrades throughout, this exceptional home combines privacy, convenience, and future potential in one of Clayton's most sought-after communities. Don't miss the opportunity to make this Ramsgate gem your own!
| Elementary School | Middle School | High School |
|---|---|---|
| Johnston - Polenta Elementary Elementary School | Johnston - Swift Creek Middle School Middle School | Johnston - Cleveland High School High School |
| Price History | |
|---|---|
| 9/25/2026 | Listed $386,000 |
General Features
| Sewer | Public Sewer |
|---|---|
| Heating | Electric |
| Cooling | Dual |
| Roof | Shingle |
| Appliances | Disposal,Microwave,Refrigerator,Washer/Dryer |
| Zoning | RAG |
| HOA Fee | 33 |
| Garage Spaces | 2 |
| Association Fee Includes | Maintenance Grounds,Storm Water Maintenance |
| Patio/Porch Features | Front Porch,Patio |
| Architectural Style | Contemporary,Transitional |
| Construction Materials | Stone,Vinyl Siding |
| Year Built | 2019 |
| View | Trees/Woods |
| Stories Count | 2 |
| Levels | Bi-Level |
| Property Subtype | Single Family Residence |
| Community Features | Sidewalks |
| Assoc Fee Paid Per | Quarterly |
| County | Johnston |
| New Construction | false |
| Property Type | Residential |
| Association Amenities | Maintenance Grounds |
| HOA | true |
| Attached Garage | true |
| Subdivision Name | Ramsgate |
| Garage Y/N | true |
| Total Rooms | 9 |
| Full Baths | 2 |
| Status | Active |
| Directions | From Raleigh, Take I-40 E to Hwy 42 via Exit 312, Turn Right on Hwy 42 West, Turn Left on Cleveland Rd, pass Barber Mill Rd and Subdivision on right ( Ramsgate) |
| High School | Johnston - Cleveland High School |
| City | Clayton |
| Senior Community Y/N | false |
| Open Parking Spaces | 4 |
| Lot Size Units | Acres |
| Lot Size Square Feet | 8712 |
| Carport Y/N | false |
| Elementary School | Johnston - Polenta Elementary |
| Tax Annual Amount | 2259.56 |
| Middle/Junior High School | Johnston - Swift Creek Middle School |
| Structure Type | House,Site Built |
| Standard Status | Active |
Interior Features
| Interior Amenities | Ceiling Fan(s),Eat-in Kitchen,Entrance Foyer,Granite Counters,High Ceilings,Kitchen Island,Open Floorplan,Recessed Lighting,Walk-In Closet(s),Walk-In Shower |
|---|---|
| Flooring | Carpet,Vinyl,Wood |
| Total Fireplaces | 1 |
| Fireplace Features | Family Room,Propane |
| Air Conditioning Y/N | true |
| Heating Y/N | true |
| Fireplace Y/N | true |
| Above Grade Finished Area | 1860 |
| Half Baths | 1 |
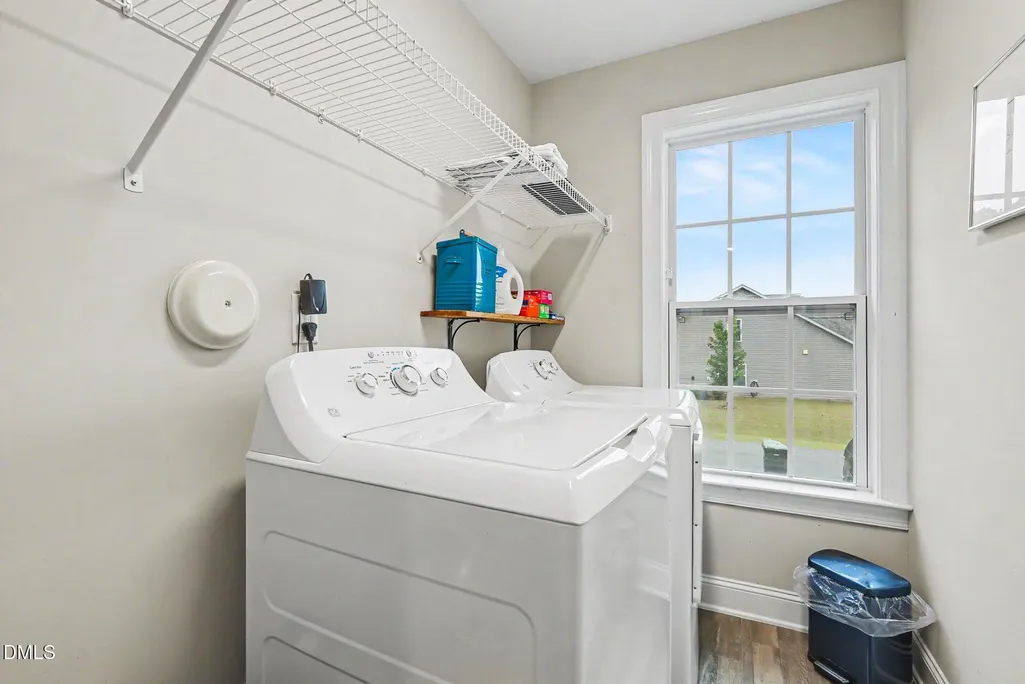
| Laundry Features | Upper Level |
| Total Bedrooms | 4 |
| Total Baths | 3 |
Exterior Features
| Exterior Amenities | Fenced Yard,Garden |
|---|---|
| Fencing | Back Yard,Vinyl,Wood |
| Parking Features | Concrete,Driveway,Garage,Garage Faces Front |
| Lot Features | Back Yard,Front Yard,Garden,Hardwood Trees,Level,Wooded |
| Water Source | Public |
| Lot Size Area | 0.2 |
| Foundation Details | Block,Slab |
| Spa | false |
| Building Area Total | 1860 |
| Lot Size Acres | 0.2 |
| Road Surface Type | Asphalt |
| Waterfront Y/N | false |
| Door Features | ENERGY STAR Qualified Doors,Storm Door(s) |
| Horse Y/N | false |
Amenities
- Foreclosure
- Views
- Short Sale
- New Construction
- Adult 55+
- Lease To Own
- No HOA Fees
- Furnished
- Primary On Main
- Air Conditioning
- Seller Finance
- Green
- Fixer Upper
- Horse
- Golf
- Fireplace
- Deck
- Garage
- Basement
- Pool
Property vs Single Family Average in 27520
Price
Year Built

 © 2026 Longleaf Pines Association of Realtors MLS. All Rights Reserved. IDX information is provided exclusively for consumers' personal, non-commercial use and may not be used for any purpose other than to identify prospective properties consumers may be interested in purchasing. Information deemed reliable but not guaranteed. Properties marked with the IDX icon are provided courtesy of the Longleaf Pines Association of Realtors MLS, Inc., Internet Data Exchange (IDX).
 © 2026 Triad MLS, Inc. All rights reserved. IDX information is provided exclusively for personal, non-commercial use, and may not be used for any purpose other than to identify prospective properties consumers may be interested in purchasing. Information is deemed reliable but not guaranteed. This site will be monitored for "scraping" and any use of search facilities of data on the site other than by potential buyers/sellers is prohibited. All Sale data is for informational purposes only and
 All information deemed reliable but not guaranteed. All properties are subject to prior sale, change or withdrawal. Neither listing broker(s) or information provider(s) shall be responsible for any typographical errors, misinformation, misprints and shall be held totally harmless. Listing(s) information is provided for consumer's personal, non-commercial use and may not be used for any purpose other than to identify prospective properties consumers may be interested in purchasing. The data relating
