
New Construction


Address
82 Maverick Lane, Dunn, NC
Price
$ 384,500
Property Attributes
- MLS#10195062
- TypeSingle Family
- Listing Status Active
- CountyHarnett
- CityDunn
- NeighborhoodCameron Crossing
- Zip28334
- StyleTraditional
- Year Built2026
- Price$ 384,500
- Bedrooms4
- Full Bathrooms3
- Half Bathrooms0
- Sqr Footage2093
- Lot Size0.6 Acres
Data Source:
Triangle MLS (TMLS)
Property Description
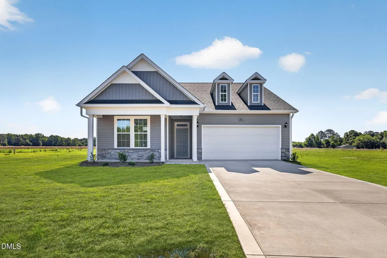
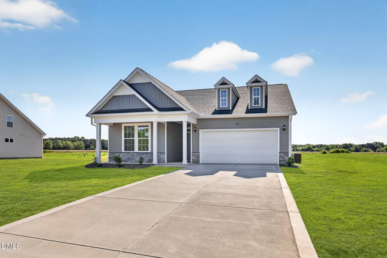
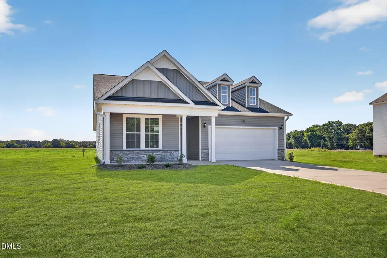
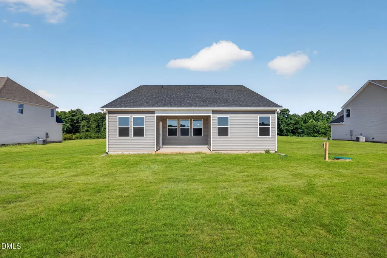
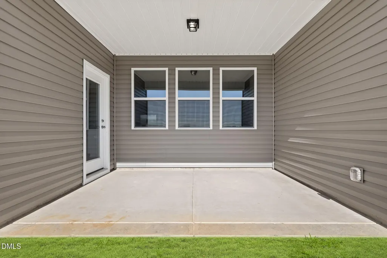
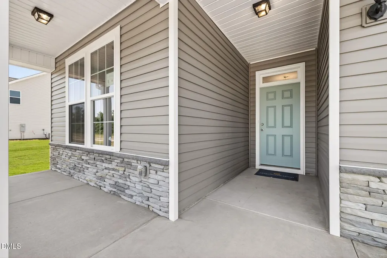
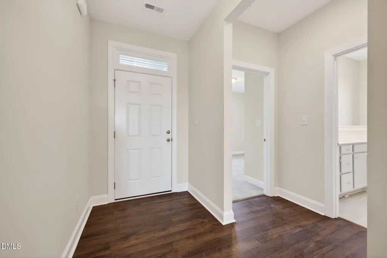
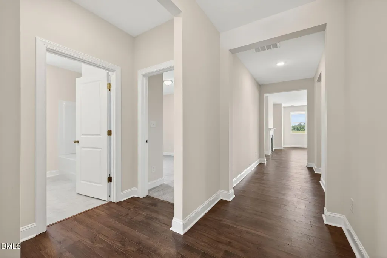
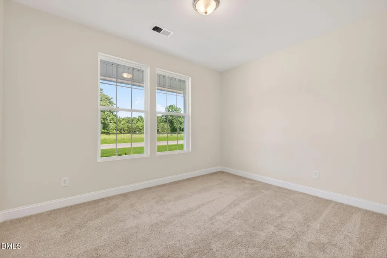
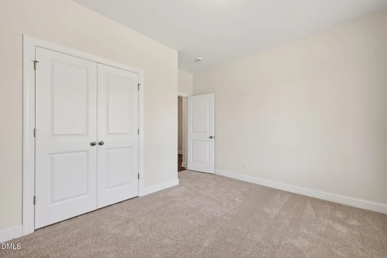
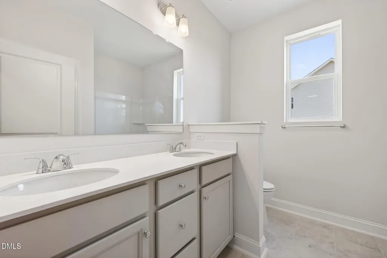
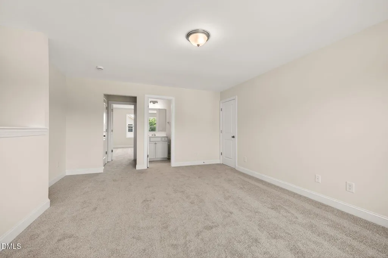
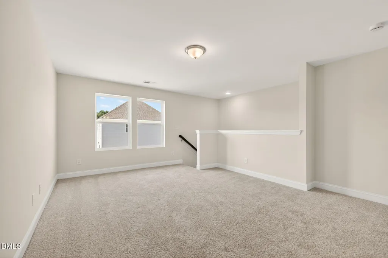
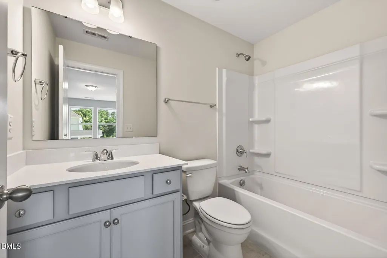
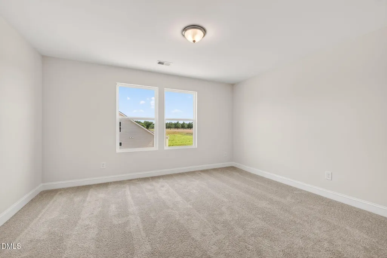
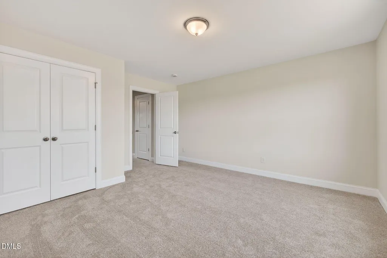
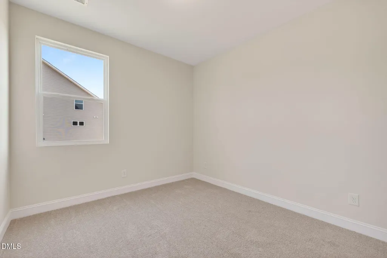
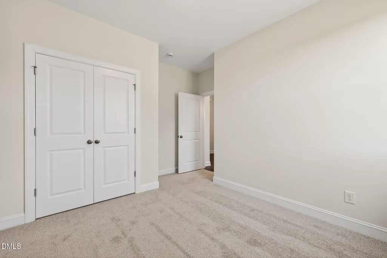
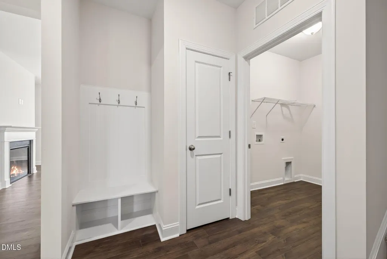
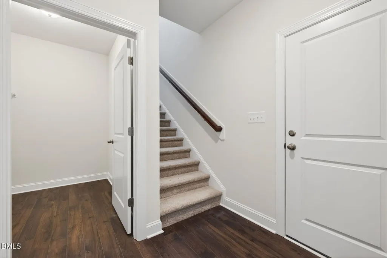
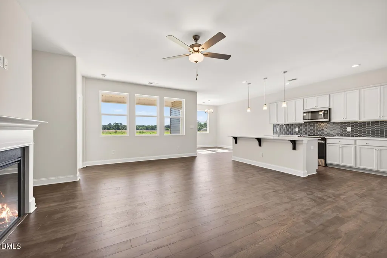
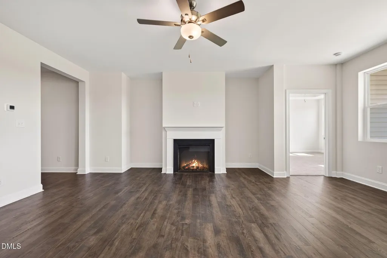
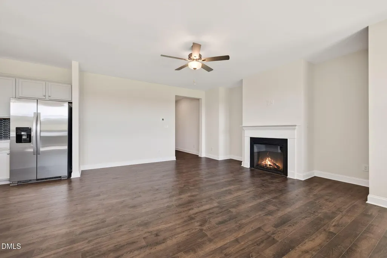
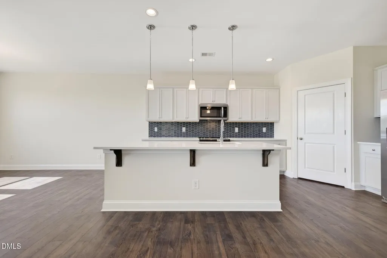
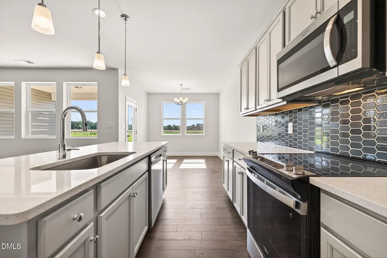
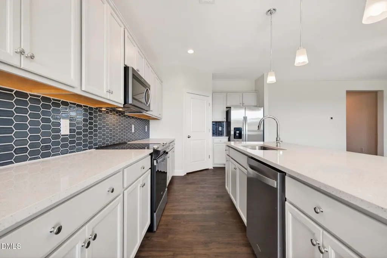
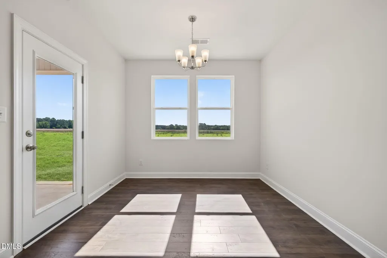
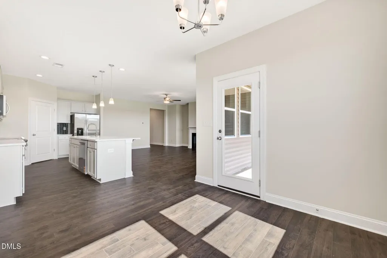
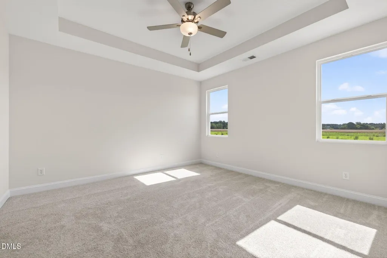
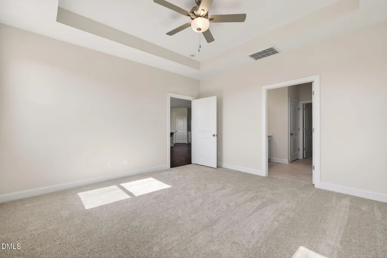
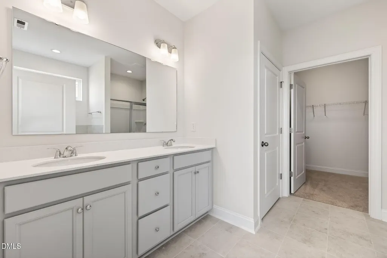
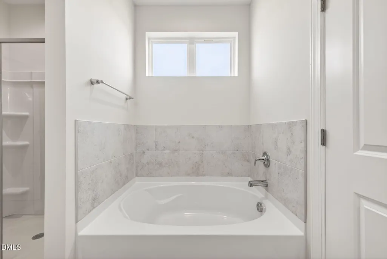
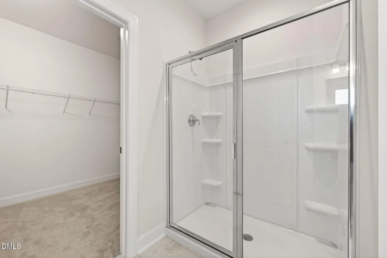
Welcome to Cameron Crossing, where thoughtfully designed new construction meets spacious homesites and peaceful surroundings. The Belair floor plan offers a versatile 1.5-story design featuring 4 bedrooms, 3 full baths, and an inviting combination of open living spaces and private retreats. The main level features three bedrooms, including a spacious primary suite enhanced by a tray ceiling and private bath with a garden tub and separate shower. Two additional main-level bedrooms provide flexibility for family, guests, or a home office. The open-concept living areas flow seamlessly together, creating a bright and welcoming setting for everyday living and entertaining. Upstairs, a private fourth bedroom with a full bath provides an ideal guest suite, or create a spacious recreation room, media room, home office, or playroom, the possibilities are endless. Situated on a generous 0.60-acre homesite, this home offers plenty of outdoor space with added privacy and room to relax or entertain. A 2-car garage completes this thoughtfully designed new construction home. Discover the space, flexibility, and comfortable lifestyle awaiting you at Cameron Crossing. Located just 5 minutes to Dunn, I95 & I40 or straight up NC55 to Fuquay Varina!
| Elementary School | Middle School | High School |
|---|---|---|
| Harnett - Coats Elementary Elementary School | Harnett - Coats Erwin Middle Middle School | Harnett - Triton High High School |
| Price History | |
|---|---|
| 9/25/2026 | Listed $384,500 |
General Features
| Sewer | Septic Tank |
|---|---|
| Heating | Central,Electric,Forced Air,Heat Pump |
| Cooling | Ceiling Fan(s),Central Air,Electric,Heat Pump |
| Utilities | Cable Available,Electricity Connected,Phone Available,Septic Connected,Water Connected |
| Roof | Architectural Shingle |
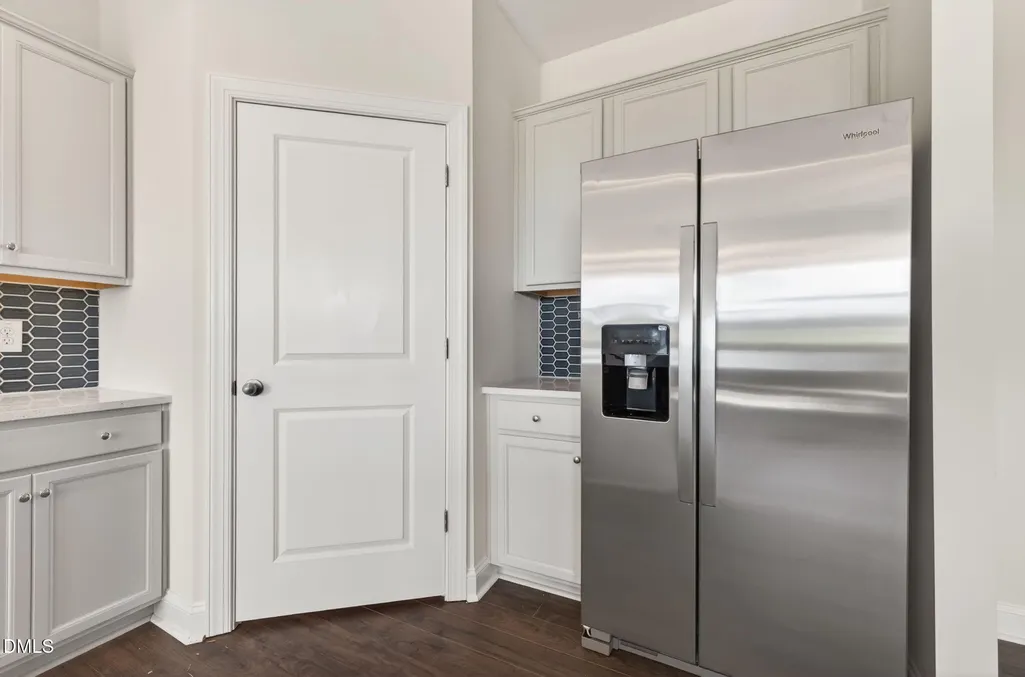
| Appliances | Dishwasher,Electric Range,Electric Water Heater,Microwave |
| HOA Fee | 600 |
| Garage Spaces | 2 |
| Association Fee Includes | None |
| Patio/Porch Features | Covered,Front Porch,Rear Porch |
| Architectural Style | Traditional |
| Construction Materials | Stone,Vinyl Siding |
| Year Built | 2026 |
| View | Neighborhood |
| Stories Count | 1 |
| Levels | One and One Half |
| Property Subtype | Single Family Residence |
| Community Features | Street Lights |
| Building Name | Dream Finders Homes LLC |
| Assoc Fee Paid Per | Annually |
| County | Harnett |
| New Construction | true |
| Property Type | Residential |
| Association Amenities | None |
| HOA | true |
| Attached Garage | true |
| Subdivision Name | Cameron Crossing |
| Garage Y/N | true |
| Total Rooms | 6 |
| Full Baths | 3 |
| Status | Active |
| Directions | From I95 South, Exit 73 for US421 (East Cumberland St) toward Dunn, Travel through Dunn, Turn Right on NC55, Travel 3.5 miles, Turn Left On Clayhole Rd, (Dunn Erwin Middle School on Right) travel 1 mile on Clayhole Rd., Cameron Crossing on Right. From Fuquay travel NC55, Right on Clayhole Rd. Cameron Crossing on Right. |
| High School | Harnett - Triton High |
| City | Dunn |
| Senior Community Y/N | false |
| Lot Size Units | Acres |
| Lot Size Square Feet | 26136 |
| Elementary School | Harnett - Coats Elementary |
| Middle/Junior High School | Harnett - Coats Erwin Middle |
| Structure Type | Site Built |
| Builder Name | Dream Finders Homes |
| Standard Status | Active |
Interior Features
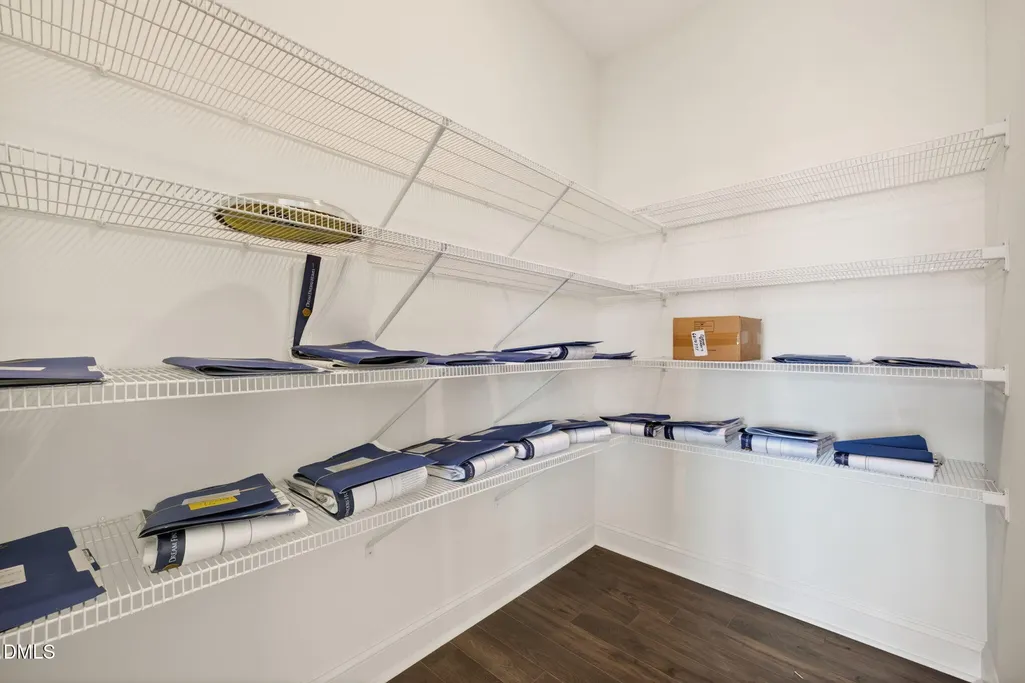
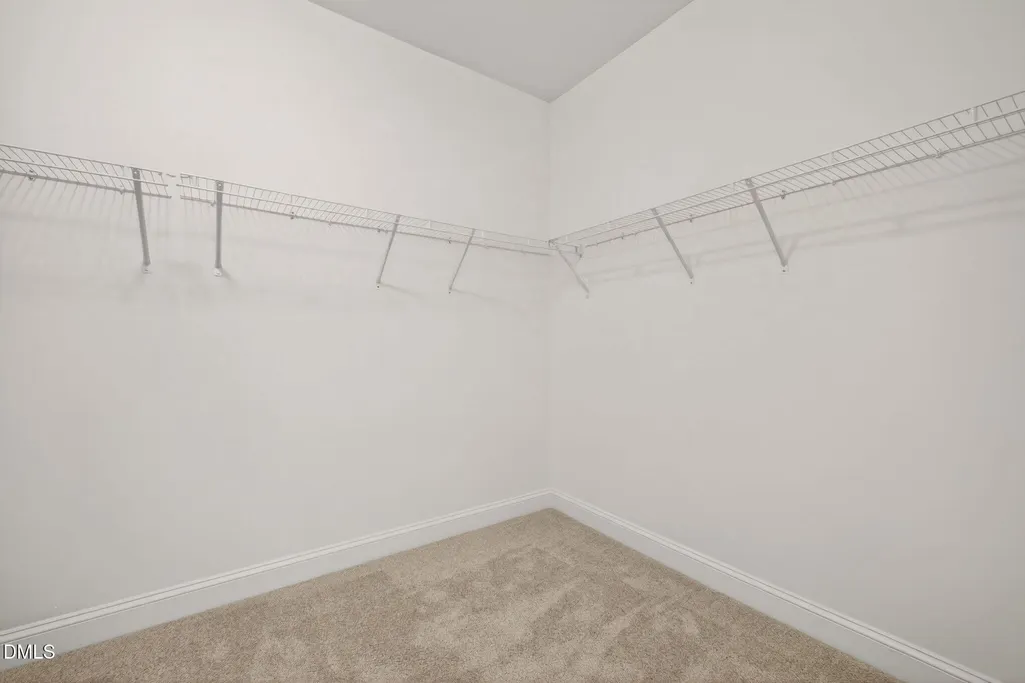
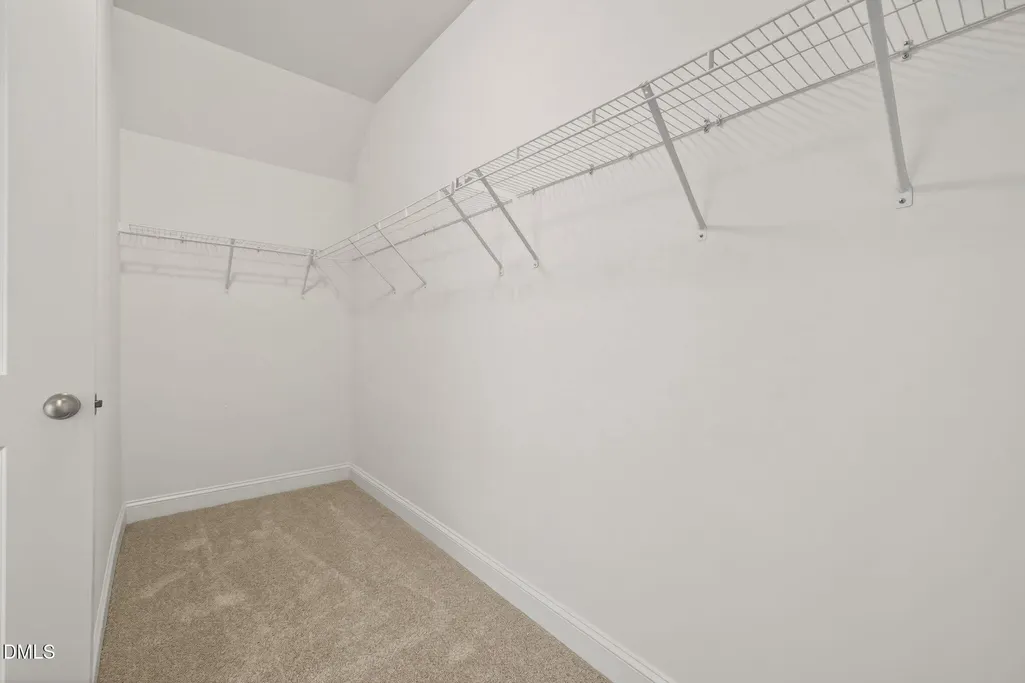
| Interior Amenities | Bathtub/Shower Combination,Ceiling Fan(s),Eat-in Kitchen,Entrance Foyer,Granite Counters,High Ceilings,Kitchen Island,Kitchen/Dining Room Combination,Pantry,Primary Downstairs,Quartz Counters,Recessed Lighting,Separate Shower,Smooth Ceilings,Soaking Tub,Walk-In Closet(s) |
|---|---|
| Flooring | Carpet,Ceramic Tile,Luxury Vinyl,Plank |
| Total Fireplaces | 1 |
| Fireplace Features | Electric |
| Common Walls | No Common Walls |
| Air Conditioning Y/N | true |
| Heating Y/N | true |
| Window Features | Double Pane Windows,Insulated Windows,Low-Emissivity Windows |
| Fireplace Y/N | true |
| Above Grade Finished Area | 2093 |
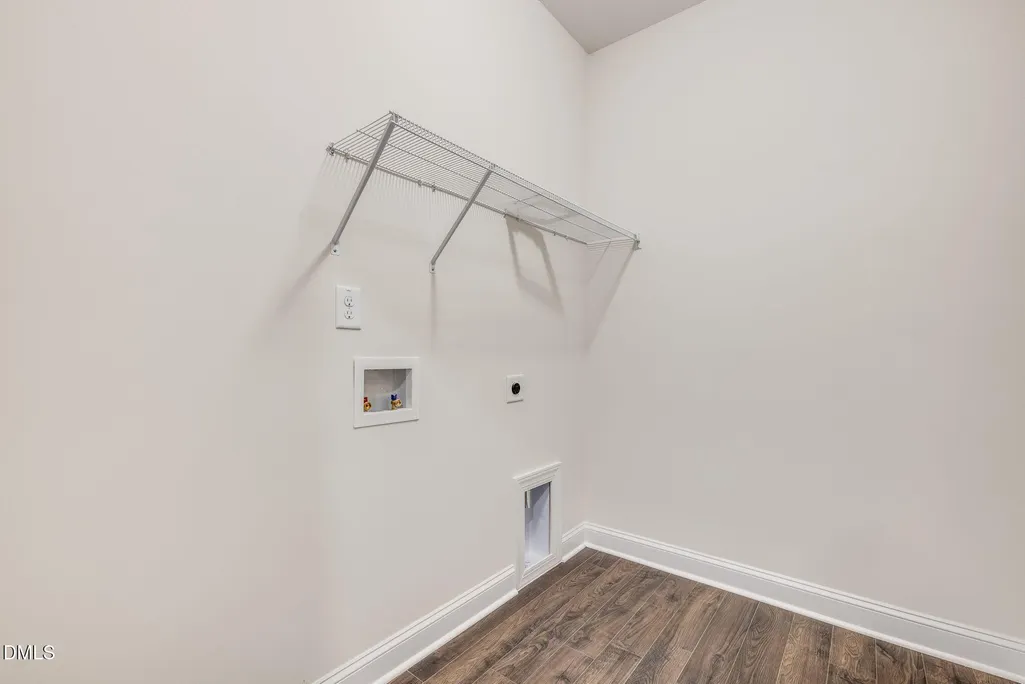
| Laundry Features | Electric Dryer Hookup,Laundry Room,Main Level,Washer Hookup |
| Total Bedrooms | 4 |
| Total Baths | 3 |
Exterior Features
| Exterior Amenities | Rain Gutters |
|---|---|
| Parking Features | Attached,Concrete,Driveway,Garage |
| Lot Features | Interior Lot,Landscaped,Open Lot,Rectangular Lot |
| Water Source | Public |
| Lot Size Area | 0.6 |
| Foundation Details | Slab |
| Building Area Total | 2093 |
| Lot Size Acres | 0.6 |
| Road Surface Type | Asphalt,Paved |
| Road Frontage Type | Private Road |
Amenities
- Foreclosure
- Views
- Short Sale
- New Construction
- Adult 55+
- Lease To Own
- No HOA Fees
- Furnished
- Primary On Main
- Air Conditioning
- Seller Finance
- Green
- Fixer Upper
- Horse
- Golf
- Fireplace
- Deck
- Garage
- Basement
- Pool
Property vs Single Family Average in 28334
Price
Year Built

 © 2026 Longleaf Pines Association of Realtors MLS. All Rights Reserved. IDX information is provided exclusively for consumers' personal, non-commercial use and may not be used for any purpose other than to identify prospective properties consumers may be interested in purchasing. Information deemed reliable but not guaranteed. Properties marked with the IDX icon are provided courtesy of the Longleaf Pines Association of Realtors MLS, Inc., Internet Data Exchange (IDX).
 © 2026 Triad MLS, Inc. All rights reserved. IDX information is provided exclusively for personal, non-commercial use, and may not be used for any purpose other than to identify prospective properties consumers may be interested in purchasing. Information is deemed reliable but not guaranteed. This site will be monitored for "scraping" and any use of search facilities of data on the site other than by potential buyers/sellers is prohibited. All Sale data is for informational purposes only and
 All information deemed reliable but not guaranteed. All properties are subject to prior sale, change or withdrawal. Neither listing broker(s) or information provider(s) shall be responsible for any typographical errors, misinformation, misprints and shall be held totally harmless. Listing(s) information is provided for consumer's personal, non-commercial use and may not be used for any purpose other than to identify prospective properties consumers may be interested in purchasing. The data relating
