











Address
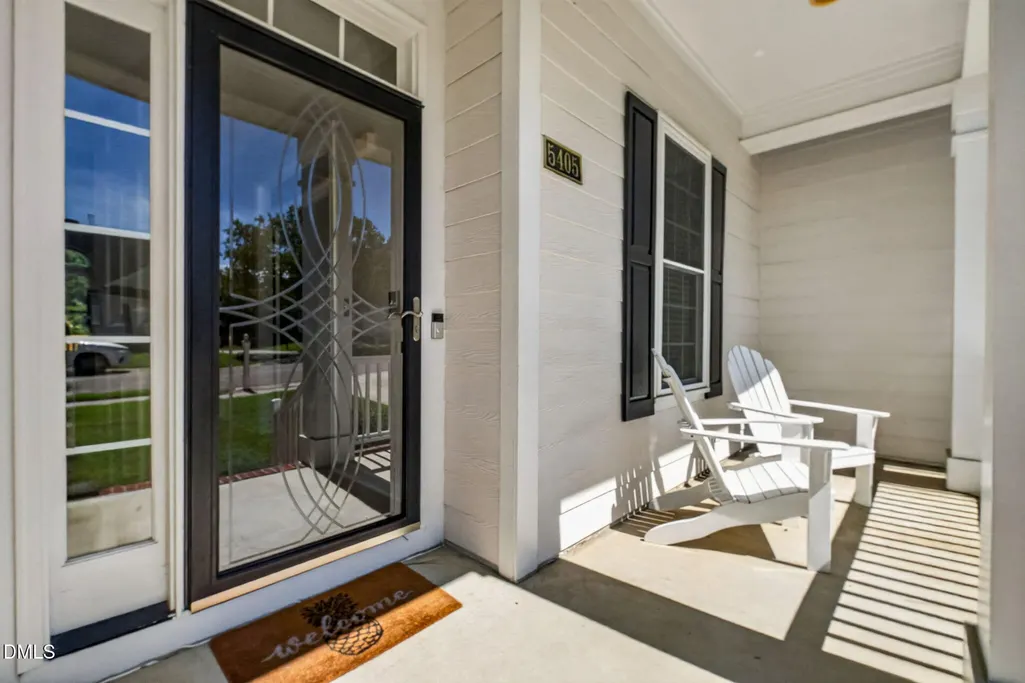
5405 Green Feather Lane, Raleigh, NC
Price
$ 479,900
Property Attributes
- MLS#10195156
- TypeSingle Family
- Listing Status Active
- CountyWake
- CityRaleigh
- NeighborhoodPine Hall Plantation
- Zip27604
- StyleTraditional
- Year Built1998
- Price$ 479,900
- Bedrooms4
- Full Bathrooms2
- Half Bathrooms1
- Sqr Footage2558
- Lot Size0.25 Acres
Data Source:
Triangle MLS (TMLS)
Property Description
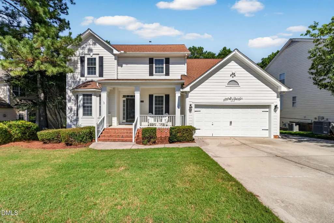
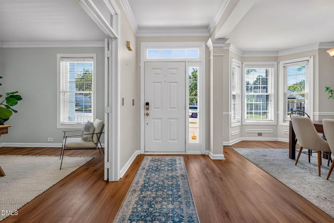
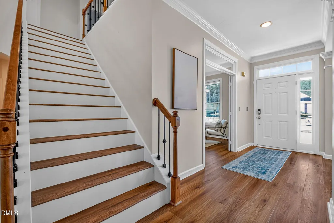
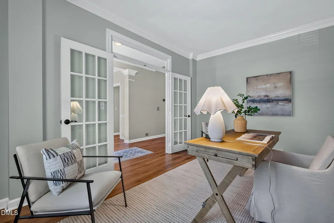
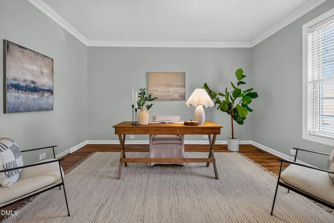
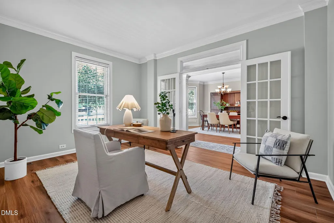
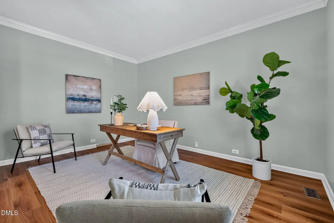
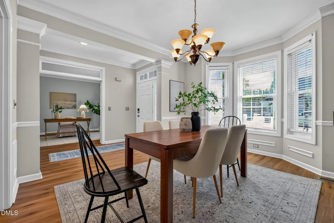
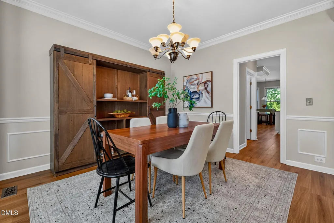
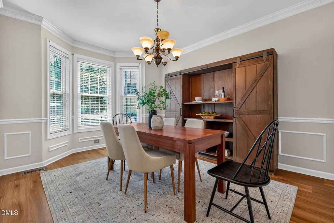
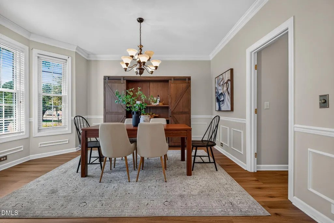
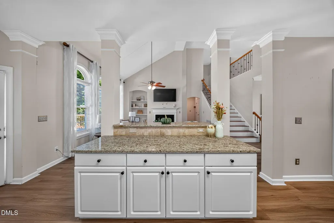
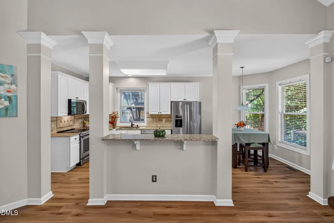
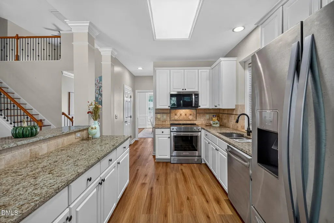
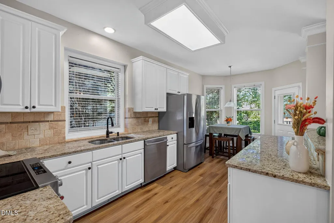
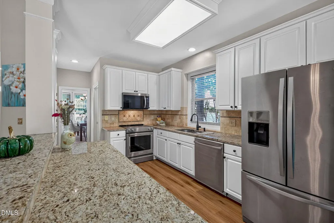
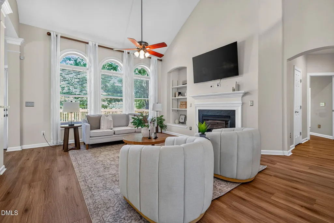
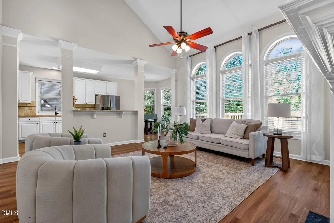
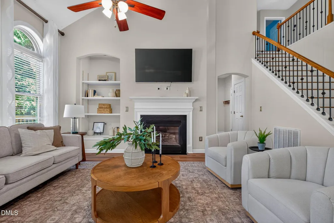
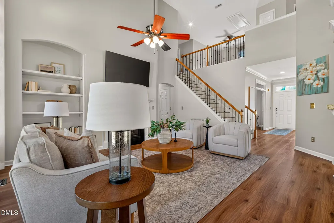
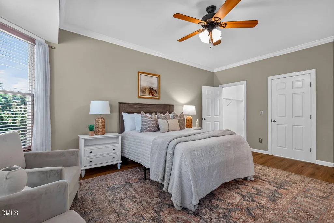
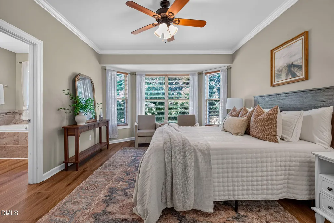
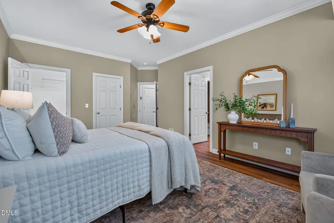
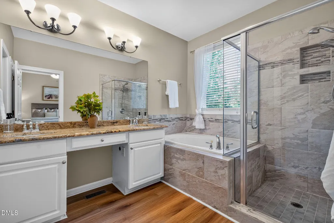
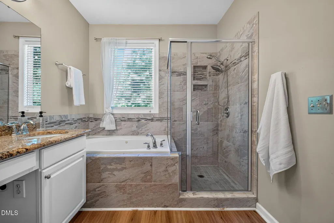
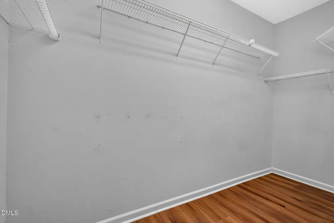
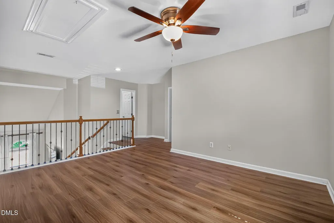
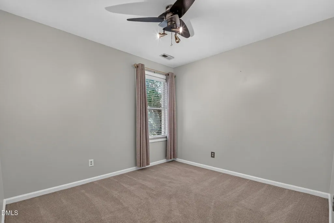
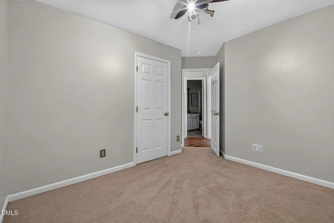
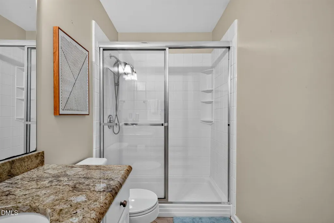
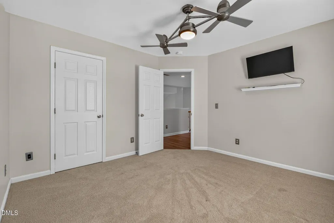
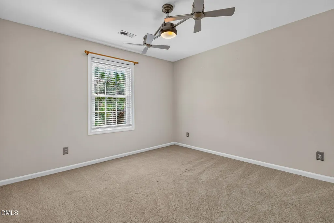
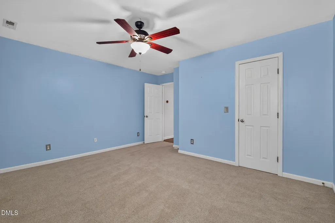
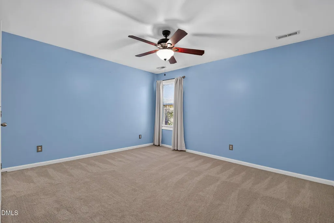
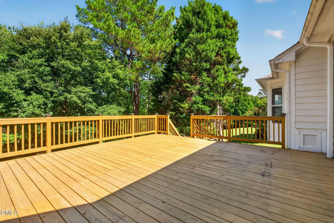
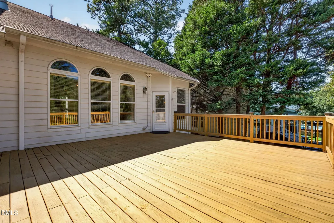
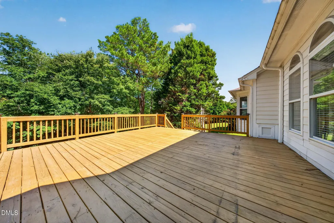
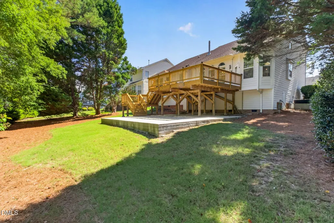
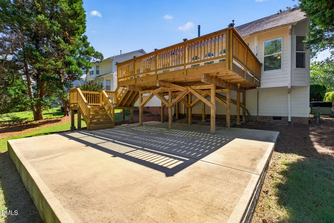
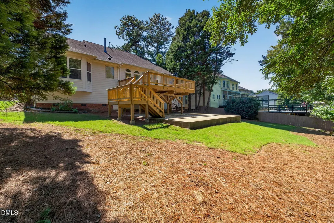
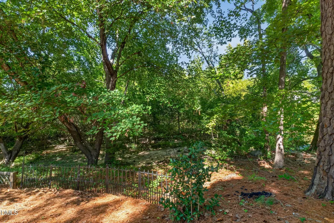
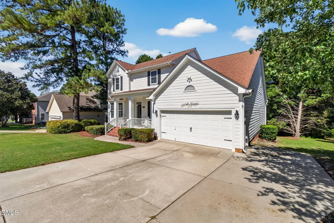
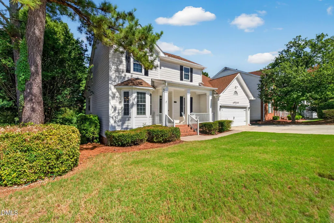
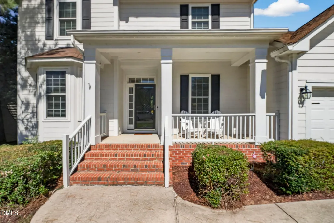
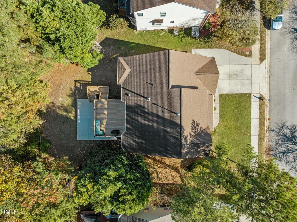
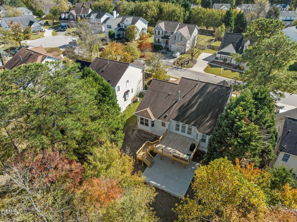
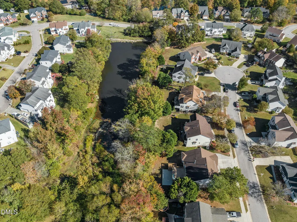
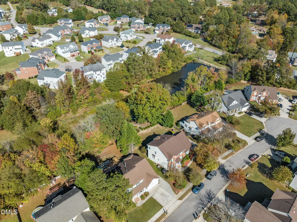
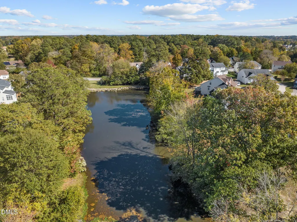
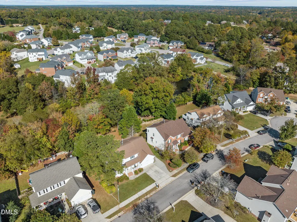
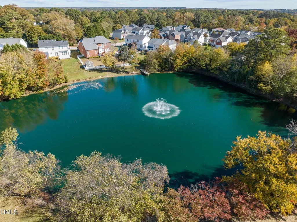
Welcome home to easy living in Pine Hall Plantation, where a quiet cul-de-sac location, private setting, pond views, and a flexible floor plan come together beautifully. Set on a unique lot, this move-in-ready home offers the space you want with a backyard setting that feels wonderfully tucked away. Inside, LVP flooring flows throughout the main level, up the stairs, and into the second-floor loft. A dedicated home office and formal dining room provide plenty of flexibility, while the kitchen features crisp white cabinetry, granite countertops, a center island, and an easy connection to the main living spaces. The living room is filled with natural light, with soaring ceilings and a fireplace creating a warm and inviting gathering space. The main-level primary suite is a welcome retreat with a spacious walk-in closet and bath featuring dual vanities, a walk-in shower, soaking tub, and private water closet. Upstairs, three additional bedrooms surround a versatile loft overlooking the living room, along with a full bath and plenty of storage. And then there is the backyard! Step outside to the HUGE deck, added in 2023, and enjoy peaceful pond views and a wonderfully private setting. There is plenty of room for outdoor dining, grilling, entertaining friends, or simply relaxing at the end of the day. With four bedrooms, home office, loft, fireplace, main-level primary suite, huge deck, pond views, abundant natural light, and a quiet cul-de-sac location, 5405 Green Feather offers that hard-to-find combination of privacy, space, and convenience. Move right in and make it home!
| Elementary School | Middle School | High School |
|---|---|---|
| Wake - Beaverdam Elementary School Elementary School | Wake - River Bend Middle School Middle School | Wake - Rolesville High School High School |
| Price History | |
|---|---|
| 9/26/2026 | Listed $479,900 |
General Features
| Sewer | Public Sewer |
|---|---|
| Heating | Forced Air,Natural Gas |
| Cooling | Central Air |
| Roof | Shingle |
| Appliances | Dishwasher,Dryer,Electric Cooktop,Electric Range,Gas Water Heater,Microwave,Plumbed For Ice Maker,Refrigerator,Washer |
| Zoning | R-4 |
| HOA Fee | 27.81 |
| Garage Spaces | 2 |
| Association Fee Includes | Storm Water Maintenance |
| Patio/Porch Features | Deck,Patio,Porch |
| Architectural Style | Traditional |
| Construction Materials | Masonite |
| Year Built | 1998 |
| Stories Count | 2 |
| Levels | Two |
| Property Subtype | Single Family Residence |
| Assoc Fee Paid Per | Annually |
| County | Wake |
| New Construction | false |
| Property Type | Residential |
| HOA | true |
| Attached Garage | true |
| Subdivision Name | Pine Hall Plantation |
| Garage Y/N | true |
| Total Rooms | 11 |
| Full Baths | 2 |
| Status | Active |
| Directions | N. New Hope Road to Left onto Buffaloe Road. Turn Right onto Southall Road. Turn Left onto Castlebrook Drive. Turn Right onto Pinehall Wynd. Turn Left onto Green Feather Lane. Home will be on the Left! |
| High School | Wake - Rolesville High School |
| City | Raleigh |
| Senior Community Y/N | false |
| Lot Size Units | Acres |
| Lot Size Square Feet | 10890 |
| Elementary School | Wake - Beaverdam Elementary School |
| Tax Annual Amount | 4037.14 |
| Middle/Junior High School | Wake - River Bend Middle School |
| Structure Type | Site Built |
| Standard Status | Active |
Interior Features
| Interior Amenities | Ceiling Fan(s),Double Vanity,Entrance Foyer,Granite Counters,High Ceilings,High Speed Internet,Pantry,Primary Downstairs,Smooth Ceilings,Soaking Tub,Vaulted Ceiling(s),Walk-In Closet(s),Walk-In Shower,Water Closet |
|---|---|
| Flooring | Carpet,Luxury Vinyl |
| Total Fireplaces | 1 |
| Fireplace Features | Gas,Gas Log,Living Room |
| Air Conditioning Y/N | true |
| Heating Y/N | true |
| Fireplace Y/N | true |
| Above Grade Finished Area | 2558 |
| Half Baths | 1 |
| Laundry Features | Main Level |
| Total Bedrooms | 4 |
| Total Baths | 3 |
Exterior Features
| Exterior Amenities | Rain Gutters |
|---|---|
| Parking Features | Concrete,Driveway,Garage,Garage Door Opener,Garage Faces Front |
| Lot Features | Back Yard,Front Yard |
| Water Source | Public |
| Lot Size Area | 0.25 |
| Foundation Details | Crawlspace |
| Building Area Total | 2558 |
| Lot Size Acres | 0.25 |
Amenities
- Foreclosure
- Views
- Short Sale
- New Construction
- Adult 55+
- Lease To Own
- No HOA Fees
- Furnished
- Primary On Main
- Air Conditioning
- Seller Finance
- Green
- Fixer Upper
- Horse
- Golf
- Fireplace
- Deck
- Garage
- Basement
- Pool
Property vs Single Family Average in 27604
Price
Year Built

 © 2026 Longleaf Pines Association of Realtors MLS. All Rights Reserved. IDX information is provided exclusively for consumers' personal, non-commercial use and may not be used for any purpose other than to identify prospective properties consumers may be interested in purchasing. Information deemed reliable but not guaranteed. Properties marked with the IDX icon are provided courtesy of the Longleaf Pines Association of Realtors MLS, Inc., Internet Data Exchange (IDX).
 © 2026 Triad MLS, Inc. All rights reserved. IDX information is provided exclusively for personal, non-commercial use, and may not be used for any purpose other than to identify prospective properties consumers may be interested in purchasing. Information is deemed reliable but not guaranteed. This site will be monitored for "scraping" and any use of search facilities of data on the site other than by potential buyers/sellers is prohibited. All Sale data is for informational purposes only and
 All information deemed reliable but not guaranteed. All properties are subject to prior sale, change or withdrawal. Neither listing broker(s) or information provider(s) shall be responsible for any typographical errors, misinformation, misprints and shall be held totally harmless. Listing(s) information is provided for consumer's personal, non-commercial use and may not be used for any purpose other than to identify prospective properties consumers may be interested in purchasing. The data relating
