
New Construction



Address
623 Melrose Court, Sanford, NC
Price
$ 375,900
Property Attributes
- MLS#10195217
- TypeSingle Family
- Listing Status Active
- CountyLee
- CitySanford
- NeighborhoodSouthern Estates
- Zip27330
- StyleTraditional, Transitional
- Year Built2026
- Price$ 375,900
- Bedrooms4
- Full Bathrooms2
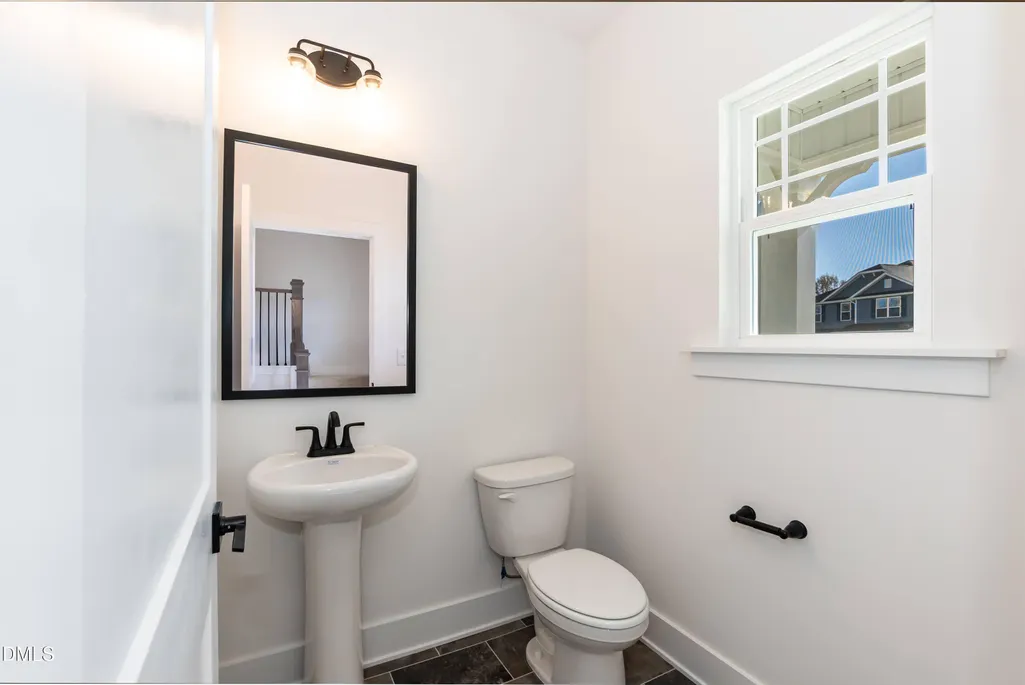
- Half Bathrooms1
- Sqr Footage2131
- Lot Size0.24 Acres
Data Source:
Triangle MLS (TMLS)
Property Description
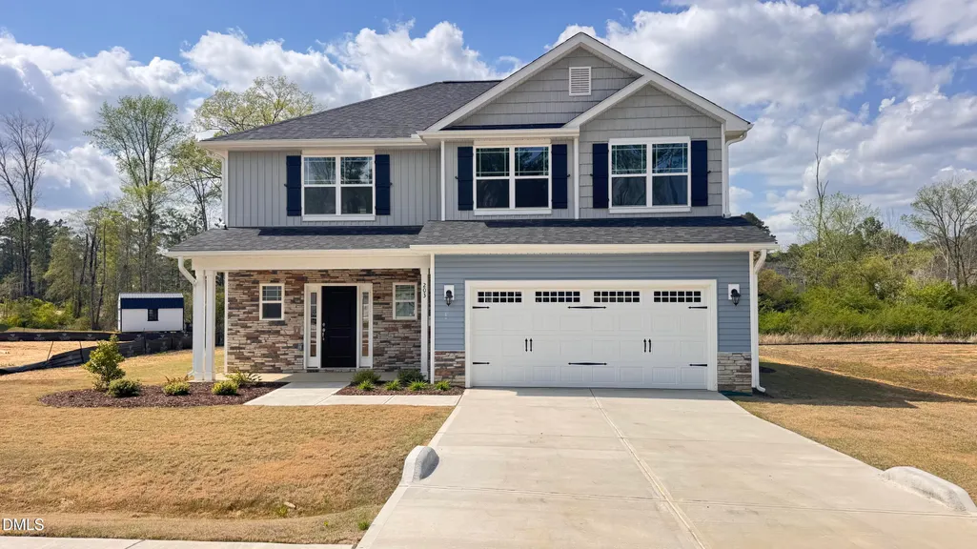
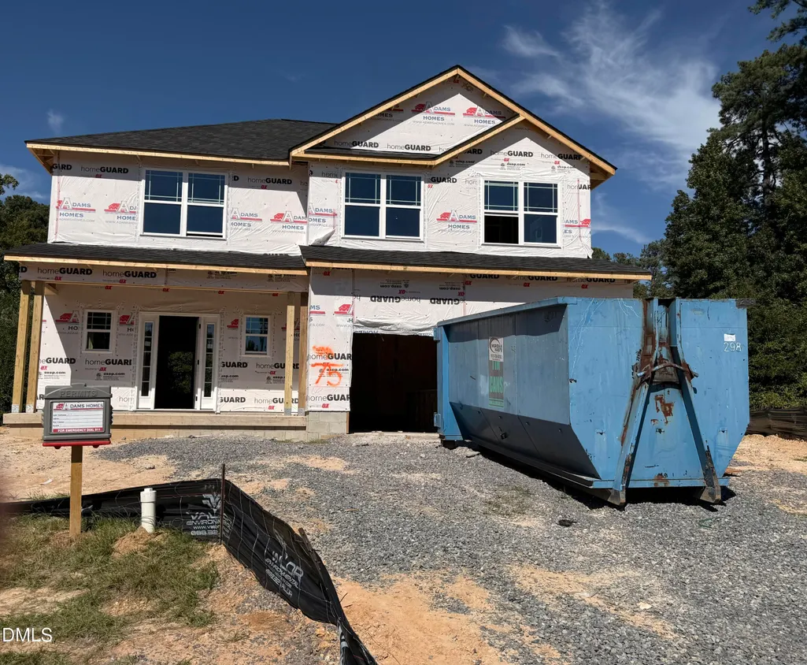
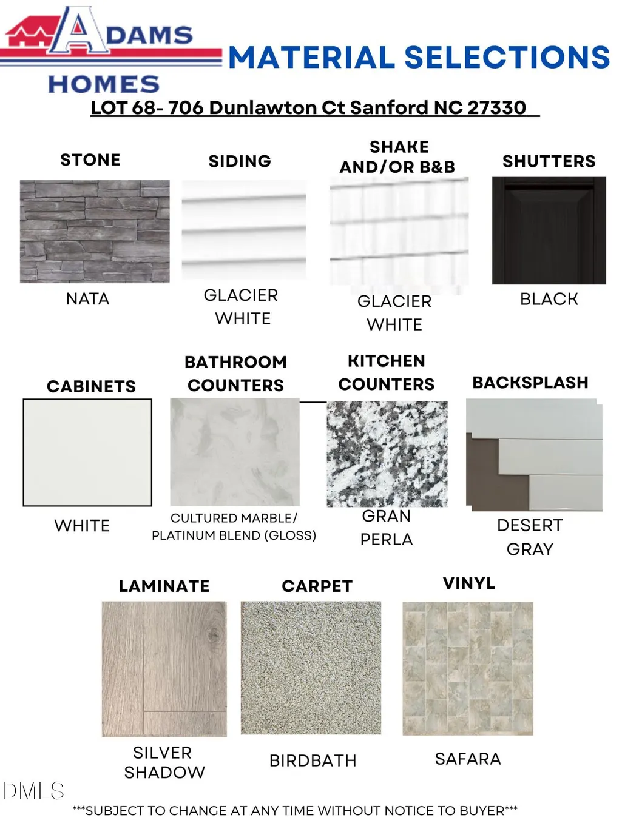
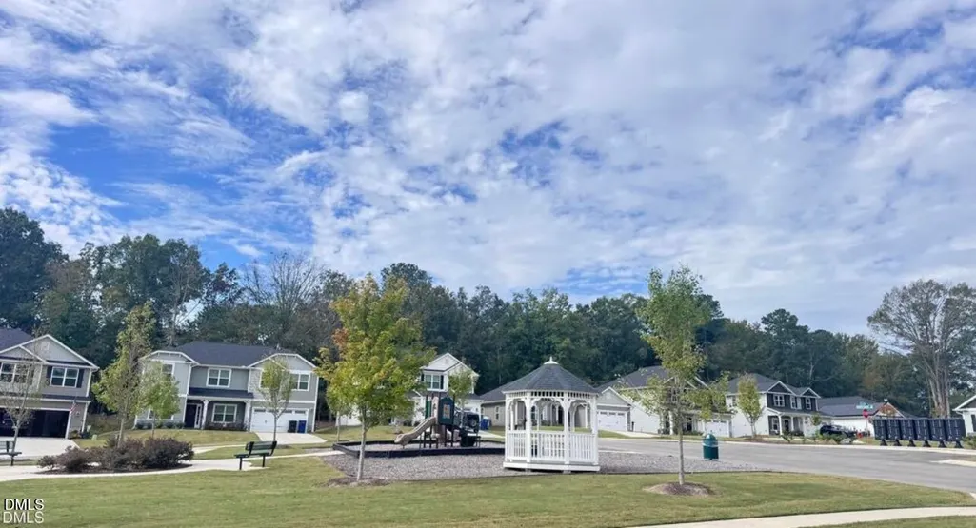
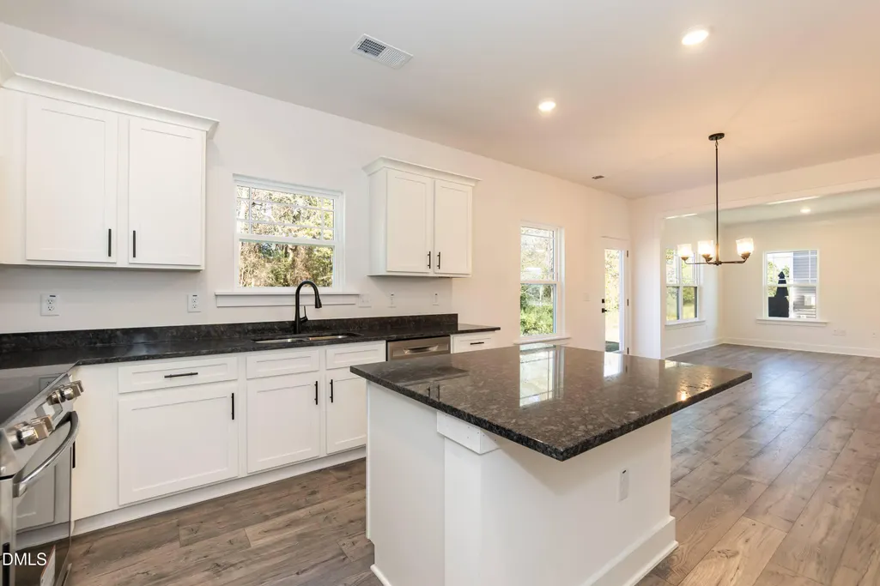
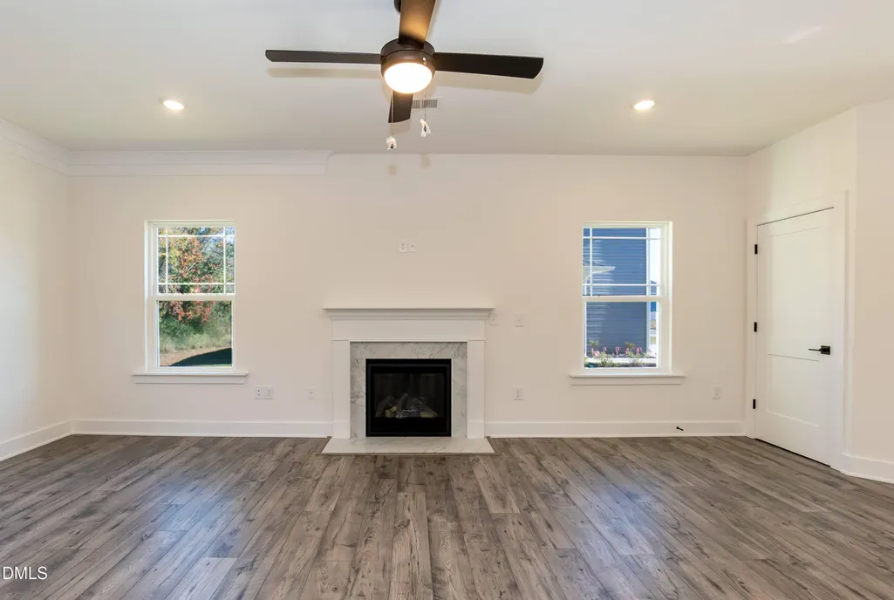
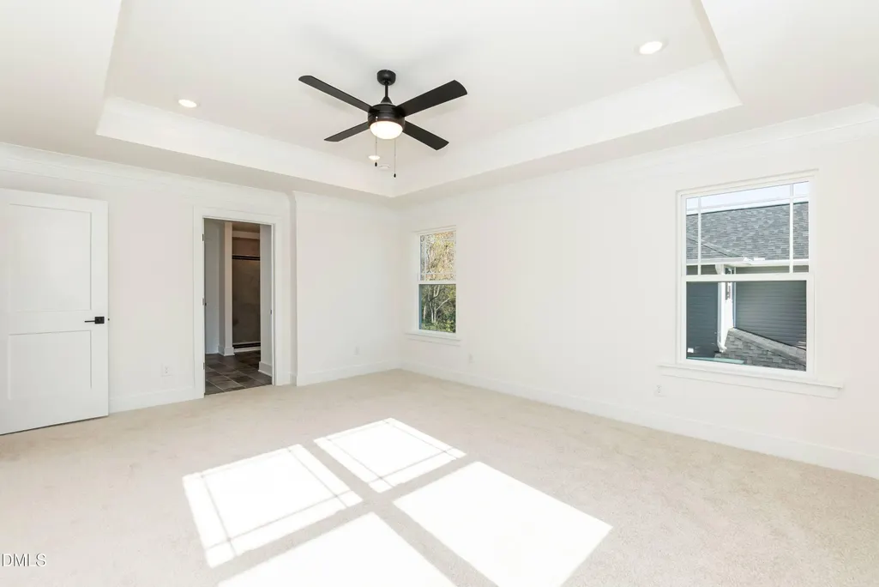
Welcome to this beautifully designed 4-bedroom, 2.5-bath home in the sought-after Southern Estates community in Sanford--currently under construction and offering an incredible opportunity to own brand-new at an exceptional value! Currently under construction by Adams Homes, a trusted name known for quality craftsmanship and thoughtful design. Step inside to a spacious, open-concept layout perfect for both everyday living and entertaining. The large family room features a stunning marble fireplace and flows seamlessly into the dining area, creating a warm and inviting space to gather. The kitchen is a true standout, showcasing Frigidaire Gallery stainless steel appliances, elegant granite countertops, and a stylish tiled backsplash--designed with both beauty and functionality in mind. Upstairs, the primary suite offers a private retreat with tray ceilings and crown molding. The en suite bath features a dual vanity, a beautifully tiled walk-in shower with glass enclosure and built-in seat, along with a spacious walk-in closet and additional linen storage. Three additional generously sized bedrooms provide flexibility for guests, home office space, or hobbies--each filled with natural light and ample closet space. A large upstairs laundry room adds everyday convenience. The finished garage includes upgraded doors and hardware, enhancing both curb appeal and practicality. Located in Southern Estates, you'll enjoy easy access to shopping, dining, schools, and major roadways--making commuting a breeze while still enjoying a peaceful community setting. Don't miss your chance to own a brand-new Adams Home in one of Sanford's fastest-growing areas. Schedule your showing today and experience the value, space, and quality Southern Estates has to offer! Current home is under construction.
| Elementary School | Middle School | High School |
|---|---|---|
| Lee - WB Wicker Elementary School Elementary School | Lee - SanLee Middle School Middle School | Lee - Southern Lee High School High School |
| Price History | |
|---|---|
| 9/27/2026 | Listed $375,900 |
General Features
| Sewer | Public Sewer |
|---|---|
| Heating | Electric,Heat Pump |
| Cooling | Ceiling Fan(s),Central Air,Electric,Heat Pump |
| Utilities | Cable Available,Electricity Available,Sewer Connected,Water Connected |
| Roof | Architectural Shingle |
| Appliances | Dishwasher,Electric Oven,Electric Range,Electric Water Heater,Microwave |
| HOA Fee | 25 |
| Garage Spaces | 2 |
| Association Fee Includes | Maintenance Grounds |
| Patio/Porch Features | Front Porch |
| Architectural Style | Traditional,Transitional |
| Construction Materials | Board & Batten Siding,Lap Siding,Shake Siding,Stone Veneer |
| Year Built | 2026 |
| Levels | Two |
| Property Subtype | Single Family Residence |
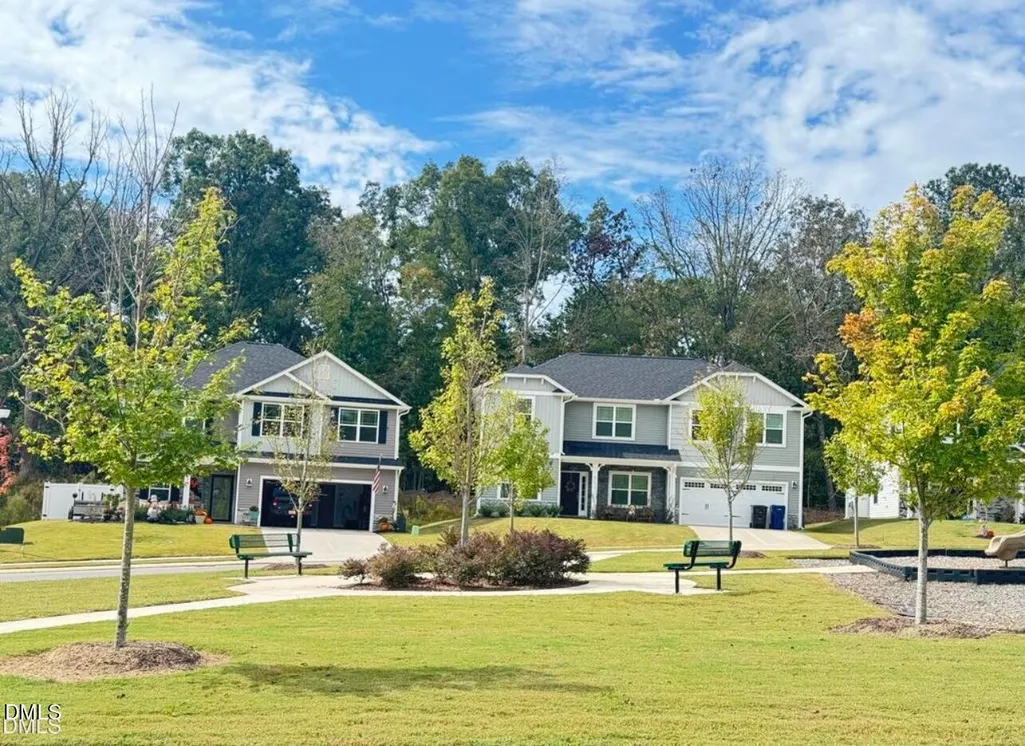
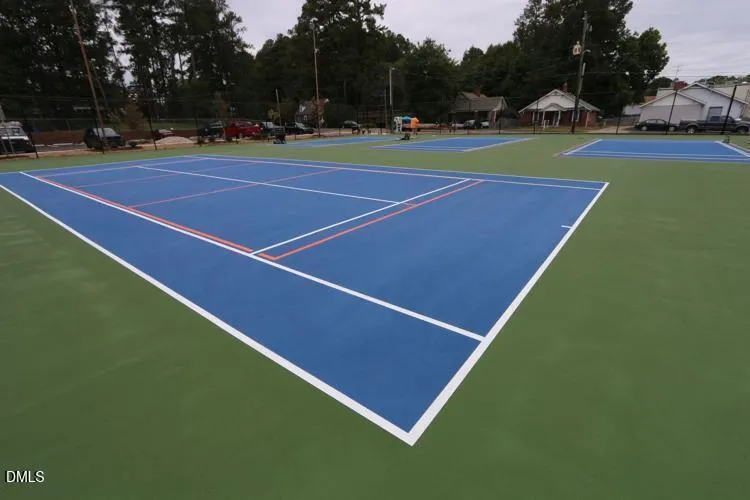
| Community Features | Playground,Sidewalks,Street Lights |
| Building Name | 2131 |
| Assoc Fee Paid Per | Annually |
| County | Lee |
| New Construction | true |
| Property Type | Residential |
| Association Amenities | Maintenance Grounds |
| HOA | true |
| Attached Garage | true |
| Subdivision Name | Southern Estates |
| Garage Y/N | true |
| Total Rooms | 1 |
| Full Baths | 2 |
| Status | Active |
| Directions | From Route 1 Southbound, turn Left onto Tramway Road, heading East for a little over a mile. Then, take a Left onto Fire Tower Road and turn immediately right into Southern Estates. Search in Google Maps ''Adams Homes Southern Estates'' for exact directions to the community. |
| High School | Lee - Southern Lee High School |
| City | Sanford |
| Senior Community Y/N | false |
| Lot Size Units | Acres |
| Lot Size Square Feet | 10454.4 |
| Elementary School | Lee - WB Wicker Elementary School |
| Tax Annual Amount | 1.3 |
| Middle/Junior High School | Lee - SanLee Middle School |
| Structure Type | House,Site Built |
| Builder Name | Adams Homes |
| Standard Status | Active |
Interior Features
| Interior Amenities | Ceiling Fan(s),Chandelier,Crown Molding,Granite Counters,Smooth Ceilings,Soaking Tub,Tray Ceiling(s),Walk-In Closet(s) |
|---|---|
| Flooring | Carpet,Laminate,Vinyl |
| Air Conditioning Y/N | true |
| Heating Y/N | true |
| Above Grade Finished Area | 2131 |
| Half Baths | 1 |
| Laundry Features | Laundry Closet,Upper Level |
| Total Bedrooms | 4 |
| Total Baths | 3 |
Exterior Features
| Parking Features | Attached,Driveway,Garage,Garage Door Opener |
|---|---|
| Lot Features | Back Yard,Front Yard |
| Water Source | Public |
| Lot Size Area | 0.24 |
| Foundation Details | Stem Walls |
| Building Area Total | 2131 |
| Lot Size Acres | 0.24 |
| Road Surface Type | Asphalt |
| Other Parking | Driveway |
| Road Frontage Type | City Street |
Amenities
- Foreclosure
- Views
- Short Sale
- New Construction
- Adult 55+
- Lease To Own
- No HOA Fees
- Furnished
- Primary On Main
- Air Conditioning
- Seller Finance
- Green
- Fixer Upper
- Horse
- Golf
- Fireplace
- Deck
- Garage
- Basement
- Pool
Property vs Single Family Average in 27330
Price
Year Built

 © 2026 Longleaf Pines Association of Realtors MLS. All Rights Reserved. IDX information is provided exclusively for consumers' personal, non-commercial use and may not be used for any purpose other than to identify prospective properties consumers may be interested in purchasing. Information deemed reliable but not guaranteed. Properties marked with the IDX icon are provided courtesy of the Longleaf Pines Association of Realtors MLS, Inc., Internet Data Exchange (IDX).
 © 2026 Triad MLS, Inc. All rights reserved. IDX information is provided exclusively for personal, non-commercial use, and may not be used for any purpose other than to identify prospective properties consumers may be interested in purchasing. Information is deemed reliable but not guaranteed. This site will be monitored for "scraping" and any use of search facilities of data on the site other than by potential buyers/sellers is prohibited. All Sale data is for informational purposes only and
 All information deemed reliable but not guaranteed. All properties are subject to prior sale, change or withdrawal. Neither listing broker(s) or information provider(s) shall be responsible for any typographical errors, misinformation, misprints and shall be held totally harmless. Listing(s) information is provided for consumer's personal, non-commercial use and may not be used for any purpose other than to identify prospective properties consumers may be interested in purchasing. The data relating
